487 11th Concession, Trent Hills, Ontario K0L 1Y0
Contact us about this property
Highlights
Estimated valueThis is the price Wahi expects this property to sell for.
The calculation is powered by our Instant Home Value Estimate, which uses current market and property price trends to estimate your home’s value with a 90% accuracy rate.Not available
Price/Sqft$551/sqft
Monthly cost
Open Calculator
Description
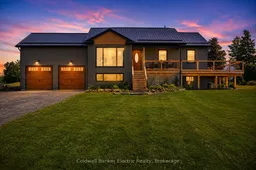
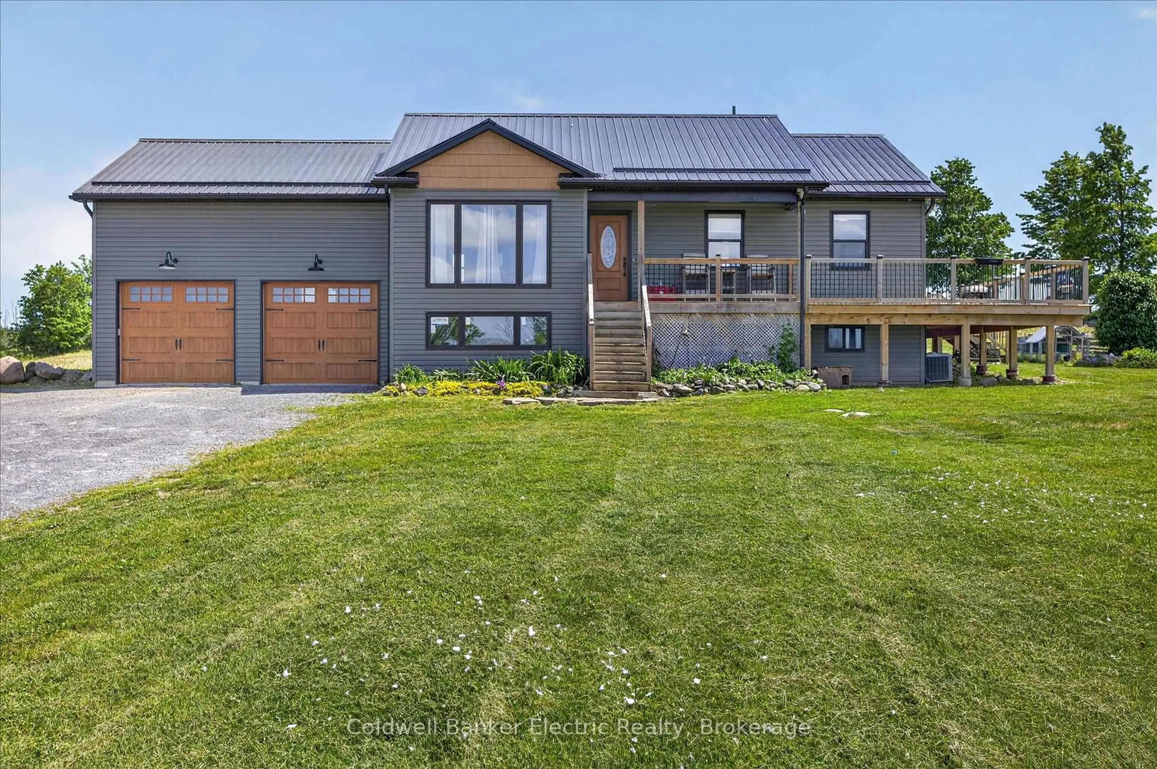
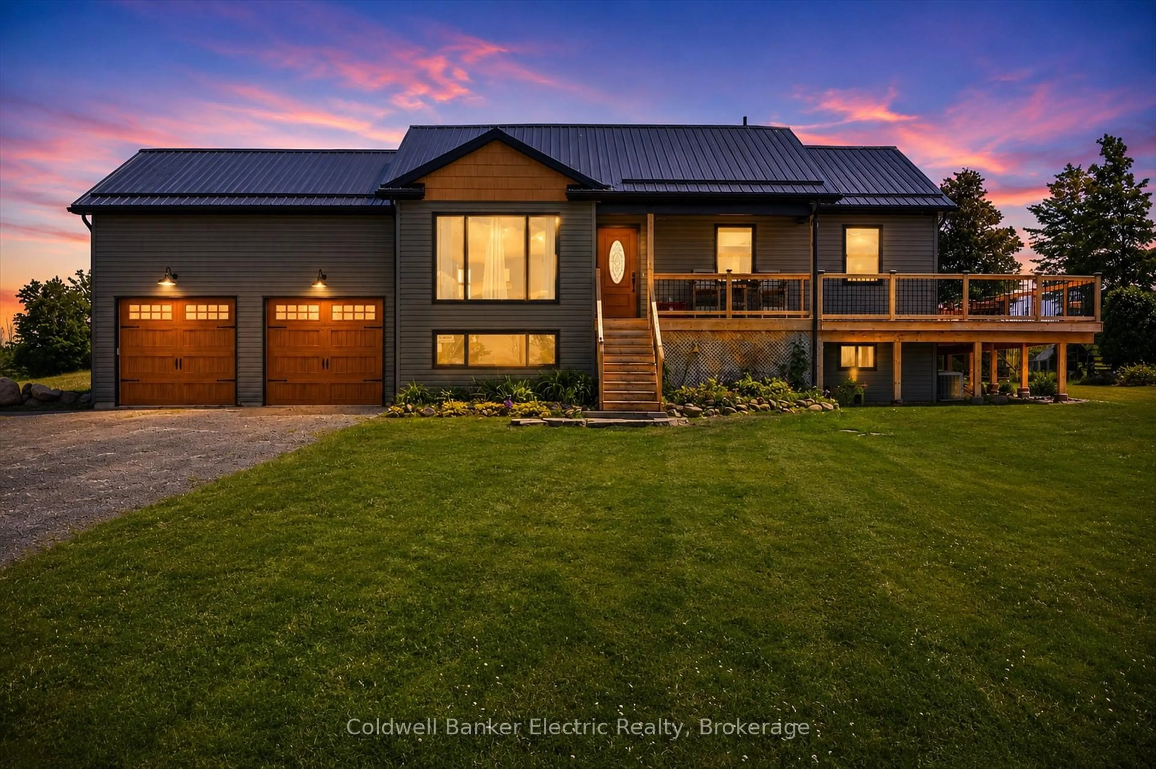
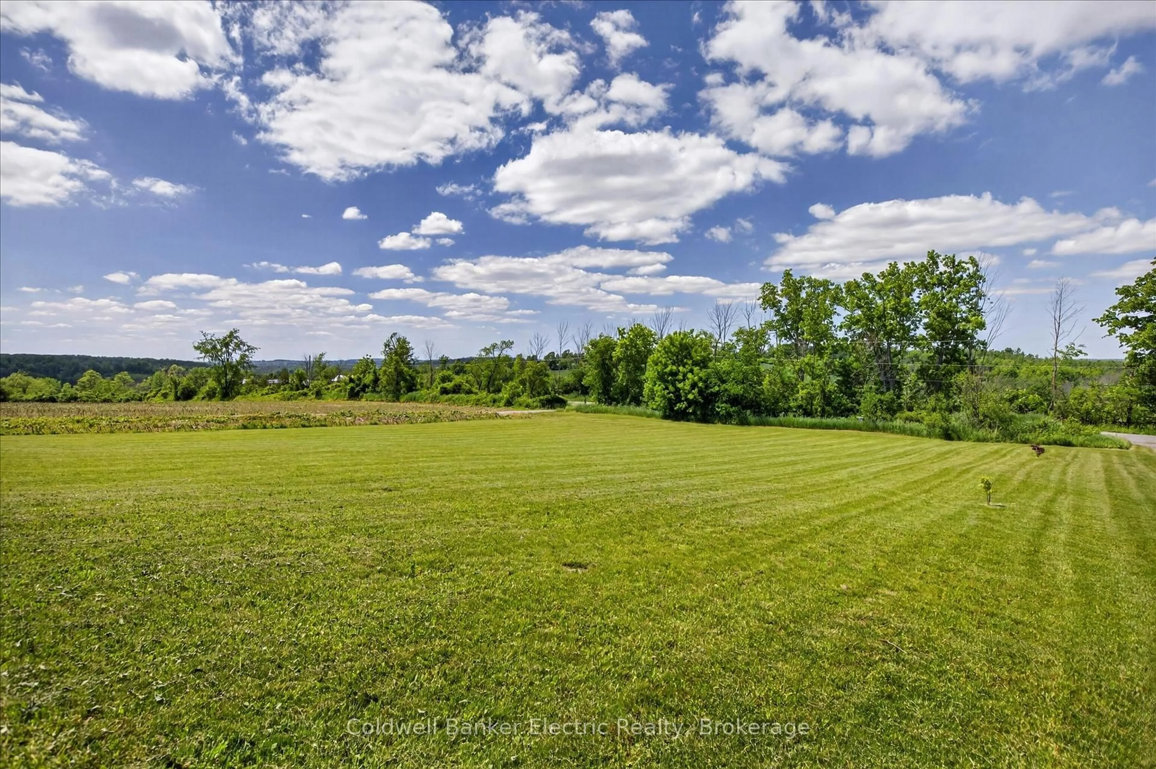
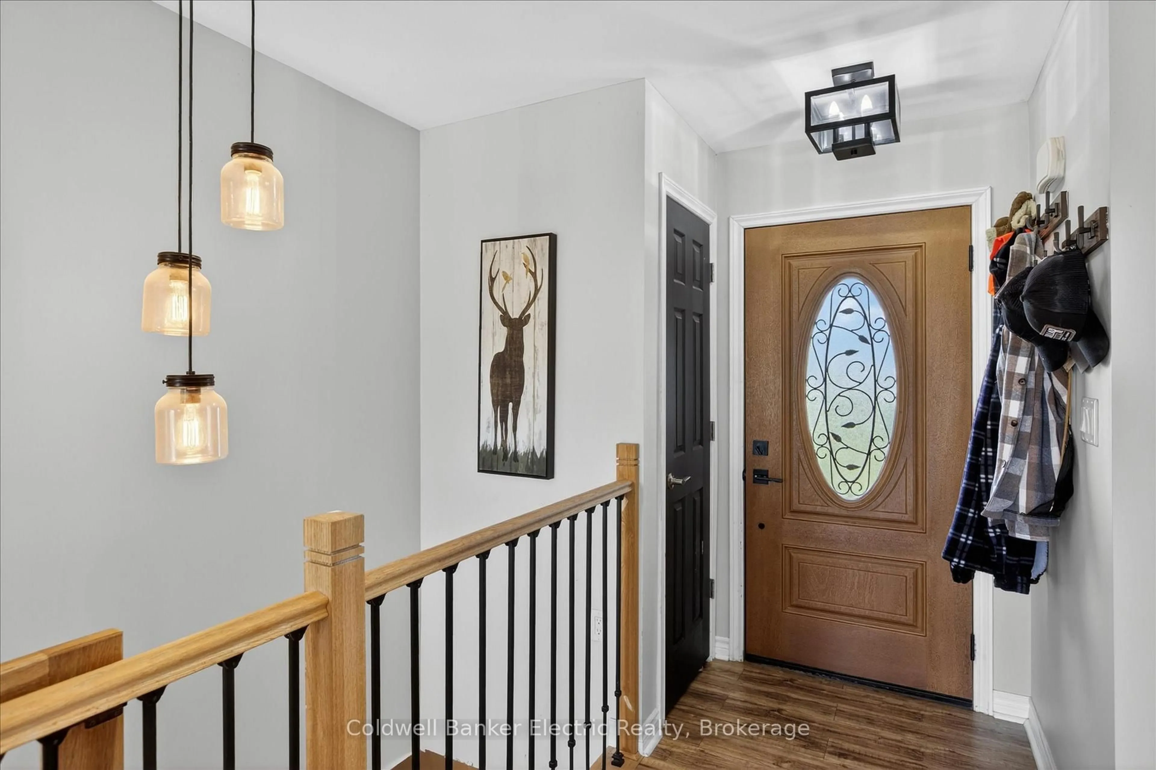
Escape to the tranquility of country living in this charming 2-bedroom, 1-bathroom home, perfectly positioned on just over 2 acres, to capture sweeping views of the surrounding rolling hills. Built approximately 10 years ago, this well-maintained residence offers the ideal blend of modern comfort and rural serenity.Inside, you'll find a bright and inviting layout designed for easy living, featuring spacious rooms, abundant natural light, and a warm, welcoming atmosphere. The unfinished basement boasts impressive 9-foot ceilings, providing excellent potential for future living space, a workshop, recreation area, or additional storage to suit your needs.Whether you're enjoying your morning coffee or relaxing at the end of the day, the picturesque countryside views create a beautiful backdrop in every season. Situated in a peaceful setting, this property offers privacy and the opportunity to enjoy nature while remaining conveniently accessible to local amenities.Perfect as a year-round residence, weekend getaway, or investment opportunity, this lovely country home is ready for its next chapter. Experience the charm, comfort, and scenic beauty that make country living so special.
Property Details
Interior
Features
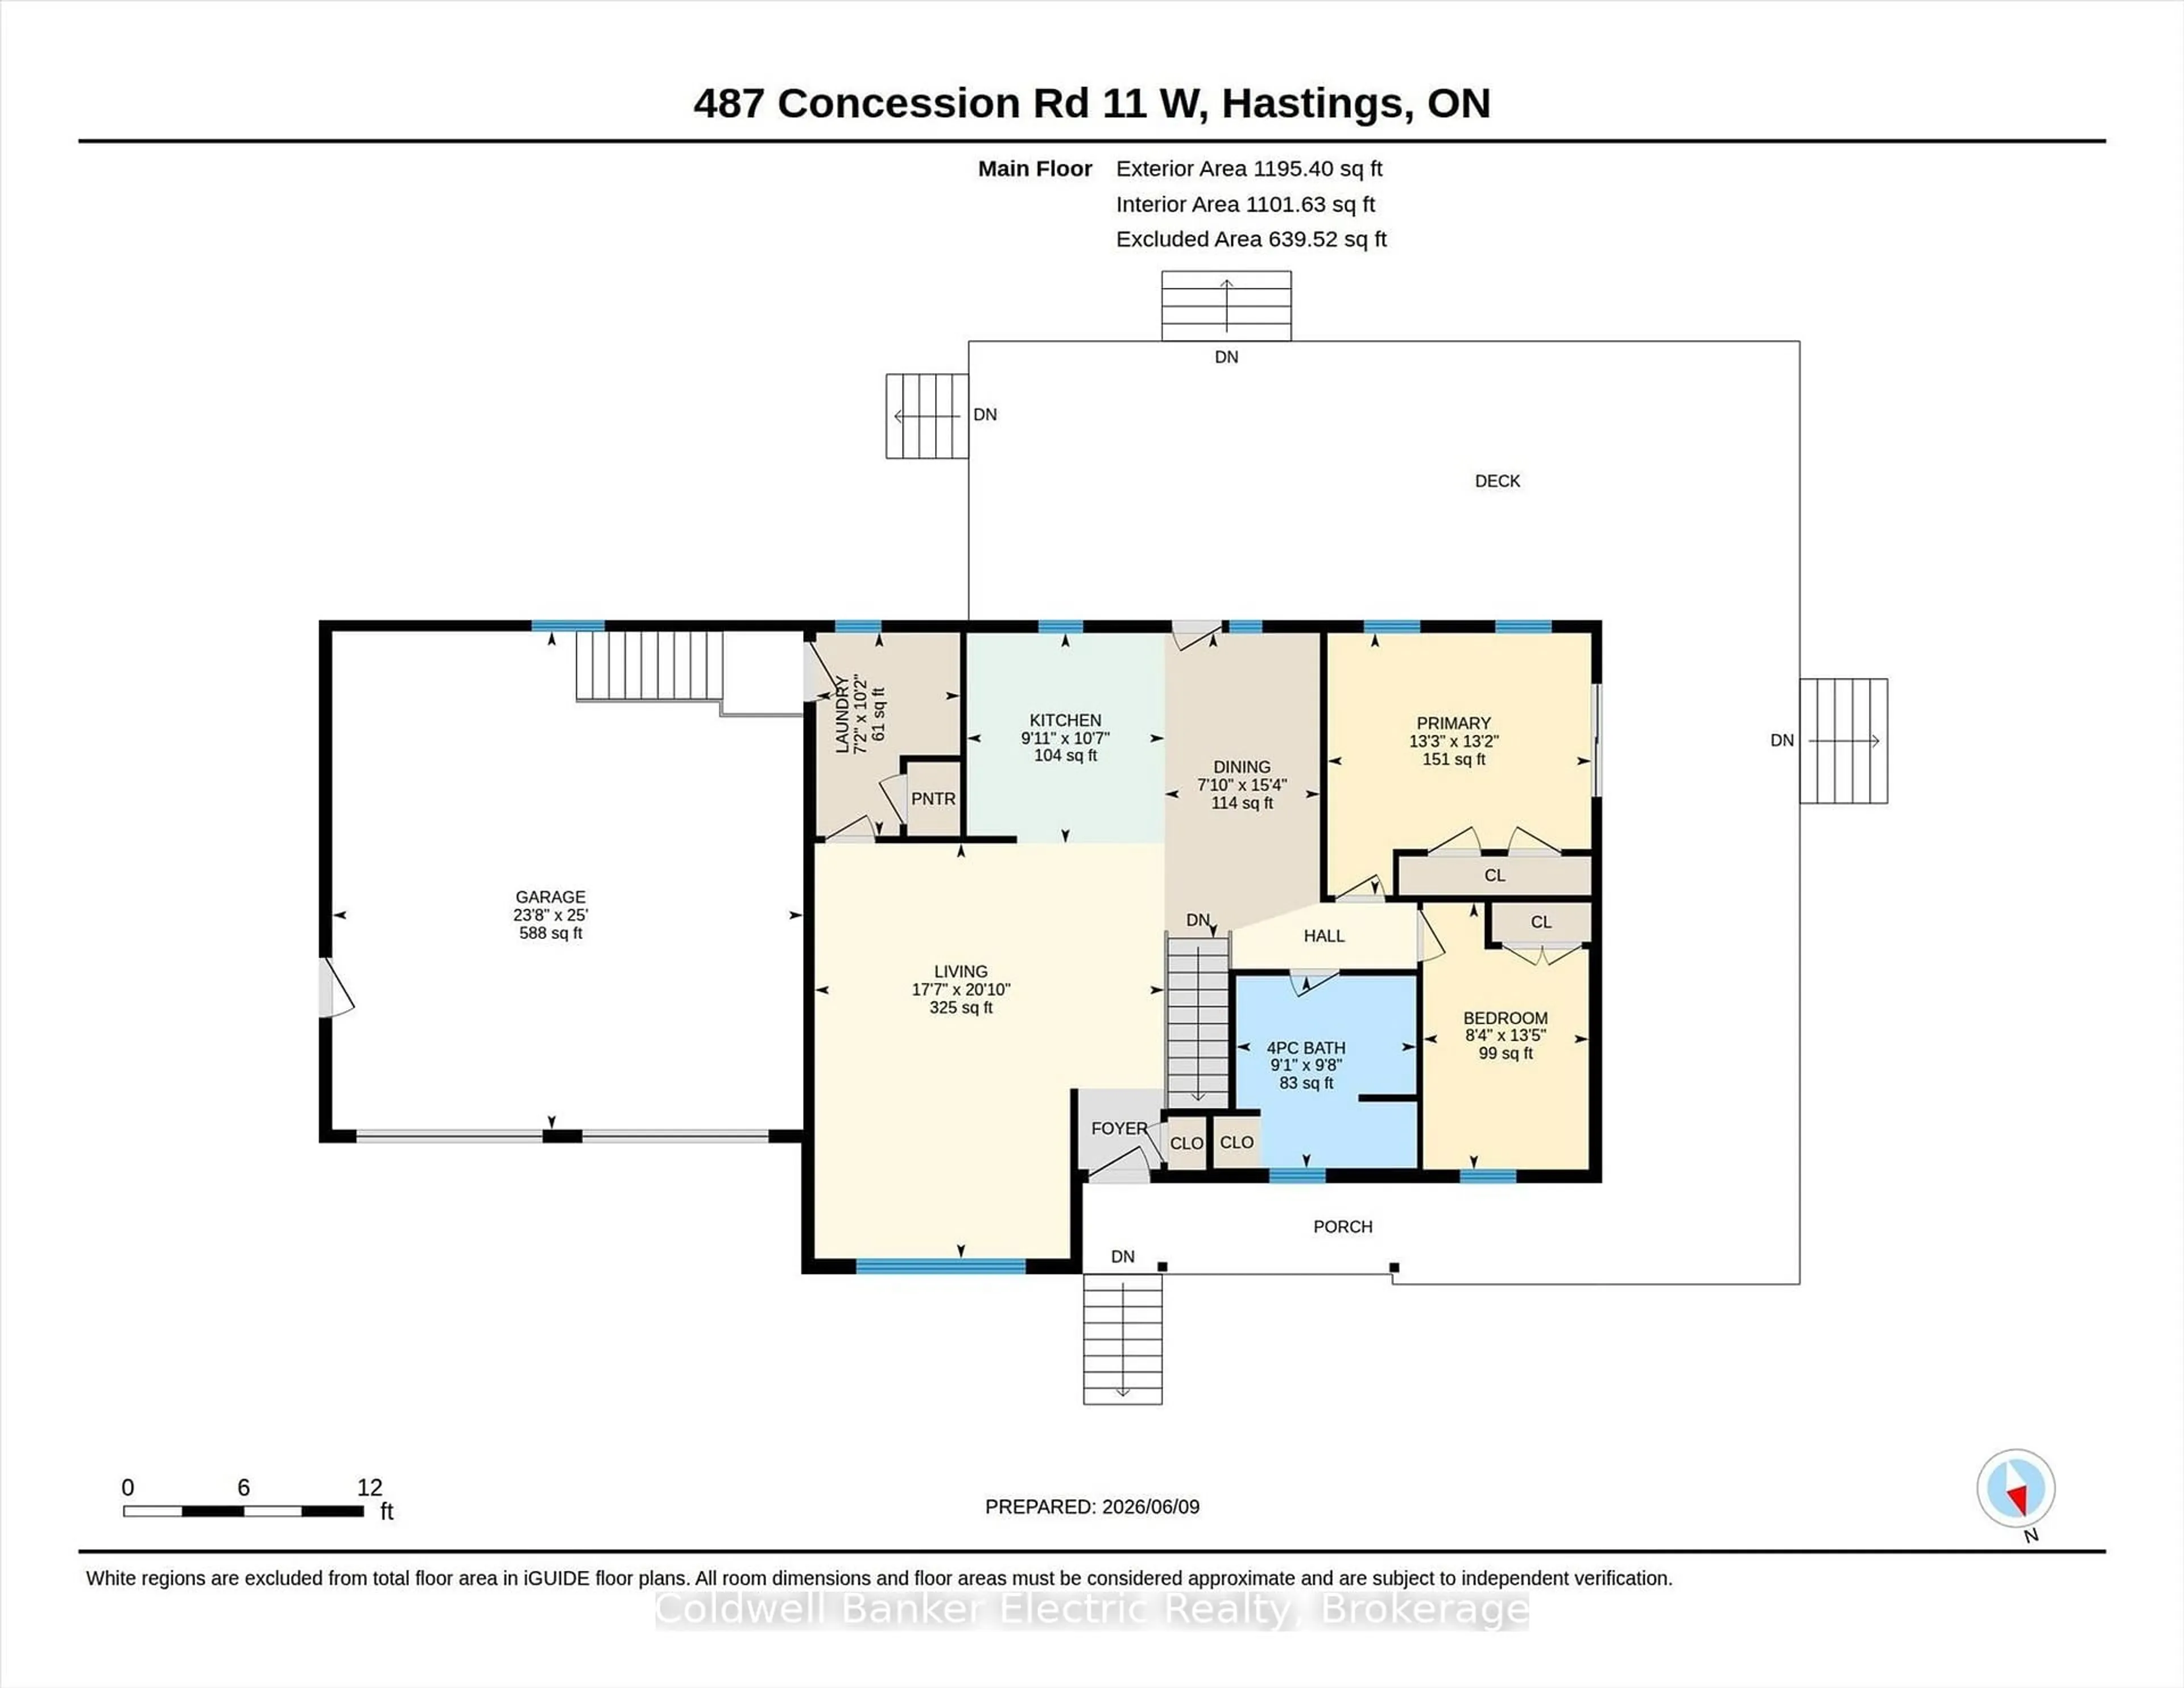
Main Floor
Kitchen
3.22 x 3.02Living
6.34 x 5.35Primary
4.01 x 4.032nd Br
4.08 x 2.53Exterior
Features
Parking
Garage spaces 2
Garage type Attached
Other parking spaces 8
Total parking spaces 10
Property History
 28
28