3 days on Market

9 Cedar Hill Rd, Trent Hills, Ontario K0K 2M0

Detached
3 + 2
2
~1100-1500 sqft
$639,900
Get pre-qualifiedPowered by nesto
Detached
3 + 2
2
~1100-1500 sqft

Contact us about this property

Call

Highlights

Property Estimate

Days on market3 days

Estimated valueNot available

Price/Sqft$504/sqft

Monthly cost

Open Calculator

Description

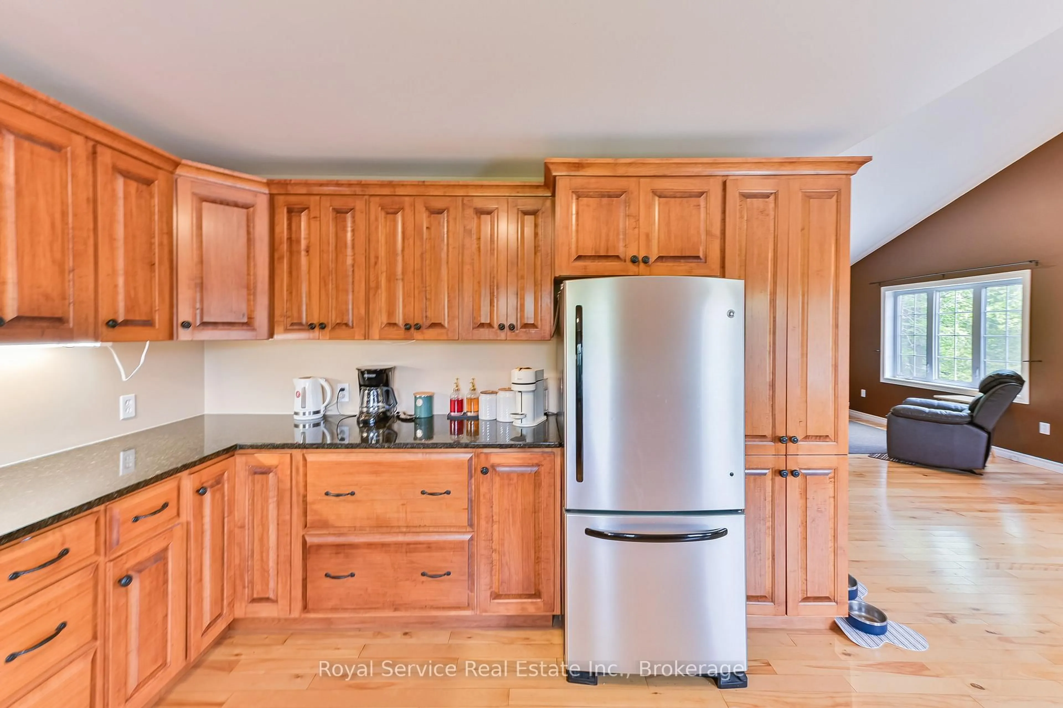
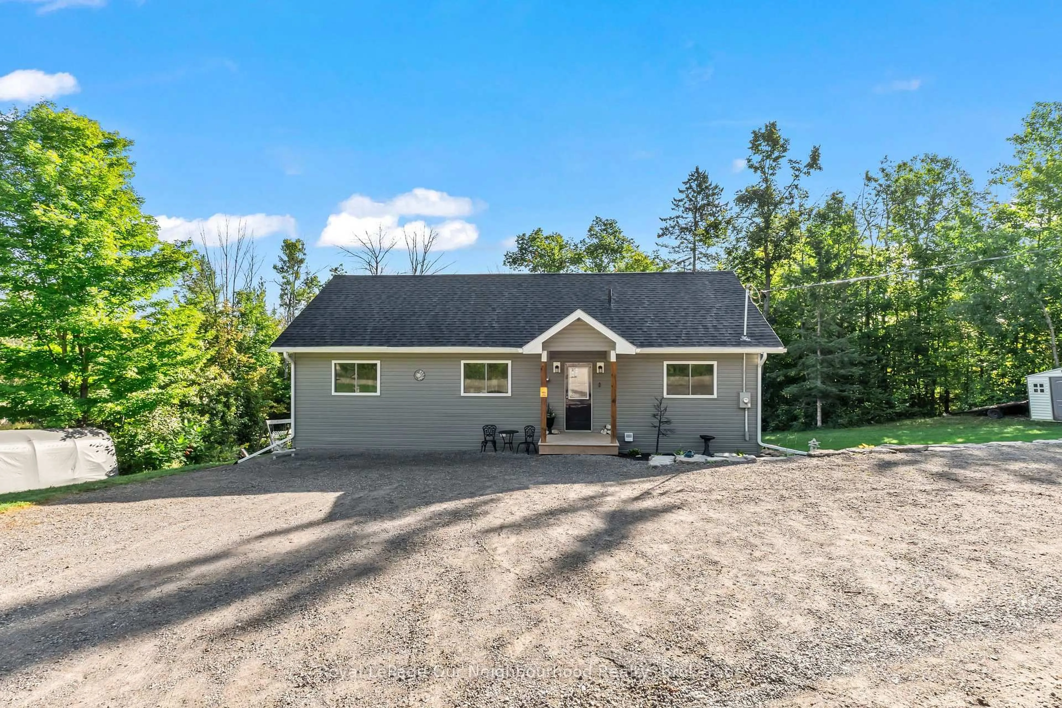
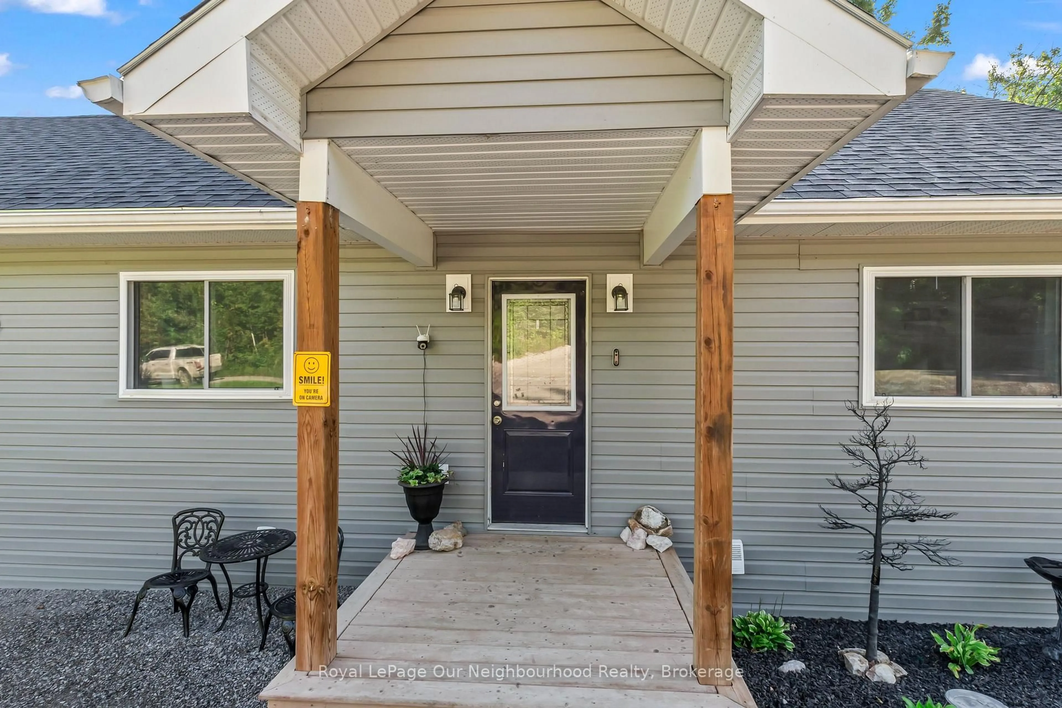
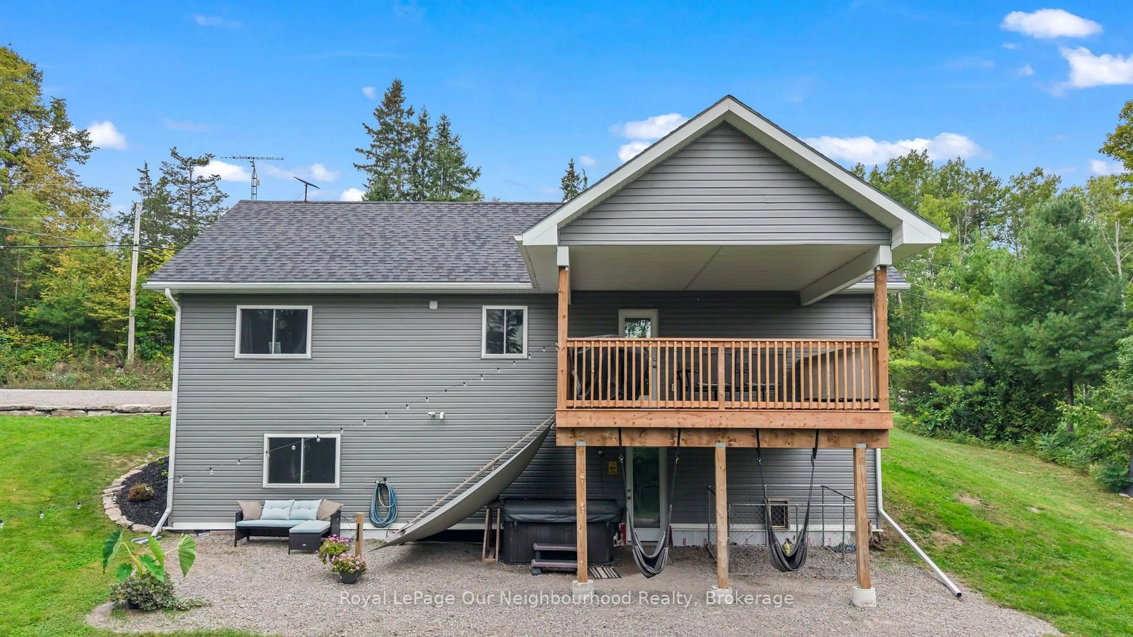
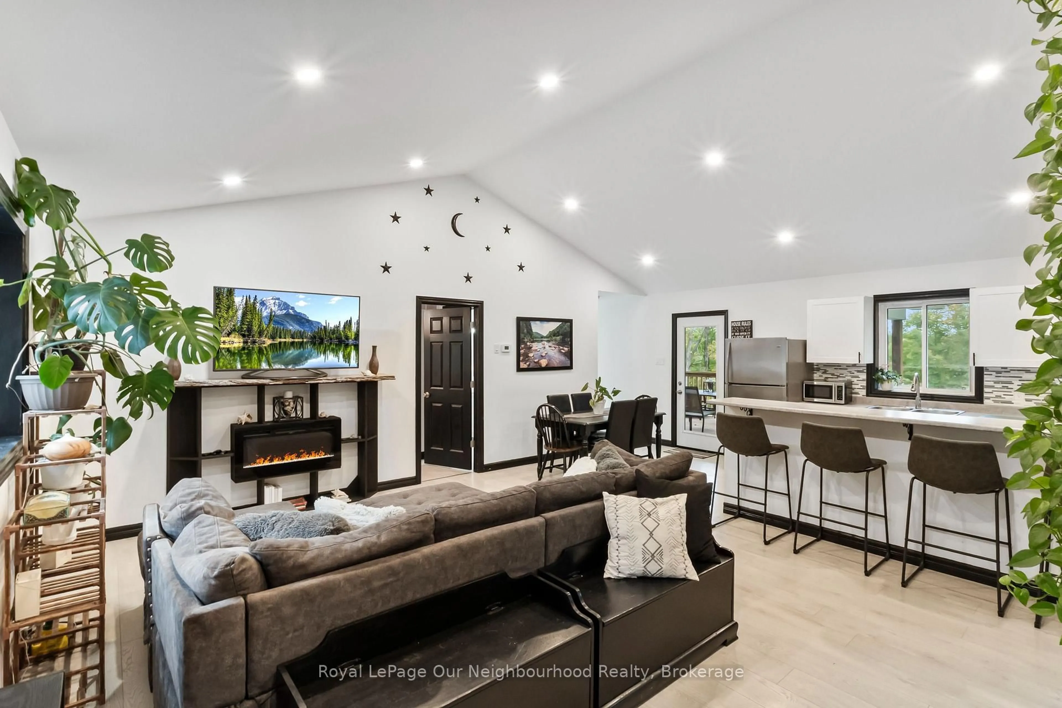
Built in 2022, sitting on just over half an acre of mixed cleared and treed land. Bungalow with walk-out basement. Open concept living, dining and kitchen area with vaulted ceilings and potlights. Bright kitchen with stainless steel appliances and a breakfast bar; dining area has a walk-out to the covered deck, perfect for bbqing and outdoor entertaining. Primary bedroom with 4pc ensuite, 2 additional bedrooms and a 4pc washroom complete the main level. The lower level is a great space to make your own, it has a large rec room with walk-out to the spacious yard, 2 bedrooms, and a large laundry room. Enjoy the community water access to Crowe River, a perfect spot to launch your kayak or swim. A charming home conveniently situated a short drive from Havelock, Marmora, Campbellford and Stirling!


Property Details

StyleBungalow
ViewTrees/Woods
Age of property0-5
SqFt~1100-1500 SqFt
Lot Size24,228 SqFt(200.14 x 121.06)
Parking Spaces7
MLS ®NumberX13847798
Community NameTrent Hills
Data SourceTRREB
Listing byRoyal LePage Our Neighbourhood Realty

Features

Heating: Forced Air
Cooling: Central Air
Fireplace
Basement: Full, W/O

Main Floor

Living

6.84 x 4.24

Dining

2.01 x 3.06

Kitchen

3.68 x 3.06

Primary

3.4 x 4.24

4 Pc Ensuite


Features

Lot size: 24,228 SqFt

Parking

Garage spaces -

Garage type -

Total parking spaces 7


Property History
Oct 1, 2026
ListedActive
$639,900
3 days on market
history photo preview41
Listing by trreb®
Property listed by Royal LePage Our Neighbourhood Realty, Brokerage
Agent Banner Image
Interested in this property?Get in touch to get the inside scoop.

Market Data - Trent Hills

Geo Zone Map ThumbnailTrent Hills

Strong Buyer's Market

View Market Data

Detached house - for the past 30 days

Buyer's market Seller's market

Avg. Days on Market

Past 30 days

48 days

Compared to

2025

67 days

2024

65 days

2023

43 days

New Listings

Past 30 days

57 listings

Compared to

2025

56 listings

2024

68 listings

2023

65 listings

Units sold

Past 30 days

10 units

Compared to

2025

34 units

2024

17 units

2023

26 units

Median Sold Price

Past 30 days

$561,000

Compared to

2025

$602,500

2024

$505,000

2023

$595,000


Population and Demographics

Overview

Total population 13593
Average household income $100,049

Age (%)

0 to 19
17%
20 to 34
13%
35 to 49
14%
50 to 64
25%
65 and plus
31%

Household composition (%)

Single family
68%
Single person
28%
Multi person
3%
Multi family
1%

Mother tongue (%)

English
96%
Others
2%
French
1%

House tenancy (%)

Owners
82%
Renters
18%

What’s nearby?Essentials within 5 km

Local Logic

Transportation Scores

Estimated Budget