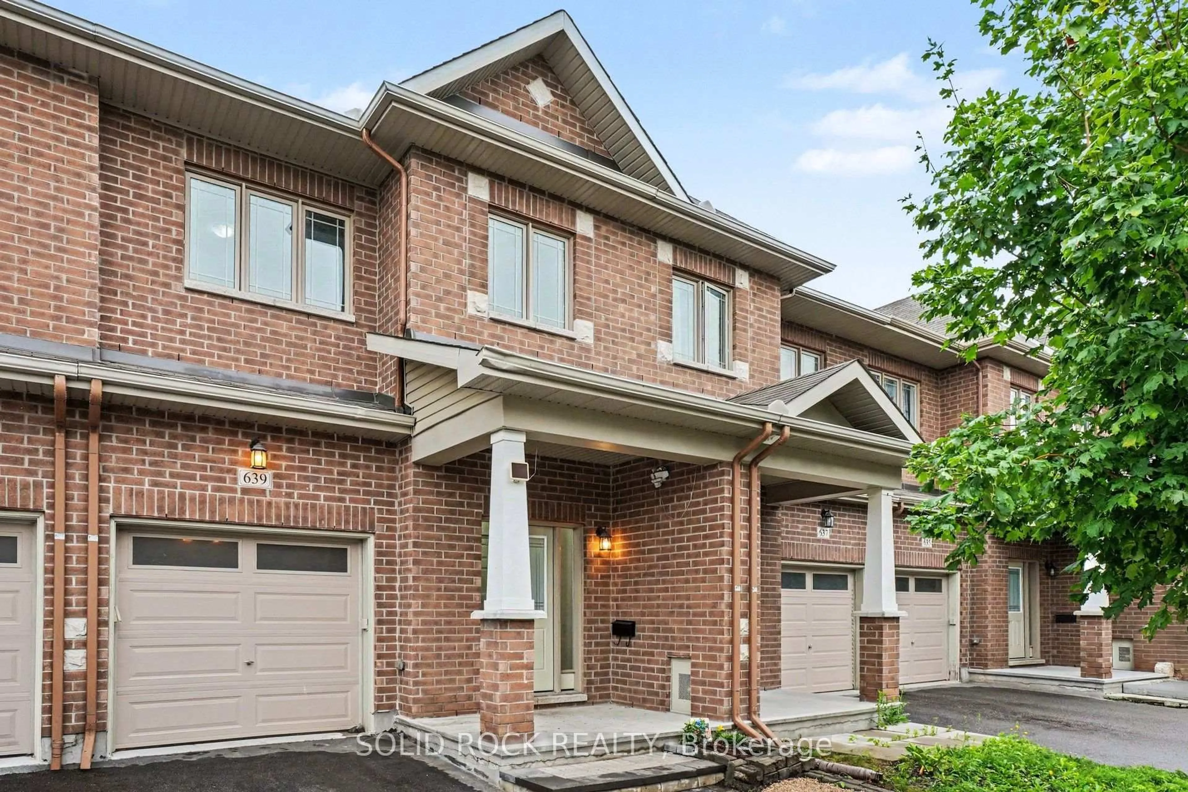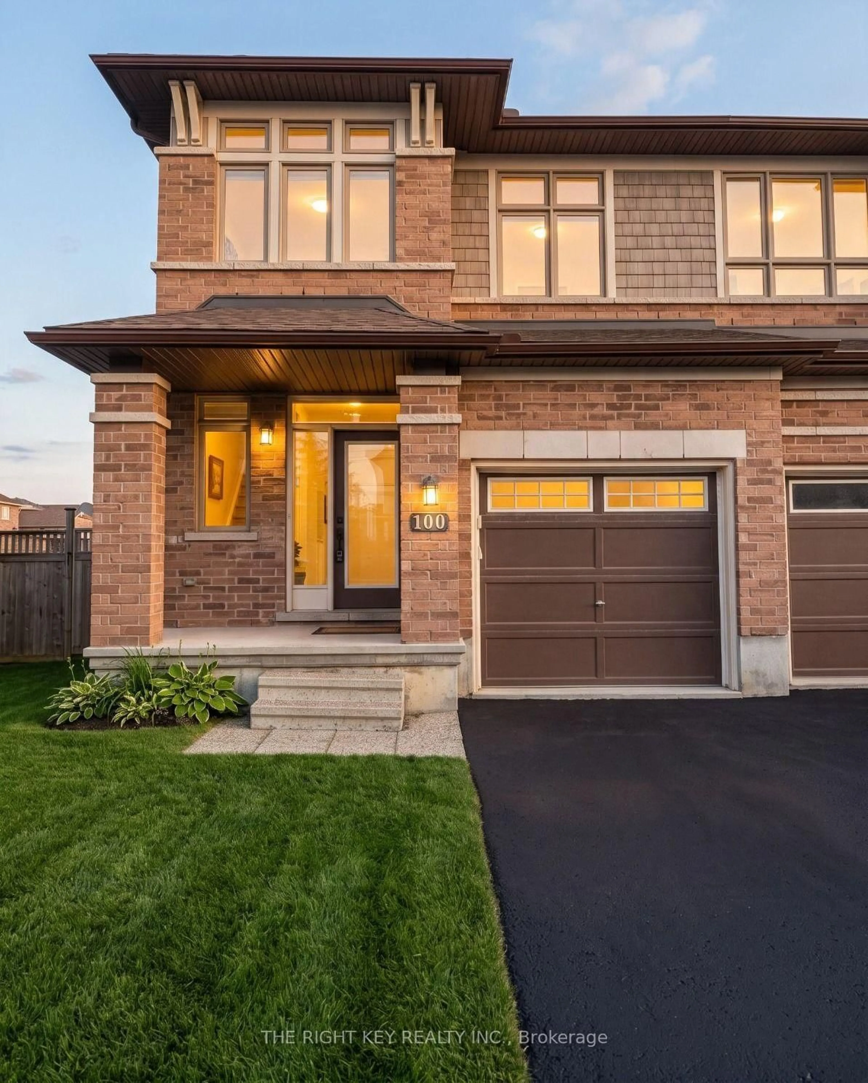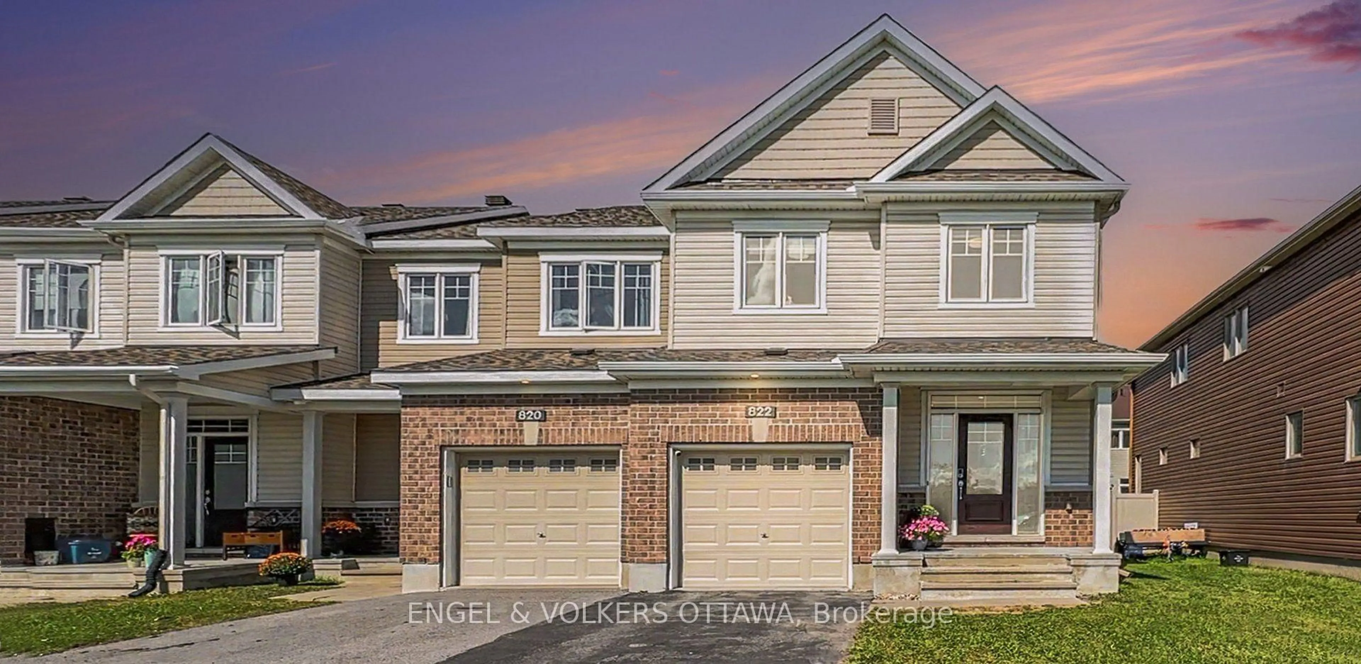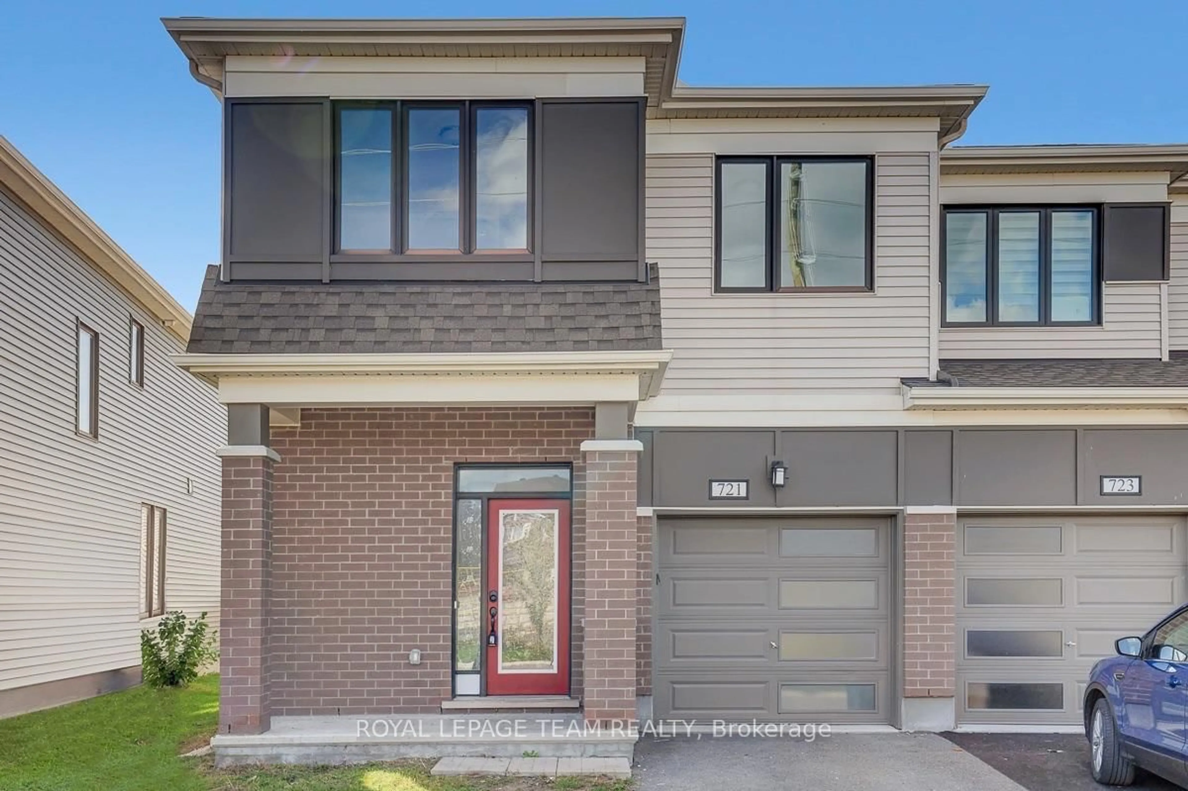
1156 Chapman Mills Dr, Ottawa, Ontario K2J 6T6
Contact us about this property
Highlights
Estimated valueThis is the price Wahi expects this property to sell for.
The calculation is powered by our Instant Home Value Estimate, which uses current market and property price trends to estimate your home’s value with a 90% accuracy rate.Not available
Price/Sqft$472/sqft
Monthly cost
Open Calculator
Description
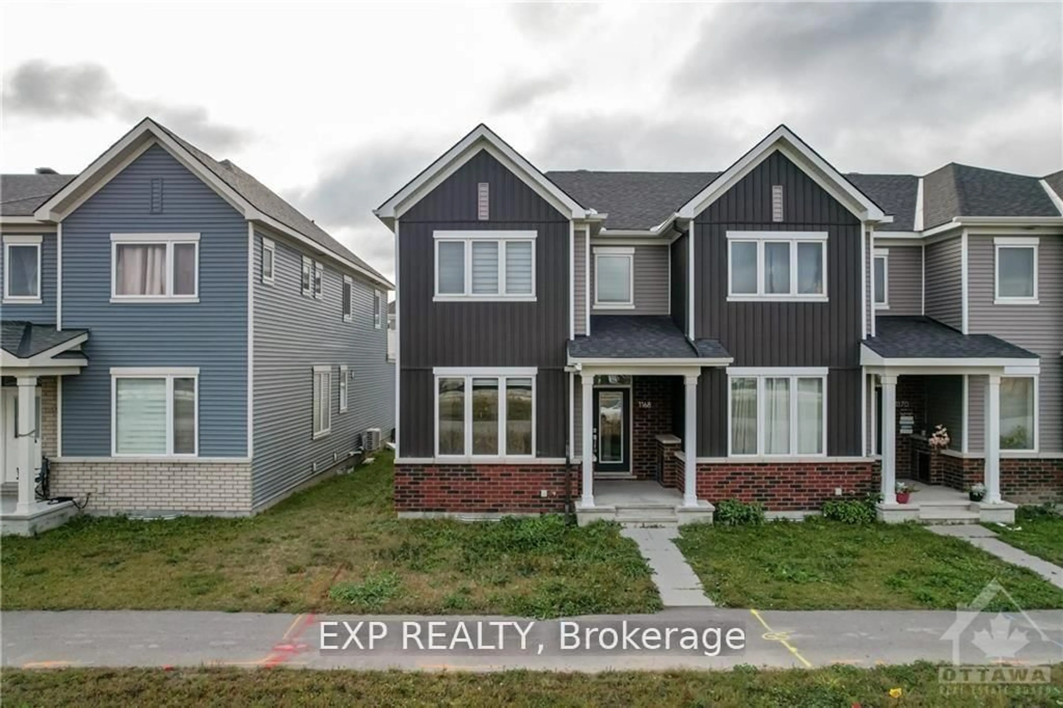
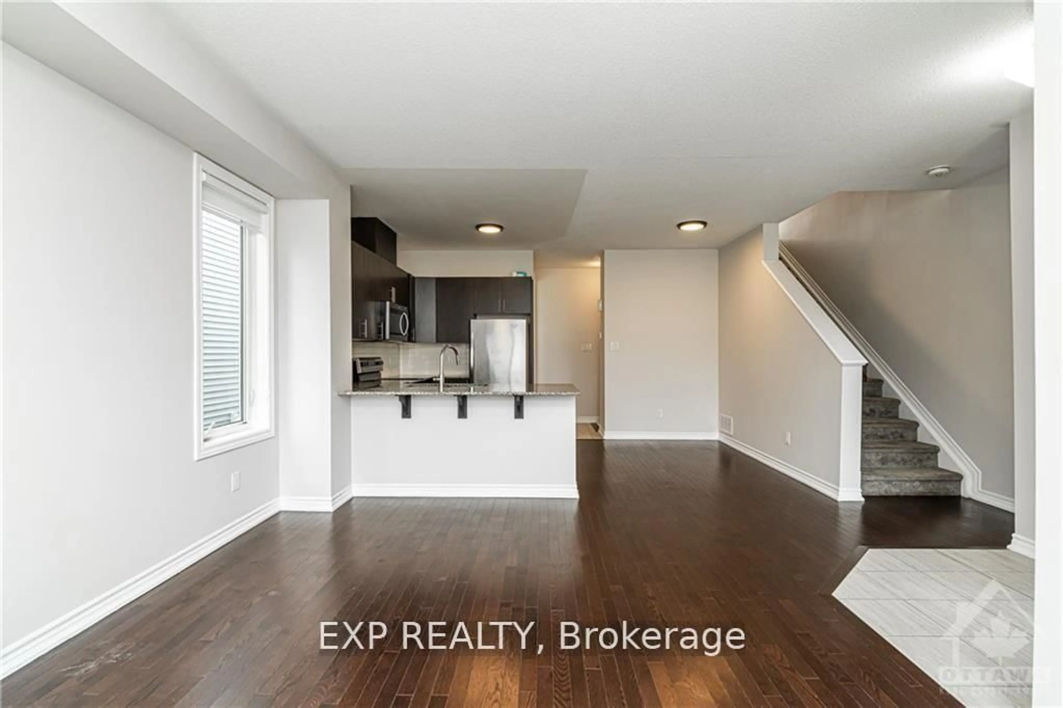
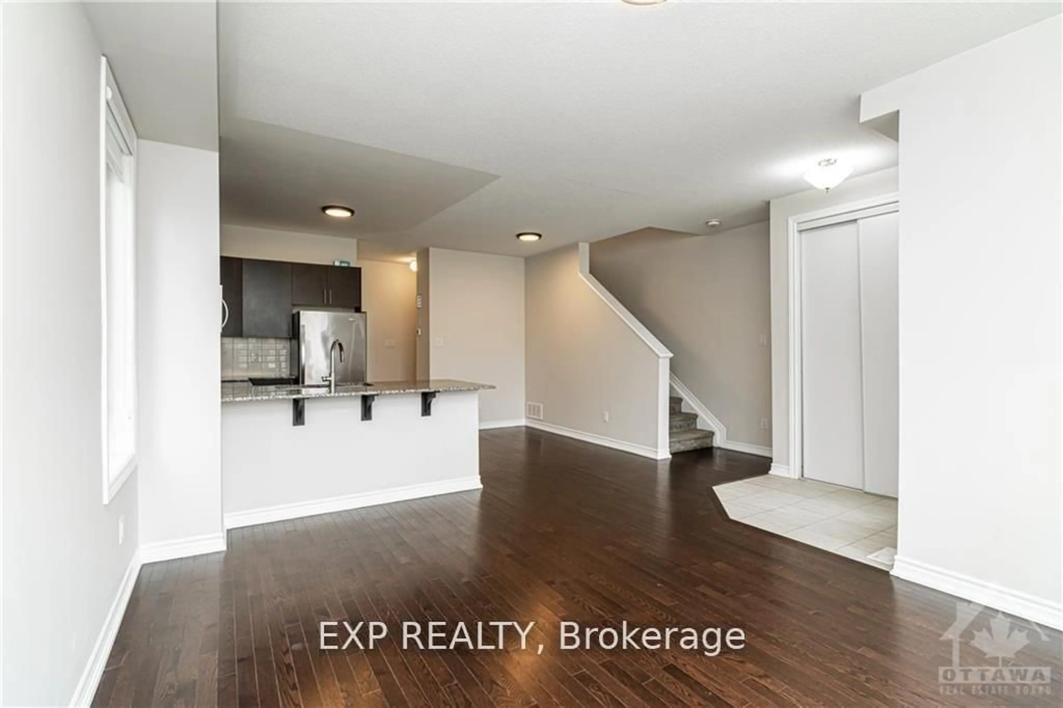
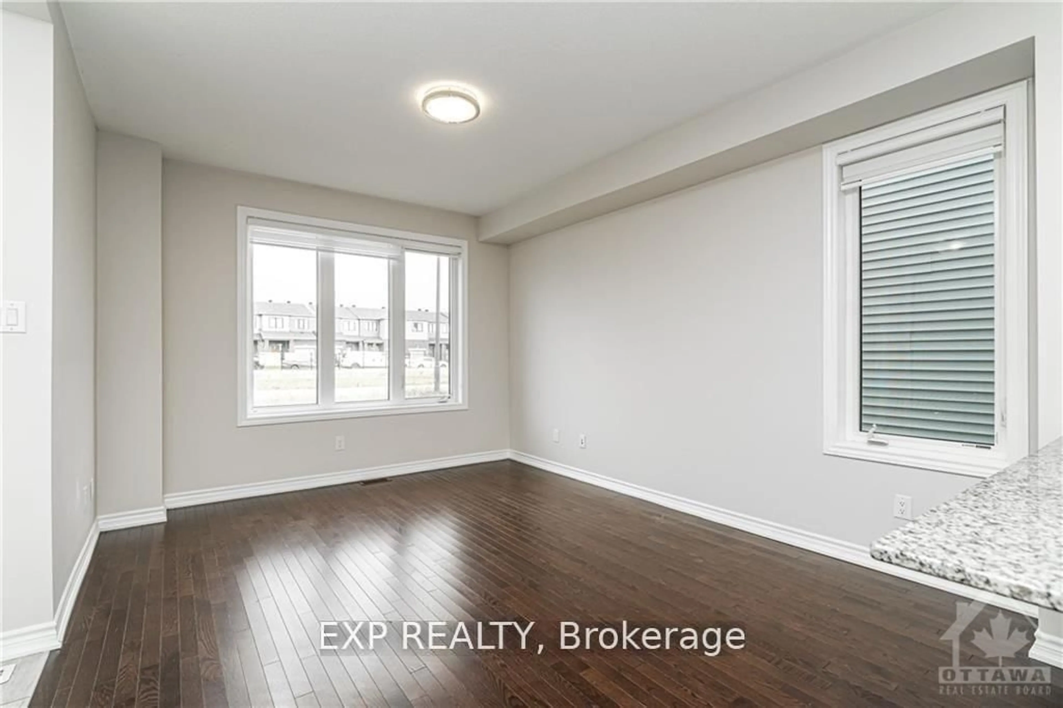
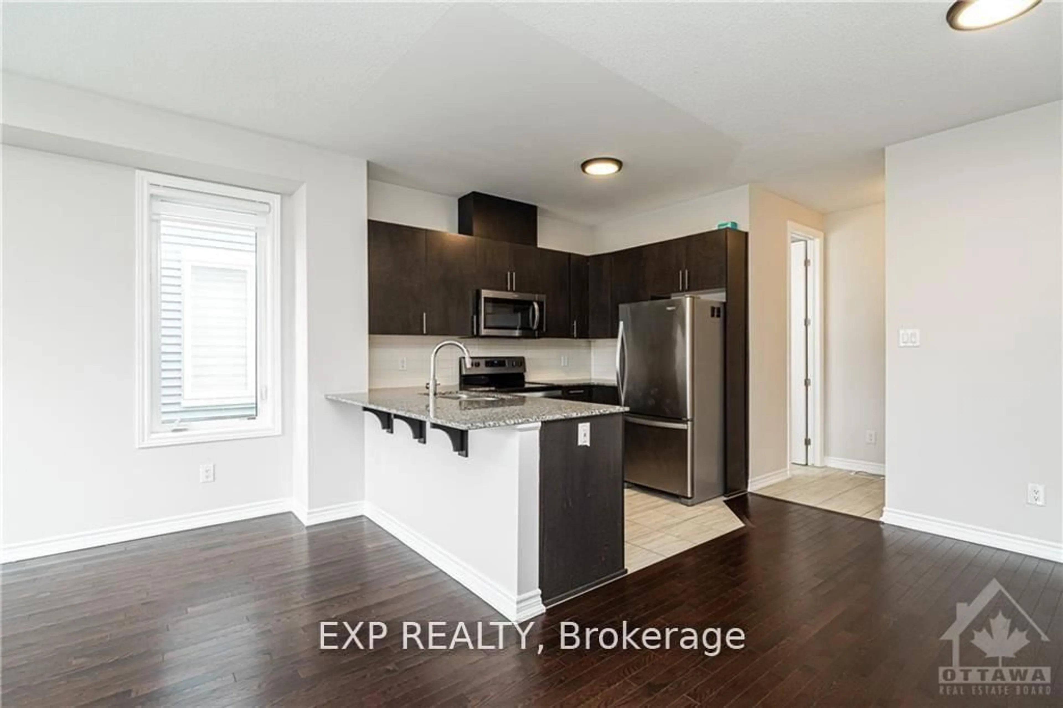
Welcome to this spectacular 3-bedroom, 3.5-bathroom freehold townhouse in a family-oriented neighborhood. Built in 2021 by Caivan Homes, this beautifully designed home features a bright, open-concept layout with modern finishes throughout. The main level boasts 9-foot ceilings, beautiful hardwood flooring, a spacious dining area, and a modern kitchen complete with granite countertops. Upstairs, you'll find a generous primary bedroom with a luxurious ensuite bathroom, two well-sized secondary bedrooms, and a 3-piece main bathroom. The professionally finished lower level offers a huge recreation room with large windows that fill the space with natural light, along with plenty of storage. 24-hour irrevocable on all offers.
Property Details
Interior
Features
Main Floor
Dining
2.23 x 3.45Kitchen
2.36 x 3.45Great Rm
3.55 x 4.11Exterior
Features
Parking
Garage spaces 2
Garage type Attached
Other parking spaces 0
Total parking spaces 2
Property History
 29
29