145 Abetti Rdge, Ottawa, Ontario K2J 0Y7
Contact us about this property
Highlights
Estimated valueThis is the price Wahi expects this property to sell for.
The calculation is powered by our Instant Home Value Estimate, which uses current market and property price trends to estimate your home’s value with a 90% accuracy rate.Not available
Price/Sqft$384/sqft
Monthly cost
Open Calculator
Description
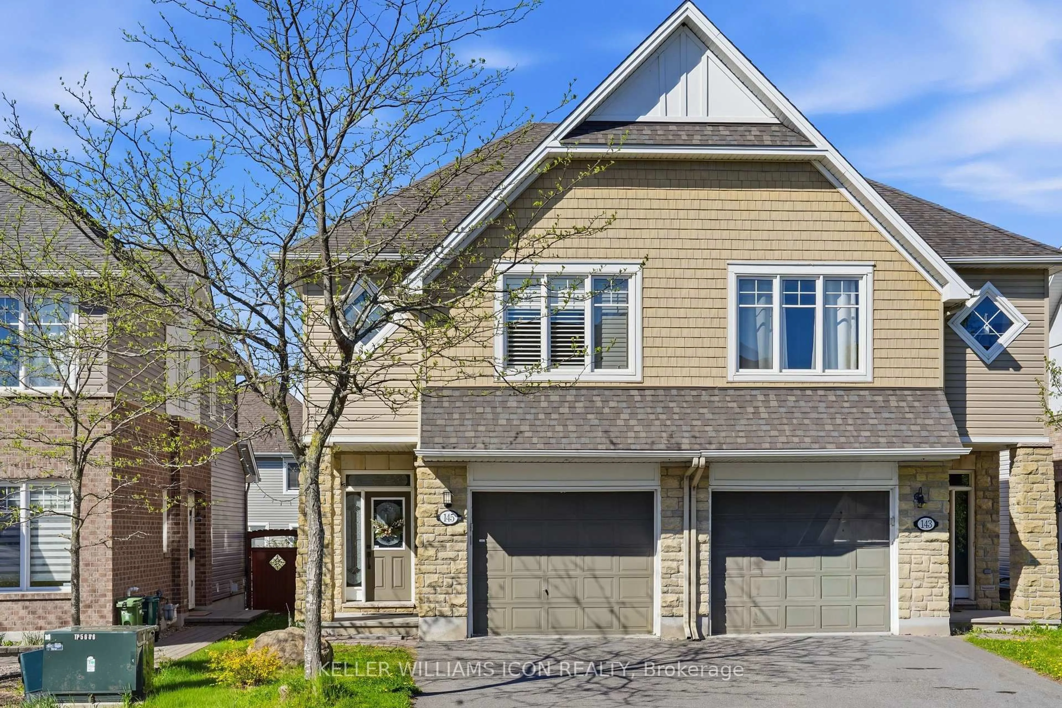
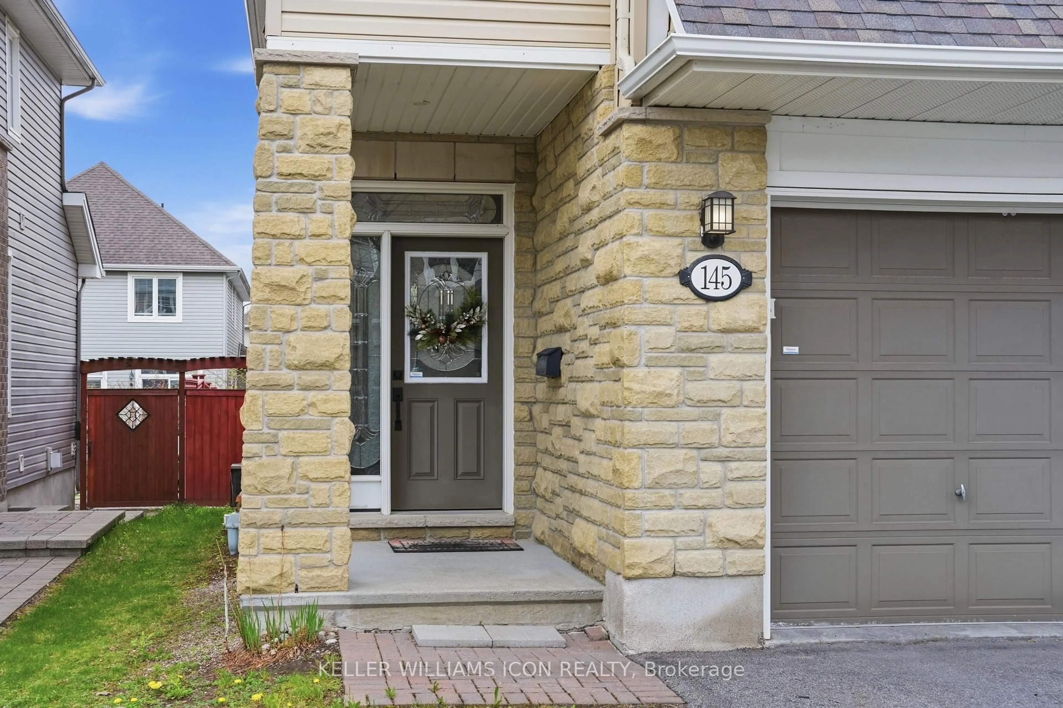
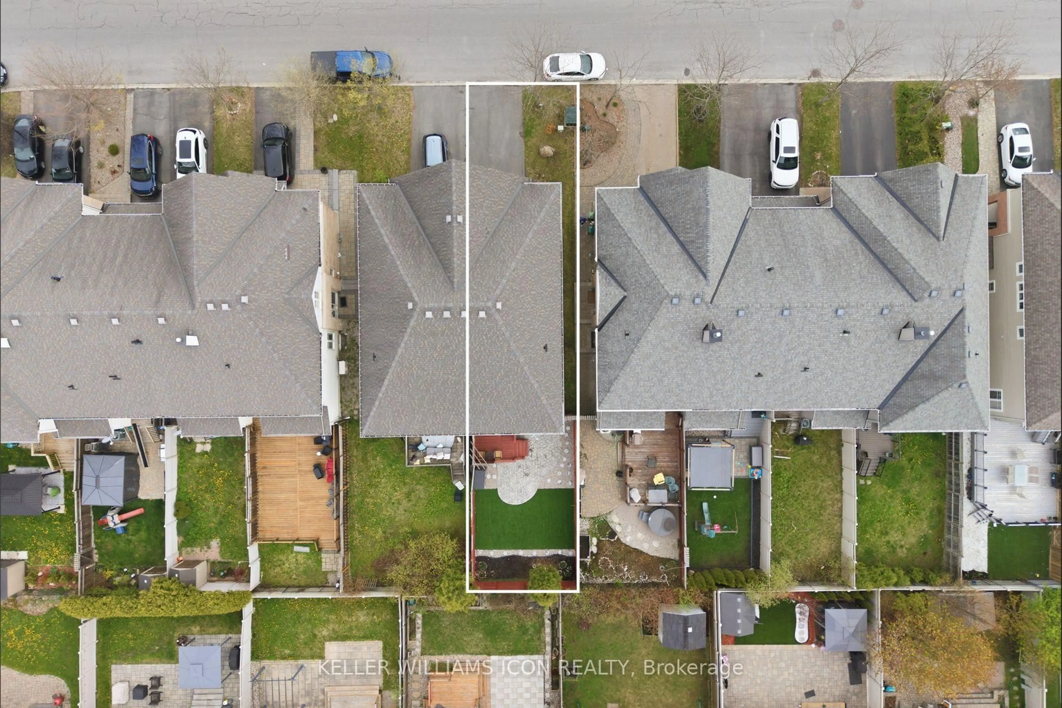
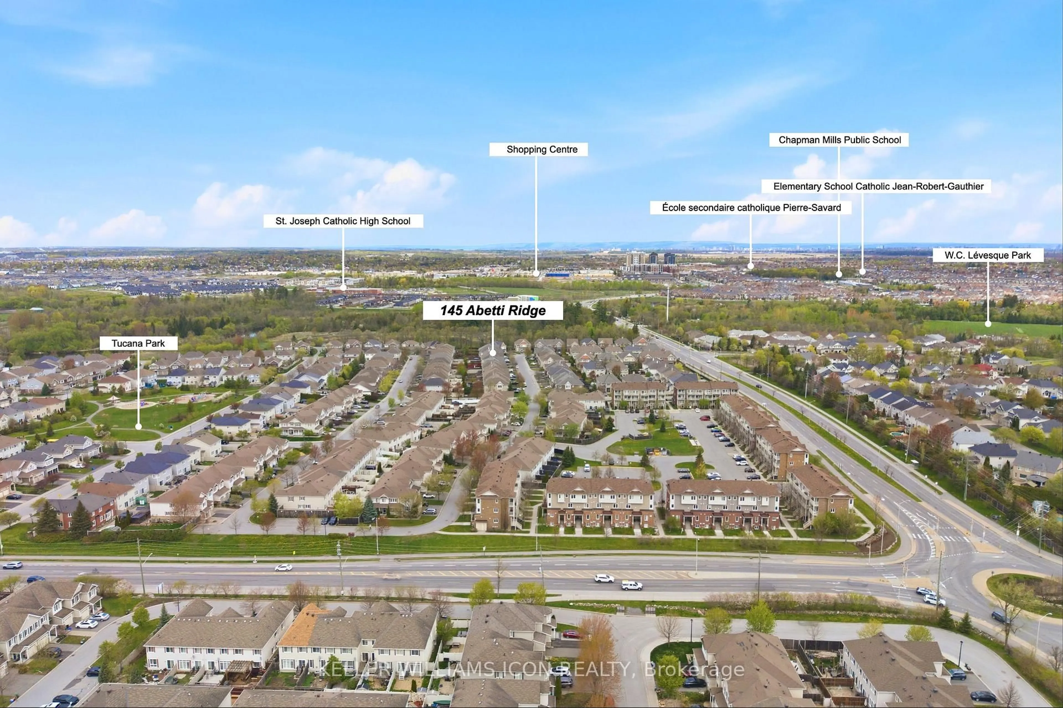
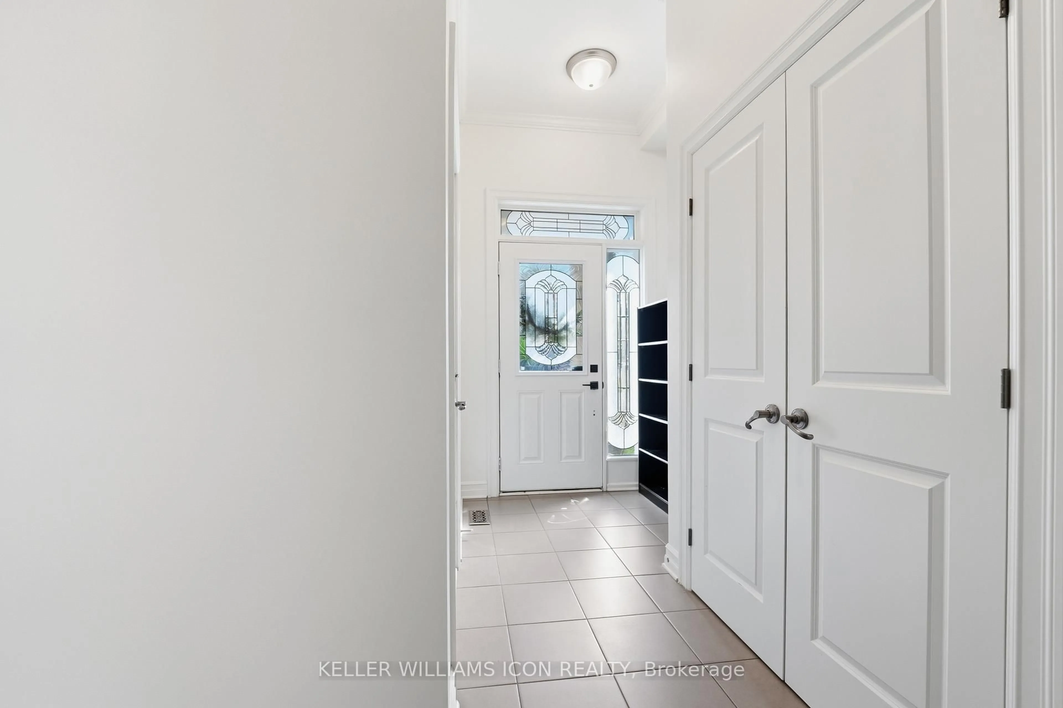
UPGRADED & BEAUTIFULLY LANDSCAPED 2010 Tamarack semi-detached home offering APPROX. 2,100 SQFT of stylish and functional living space! The main level showcases HARDWOOD FLOORING, SMOOTH CEILINGS, CROWN MOULDING & POT LIGHTS throughout, creating a warm and elegant atmosphere. The designer kitchen features UPGRADED CABINETRY, GRANITE COUNTERTOPS, MOSAIC BACKSPLASH, a LARGE WALK-IN PANTRY & STAINLESS STEEL APPLIANCES. Bright and spacious living & dining areas are highlighted by a COZY GAS FIREPLACE - perfect for entertaining or family gatherings.The second level offers 3 GENEROUSLY SIZED BEDROOMS plus a versatile LOFT SPACE (easily converted into a 4TH BEDROOM) and convenient second-floor laundry. The primary retreat features a WALK-IN CLOSET and a luxurious 4-PIECE ENSUITE with SOAKER TUB and GLASS SHOWER. Premium CALIFORNIA SHUTTERS and SMOOTH CEILINGS throughout the home add timeless style and sophistication.The fully finished basement includes an ENTERTAINMENT-SIZED REC ROOM and ample storage space. Step outside to your PRIVATE BACKYARD OASIS - fully fenced and professionally landscaped with an INTERLOCK PATIO, LARGE DECK WITH PRIVACY SCREEN, BEAUTIFUL GARDENS & STORAGE SHED. Fantastic location within walking distance to the JOCK RIVER & scenic walking trails, and just minutes to the MINTO RECREATION COMPLEX, STONEBRIDGE GOLF CLUB, schools, parks, shopping & more. A PERFECT BLEND OF COMFORT, STYLE & LOCATION - MOVE-IN READY!
Property Details
Interior
Features
2nd Floor
Primary
5.84 x 5.532nd Br
4.08 x 3.023rd Br
4.08 x 2.74Loft
2.84 x 2.48Exterior
Features
Parking
Garage spaces 1
Garage type Attached
Other parking spaces 1
Total parking spaces 2
Property History
 47
47