155 Oakfield Cres, Ottawa, Ontario K2J 5H8
Contact us about this property
Highlights
Estimated valueThis is the price Wahi expects this property to sell for.
The calculation is powered by our Instant Home Value Estimate, which uses current market and property price trends to estimate your home’s value with a 90% accuracy rate.Not available
Price/Sqft$414/sqft
Monthly cost
Open Calculator
Description
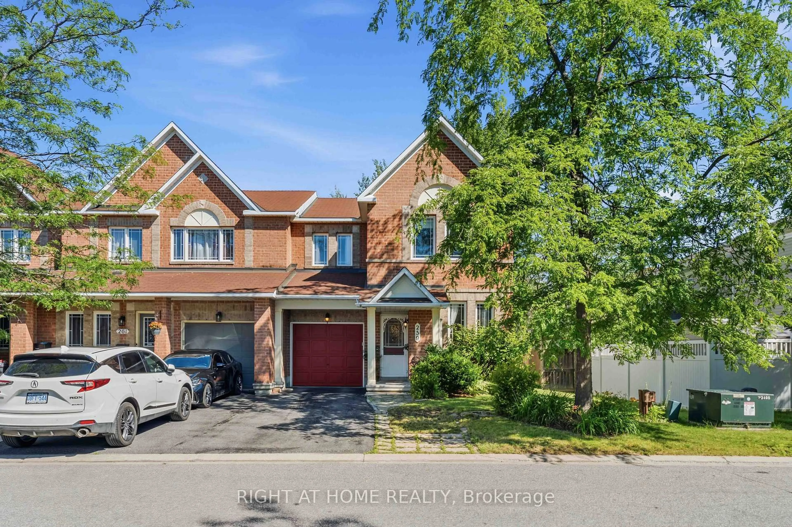
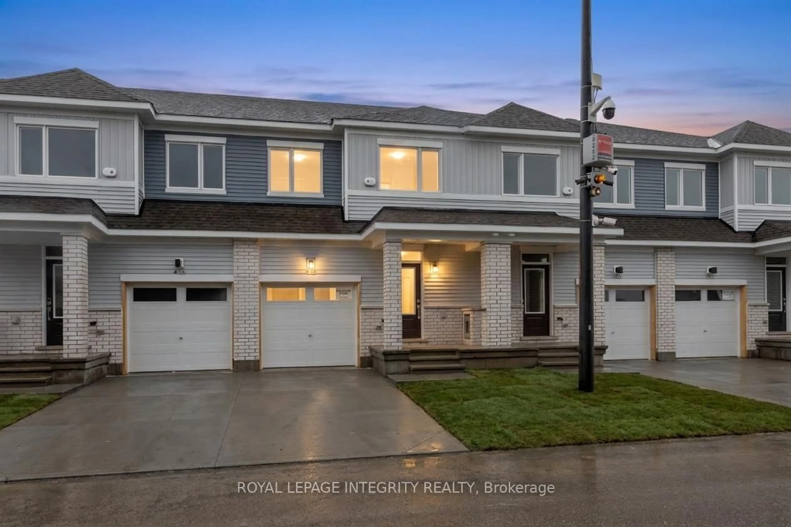
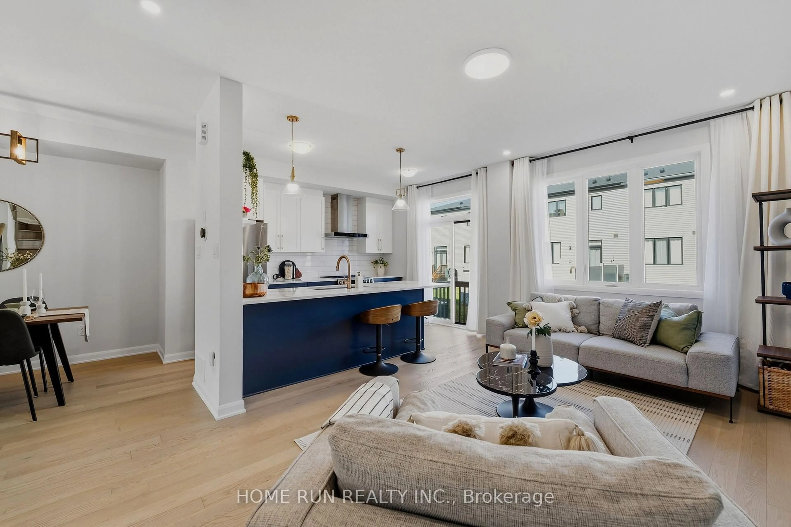
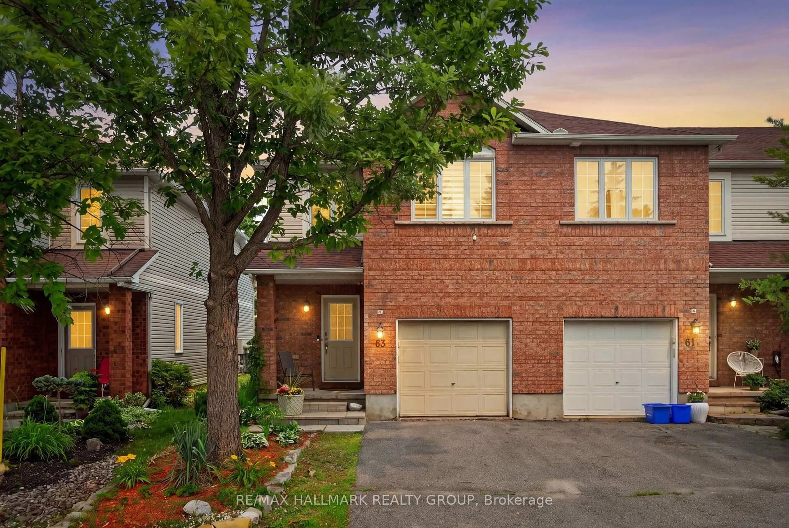
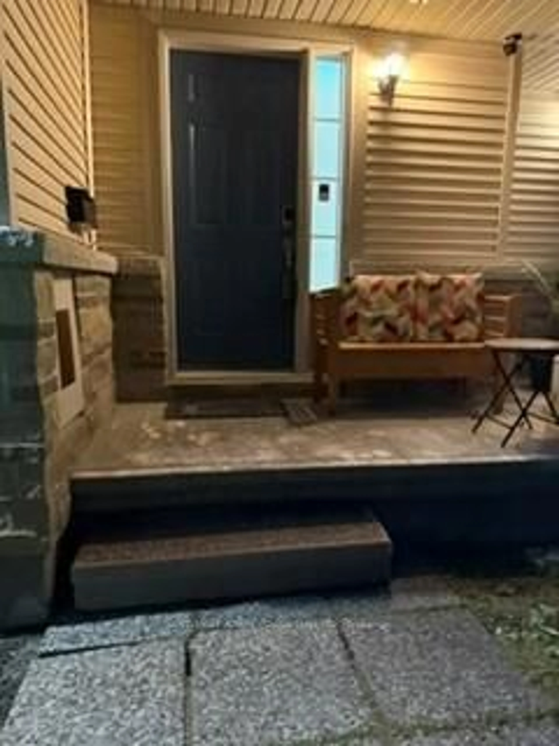
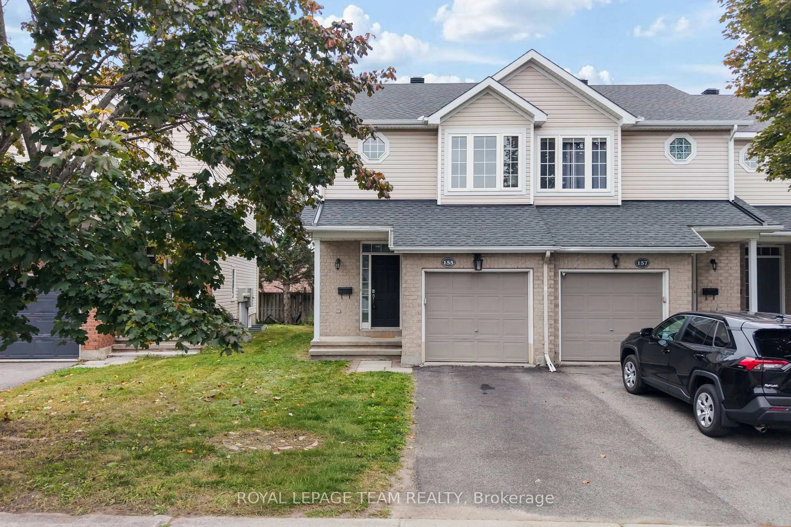
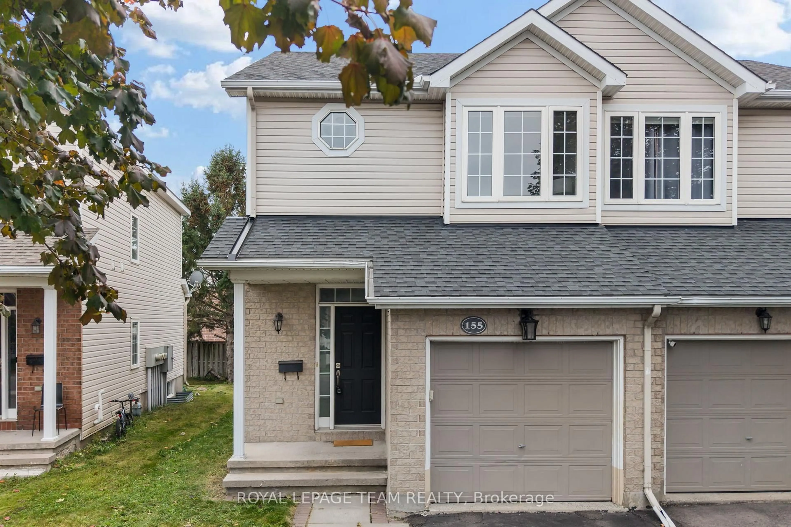
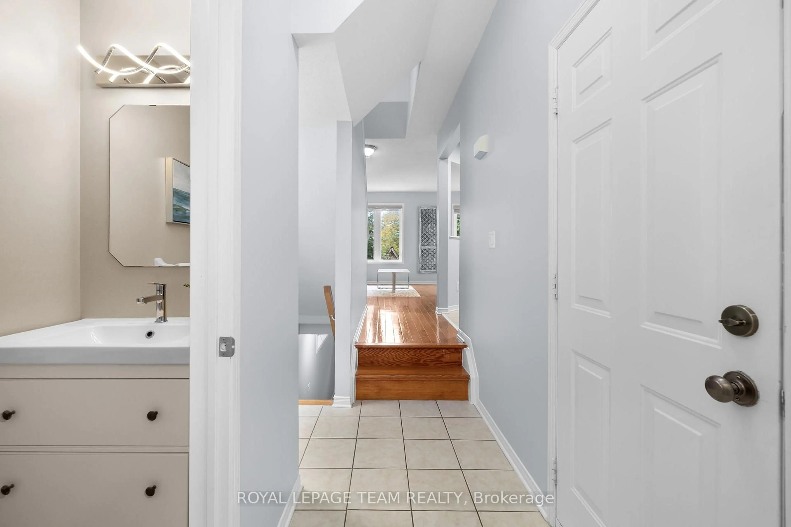
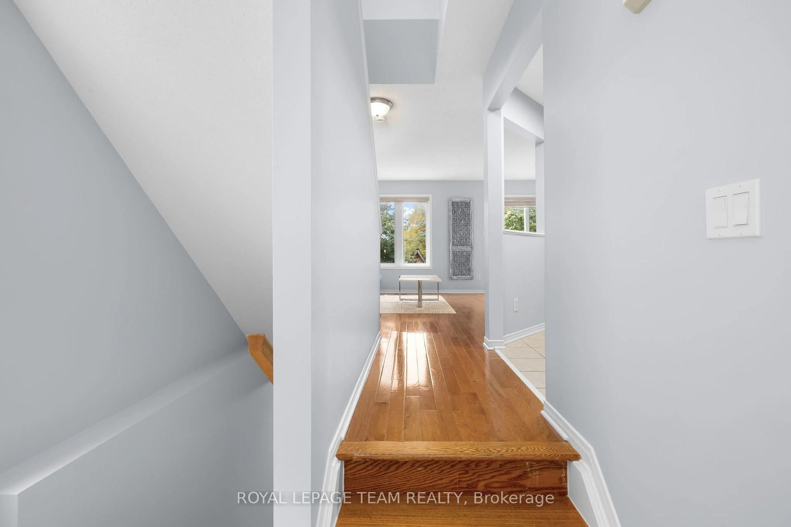
Pride of ownership, prime location, and priced to sell - welcome to 155 Oakfield Crescent. This beautifully maintained end unit townhouse offers incredible value, combining privacy, natural light, and move-in ready comfort at a price that simply makes sense. Enjoy gleaming hardwood floors throughout the main level with large windows that flood the space with natural light, plus a spacious kitchen ideal for cooking and entertaining. Upstairs features three good-sized bedrooms and a recently renovated bathroom, while the finished basement adds versatile living space for a family room, office, or play area. Step outside to your own backyard oasis - complete with a patio and thoughtfully planted gardens that burst into full bloom come summer, perfect for relaxing or entertaining. Major component has been updated for true peace of mind: roof (2019), furnace (2022), AC (2020), and stairs & hallway carpet (2023) - meaning no major expenses for years to come, and even more value for your dollar. Situated on a quiet, friendly street just steps from Barrhaven Marketplace, with easy access to shopping, restaurants, schools, parks, and public transit. This is exceptional value, move-in ready - don't miss it!
Property Details
Interior
Features
Main Floor
Foyer
1.52 x 3.14Living
3.02 x 3.88Dining
2.29 x 3.26Kitchen
3.06 x 3.06Exterior
Features
Parking
Garage spaces 1
Garage type Attached
Other parking spaces 2
Total parking spaces 3
Property History
 48
48