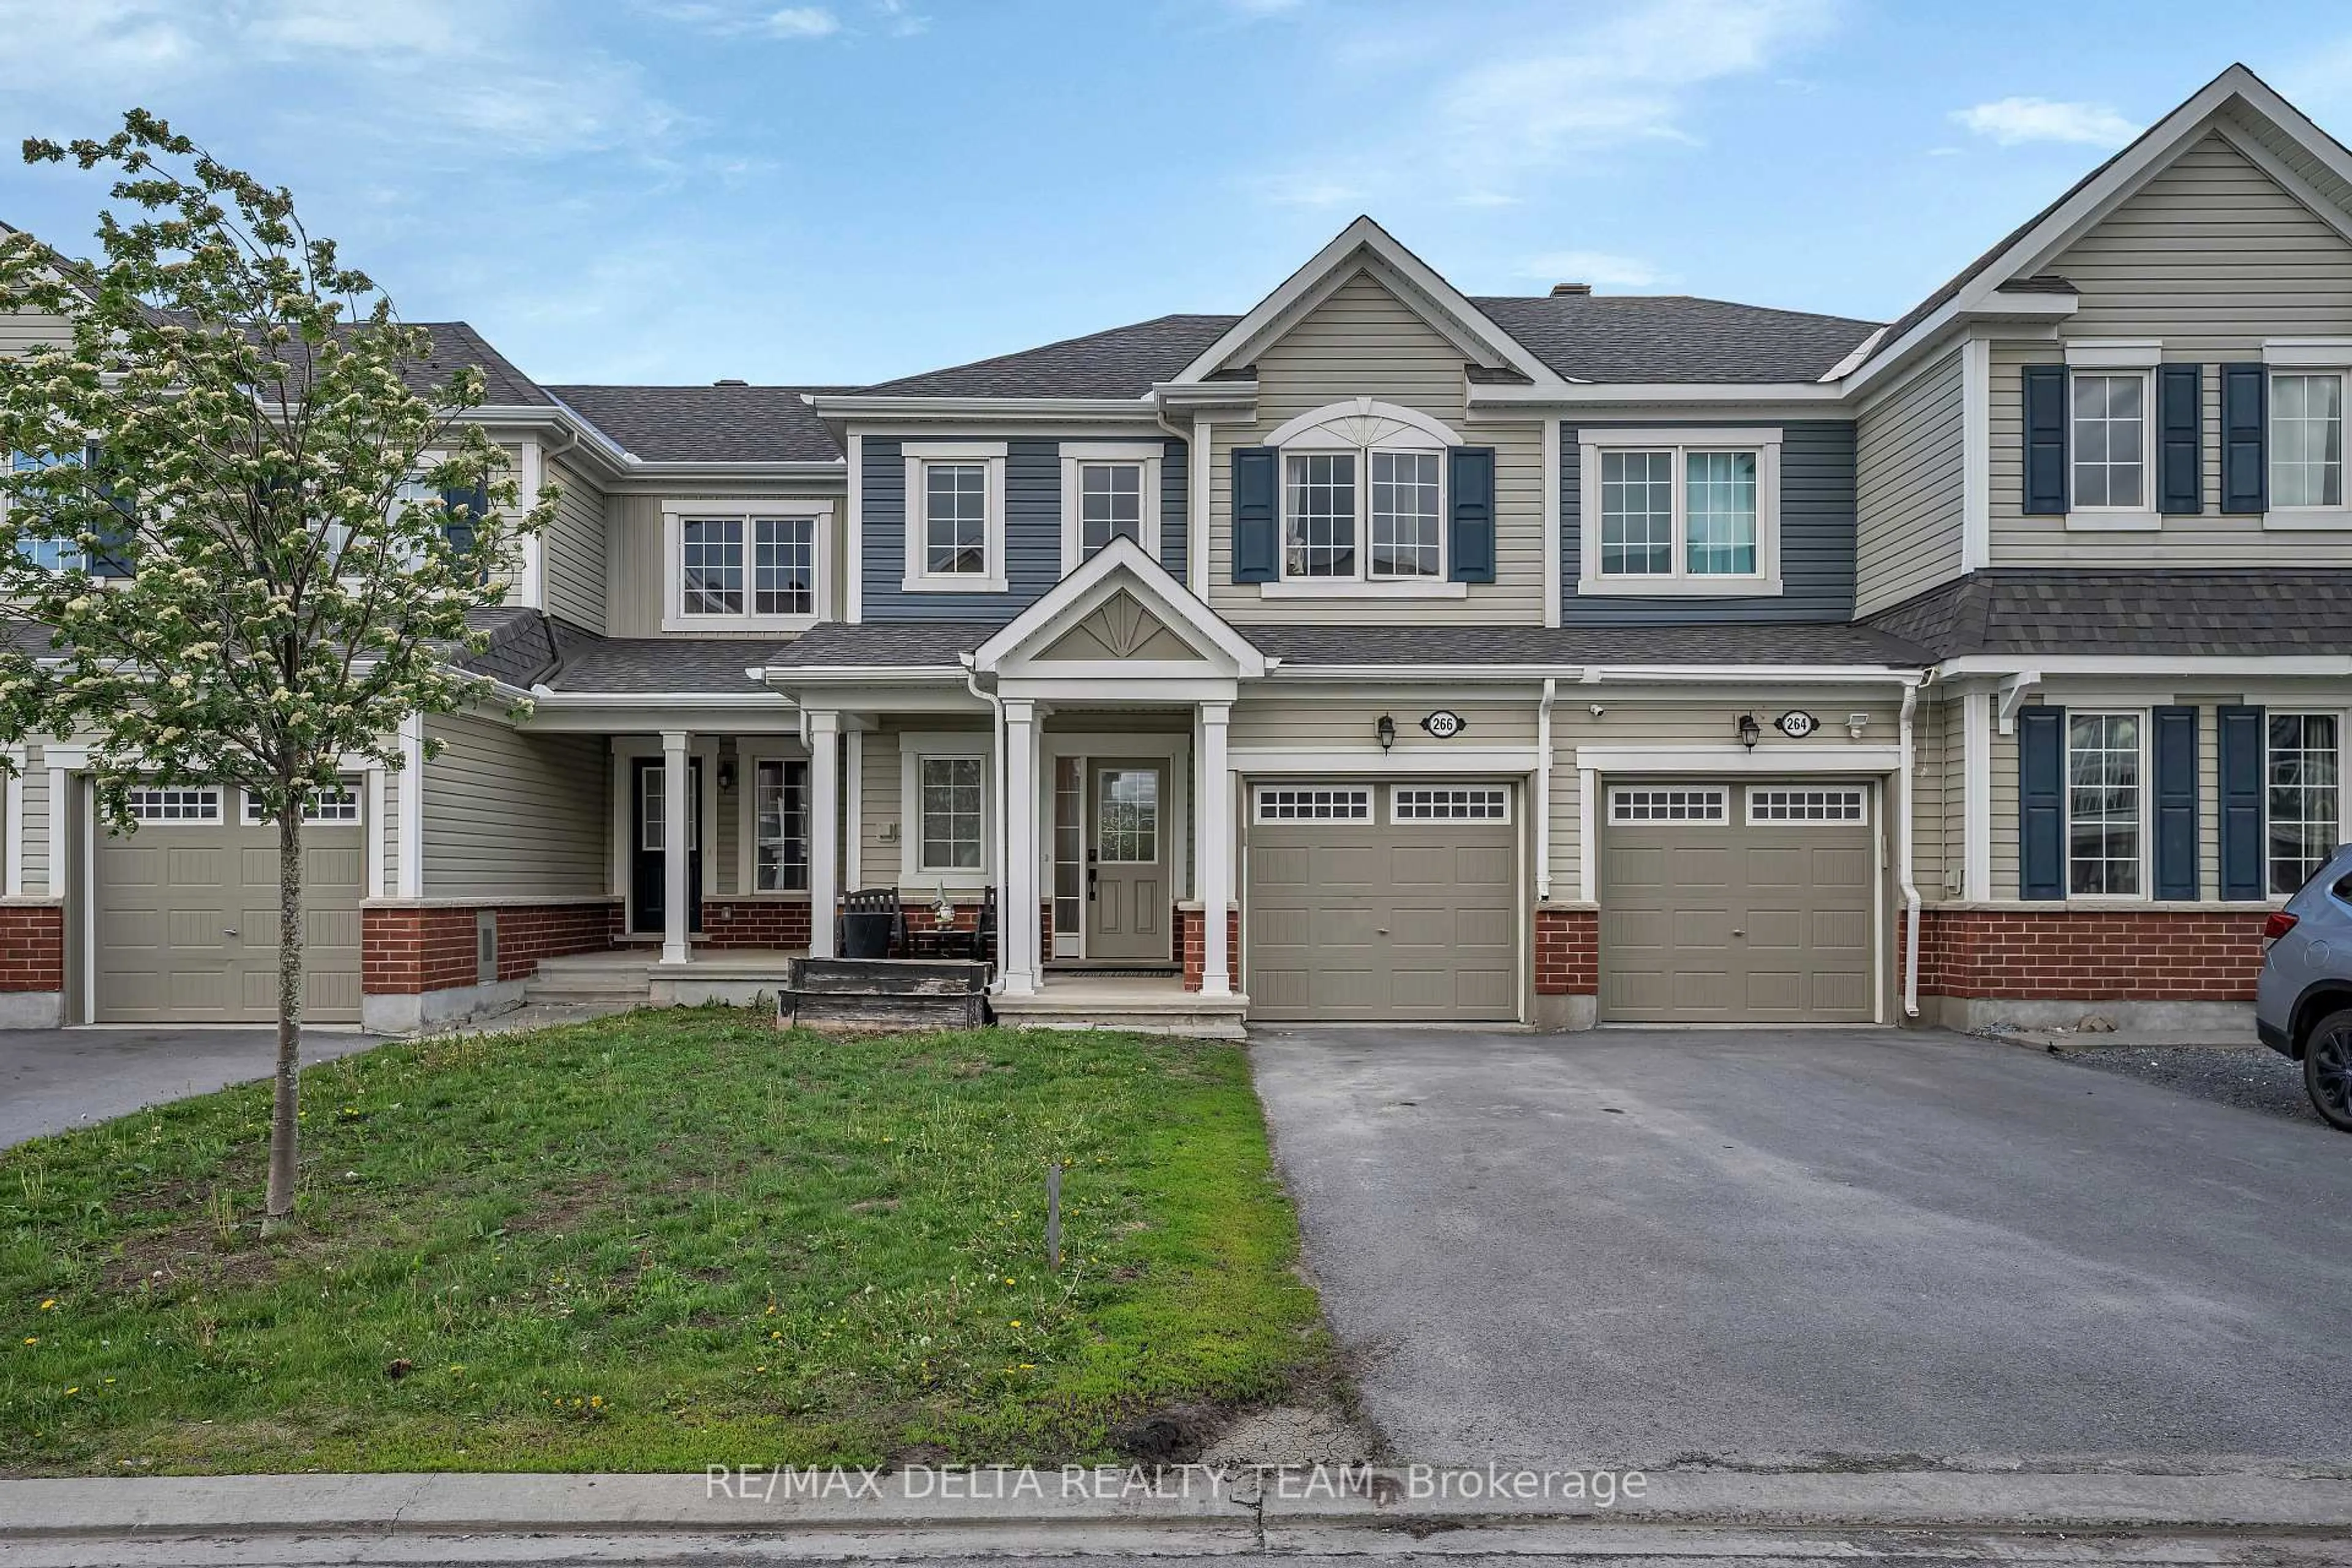
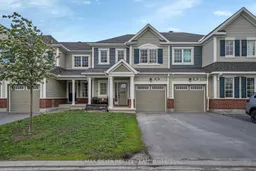
266 Brassy Minnow Cres, Ottawa, Ontario K2J 6J9
Contact us about this property
Highlights
Estimated valueThis is the price Wahi expects this property to sell for.
The calculation is powered by our Instant Home Value Estimate, which uses current market and property price trends to estimate your home’s value with a 90% accuracy rate.Not available
Price/Sqft$320/sqft
Monthly cost
Open Calculator
Description
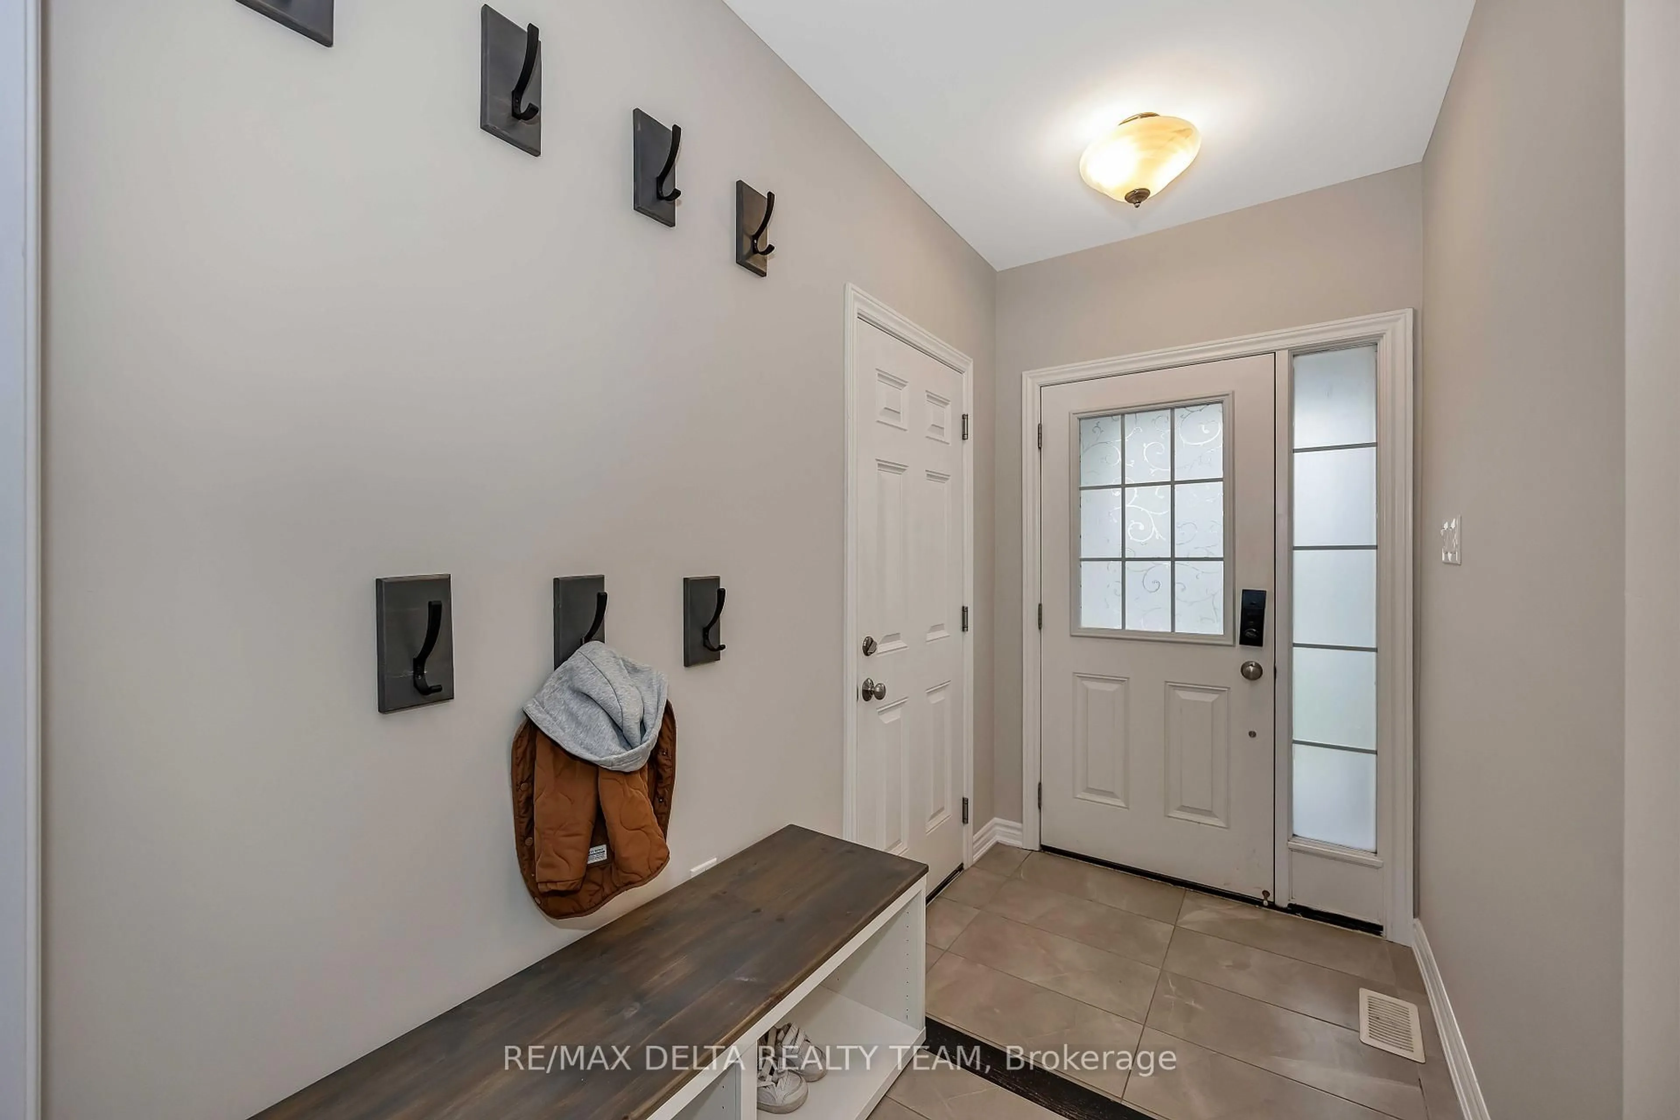
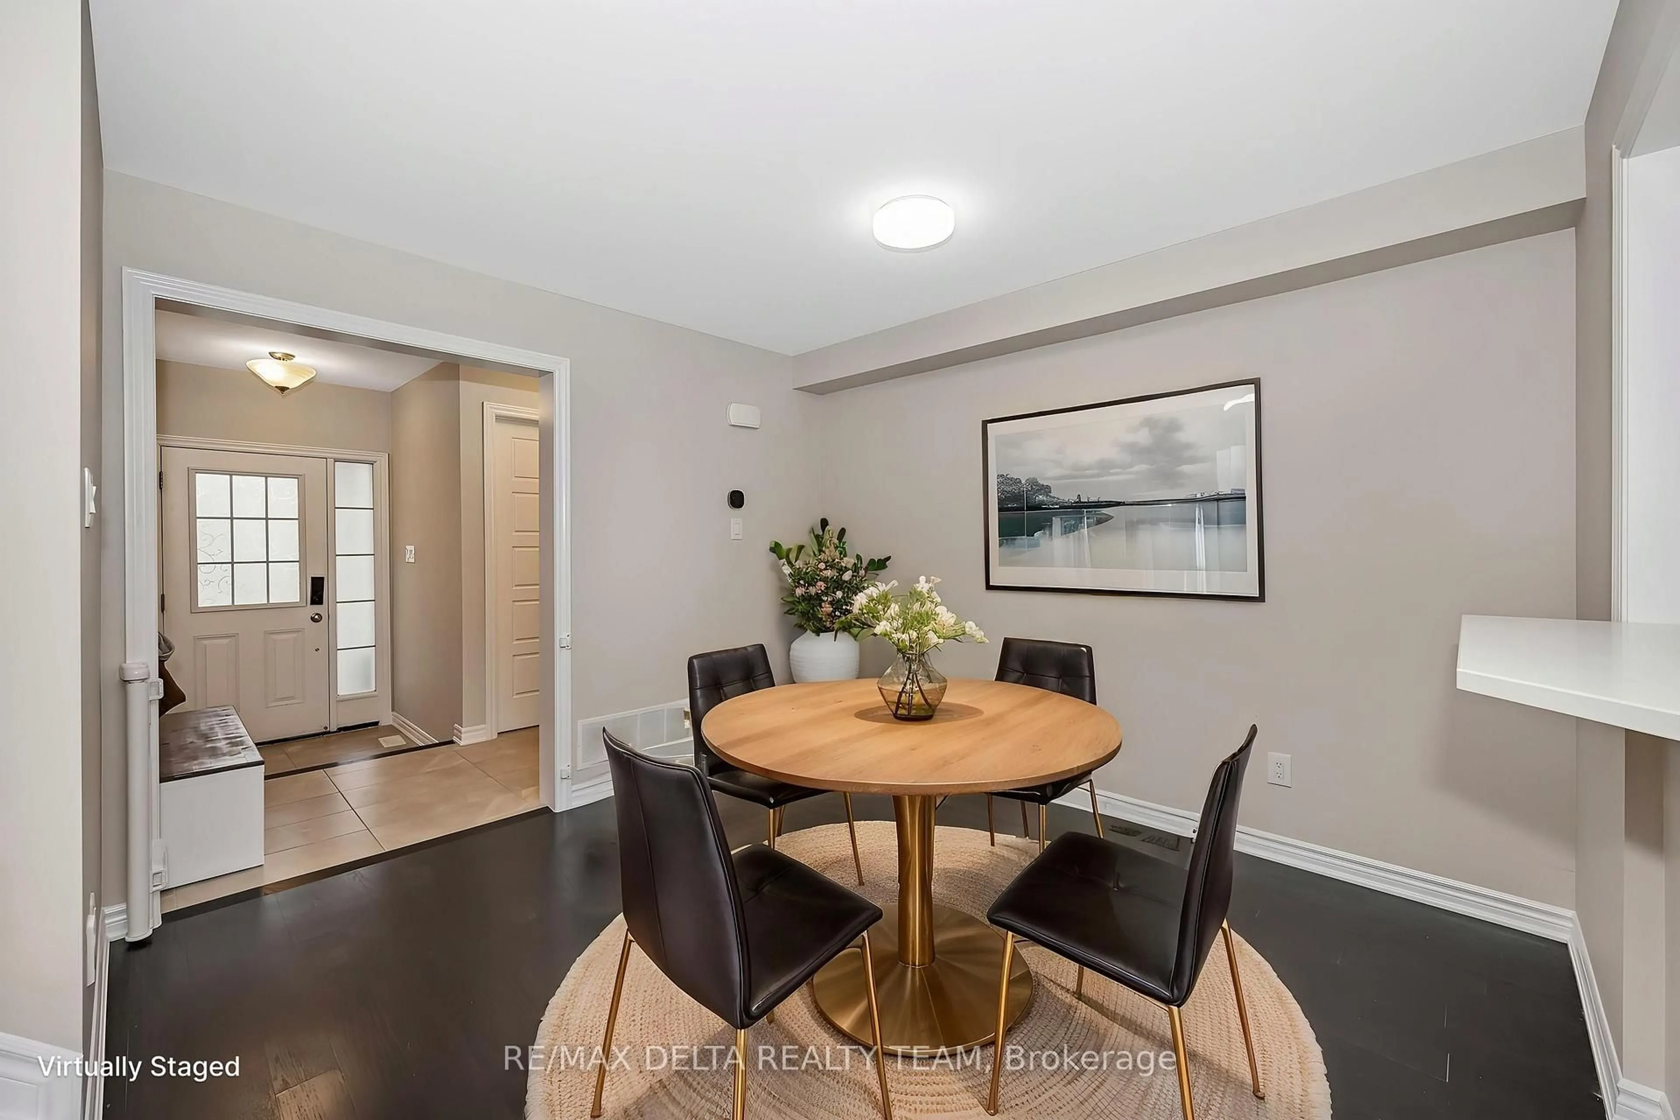
Welcome to this stunning 3-bedroom, 3-bathroom townhome nestled in the highly desirable, family-friendly community of Half Moon Bay. Bright, spacious, and thoughtfully designed, this home offers the perfect combination of modern style, comfort, and functionality for growing families, professionals, and entertainers alike. Step inside to a welcoming foyer featuring a convenient coat closet and inside access to the attached garage. The main level boasts elegant hardwood flooring and an open-concept layout designed for everyday living and entertaining. The contemporary kitchen features ample cabinetry, a central island with breakfast bar seating, and seamless flow into the sun-filled living and dining areas. Patio doors lead to a fully fenced backyard - an ideal space for summer BBQs, outdoor entertaining, or relaxing with family and friends. Upstairs, the spacious primary retreat offers a walk-in closet and a luxurious 5-piece ensuite bathroom. Two additional generously sized bedrooms and a full bathroom complete the second level, providing plenty of space for family or guests. The unfinished basement presents endless opportunities to customize the space to suit your lifestyle - whether you envision a recreation room, home gym, office, or additional living area. Ideally located close to schools, parks, shopping, restaurants, and transit, this exceptional home delivers the perfect balance of style, comfort, and convenience in one of Barrhaven's most sought-after communities.
Property Details
Interior
Features
Main Floor
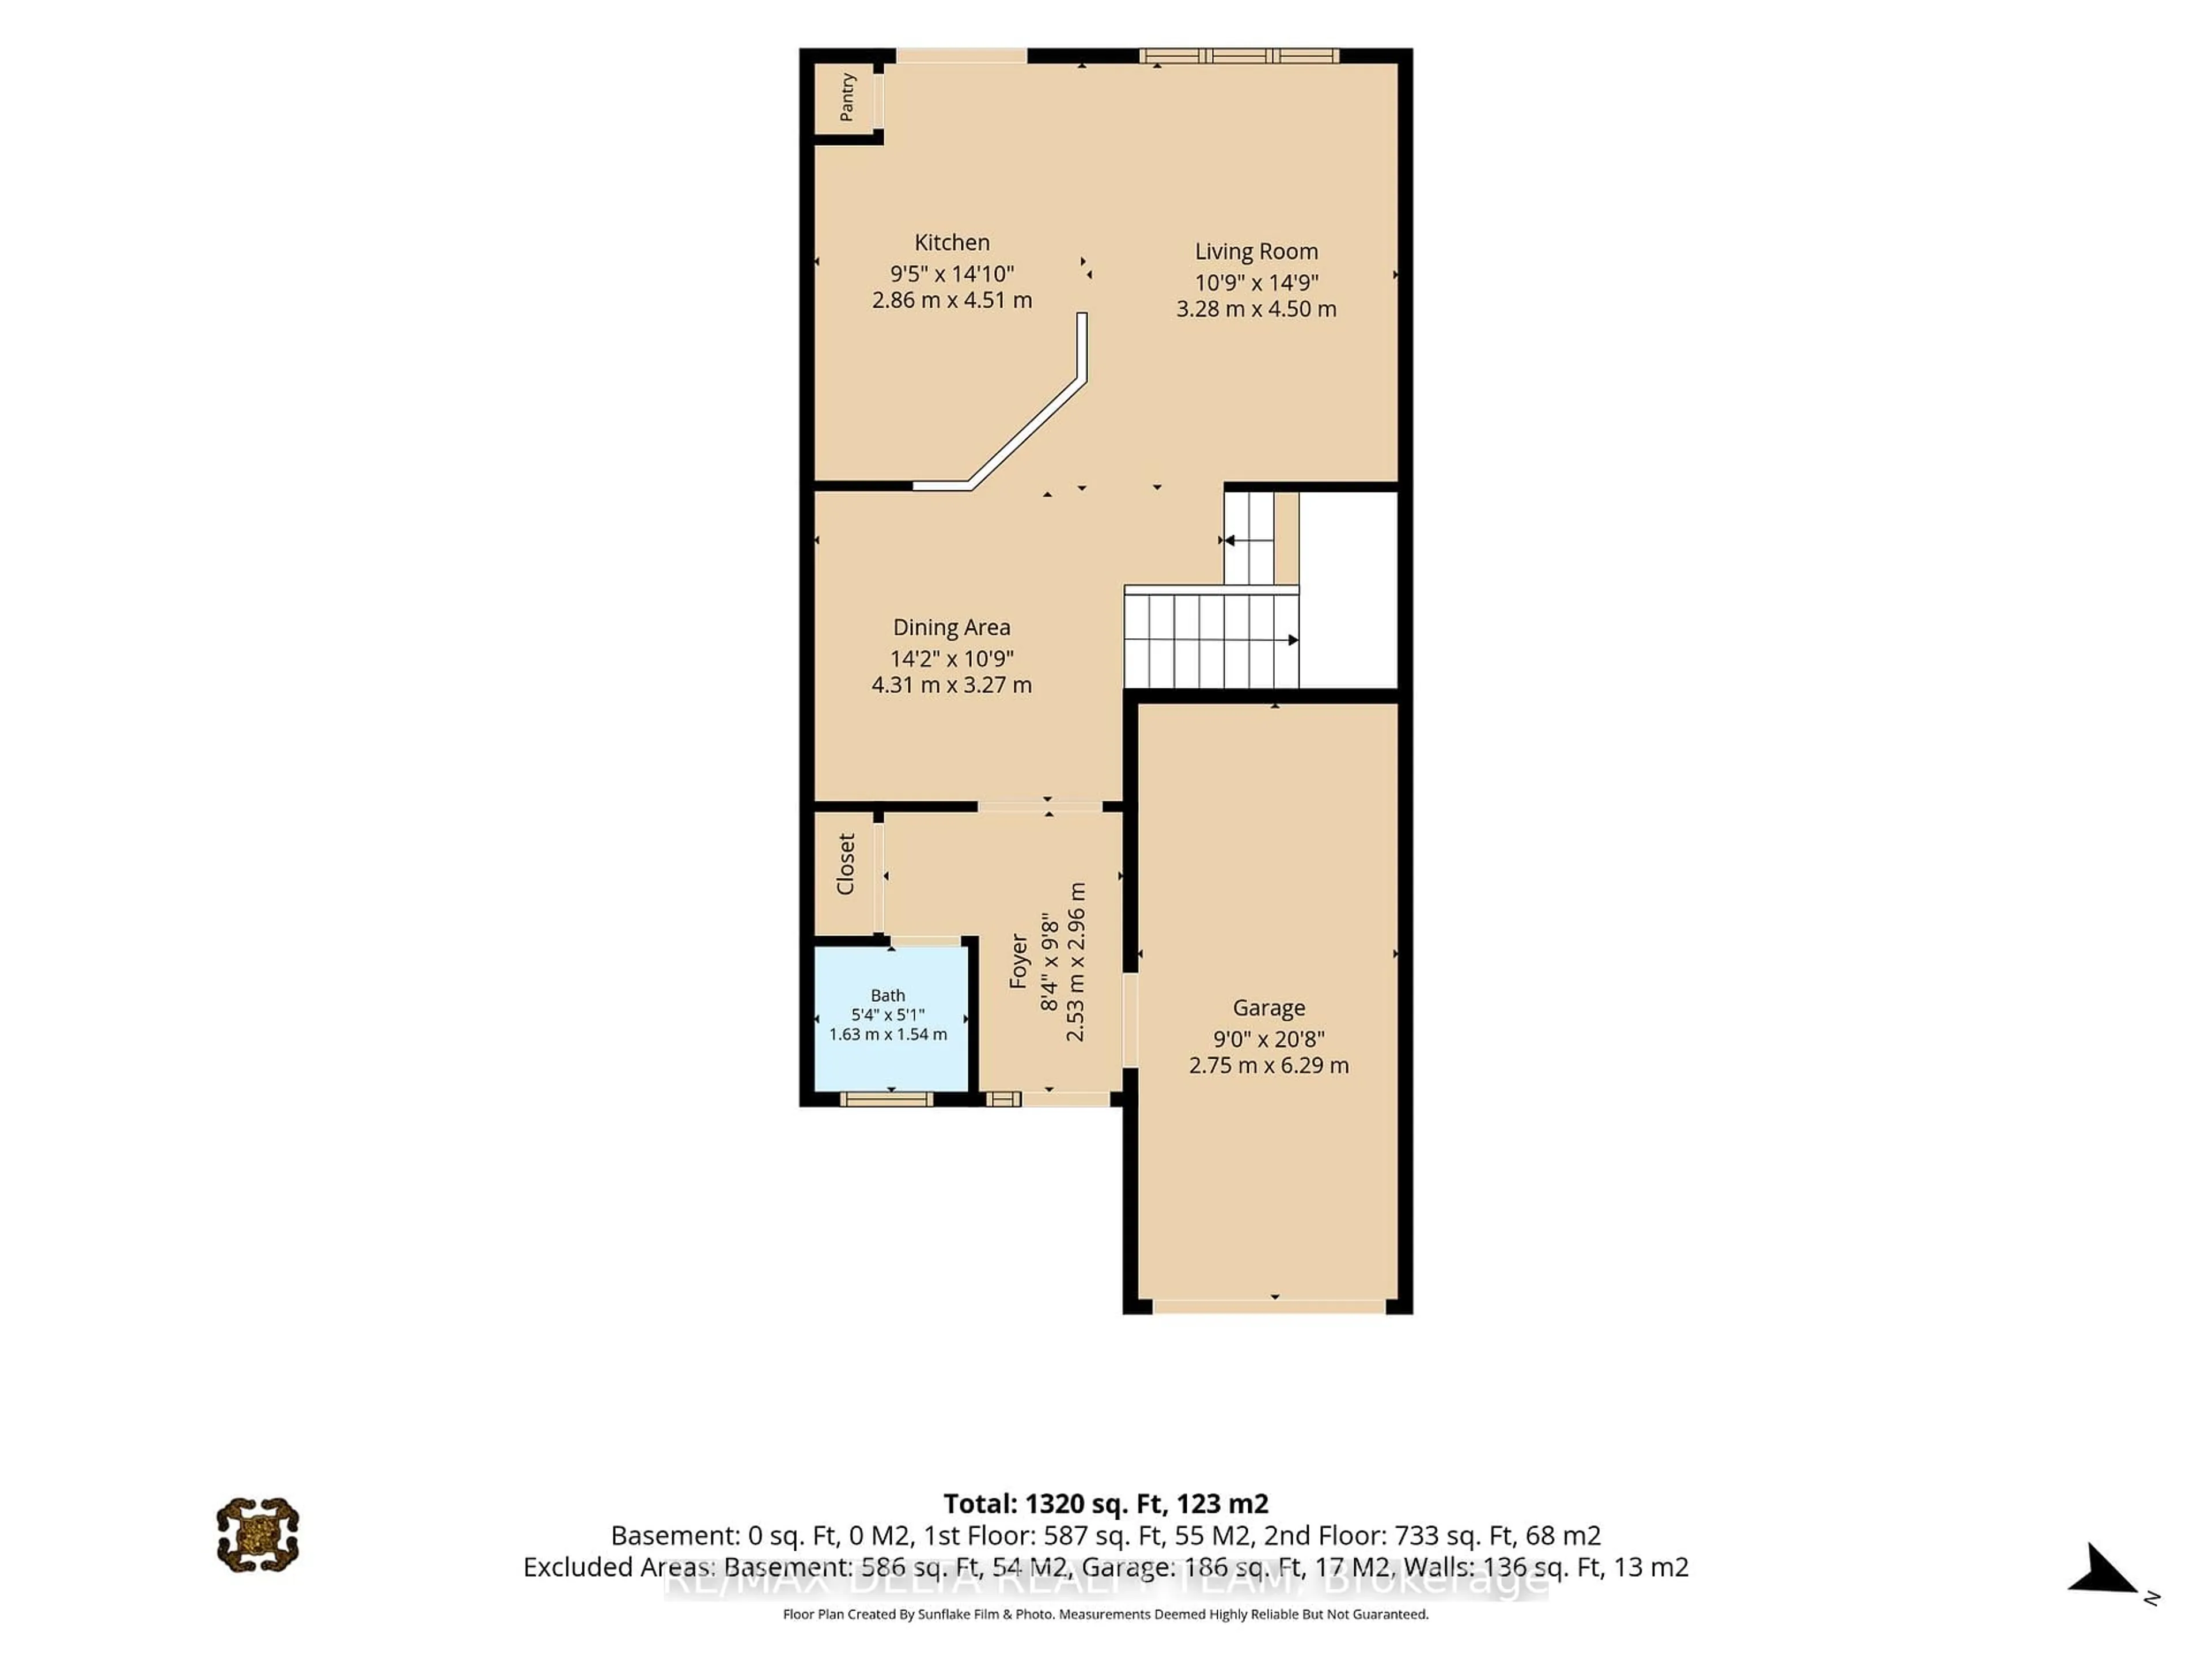
Living
3.28 x 4.5Dining
4.31 x 3.27Kitchen
2.86 x 4.51Exterior
Features
Parking
Garage spaces 1
Garage type Attached
Other parking spaces 2
Total parking spaces 3
Property History
 33
33

