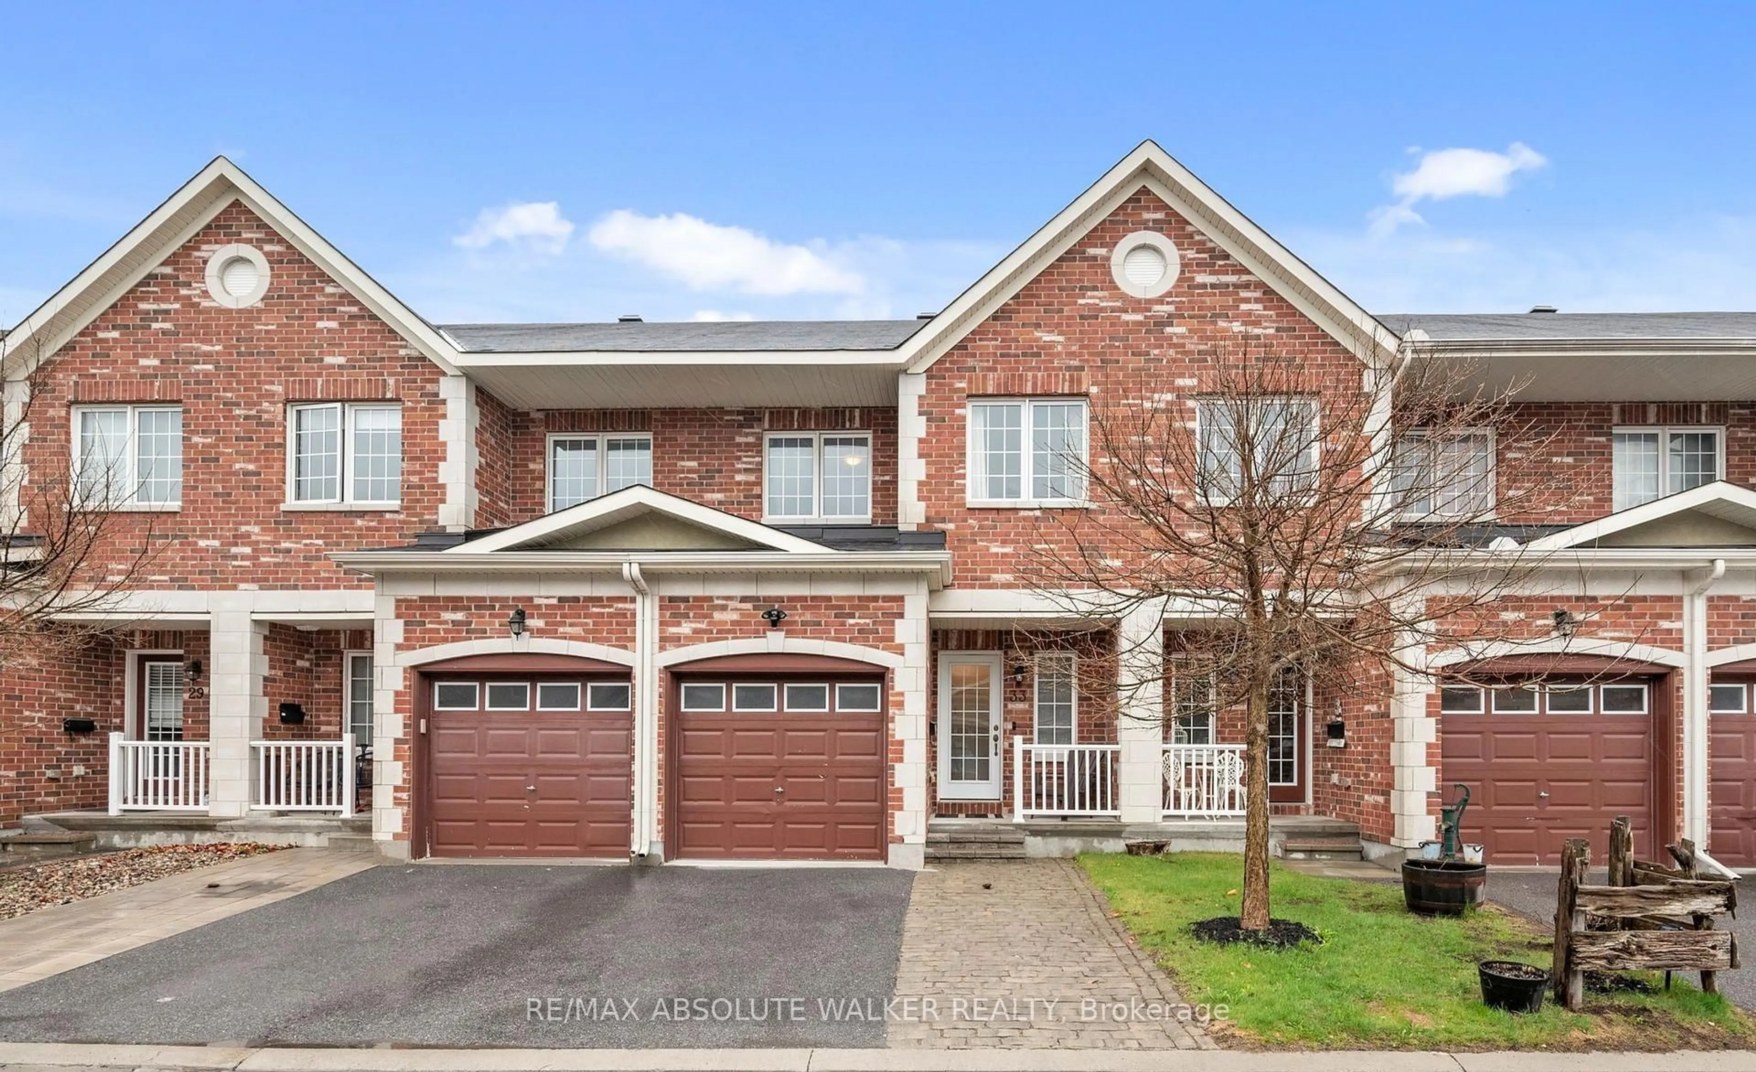
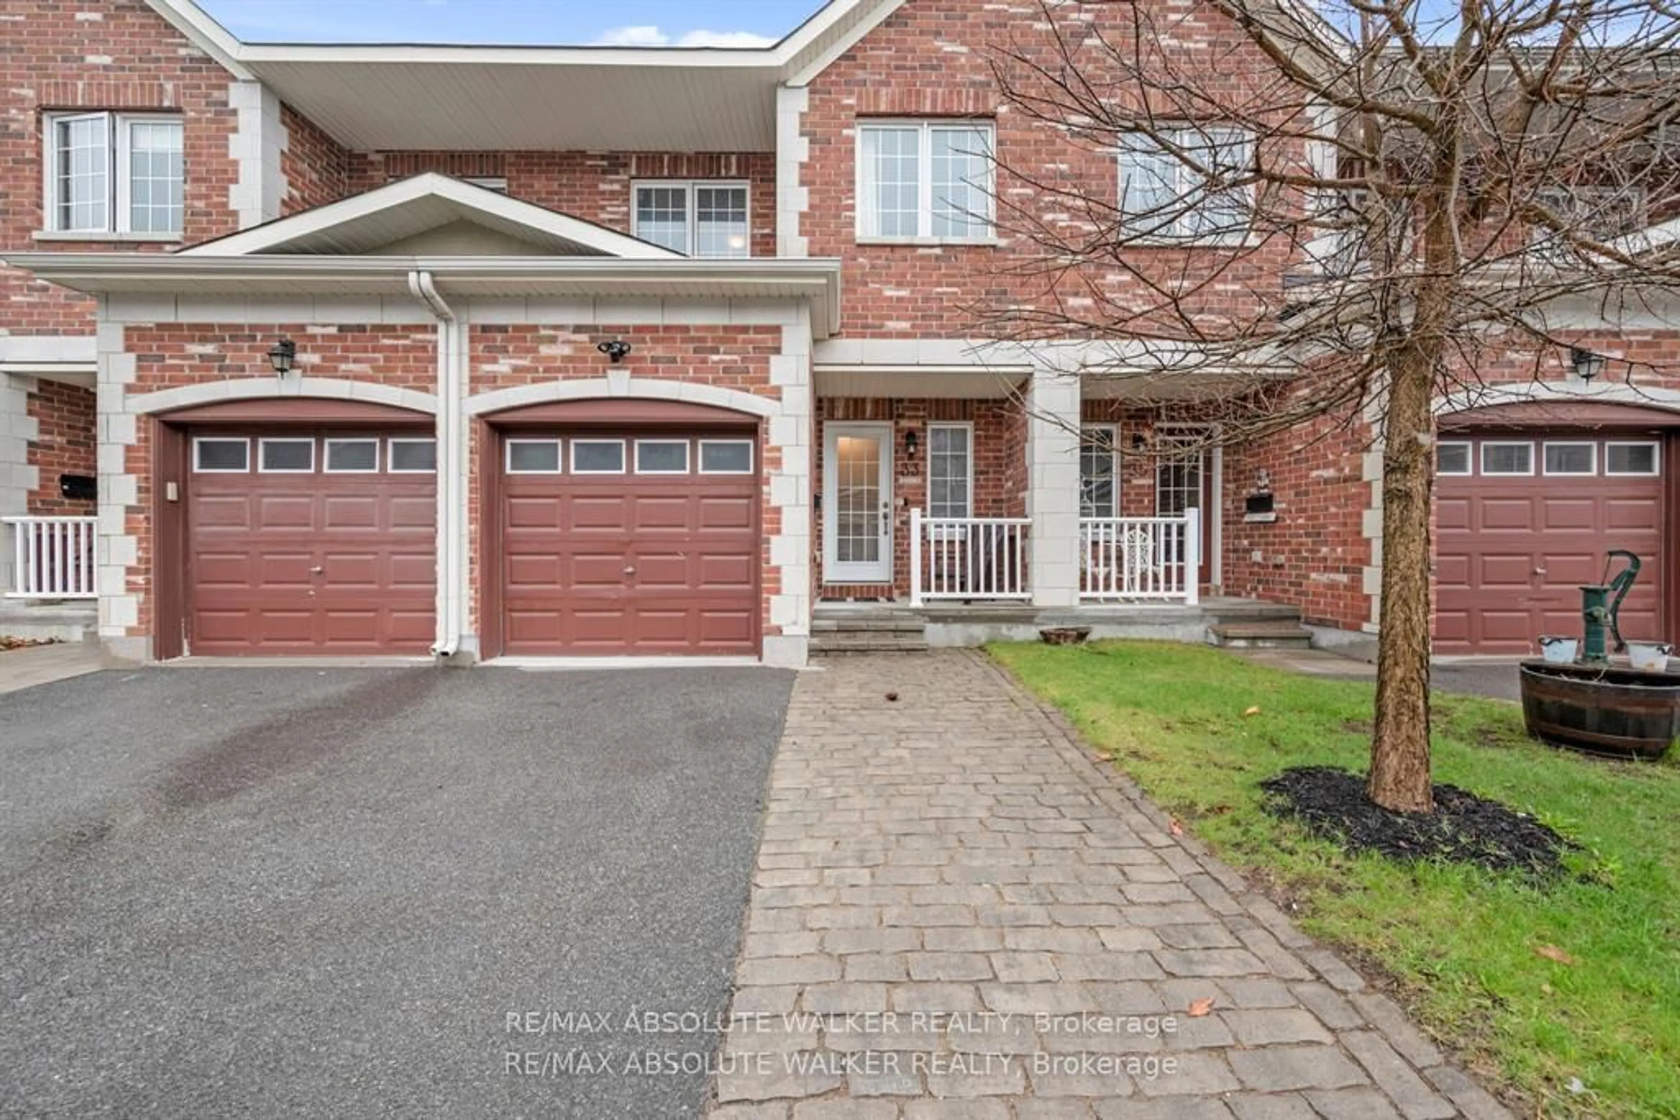
33 Dundalk Private, Ottawa, Ontario K2J 0J5
Contact us about this property
Highlights
Estimated valueThis is the price Wahi expects this property to sell for.
The calculation is powered by our Instant Home Value Estimate, which uses current market and property price trends to estimate your home’s value with a 90% accuracy rate.Not available
Price/Sqft$433/sqft
Monthly cost
Open Calculator
Description
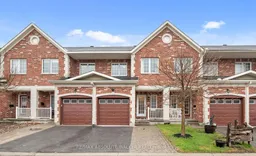
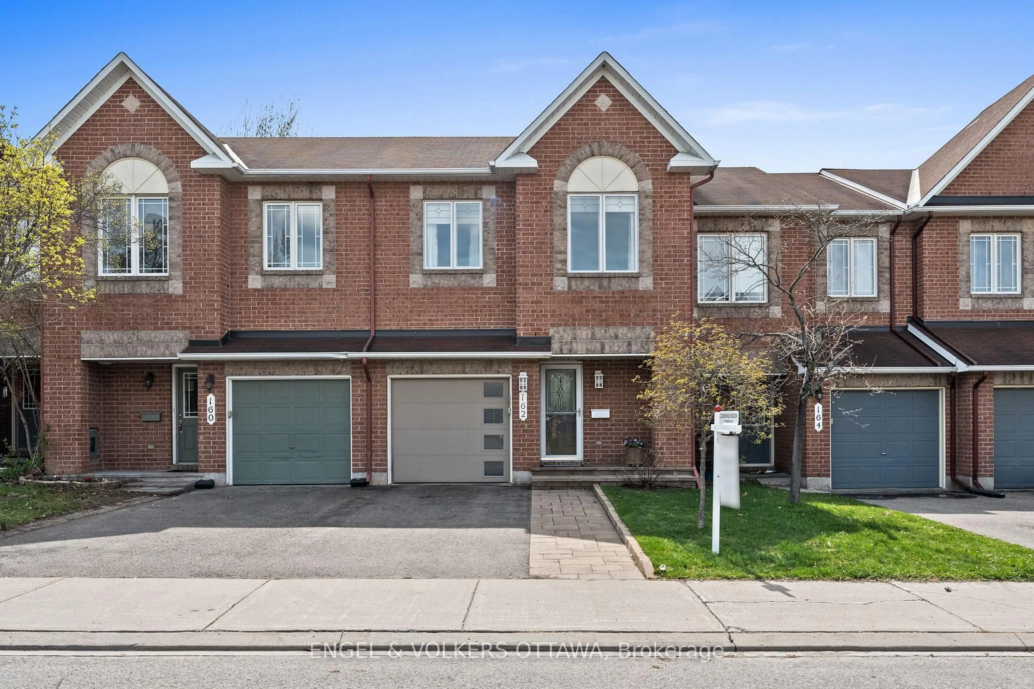
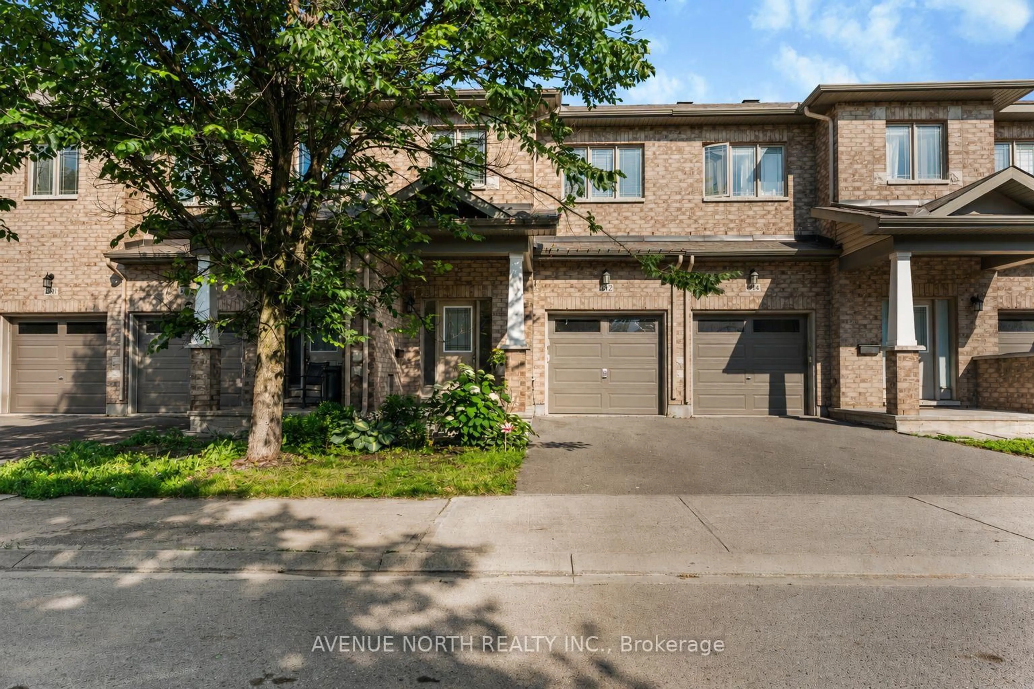
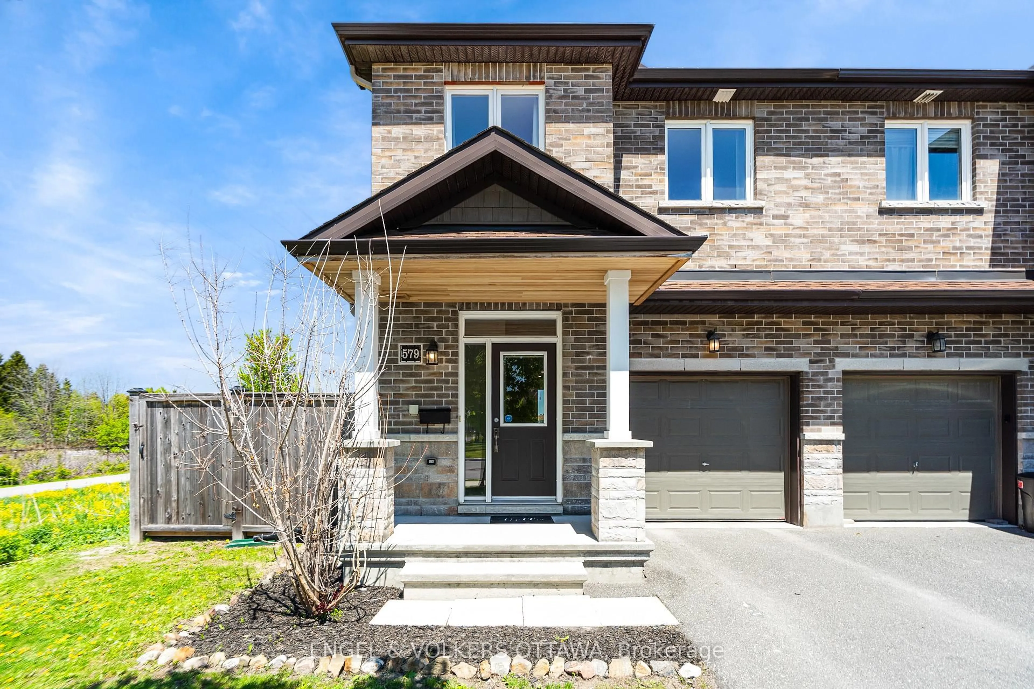
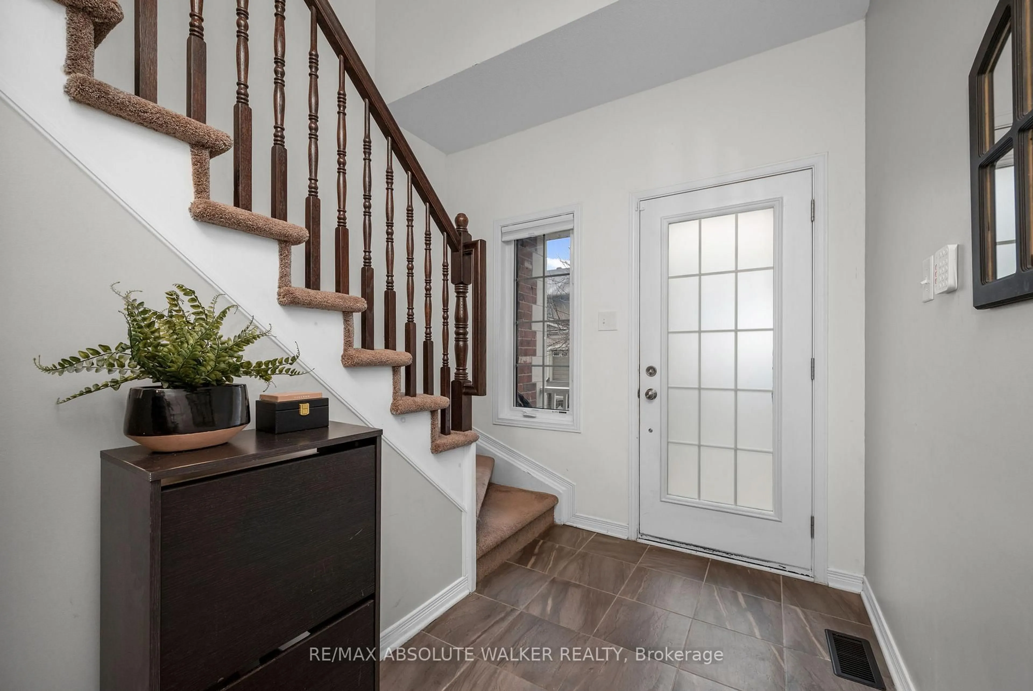
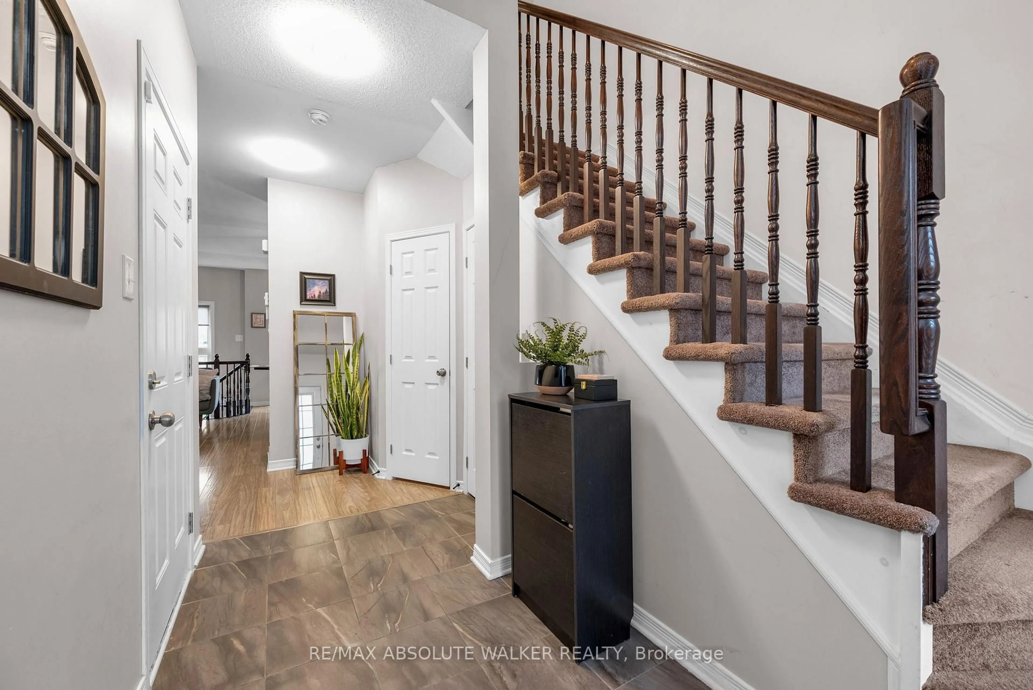
Comfort, style, and convenience come together at 33 Dundalk Private. Tucked away in the heart of Stonebridge, this 3-bedroom, 3-bathroom townhome offers thoughtful design, functional living, and an unbeatable location. Bathed in natural light thanks to its desirable southern exposure, the open-concept main floor is perfectly suited for both everyday living and easy entertaining. Smooth ceilings throughout the living and dining areas create a refined, modern feel, while the well-appointed kitchen features stainless steel appliances, granite countertops, a stylish backsplash, and a bright eat-in area overlooking the backyard. Step outside to your fully fenced, south-facing backyard complete with a patio, an ideal extension of your living space and the perfect setting for afternoon sun, outdoor dining or relaxed summer evenings with family and friends. Upstairs, the spacious primary bedroom offers a private 4-piece ensuite and an oversized walk-in closet filled with natural light. Two additional bedrooms and a full bathroom provide flexibility for growing families, overnight guests, or a dedicated work-from-home setup. The finished lower level adds valuable living space with a cozy rec room, laundry area, and abundant storage. Enjoy low-maintenance living in a welcoming community just steps from Stonebridge Golf Course and moments from parks, schools, shopping, transit, and recreation. Monthly association fee of $113 includes private road maintenance and snow removal. Some photos are virtually staged.
Property Details
Interior
Features
Main Floor
Living
5.48 x 2.9Combined W/Dining
Kitchen
3.04 x 2.43Stainless Steel Appl / Backsplash
Breakfast
2.43 x 2.43O/Looks Backyard
Exterior
Features
Parking
Garage spaces 1
Garage type Attached
Other parking spaces 1
Total parking spaces 2
Property History
 35
35