Re-listed 6 days ago

442 Via Verona Ave #B, Ottawa, Ontario K2J 6B3

In the same building:
-
Condo
2
2
~1000-1199 sqft
$•••,•••
$414,900
Get pre-qualifiedPowered by nesto
Condo
2
2
~1000-1199 sqft

Contact us about this property

Call

Highlights

Property Estimate

Days on market6 days

Total days on market
54 days

Estimated valueNot available

Price/Sqft$380/sqft

Monthly cost

Open Calculator

Description

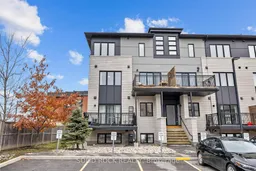

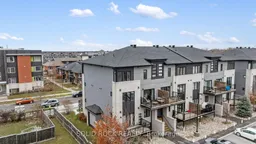
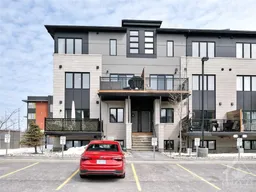
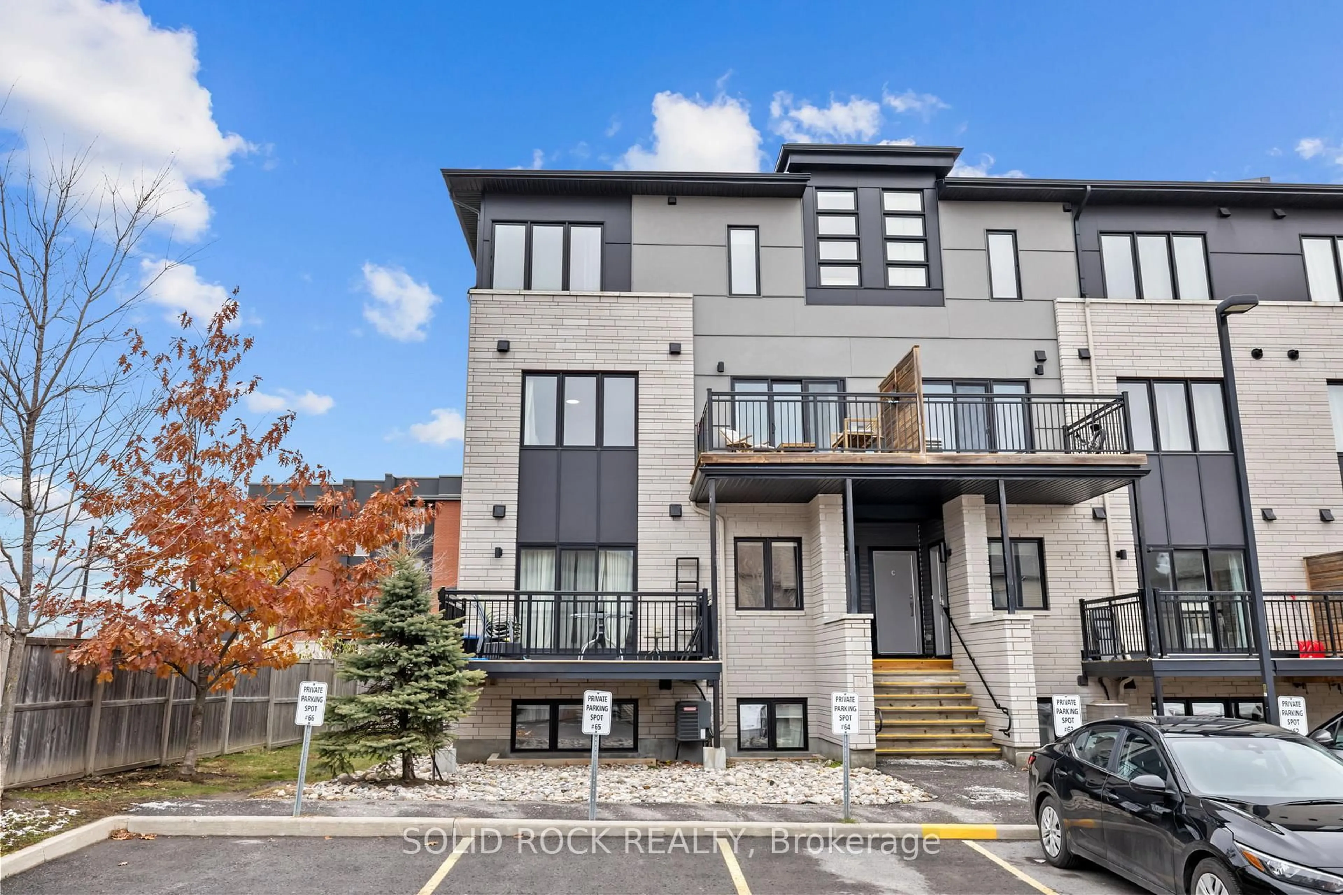
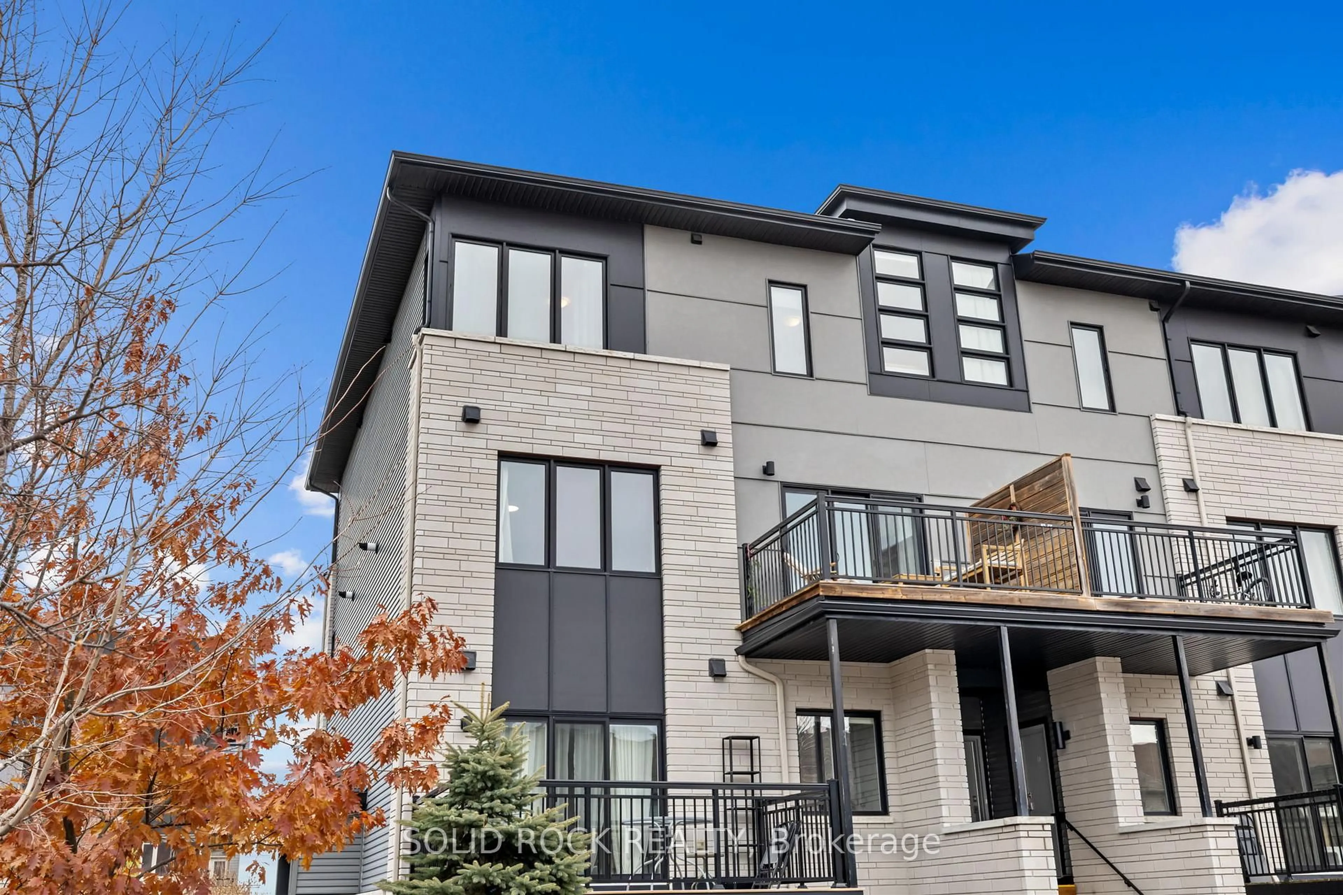
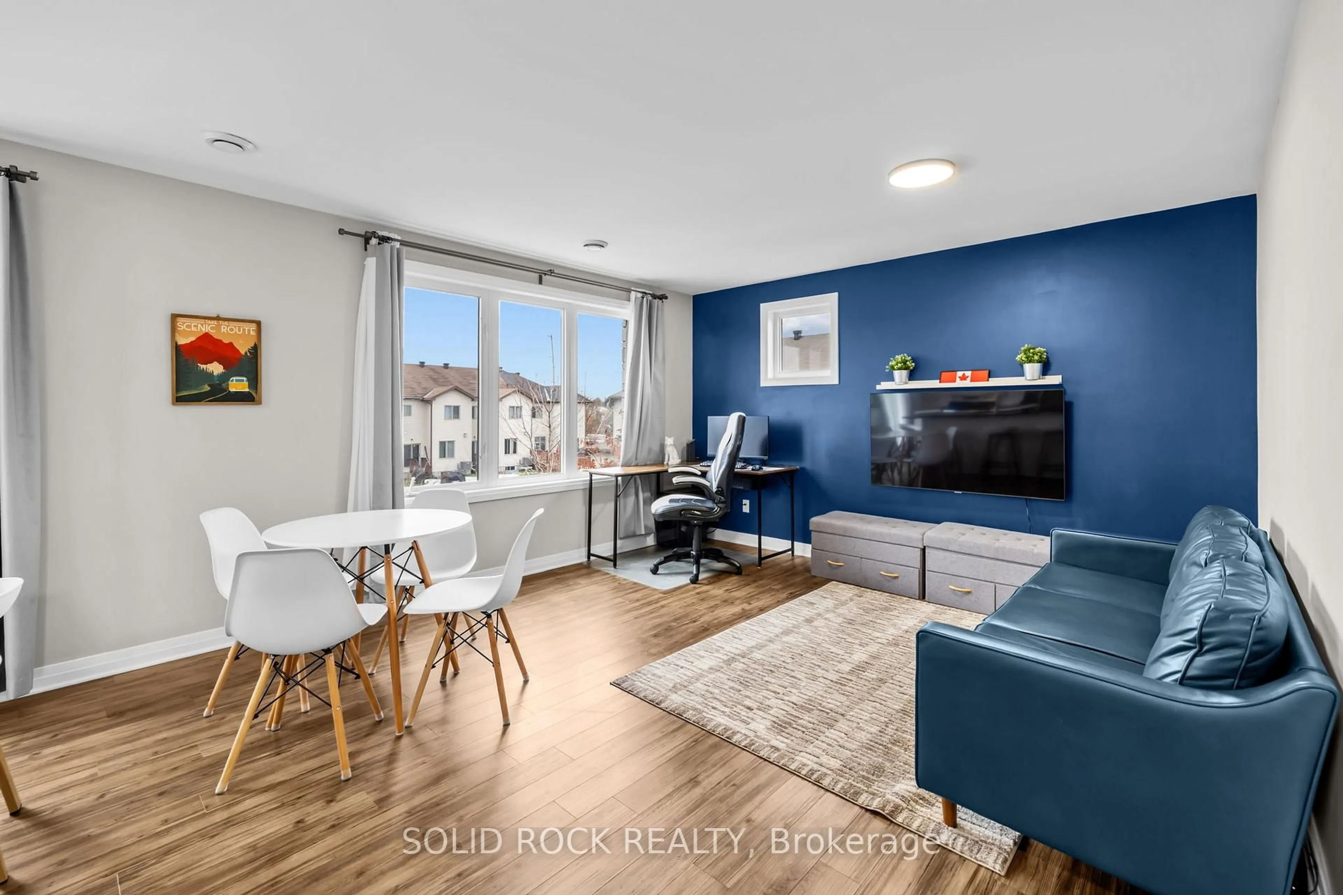
Welcome to 442 Via Verona - where style, space, and location finally meet in one smart move. This beautifully maintained 2-level stack home offers the perfect blend of modern living and everyday convenience, featuring 2 spacious bedrooms, 2 bathrooms, open-concept living areas, and a large private terrace perfect for morning coffee, summer evenings, or simply unwinding after a long day. The bright contemporary kitchen with oversized island flows seamlessly into the dining and living space, making it ideal for entertaining friends, hosting family dinners, or enjoying cozy movie nights at home. Upstairs, you'll find generously sized bedrooms, convenient in-unit laundry, and a layout designed for comfortable everyday living. Love convenience? You're surrounded by it. Located close to schools, shopping, restaurants, cafés, cinemas, parks, golf courses, public transit, and everyday essentials, this location makes life easy whether you're a first-time buyer, investor, downsizer, or young professional. One of the standout features? The sellers are offering 3 MONTHS OF CONDO FEES ON CLOSING - an incredible bonus for buyers looking for extra value in today's market. Modern design, fantastic location, move-in ready, and now an even better opportunity... this is the one you've been waiting for.


Property Details

StyleStacked Townhouse
View-
Age of property6-10
SqFt~1000-1199 SqFt
Lot Size-
Parking Spaces1
MLS ®NumberX13149898
Community NameNew Barrhaven - New Development - Stonebridge
Data SourceTRREB
Listing bySOLID ROCK REALTY

Features

Heating: Forced Air
Cooling: Central Air

3rd Floor

Primary

4.11 x 3.81

Br

3.3 x 3.2

Bathroom

0.0 x 0.0

4 Pc Bath


Features

Patio: Terr
Balcony: Terr

Parking

Garage spaces -

Garage type -

Total parking spaces 1


2Story
Inclusions
Hydro
Water
Parking
Cable
Heat

Property History

Login required
Price changeActive
$•••,•••
Login required
Re-listed
$•••,•••
6 days on market
history photo preview27
Listing by trreb®
Property listed by SOLID ROCK REALTY, Brokerage

Agent Banner Image
Interested in this property?Get in touch to get the inside scoop.

Market Data - New Barrhaven - New Development - Stonebridge

Geo Zone Map ThumbnailNew Barrhaven - New Development - Stonebridge

Balanced Market

View Market Data

Condo - for the past 30 days

Buyer's market Seller's market

Avg. Days on Market

Past 30 days

35 days

Compared to

2025

32 days

2024

27 days

2023

22 days

New Listings

Past 30 days

35 listings

Compared to

2025

26 listings

2024

13 listings

2023

6 listings

Units sold

Past 30 days

11 units

Compared to

2025

12 units

2024

10 units

2023

2 units

Median Sold Price

Past 30 days

$413,500

Compared to

2025

$407,995

2024

$447,500

2023

$468,500


Population and Demographics

Overview

Total population 60491
Average household income $148,943

Age (%)

0 to 19
29%
20 to 34
19%
35 to 49
23%
50 to 64
18%
65 and plus
11%

Household composition (%)

Single family
79%
Single person
17%
Multi person
4%
Multi family
1%

Mother tongue (%)

English
63%
Arabic
7%
French
7%
Mandarin
7%
Others
3%
Yue (Cantonese)
2%
English and French
2%
Urdu
1%
Punjabi (Panjabi)
1%
Spanish
1%

House tenancy (%)

Owners
78%
Renters
22%

What’s nearby?Essentials within 5 km

Local Logic

Transportation Scores

Estimated Budget