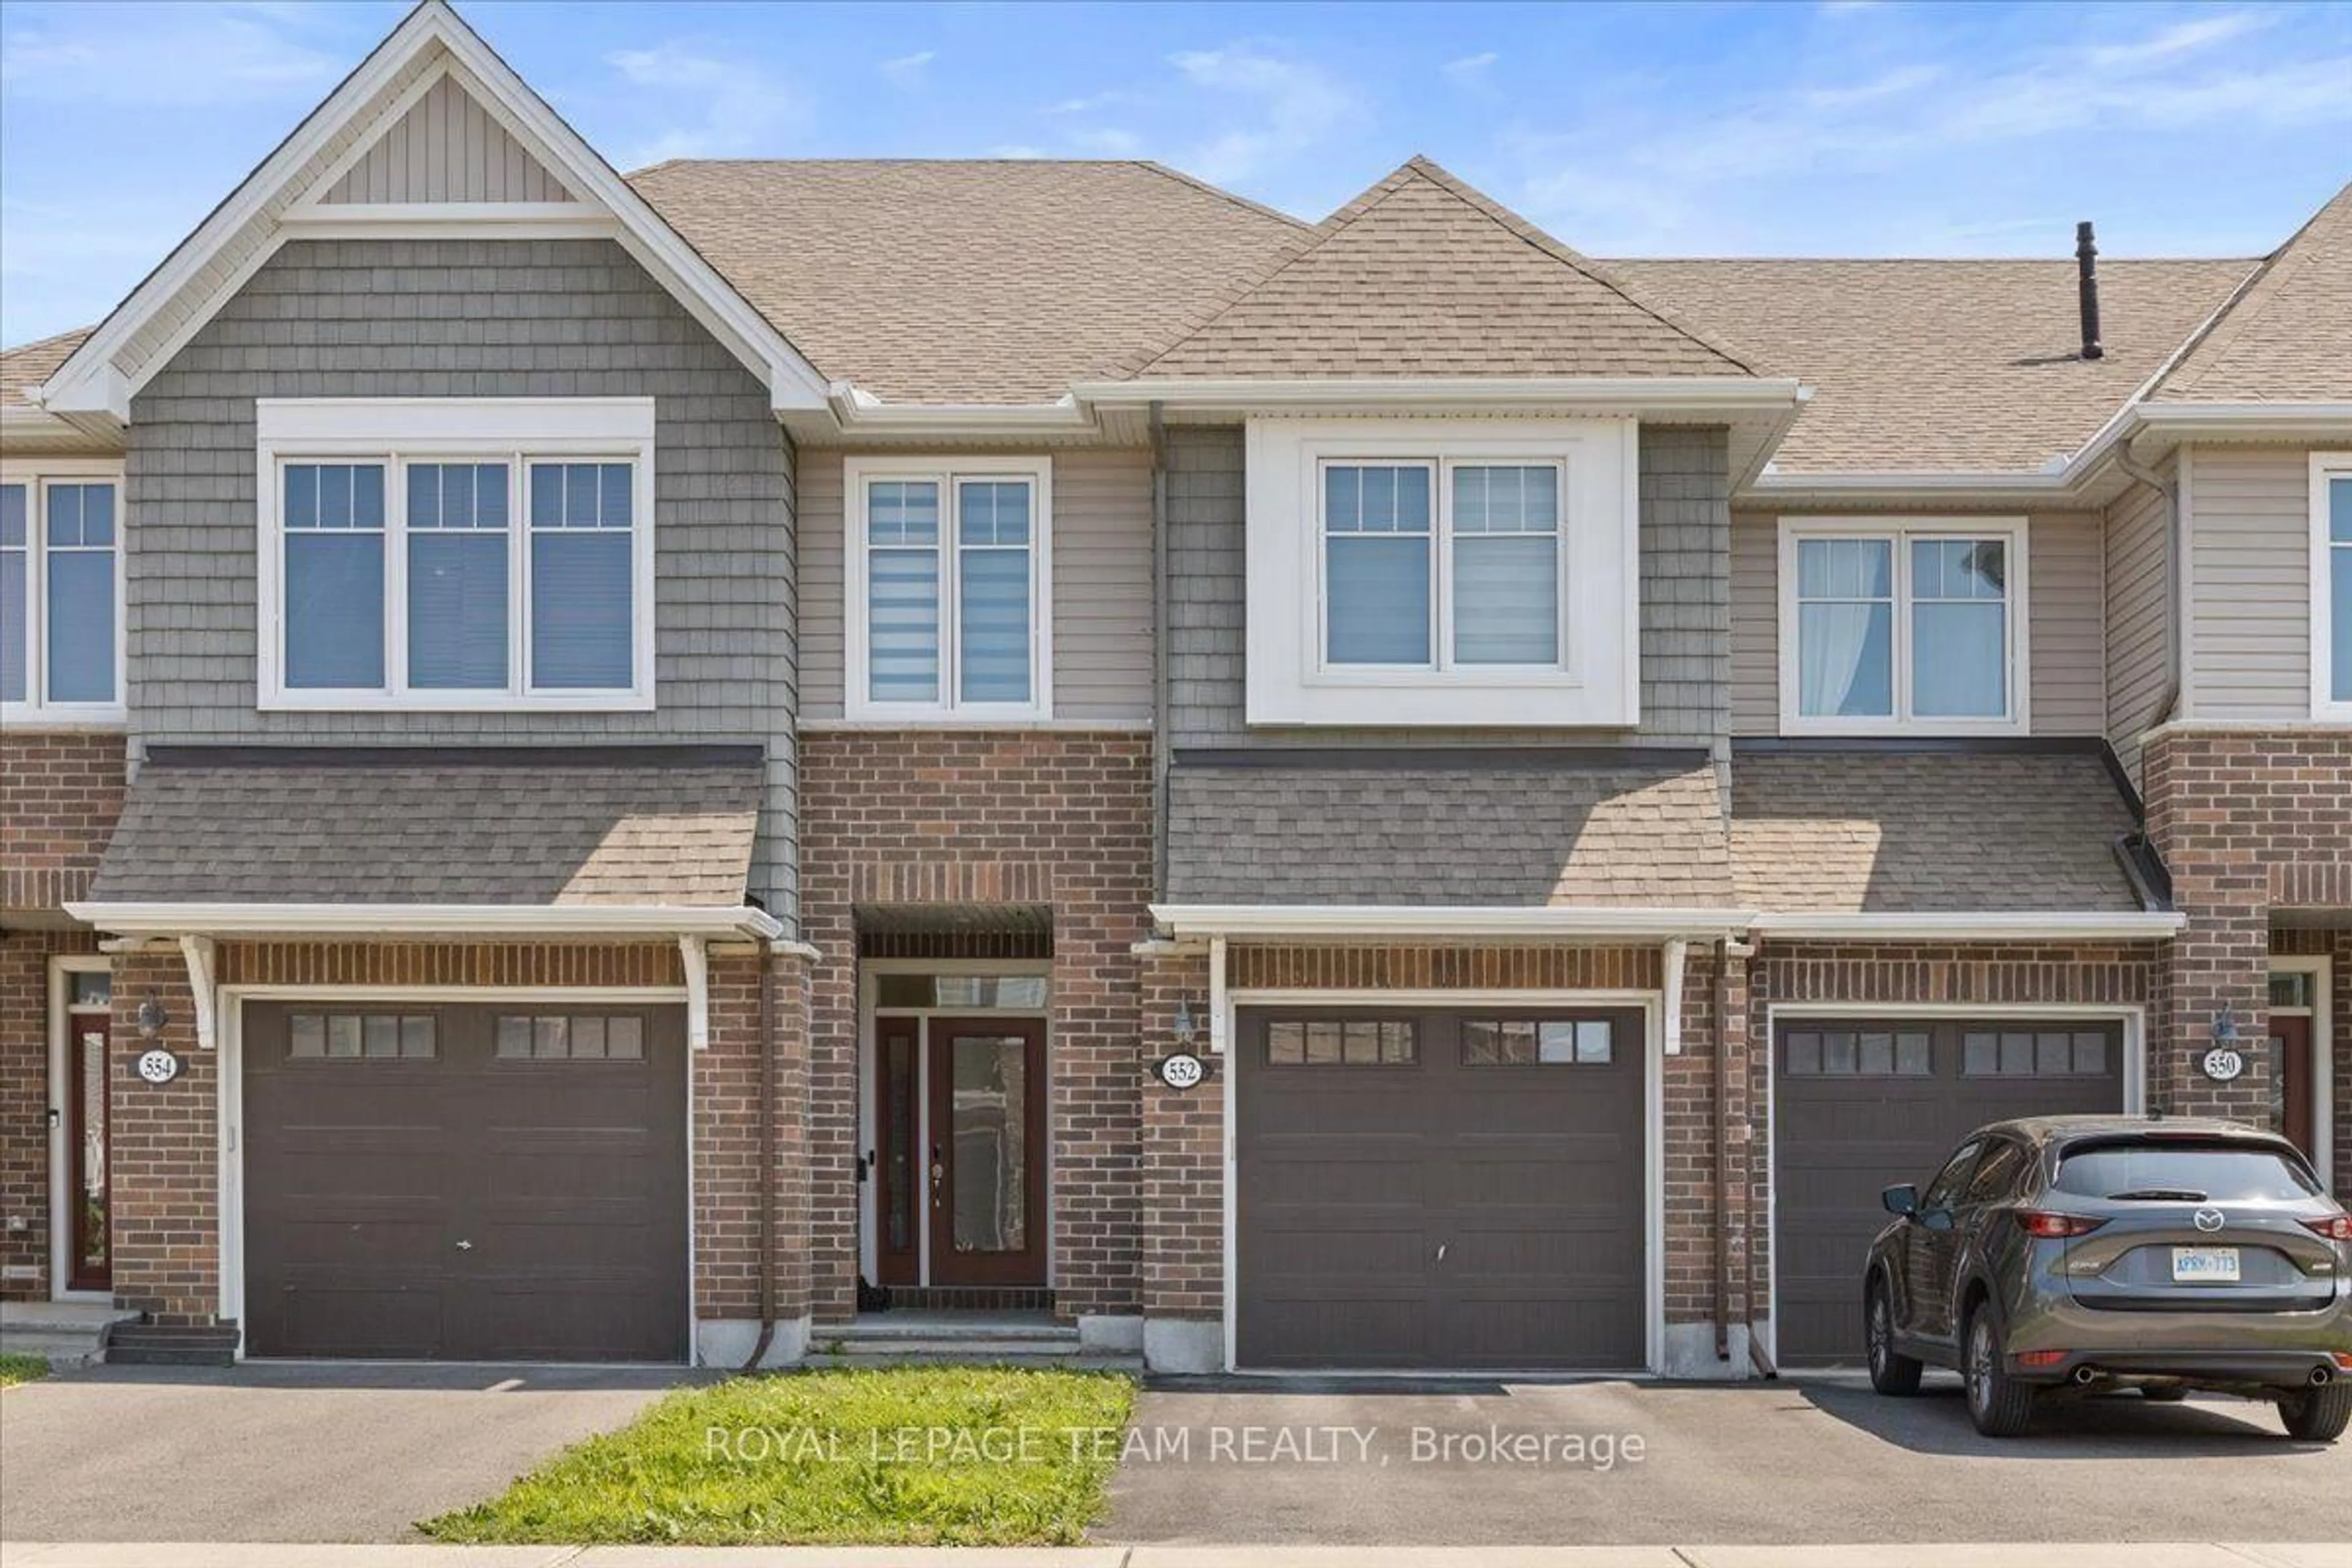
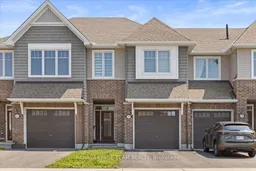
552 Jackdaw Ave, Ottawa, Ontario K2J 6N1
Contact us about this property
Highlights
Estimated valueThis is the price Wahi expects this property to sell for.
The calculation is powered by our Instant Home Value Estimate, which uses current market and property price trends to estimate your home’s value with a 90% accuracy rate.Not available
Price/Sqft$379/sqft
Monthly cost
Open Calculator
Description
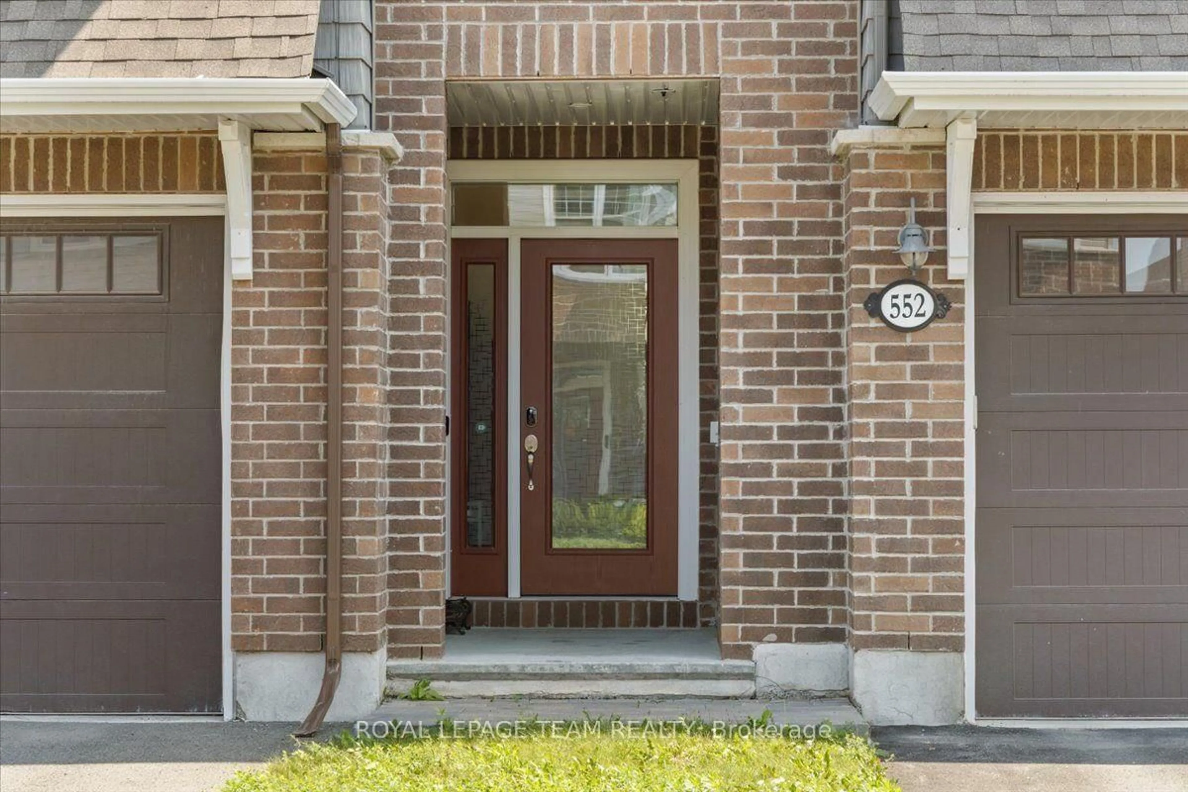
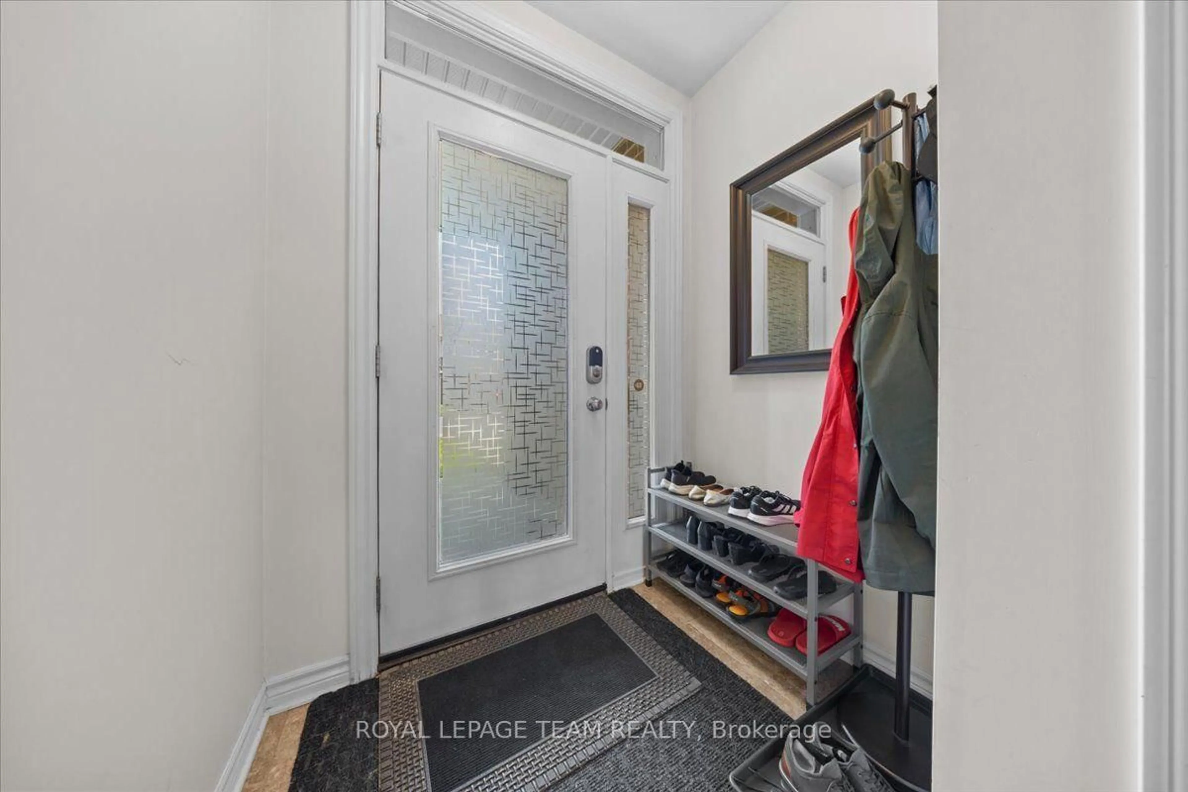
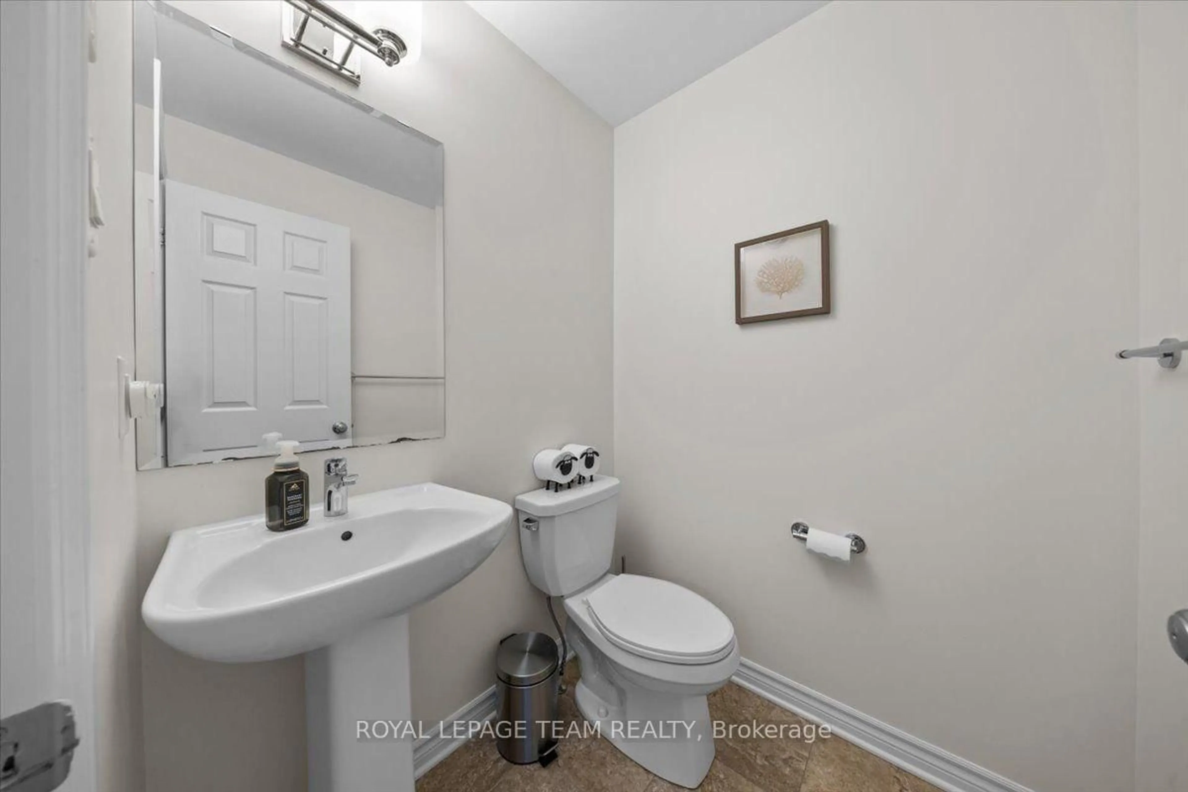
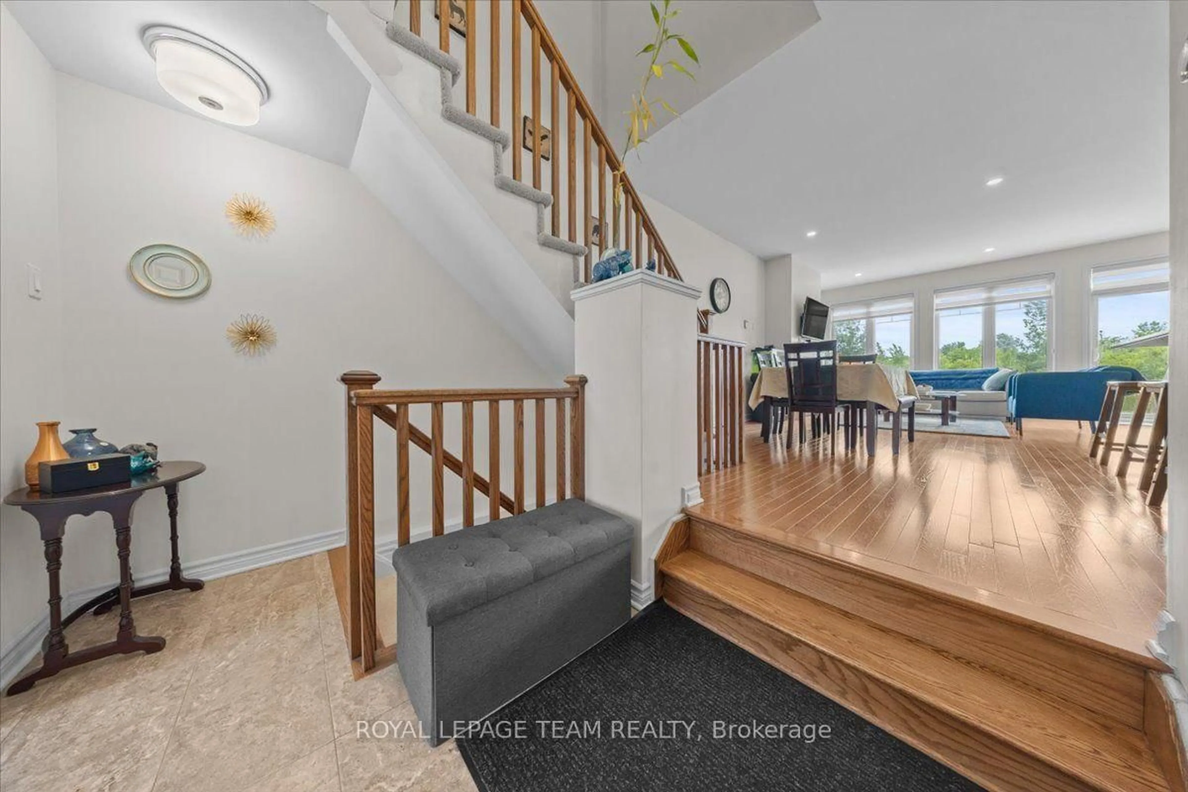
Welcome to this beautiful Tamarack home in the highly sought-after community of Half Moon Bay! From the moment you step inside, you're greeted by a spacious foyer and a convenient powder room before entering the bright and inviting open-concept living and dining area. The elegant modern kitchen offers ample cabinetry and workspace, making it perfect for both everyday living and entertaining. Step outside from the living room to a generously sized backyard featuring a stunning interlock patio-offering the perfect outdoor space with virtually no lawn maintenance. The second level features three spacious bedrooms, including a primary retreat complete with a walk-in closet and a private ensuite bathroom. An additional full bathroom and the convenience of second-floor laundry complete this level. The professionally finished basement provides a spacious family room, ideal for movie nights, a play area, or a home office. Conveniently located close to parks, schools, shopping, and public transit, this home offers the perfect blend of comfort, style, and convenience. Don't miss this incredible opportunity-book your private showing today and experience everything this exceptional home has to offer!
Property Details
Interior
Features
Main Floor
Dining
3.96 x 2.49Living
6.09 x 3.4Exterior
Features
Parking
Garage spaces 1
Garage type Attached
Other parking spaces 1
Total parking spaces 2
Property History
 32
32