59 Grenadier Way, Ottawa, Ontario K2J 4L4
Contact us about this property
Highlights
Estimated valueThis is the price Wahi expects this property to sell for.
The calculation is powered by our Instant Home Value Estimate, which uses current market and property price trends to estimate your home’s value with a 90% accuracy rate.Not available
Price/Sqft$413/sqft
Monthly cost
Open Calculator
Description
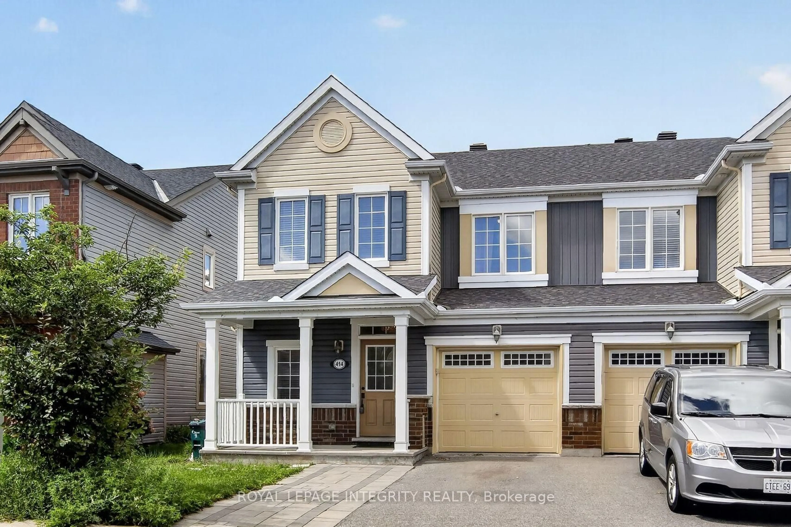
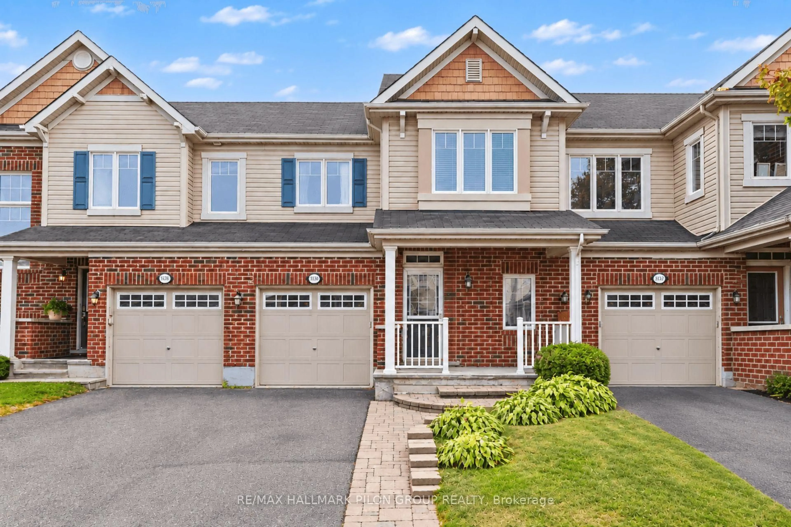
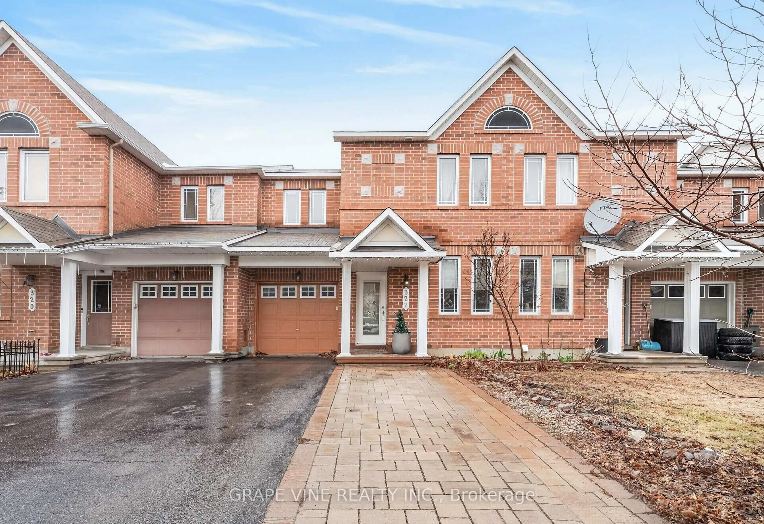
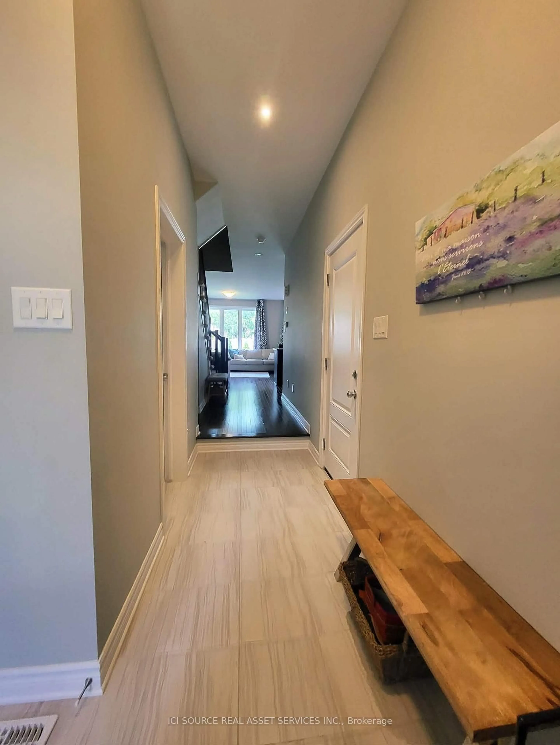
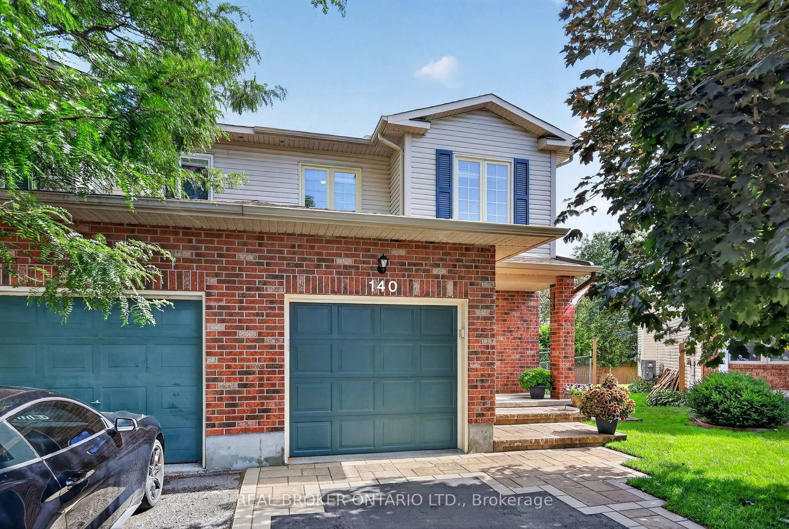
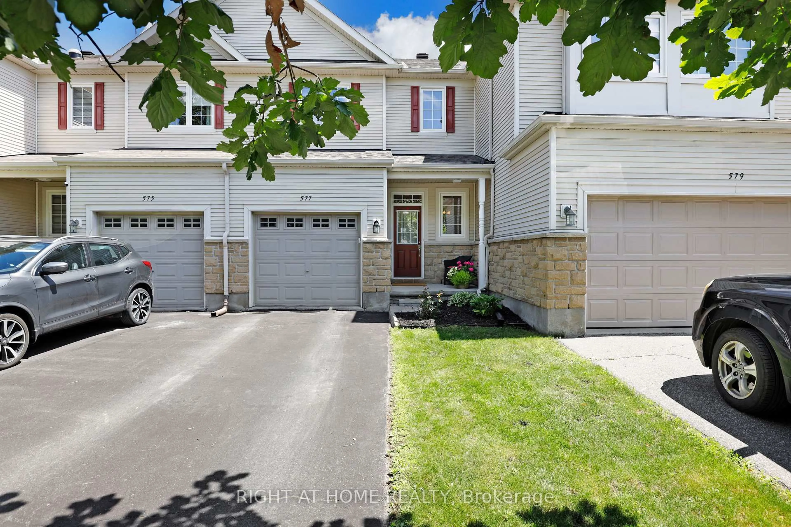
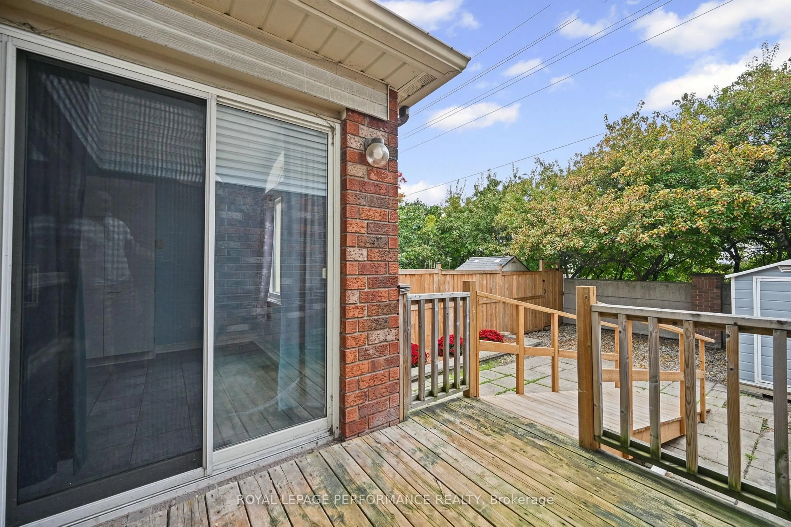
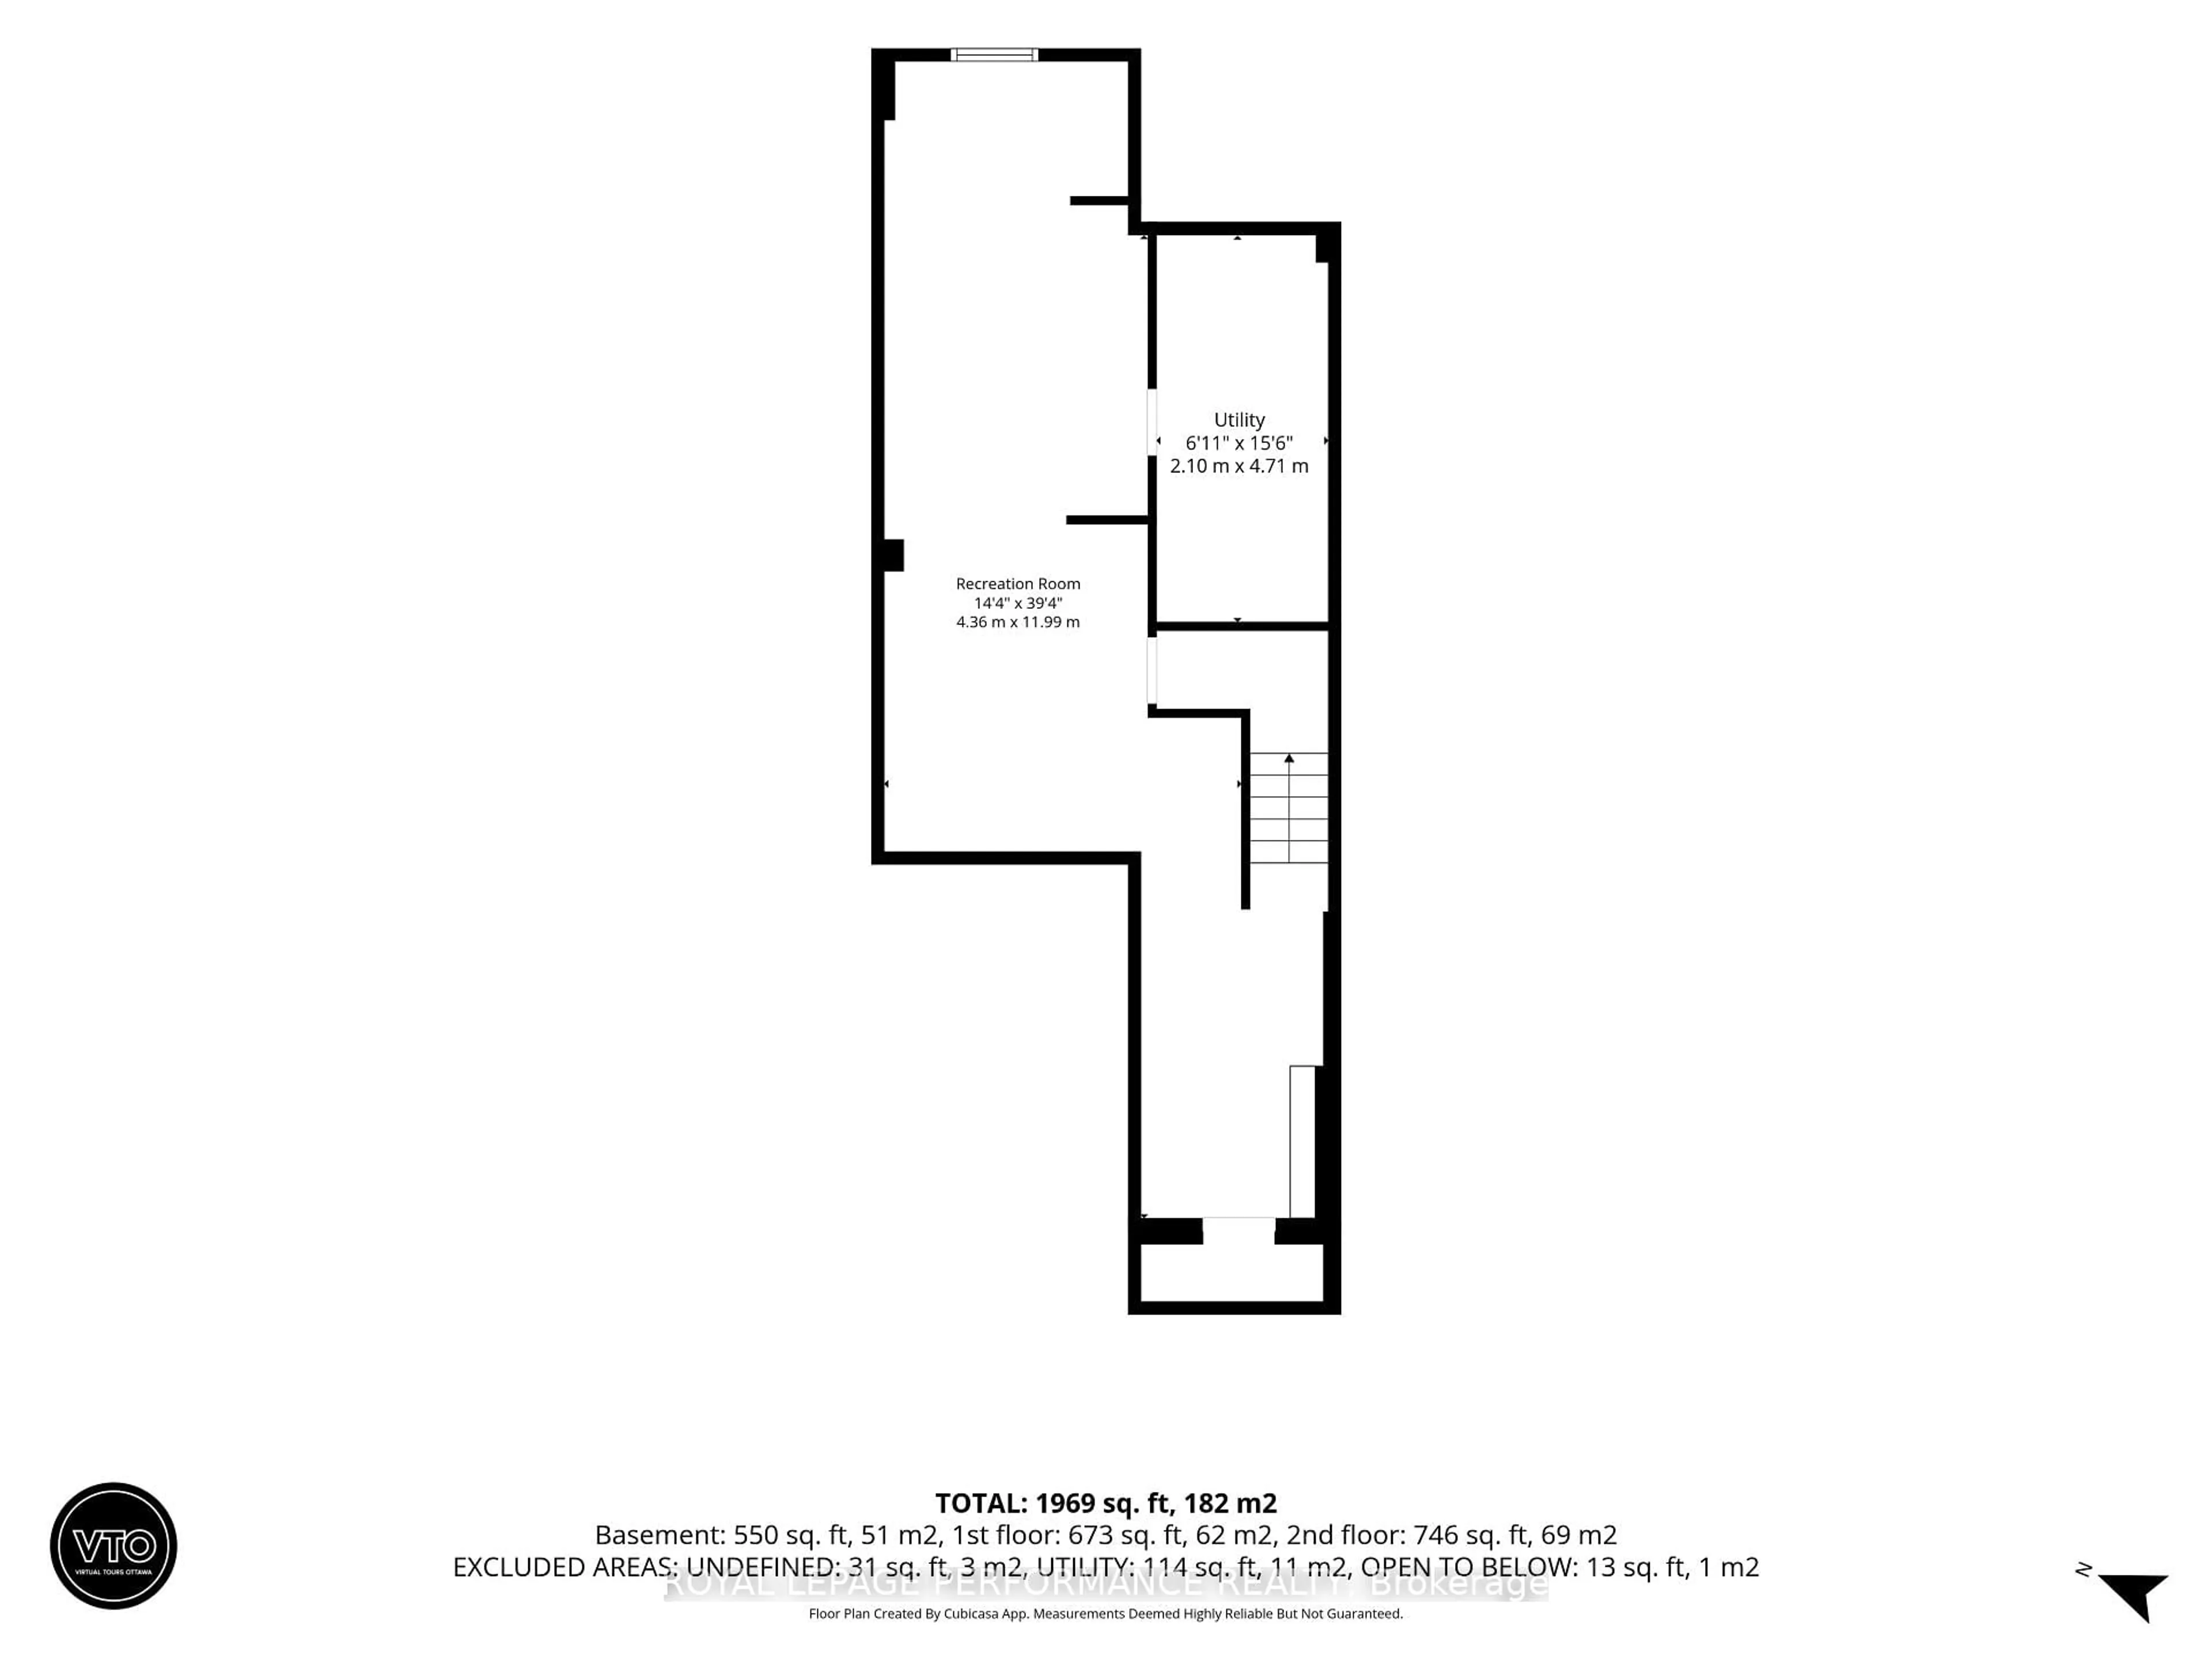
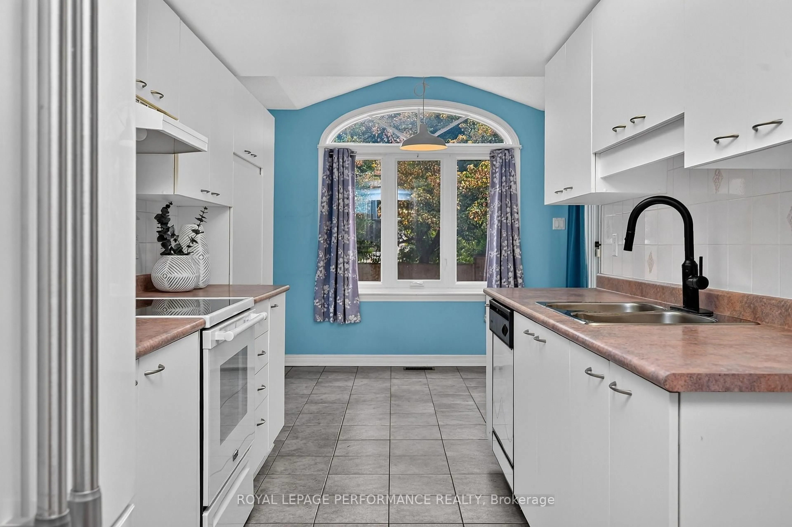
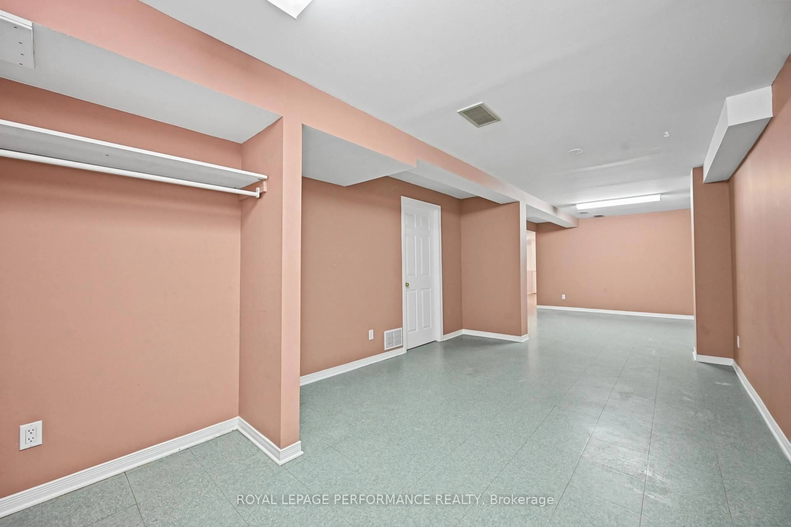
Welcome to 59 Grenadier Way, a spacious townhome offering a practical layout, private outdoor space and an excellent Longfields location. A generous foyer welcomes you inside, with convenient interior access to the garage and a main floor powder room. Hardwood flooring carries through the separate living and dining areas, while a cozy gas fireplace and large windows create a bright, inviting setting for everyday living and entertaining.The eat-in kitchen features abundant cabinetry, generous workspace and room for a breakfast table, along with direct access to the backyard. Upstairs, you'll find three well proportioned bedrooms with ample closet space. The primary bedroom includes a private ensuite, while a second full bathroom and convenient upper level laundry complete this floor.The partially finished basement provides additional flexible living space ideal for a recreation room, home gym, office or children's play area with plenty of opportunity to make it your own.Outside, enjoy a fully fenced and landscaped backyard with no rear neighbours, offering welcome privacy and a patio for summer barbecues, outdoor dining or quiet relaxation. Located in a family friendly neighbourhood close to grocery stores, pharmacies, fitness facilities, public transit, walking trails and green space, this home offers comfort, convenience and room to grow. Some pictures are virtually staged. 24 hour irrevocable on all offers. Furnace Approx 2011,
Property Details
Interior
Features
Living
2.96 x 5.09Dining
3.02 x 3.34Kitchen
2.34 x 3.59Breakfast
2.97 x 2.57Exterior
Features
Parking
Garage spaces 1
Garage type Built-In
Other parking spaces 2
Total parking spaces 3
Property History
 45
45