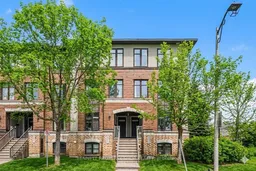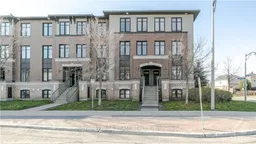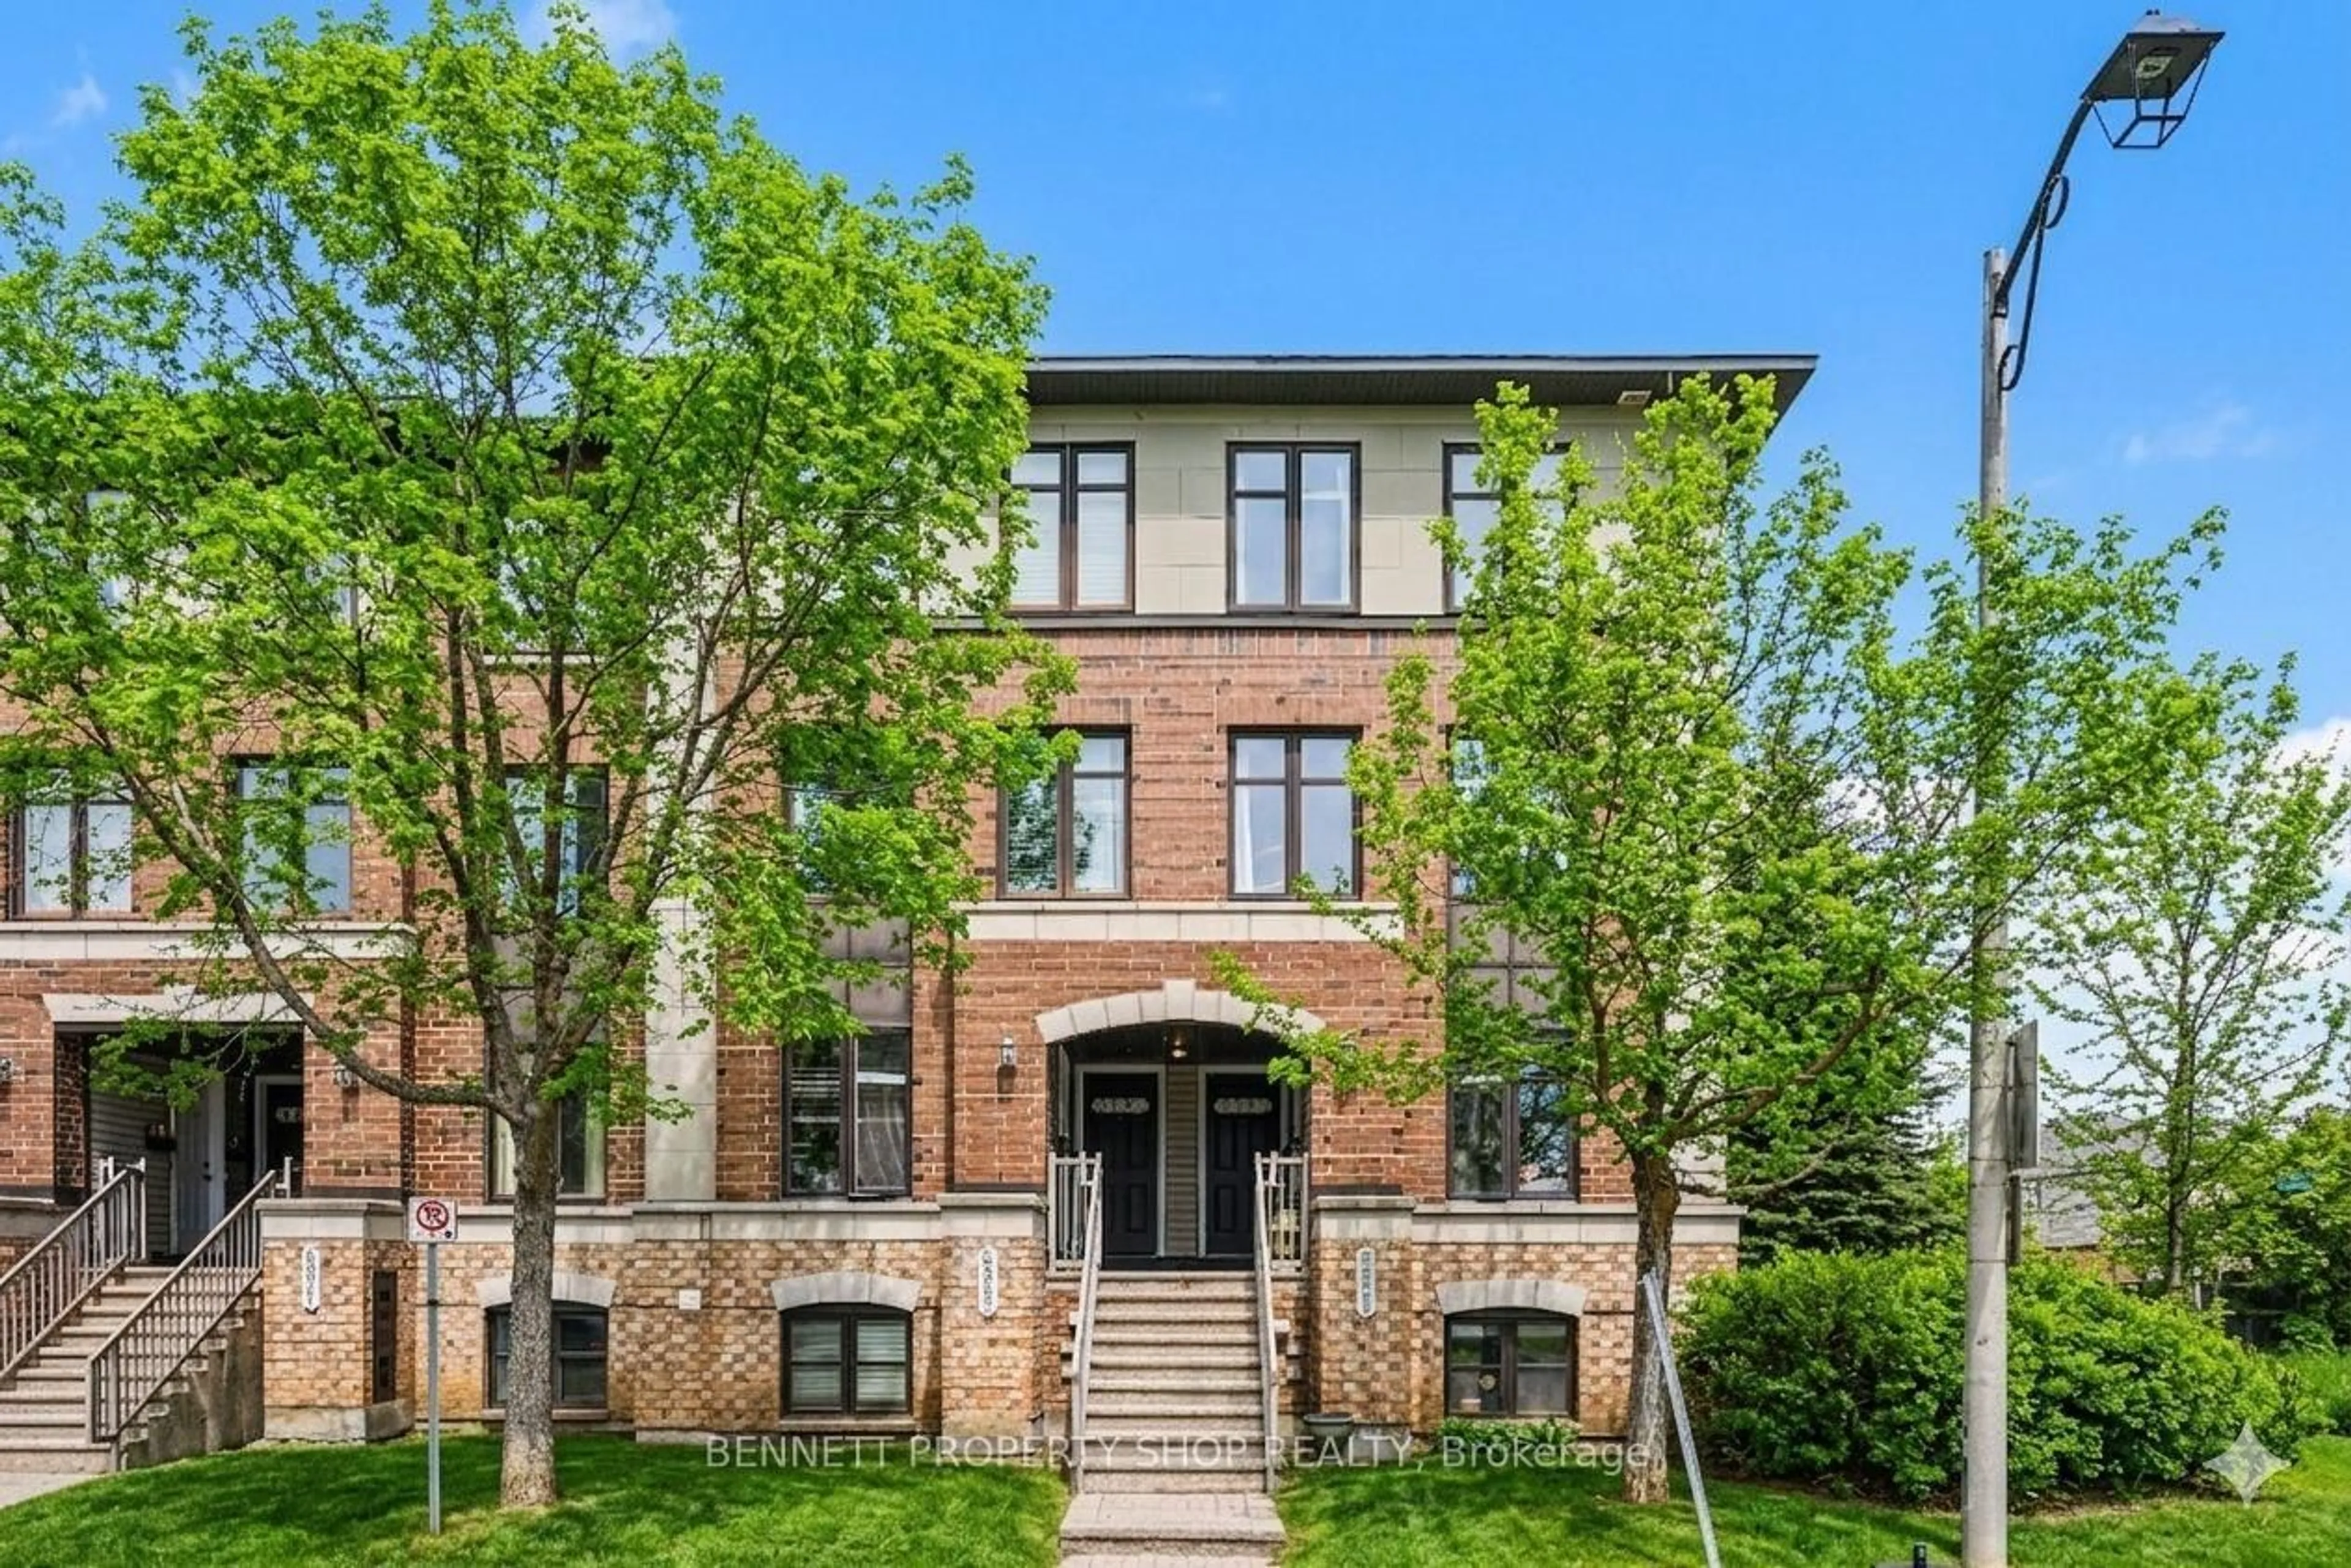
Home with brick exterior material, building for 599 Chapman Mills Dr #D, Ottawa Ontario K2J 5T1
46 days on Market

599 Chapman Mills Dr #D, Ottawa, Ontario K2J 5T1

In the same building:
-
Condo
2
3
~1400-1599 sqft
$414,900
Get pre-qualifiedPowered by nesto
Condo
2
3
~1400-1599 sqft

Contact us about this property

Call

Highlights

Property Estimate

Days on market46 days

Estimated valueNot available

Price/Sqft$278/sqft

Monthly cost

Open Calculator

Description

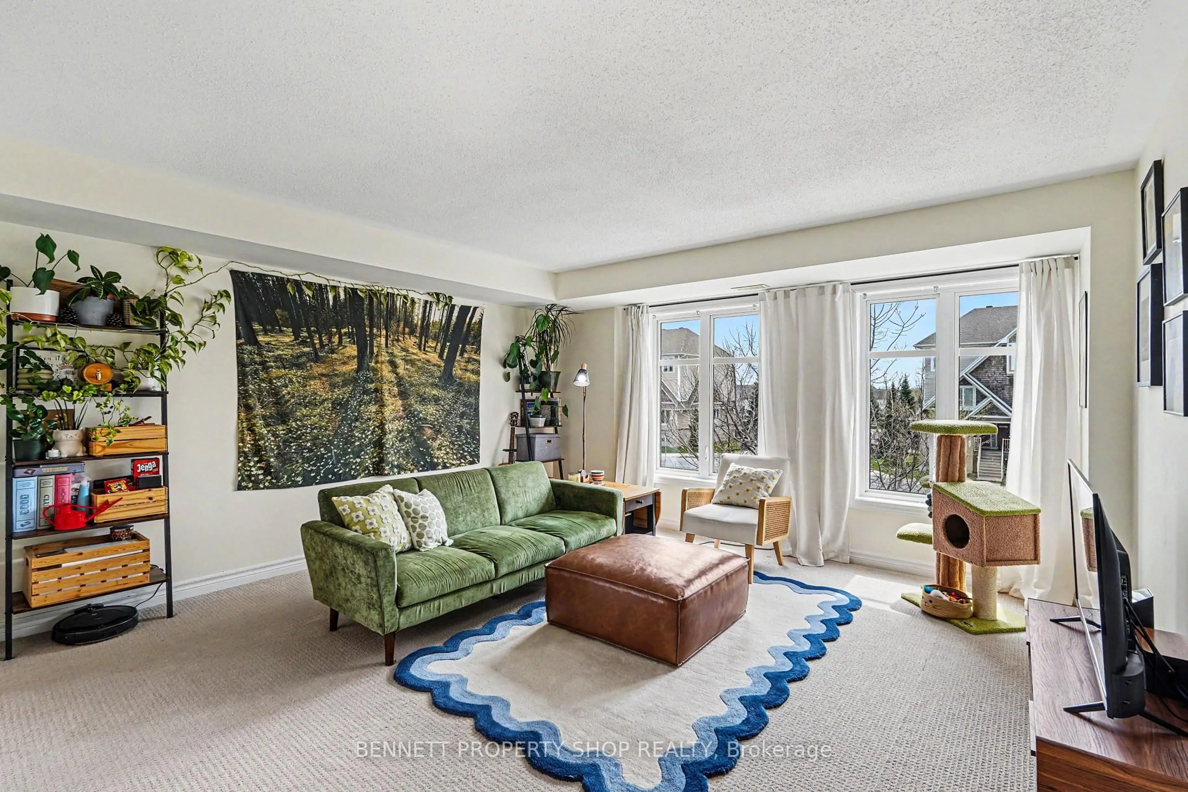
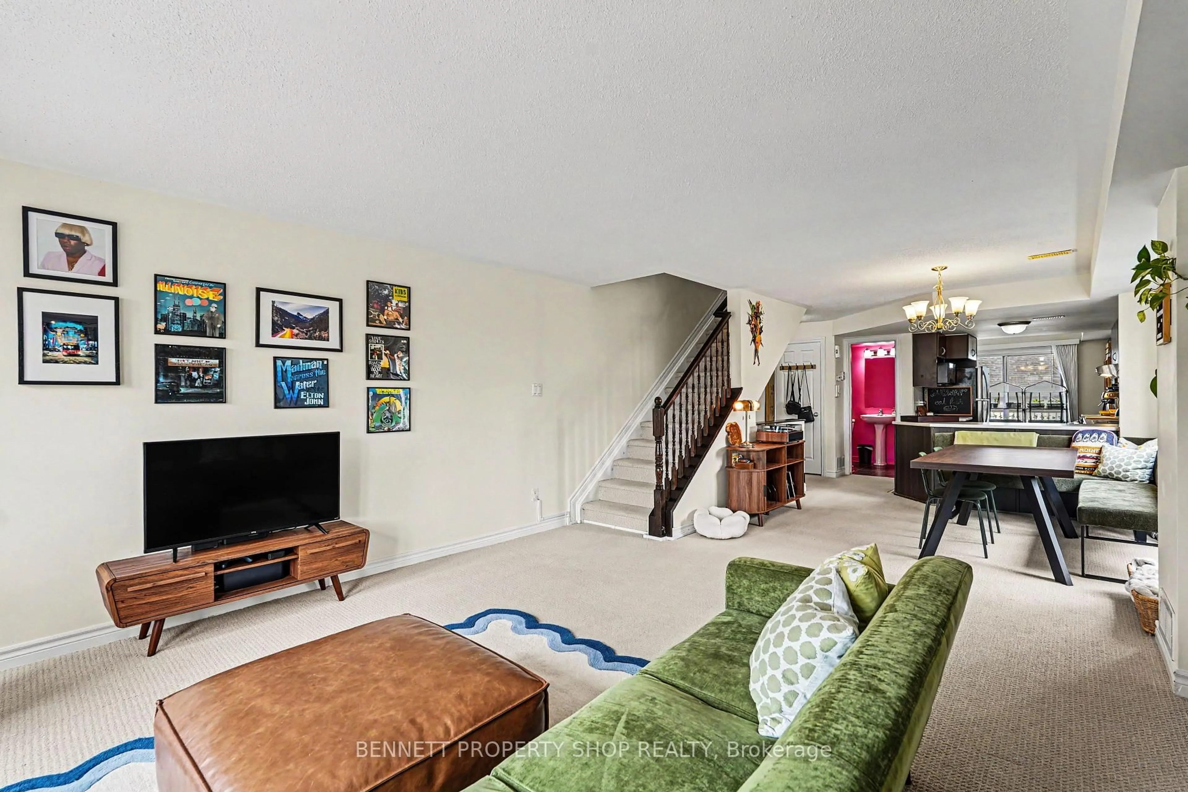
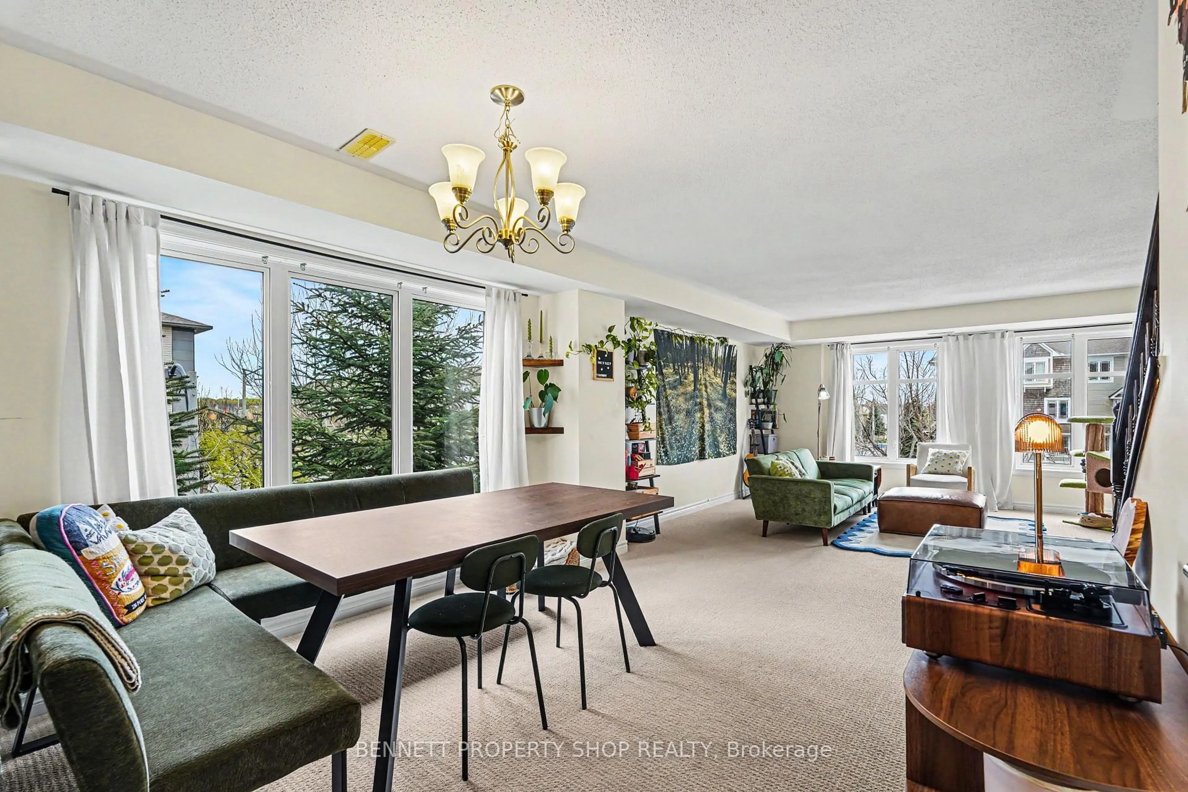
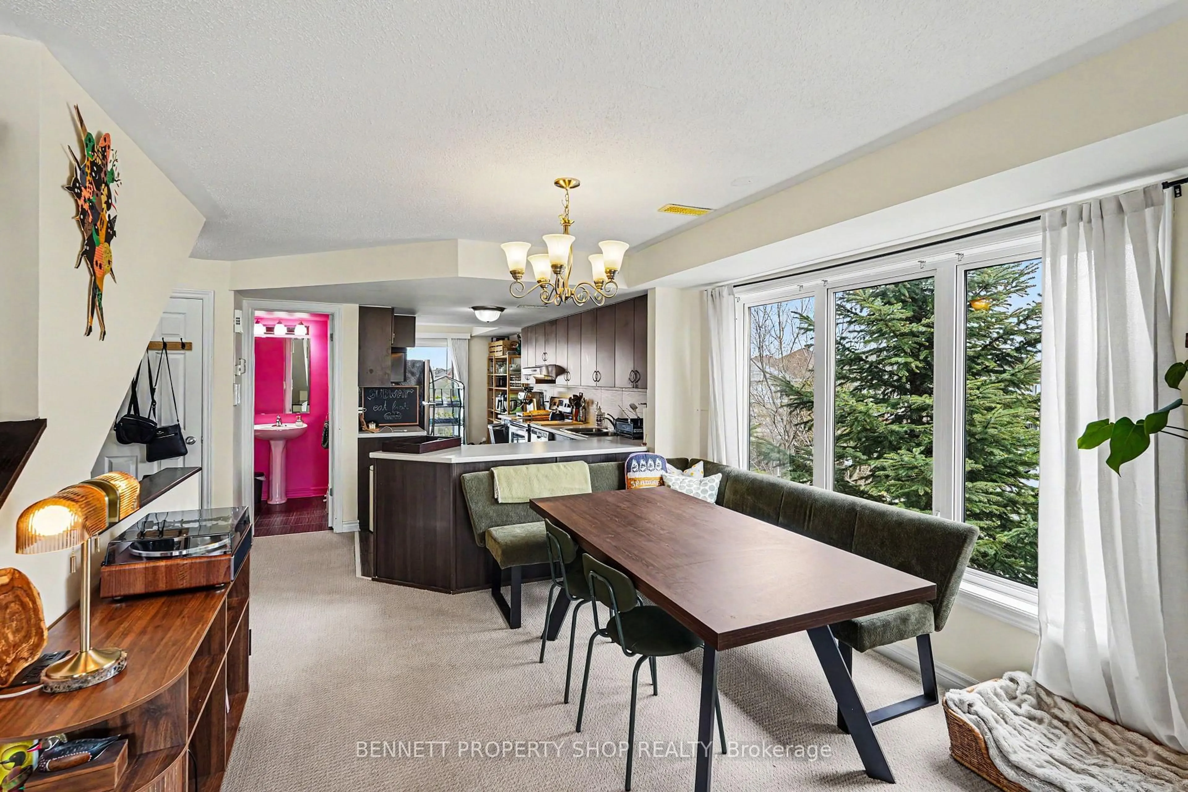
Imagine coming home to a place that just gets you! This pet-friendly 2-bedroom, 2.5-bathroom stacked condo in the heart of Barrhaven is your ticket to easy, stylish living. You've got two private balconies - perfect for soaking up the morning sun with a coffee or unwinding after work. The kitchen is perfection: shiny appliances, slick quartz countertops, an eat-in area and enough storage to keep your cooking game strong, whether you're whipping up dinner or entertaining family or friends. Bright open concept living/dining area and a powder bathroom complete this level. Upstairs, the main bedroom is a cozy retreat with an ensuite bathroom and balcony. The second bedroom, also with an ensuite bathroom, is whatever you dream up - guest room, home office, gym. Bonus: In-unit laundry and your own dedicated parking spot. Marketplace is close by with its mix of shops, cafes, restaurants, and a top-notch gym to keep your fitness game strong. Transit and highways are nearby so getting around is a breeze! Some photos are digitally enhanced. 24 hours irrevocable on all offers.


Property Details

Style2-Storey
View-
Age of property11-15
SqFt~1400-1599 SqFt
Lot Size-
Parking Spaces1
MLS ®NumberX13171998
Community NameNew Barrhaven - New Development - Stonebridge
Data SourceTRREB
Listing byBENNETT PROPERTY SHOP REALTY

Features

Heating: Forced Air
Cooling: Central Air

Main Floor

Foyer

1.07 x 1.76

Living

4.49 x 4.68

Dining

3.43 x 3.16

Kitchen

4.49 x 3.85


Features

Patio: Open
Balcony: Open

Parking

Garage spaces -

Garage type -

Total parking spaces 1


2Story
Inclusions
Hydro
Water
Parking
Cable
Heat

Property History

May 26, 2026
ListedActive
$414,900
46 days on market
history photo preview14
Listing by trreb®
Property listed by BENNETT PROPERTY SHOP REALTY, Brokerage
Agent Banner Image
Interested in this property?Get in touch to get the inside scoop.

Market Data - New Barrhaven - New Development - Stonebridge

Geo Zone Map ThumbnailNew Barrhaven - New Development - Stonebridge

Buyer's Market

View Market Data

Condo - for the past 30 days

Buyer's market Seller's market

Avg. Days on Market

Past 30 days

47 days

Compared to

2025

37 days

2024

25 days

2023

9 days

New Listings

Past 30 days

41 listings

Compared to

2025

26 listings

2024

17 listings

2023

5 listings

Units sold

Past 30 days

12 units

Compared to

2025

11 units

2024

10 units

2023

1 unit

Median Sold Price

Past 30 days

$387,500

Compared to

2025

$414,000

2024

$430,000

2023

$456,200


Population and Demographics

Overview

Total population 60491
Average household income $148,943

Age (%)

0 to 19
29%
20 to 34
19%
35 to 49
23%
50 to 64
18%
65 and plus
11%

Household composition (%)

Single family
79%
Single person
17%
Multi person
4%
Multi family
1%

Mother tongue (%)

English
63%
Arabic
7%
French
7%
Mandarin
7%
Others
3%
Yue (Cantonese)
2%
English and French
2%
Urdu
1%
Punjabi (Panjabi)
1%
Spanish
1%

House tenancy (%)

Owners
78%
Renters
22%

What’s nearby?Essentials within 5 km

Local Logic

Transportation Scores

Estimated Budget