793 Longfields Dr, Ottawa, Ontario K2J 5N2
Contact us about this property
Highlights
Estimated valueThis is the price Wahi expects this property to sell for.
The calculation is powered by our Instant Home Value Estimate, which uses current market and property price trends to estimate your home’s value with a 90% accuracy rate.Not available
Price/Sqft$268/sqft
Monthly cost
Open Calculator
Description
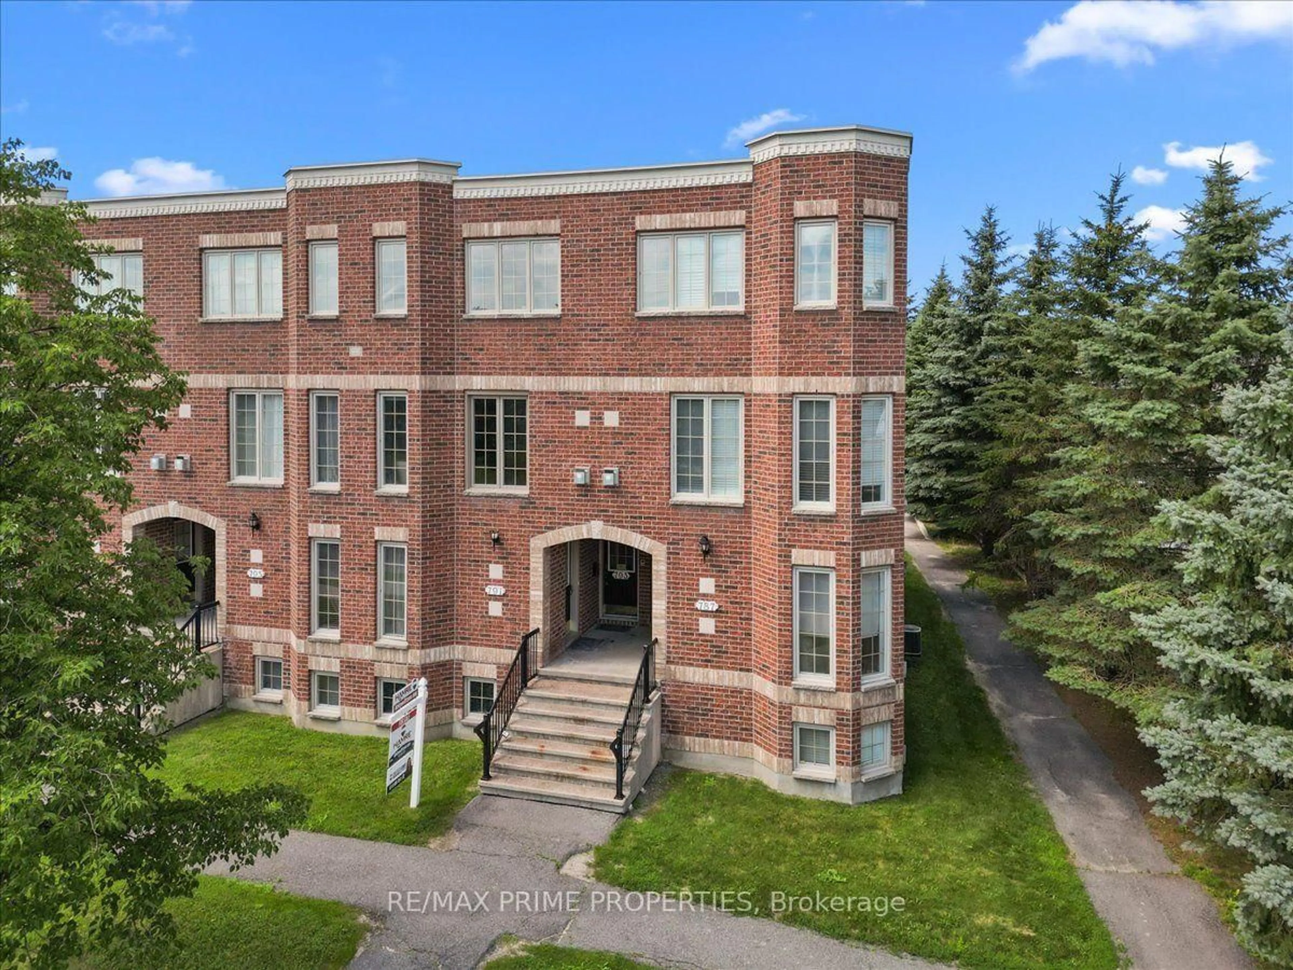
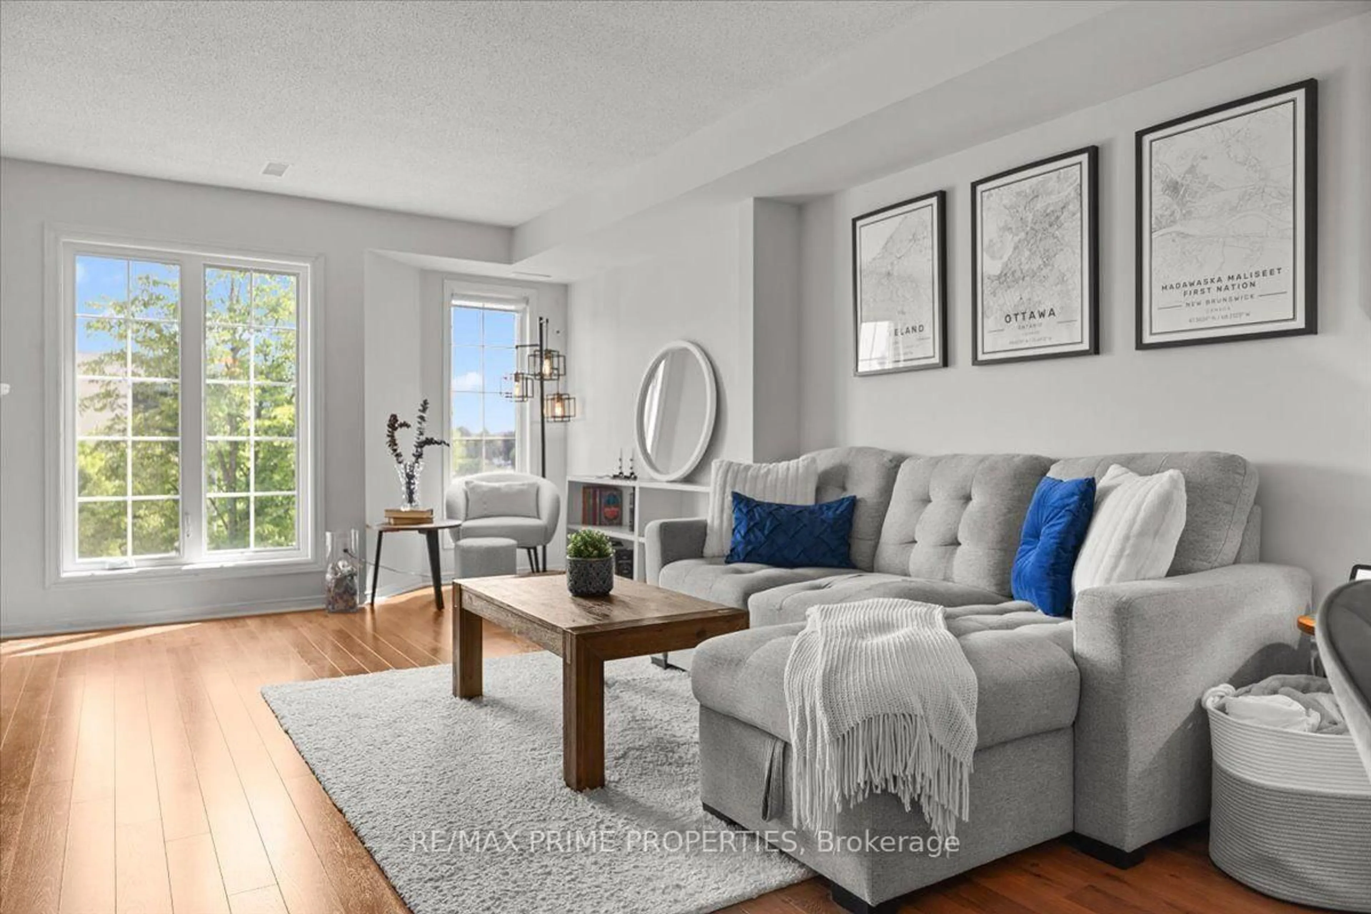
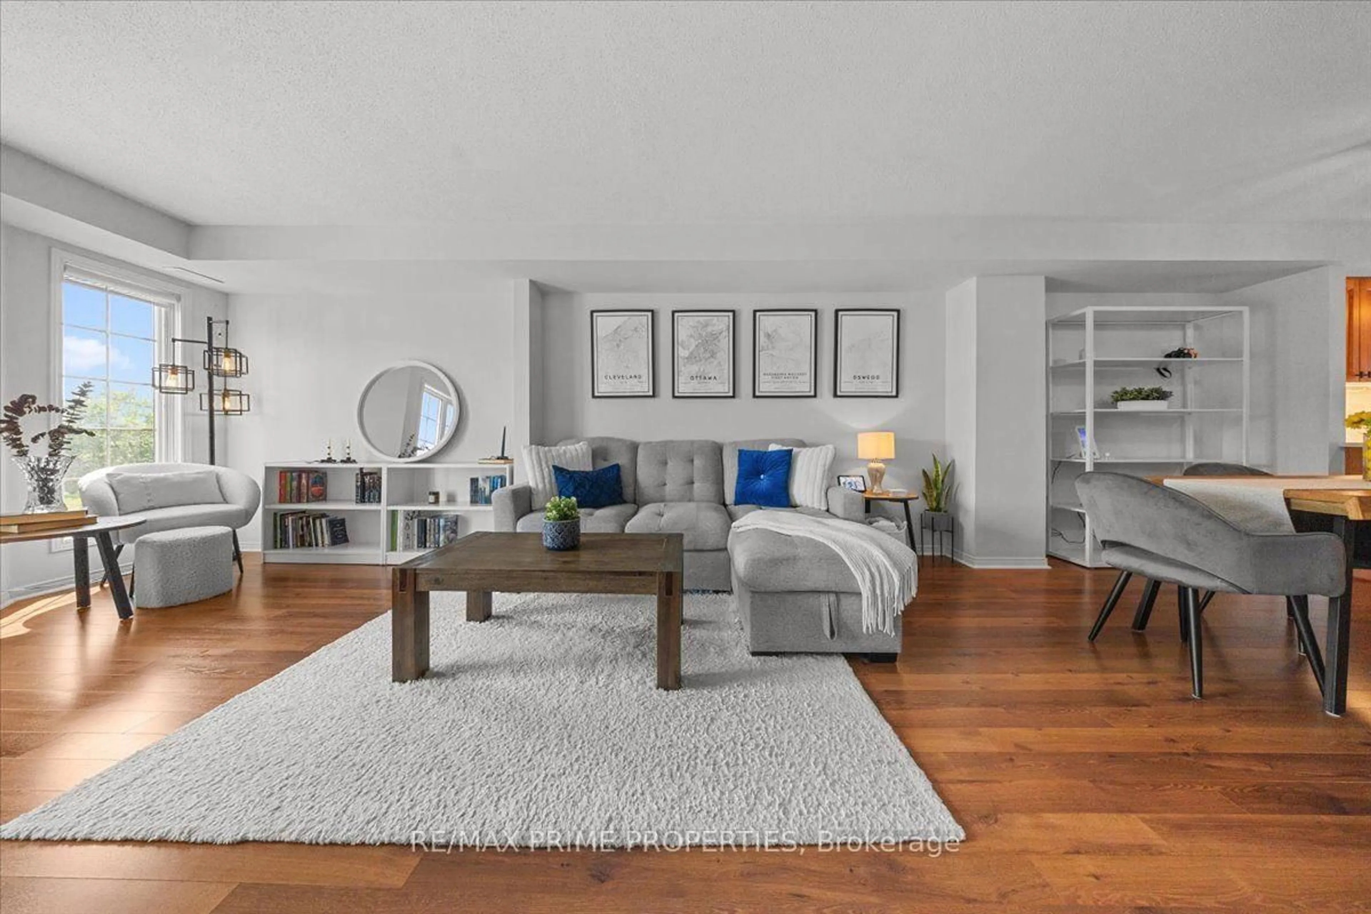
Morning coffee on your private balcony. Cozy evenings by the fireplace. Effortless living in the heart of Barrhaven. Beautifully refreshed and thoughtfully designed, this bright two-storey walk-up terrace home offers the perfect blend of style, space, and low-maintenance living. Ideally located on Longfields Dr., you're just steps to parks, schools, shopping, restaurants, transit, and everyday conveniences. The open-concept main level is designed for comfortable living and entertaining, featuring spacious living and dining areas centred around a cozy gas fireplace. Luxury vinyl flooring adds warmth throughout, while the renovated kitchen showcases quartz countertops, textured subway tile backsplash, stainless steel appliances, an extended pantry wall with double-door storage, durable 12 x 24 tile flooring, and a bright breakfast area with garden door access to a private balcony. A convenient powder room and front hall closet complete the level. Upstairs, two generous bedrooms each feature their own private ensuite, offering exceptional flexibility for professionals, guests, roommates, or families. The primary bedroom includes wall-to-wall closets with custom organizers and a four-piece ensuite, while the second bedroom offers its own private balcony and an updated three-piece ensuite with an oversized walk-in shower. A dedicated laundry room, utility room, and additional storage provide excellent everyday functionality. Move-in ready with tasteful updates throughout, this home combines the comfort and privacy of a townhome with the convenience of condominium living. An ideal opportunity for first-time buyers, downsizers, or investors seeking a turnkey home in one of Barrhaven's most walkable and convenient neighbourhoods. 24 hour irrev. on offers
Property Details
Interior
Features
2nd Floor
Living
4.2 x 5.39Dining
2.49 x 2.89Kitchen
2.49 x 3.96Breakfast
3.86 x 2.26Exterior
Features
Parking
Garage spaces -
Garage type -
Total parking spaces 1
Condo Details
Amenities
Visitor Parking
Inclusions
Property History
 40
40