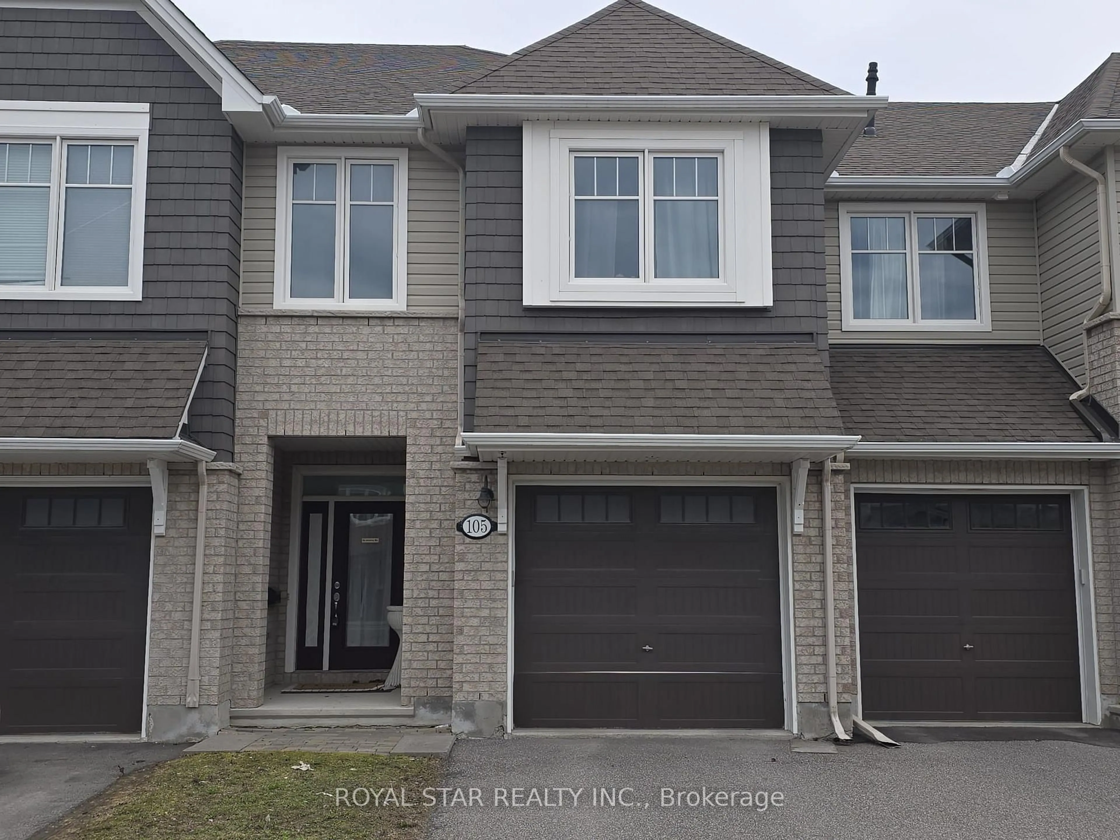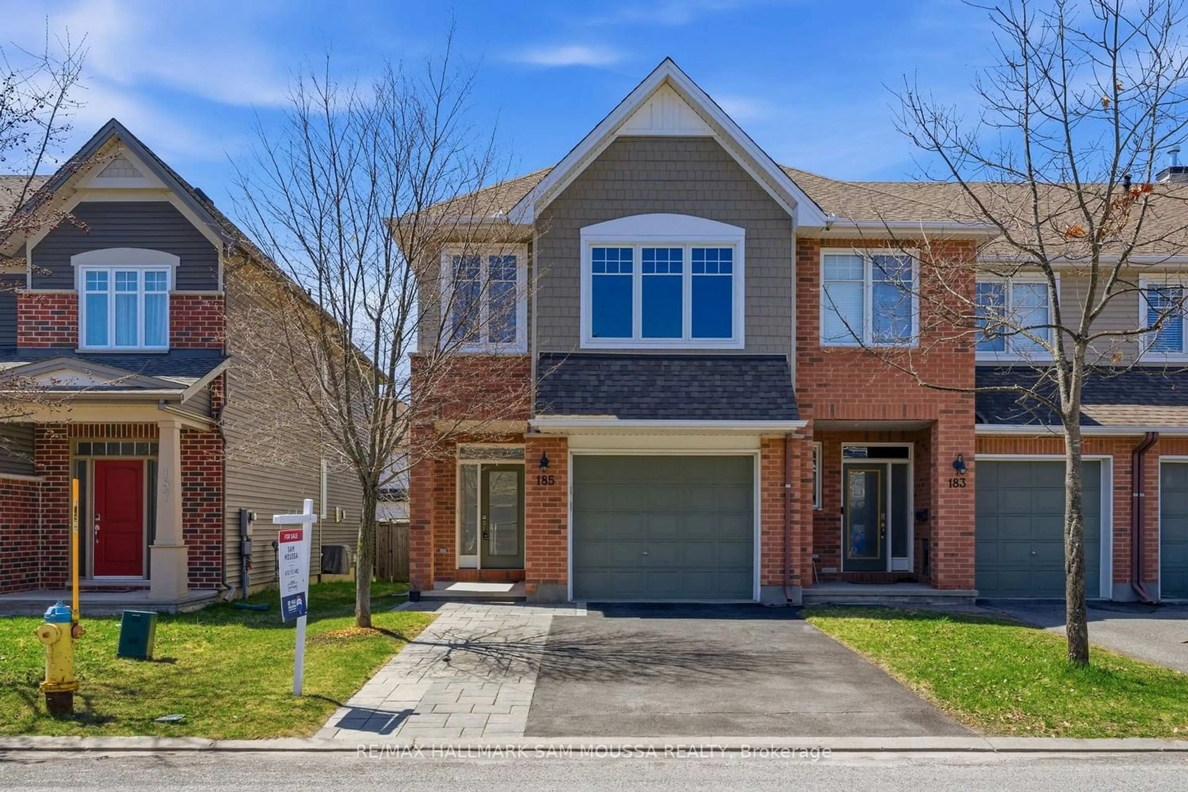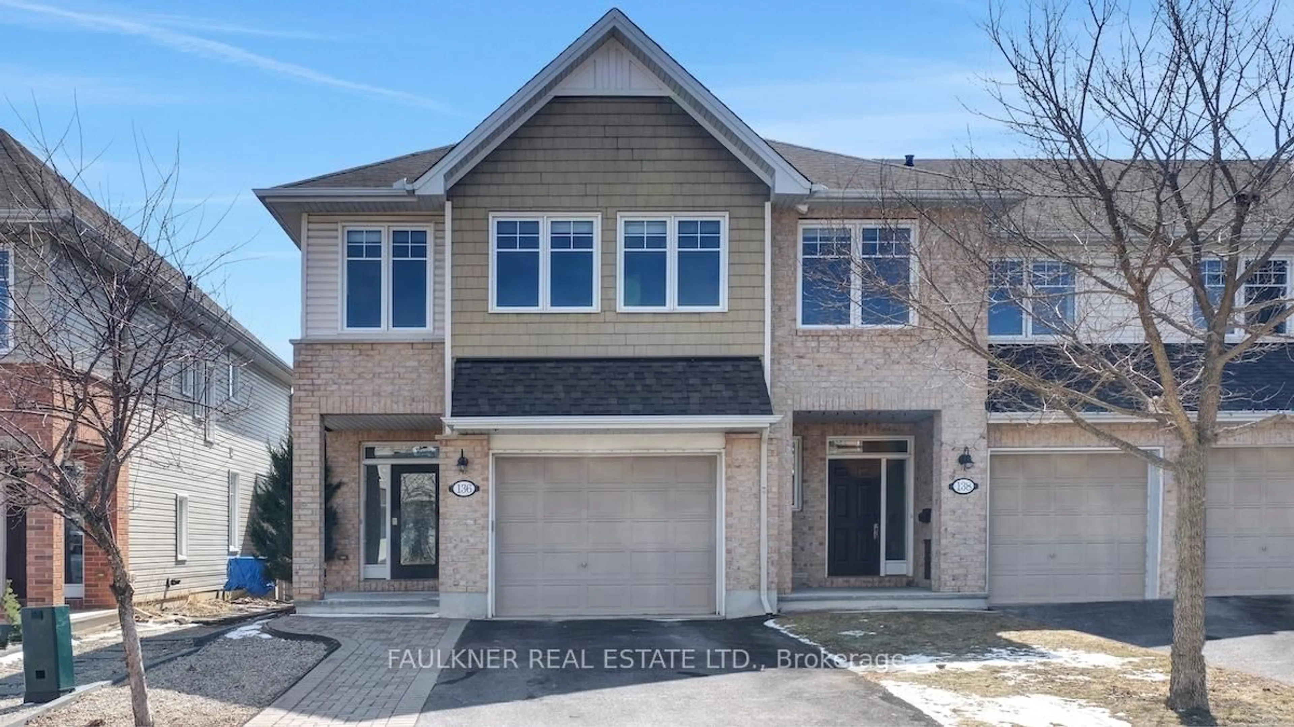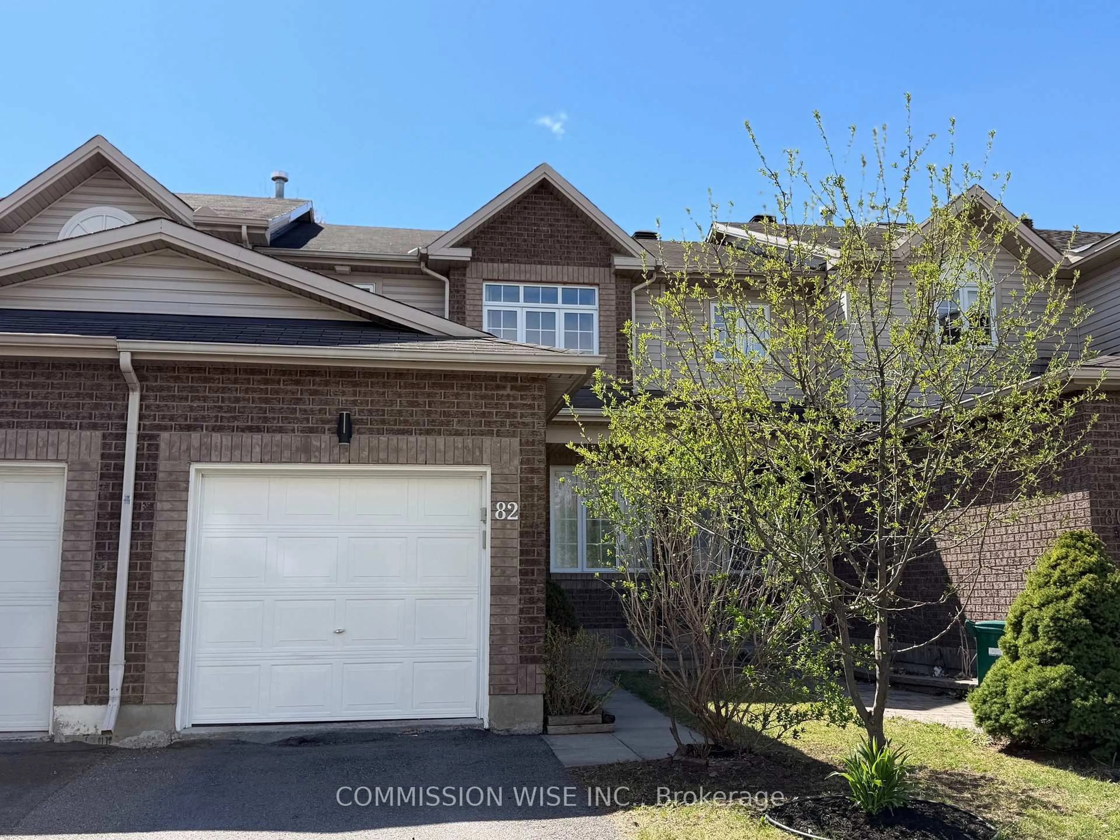
106 Lavatera St, Ottawa, Ontario K1T 0E4
Contact us about this property
Highlights
Estimated valueThis is the price Wahi expects this property to sell for.
The calculation is powered by our Instant Home Value Estimate, which uses current market and property price trends to estimate your home’s value with a 90% accuracy rate.Not available
Price/Sqft$303/sqft
Monthly cost
Open Calculator
Description
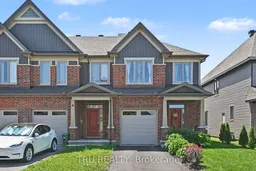
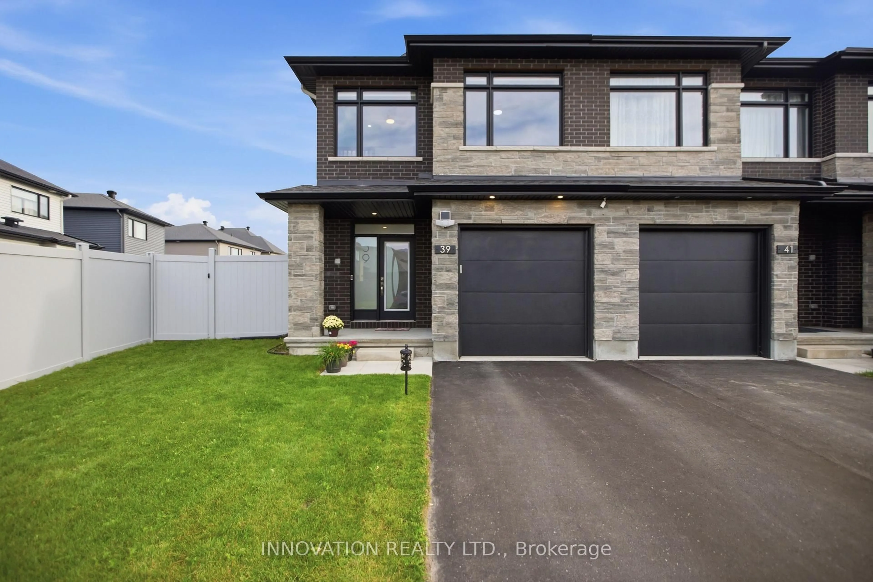
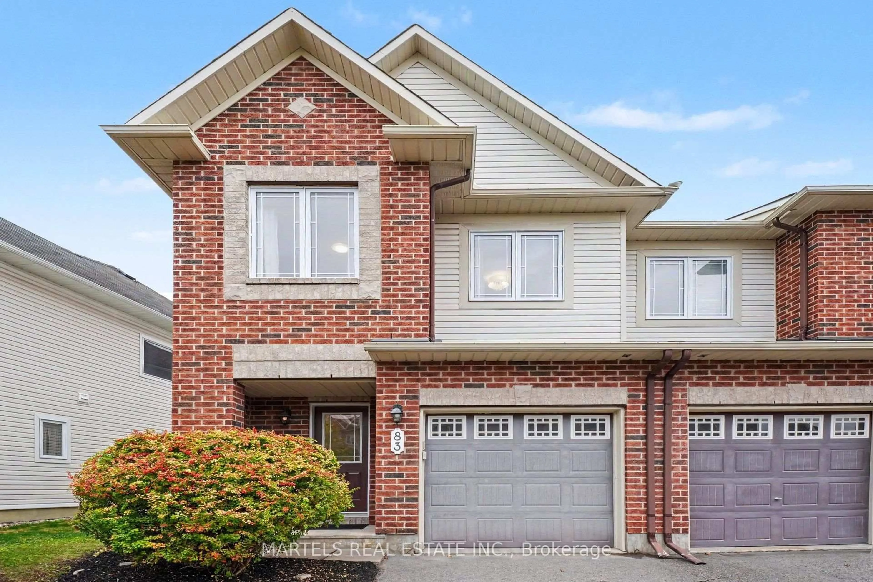
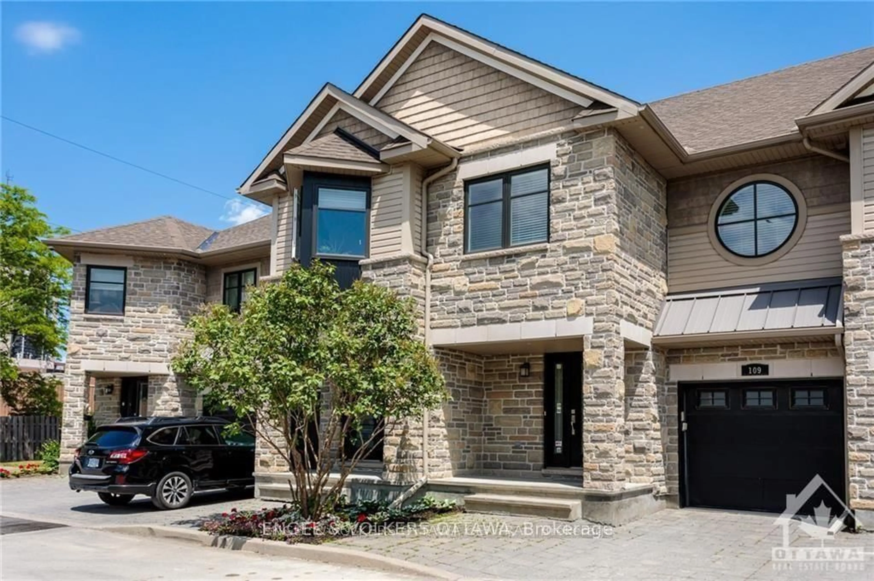
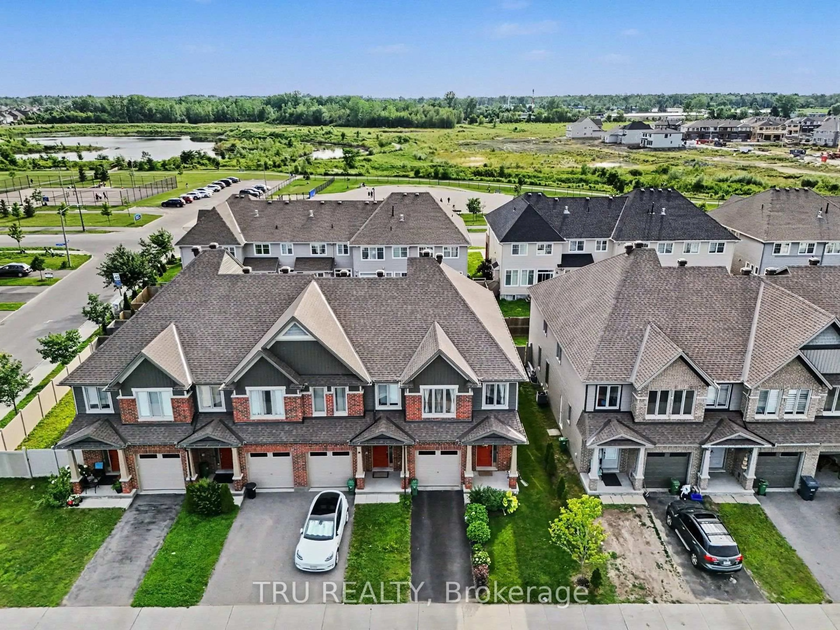
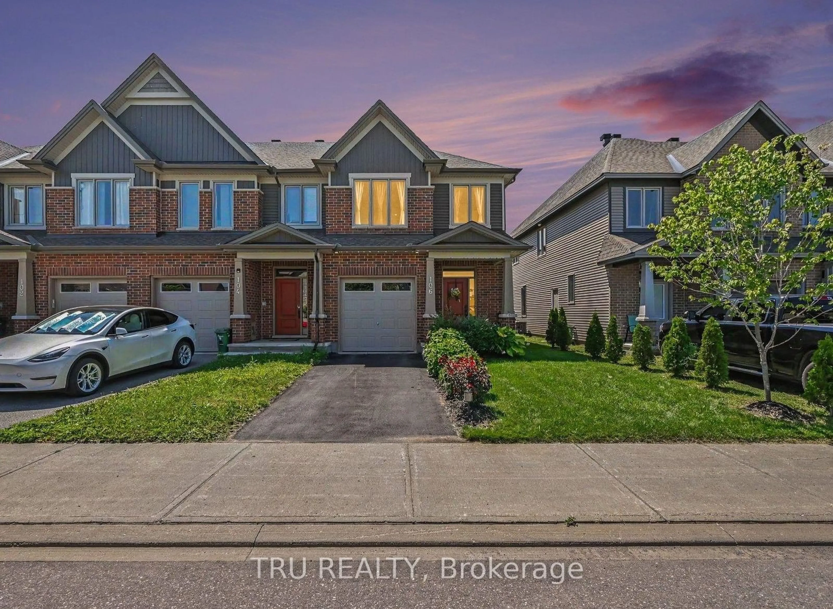
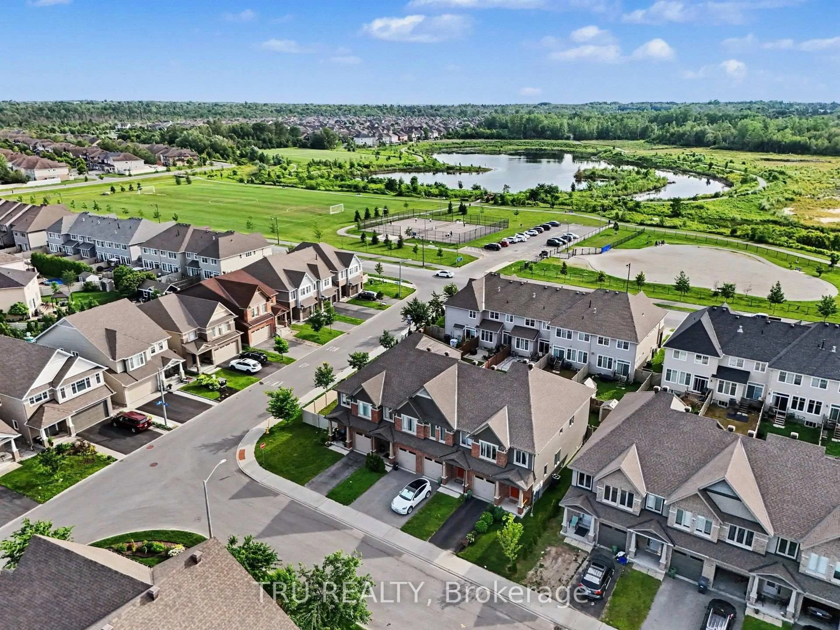
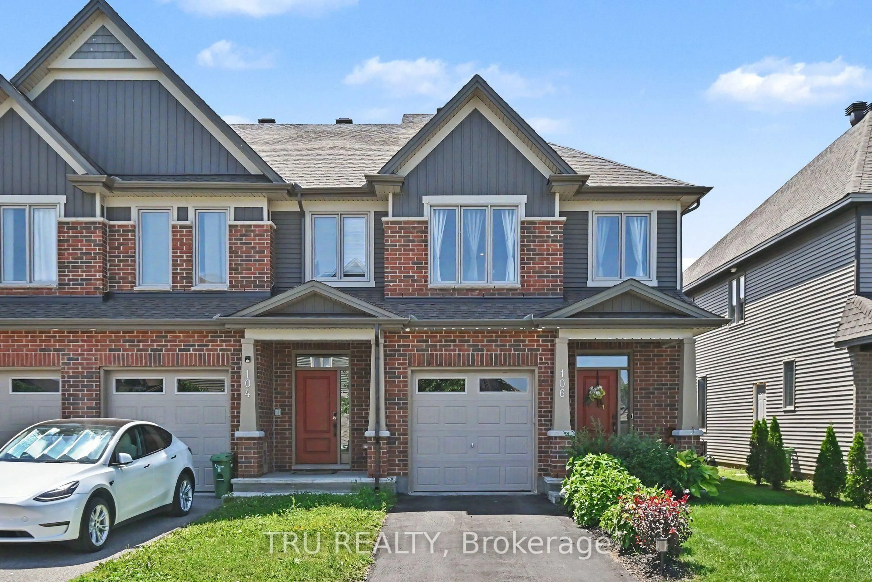
Welcome to Tartan's sought-after Ambrosia model! This beautifully upgraded end-unit townhome offers 2,172 sq. ft. of stylish living space, filled with natural light. The chef's kitchen features premium finishes, ample cabinetry, a breakfast bar and an impressive walk-in pantry with over 42 sq. ft. of storage, all overlooking the bright living area. A beautiful wood staircase leads to the upper level, where you'll find a spacious primary suite with his-and-hers closets and a generous ensuite, two additional bedrooms, a full family bathroom and convenient upstairs laundry.The finished basement features a welcoming family room with a gas-insert fireplace, two oversized windows that flood the space with natural light, rough-ins for a future bathroom and plenty of storage. Outside, enjoy a Unistone patio and PVC fencing on either side of the backyard.Ideally located in the heart of Findlay Creek, you're just steps from the dog park, tennis courts, excellent schools, shopping, restaurants and everyday essentials. This exceptional, show-quality home offers the perfect blend of style, space and convenience. Don't miss your opportunity to make it yours!
Upcoming Open House
Property Details
Interior
Features
Main Floor
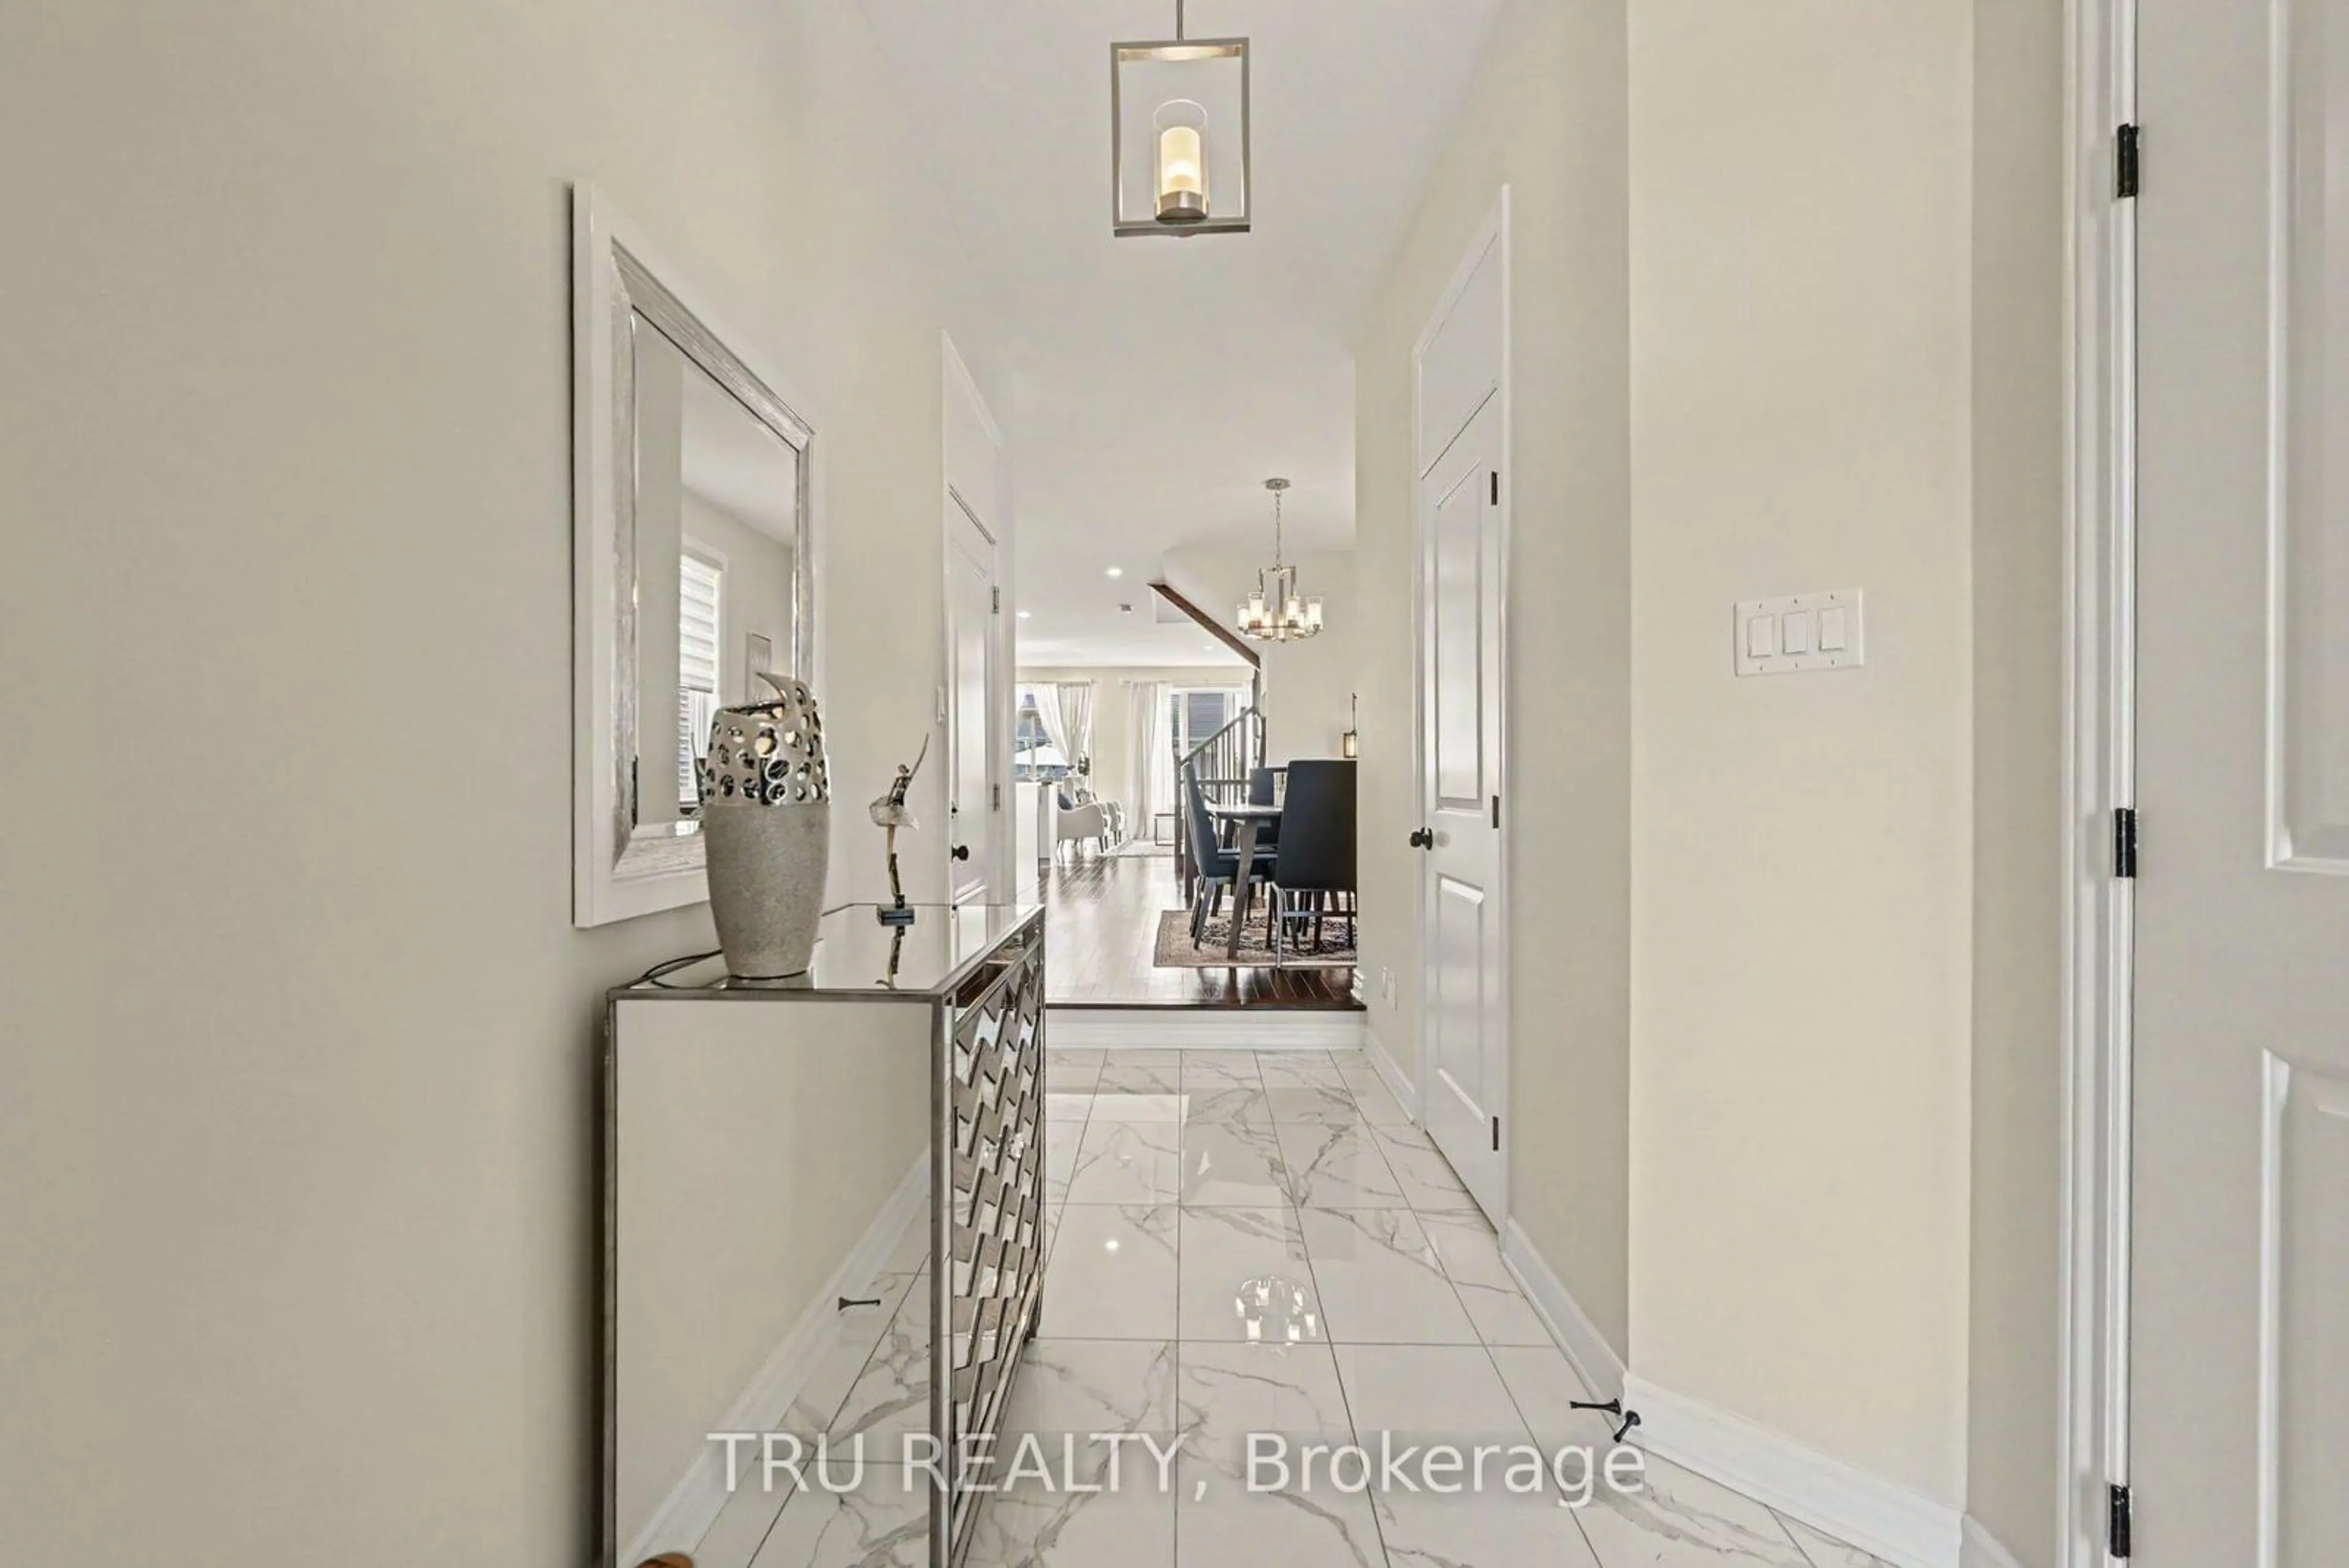
Foyer
1.47 x 4.16Dining
2.64 x 2.4Kitchen
5.56 x 3.99Breakfast Bar / Pantry
Living
5.56 x 3.38Exterior
Features
Parking
Garage spaces 1
Garage type Attached
Other parking spaces 2
Total parking spaces 3
Property History
 47
47