Open: Sun, 2PM to 4PM
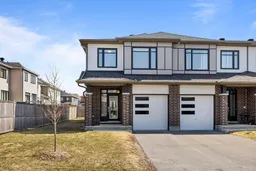
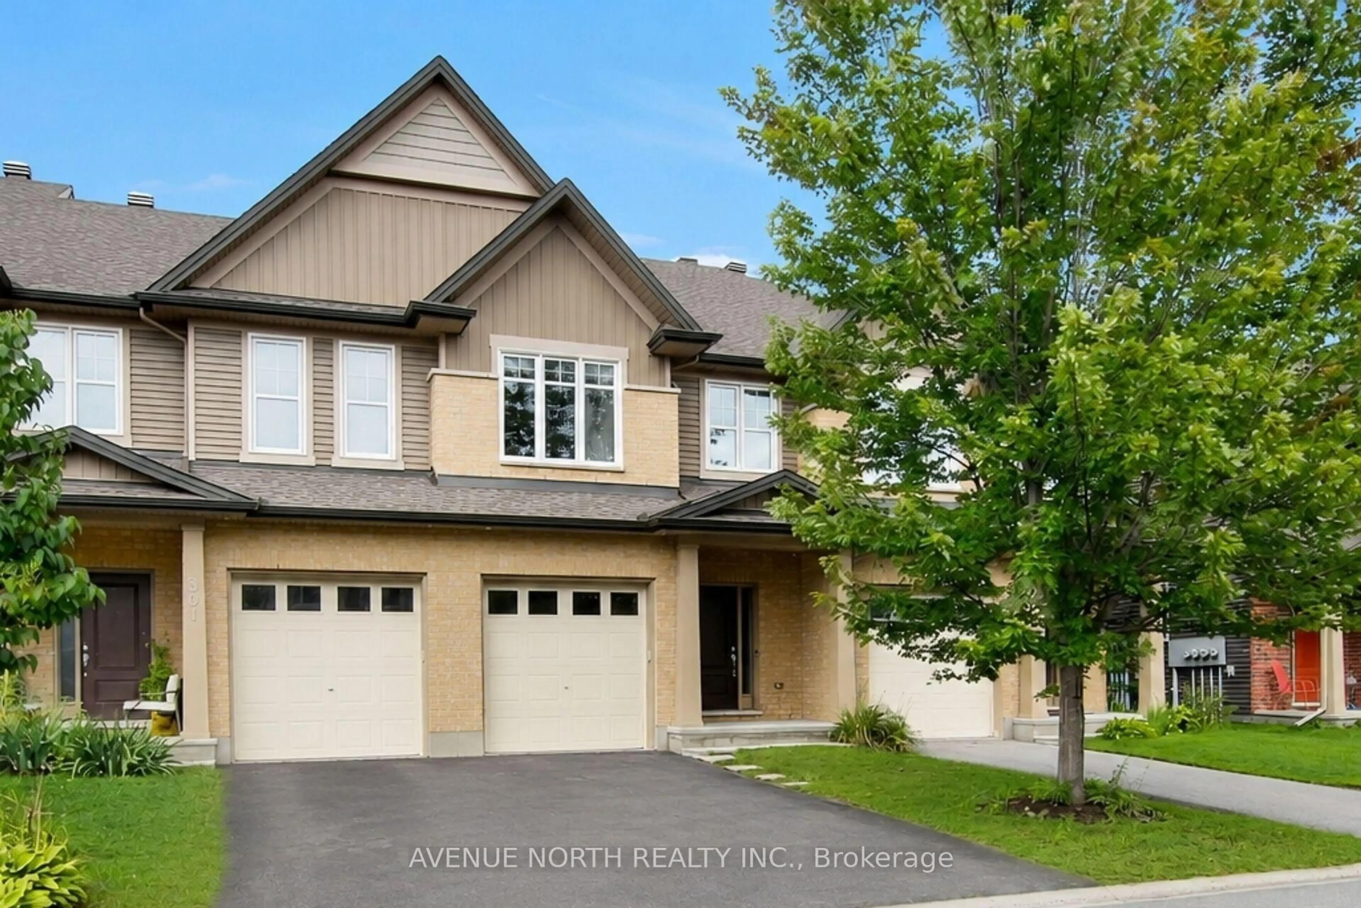
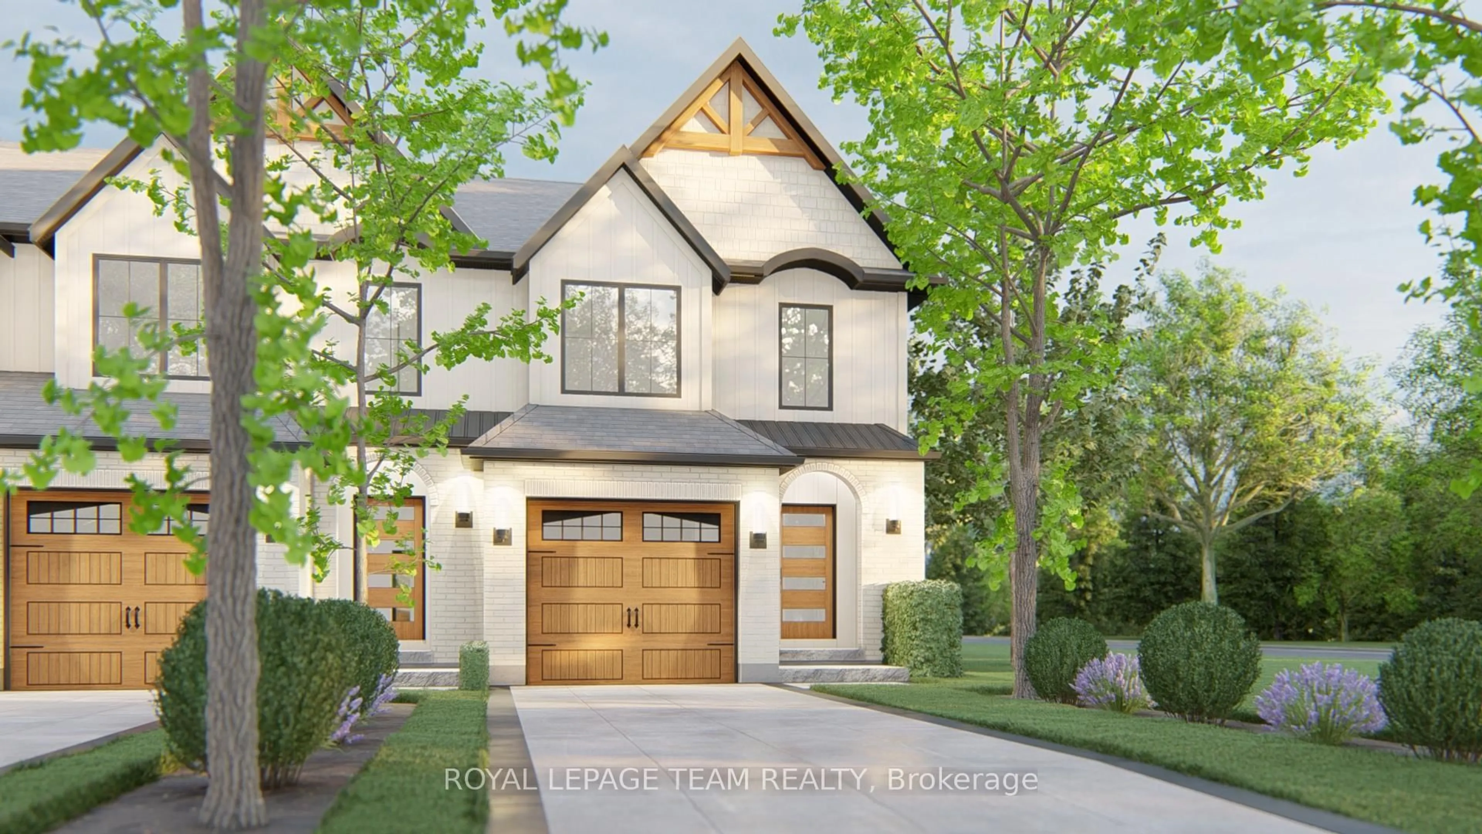
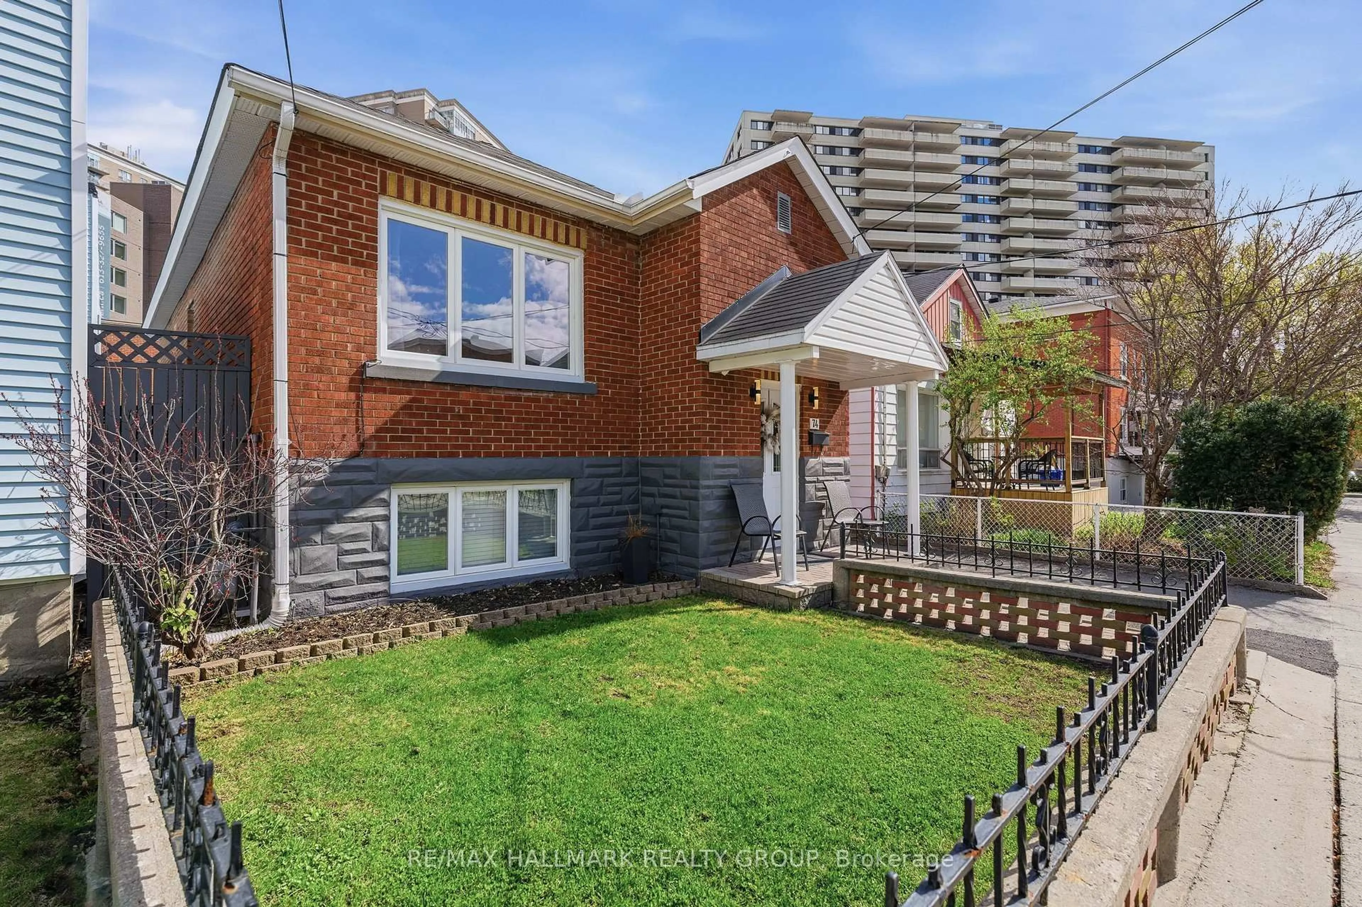
Home with brick exterior material, street for 133 Angelonia Cres, Ottawa Ontario K1T 0Y5
22 hours on Market

133 Angelonia Cres, Ottawa, Ontario K1T 0Y5

Townhouse
4
3
~2000-2500 sqft
$729,900
Get pre-qualifiedPowered by nesto
Townhouse
4
3
~2000-2500 sqft

Contact us about this property

Call

Highlights

Property Estimate

Days on market22 hours

Estimated valueNot available

Price/Sqft$328/sqft

Monthly cost

Open Calculator

Description

PREPARE TO FALL IN LOVE with this meticulously maintained 2022-built townhome offering over 2,444 sq. ft. of upgraded living space, ideally situated on a premium extra-wide corner lot with additional side yard space. This beautifully designed home features a functional 4-bedroom layout and a bright open-concept main floor highlighted by a stunning waterfall kitchen island, upgraded cabinetry with modern hardware, a stylish backsplash, and premium kitchen appliances with a transferable warranty. Designer light fixtures and custom blinds throughout add a sophisticated touch. Upstairs, enjoy the convenience of second-floor laundry and a spacious primary retreat featuring a beautifully upgraded 4-piece ensuite with double sinks, a frameless glass shower, upgraded tile, quartz countertops, and a built-in niche, along with upgraded finishes in the additional bathrooms. The fully finished basement offers the perfect space for entertaining or relaxing, complete with an electric fireplace and custom accent wall, while a 3-piece bathroom rough-in provides excellent potential for future customization. Outside, the well-maintained yard reflects true pride of ownership. Ideally located in a sought-after family-friendly neighbourhood close to parks, schools, shopping, and everyday amenities, this exceptional home is truly move-in ready.


Upcoming Open House

Aug 9Sun2:00 PM - 4:00 PM

Property Details

Style2-Storey
View-
Age of property-
SqFt~2000-2500 SqFt
Lot Size3,368 SqFt(98.43 x 34.22)
Parking Spaces3
MLS ®NumberX13633890
Community NameCity of Ottawa
Data SourceTRREB
Listing byROYAL LEPAGE INTEGRITY REALTY

Features

Heating: Forced Air
Cooling: Central Air
Fireplace
Basement: Finished

Main Floor

Great Rm

5.67 x 3.66

Dining

2.83 x 3.6

Living

2.83 x 4.27

Bathroom

0.0 x 0.0

2 Pc Bath


Features

Lot size: 3,368 SqFt

Parking

Garage spaces 1

Garage type Attached

Other parking spaces 2

Total parking spaces 3


Property listed by ROYAL LEPAGE INTEGRITY REALTY, Brokerage

Agent Banner Image
Interested in this property?Get in touch to get the inside scoop.
Market Data - City of Ottawa

Geo Zone Map ThumbnailCity of Ottawa

Balanced Market

View Market Data

Townhouse - for the past 30 days

Buyer's market Seller's market

Avg. Days on Market

Past 30 days

37 days

Compared to

2025

30 days

2024

27 days

2023

21 days

New Listings

Past 30 days

482 listings

Compared to

2025

534 listings

2024

405 listings

2023

423 listings

Units sold

Past 30 days

264 units

Compared to

2025

299 units

2024

268 units

2023

295 units

Median Sold Price

Past 30 days

$601,000

Compared to

2025

$610,000

2024

$617,200

2023

$578,000


What’s nearby?Essentials within 5 km

Local Logic

Transportation Scores

Estimated Budget