Contact us about this property
Highlights
Estimated valueThis is the price Wahi expects this property to sell for.
The calculation is powered by our Instant Home Value Estimate, which uses current market and property price trends to estimate your home’s value with a 90% accuracy rate.Not available
Price/Sqft$589/sqft
Monthly cost
Open Calculator
Description
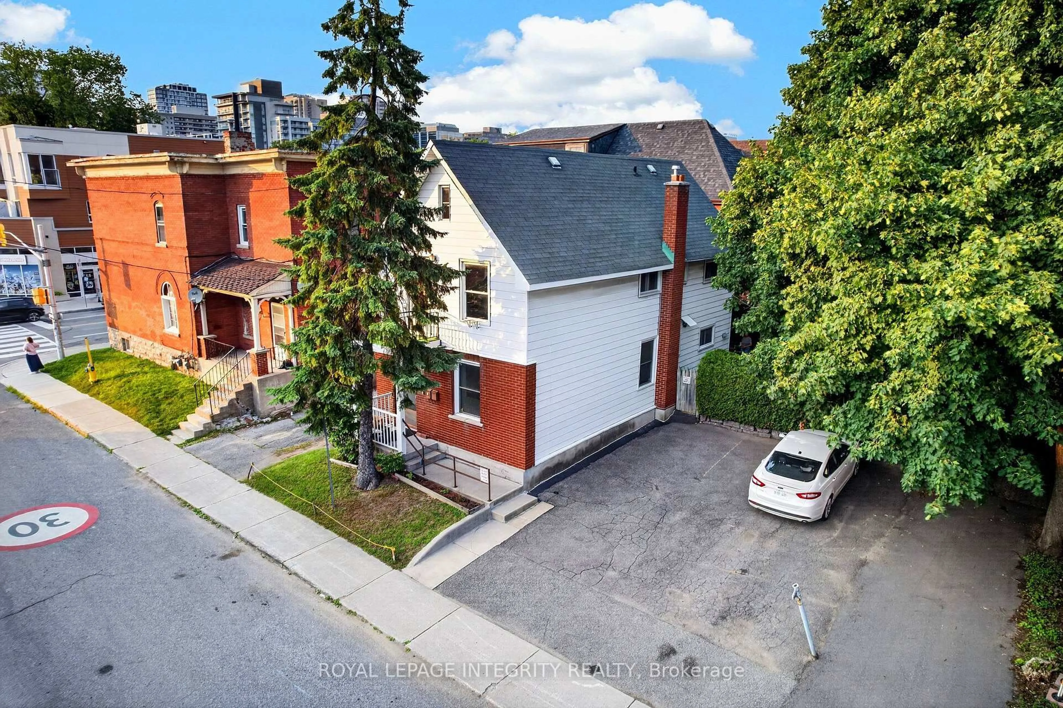
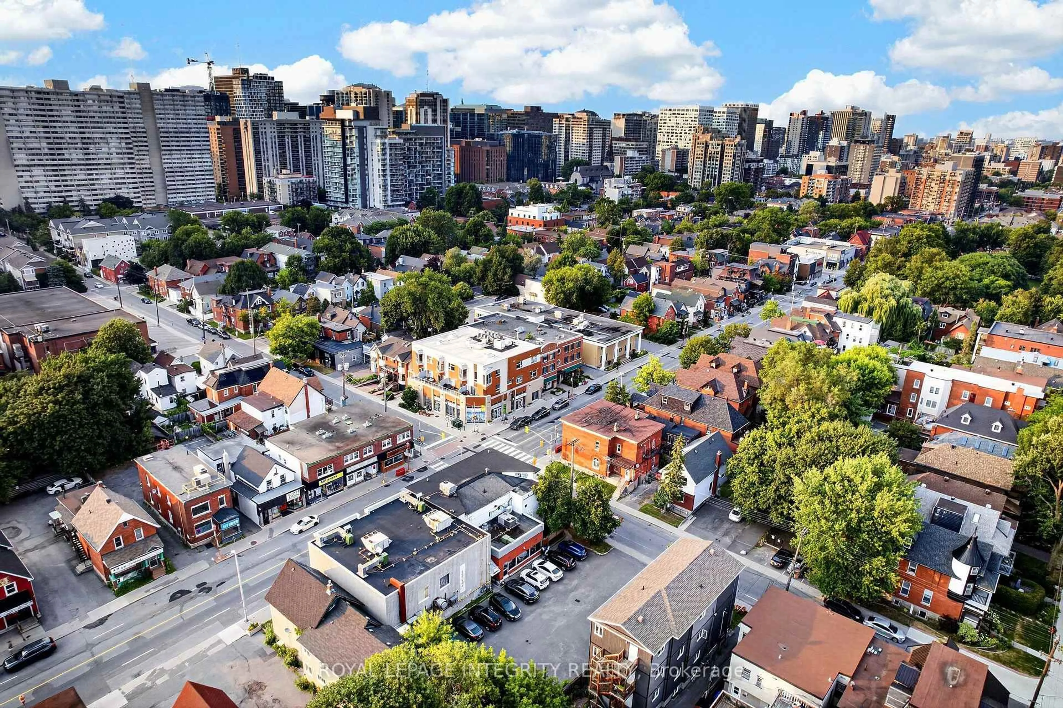
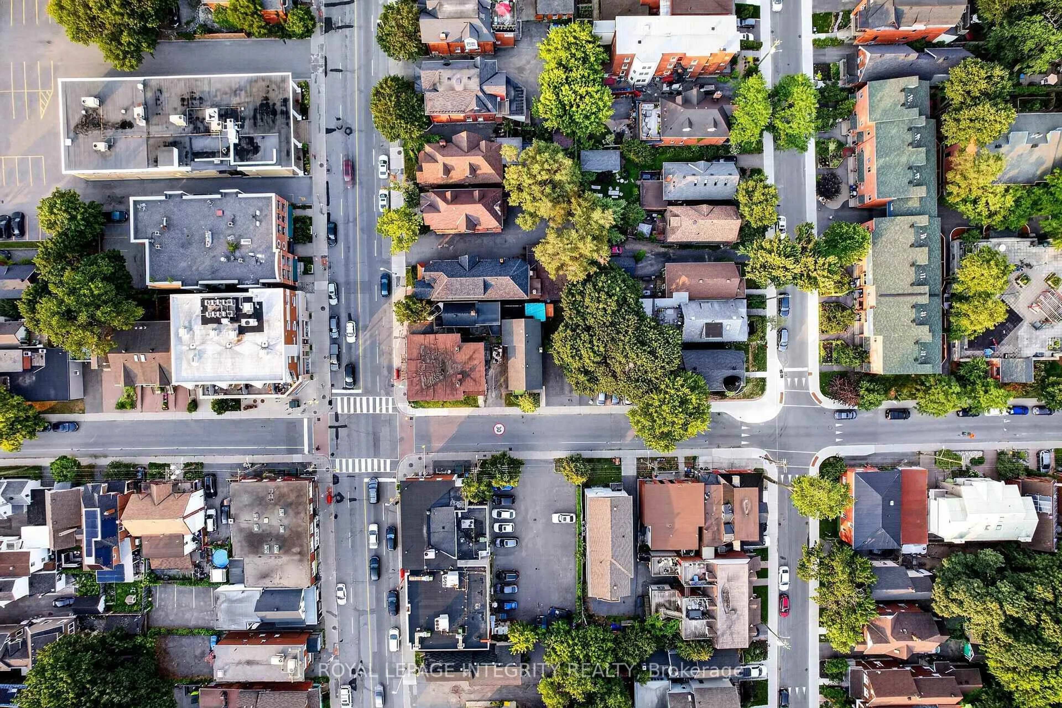
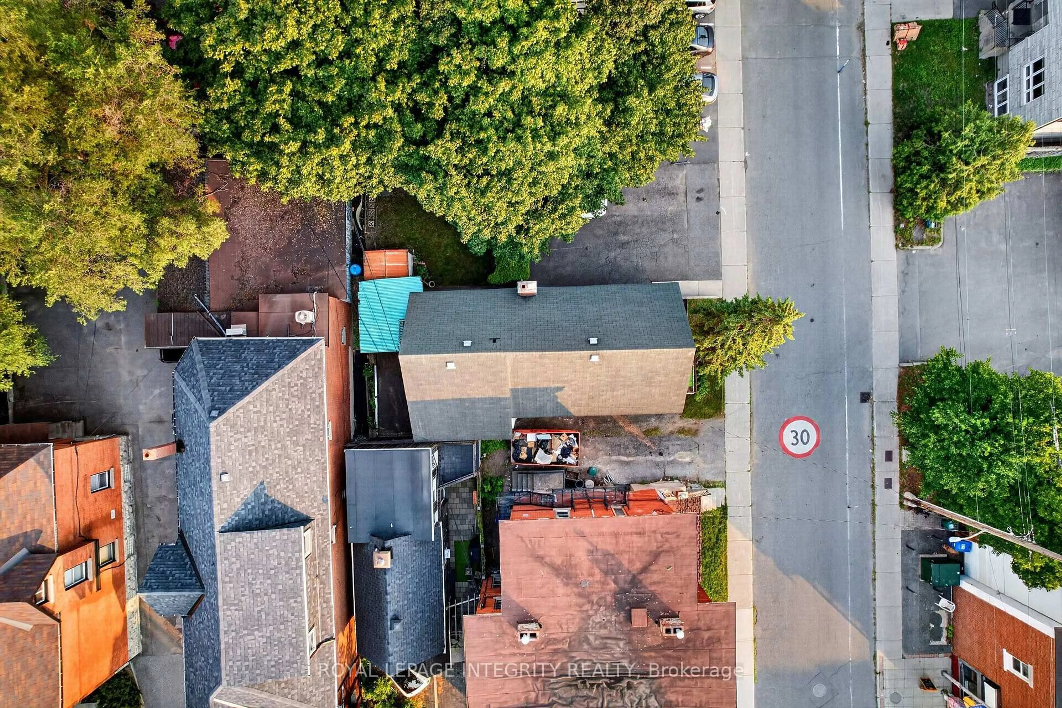
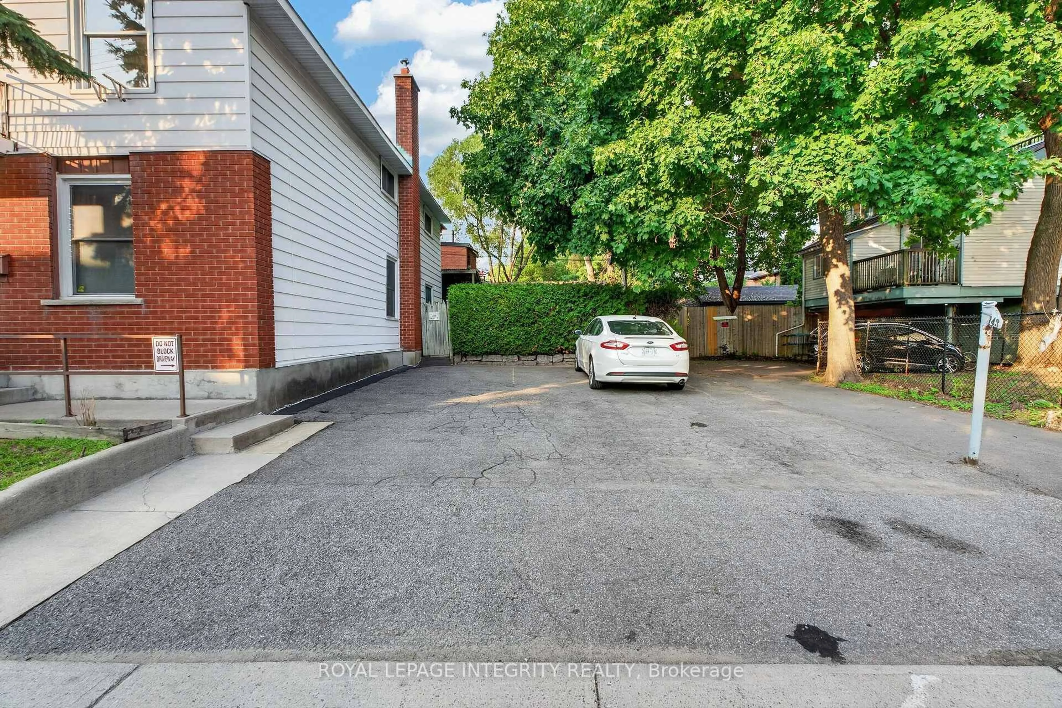
Builder and developer opportunity in the heart of West Centretown. 141 Percy St is a CM1-zoned brick duplex on a 272 sq m (50x58 ft) lot offering many permitted mixed-use/commercial uses, steps from Somerset West, Little Italy, and the Gladstone commercial corridor. Existing property (1,476 sq ft above grade / 4 bed / 2 bath / 2 kitchens across two self-contained units) generates holding income while you plan: market rents support $1,900-2,100/unit plus $170+/space/month on 4 private drive spaces ($8,160+/yr parking). Offered by the Estate at $869,900 - as-is, where-is, vacant possession, probate complete, flexible closing. 24-hour irrevocable on all offers.
Upcoming Open House
Property Details
Interior
Features
Exterior
Features
Parking
Garage spaces -
Garage type -
Total parking spaces 4
Property History
 38
38