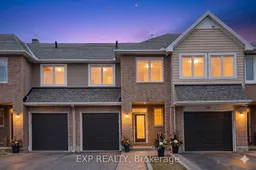
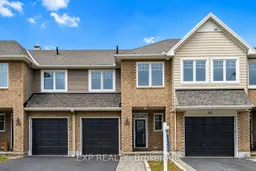
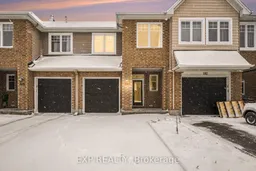

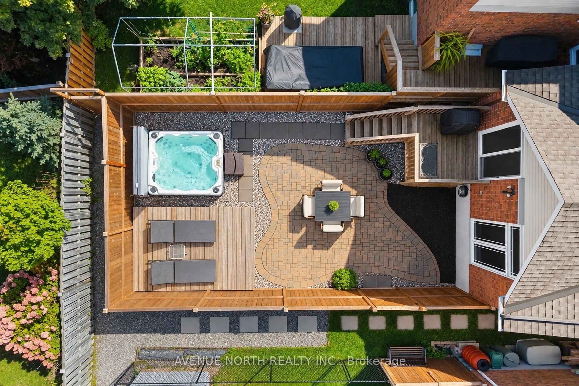
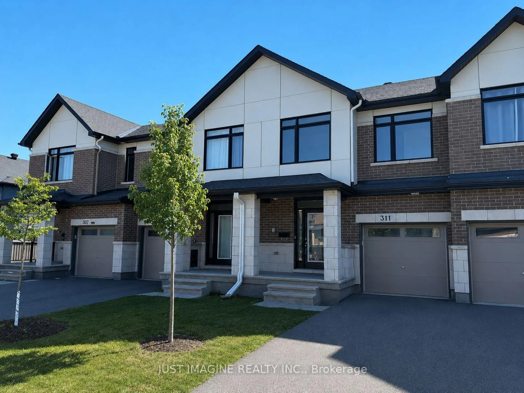
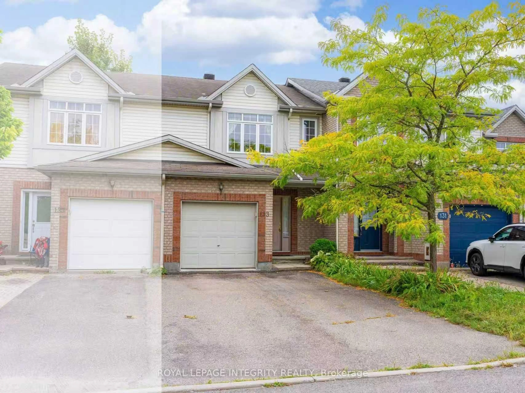
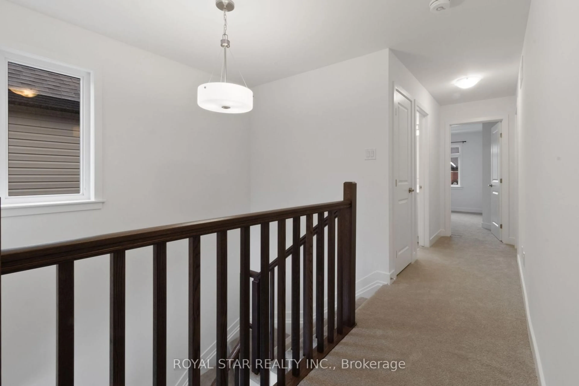
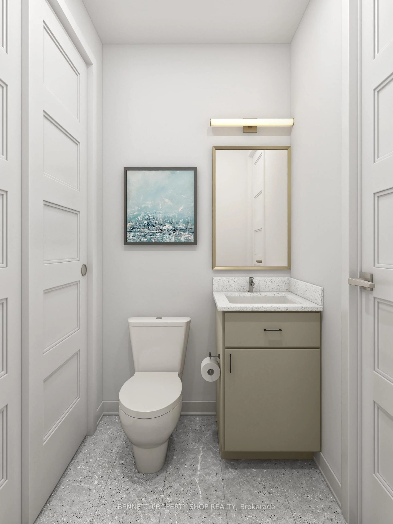
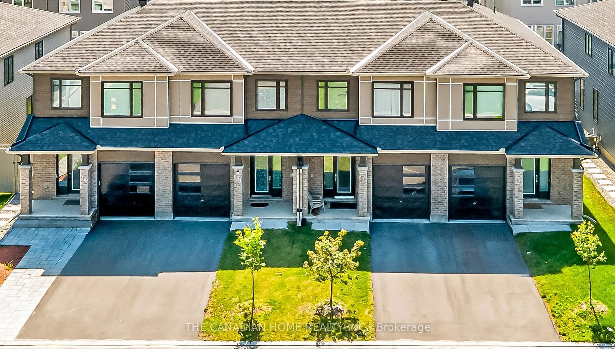
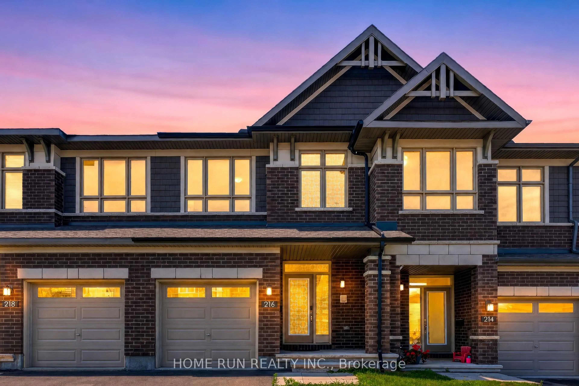
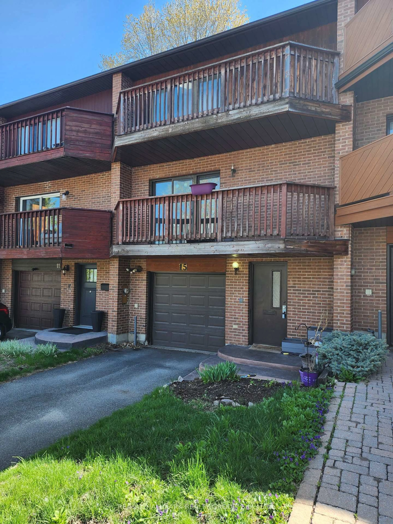
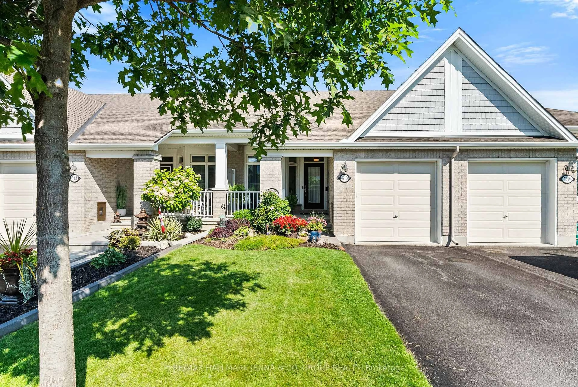
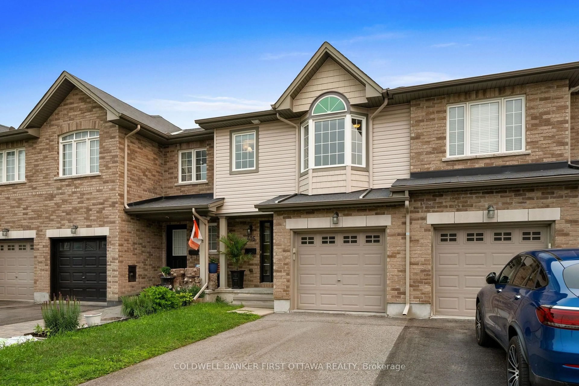
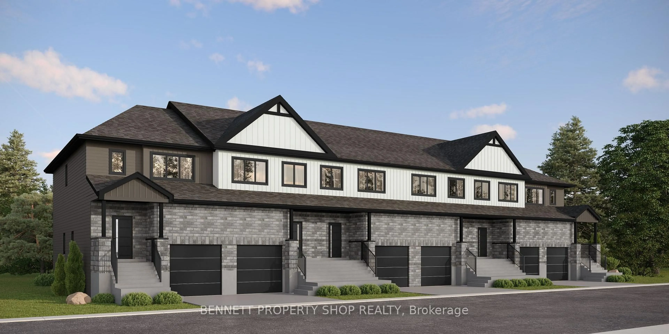
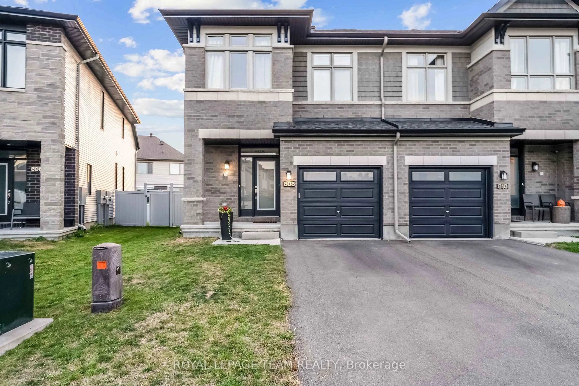
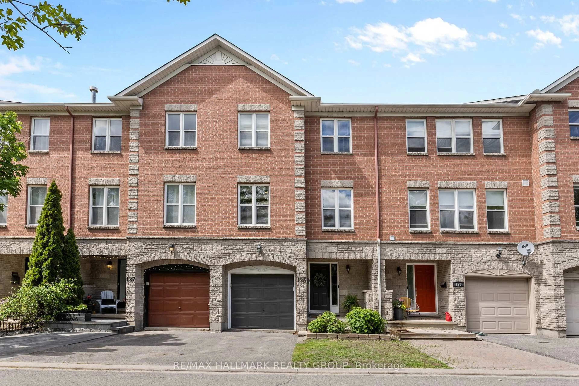
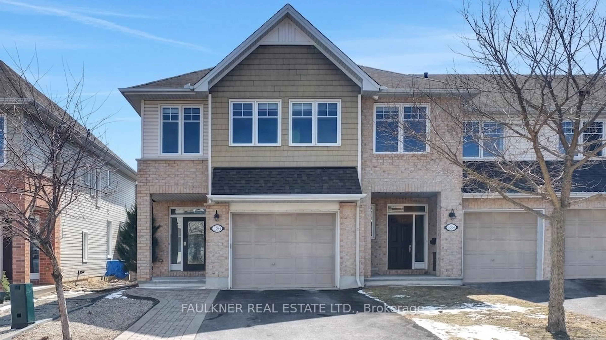
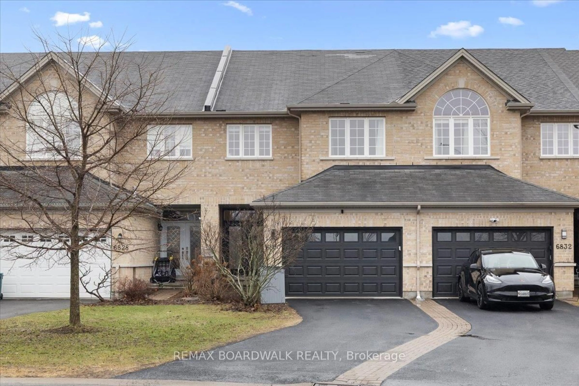
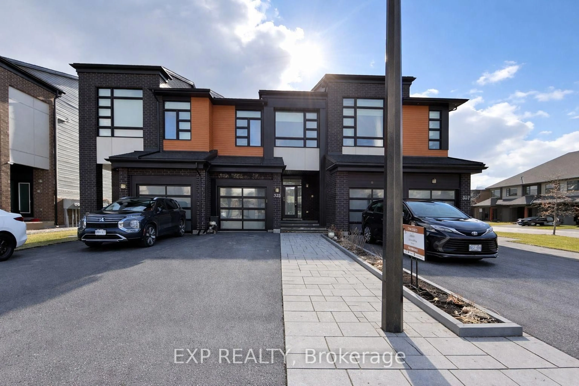
A pic from outside/outdoor area/front of a property/back of a property/a pic from drone, street for 180 Flat Sedge Cres, Ottawa Ontario K1T 0G9
Re-listed 41 days ago

180 Flat Sedge Cres, Ottawa, Ontario K1T 0G9

Townhouse
3
3
~1500-2000 sqft
$•••,•••
$574,999
Get pre-qualifiedPowered by nesto
Townhouse
3
3
~1500-2000 sqft

Contact us about this property

Call

Highlights

Property Estimate

Days on market41 days

Total days on market
108 days

Estimated valueNot available

Price/Sqft$335/sqft

Monthly cost

Open Calculator

Description

Welcome to 180 Flat Sedge Crescent located in Findlay Creek. This updated price offers exceptional value for a 3 bedroom, 3 bathroom Tamarack Foxcroft model in one of Ottawa's most sought after communities.Designed with both function and comfort in mind, the main level features a spacious kitchen with stainless steel appliances, ample counter space, and a seamless flow into the living and dining areas. The bright living room is filled with natural light and anchored by a cozy gas fireplace, while the separate dining space is ideal for hosting family and friends.Patio doors lead to a fully fenced backyard retreat, complete with a stamped concrete patio completed in 2020 and a deck, creating a low maintenance outdoor space perfect for relaxing or entertaining this spring and summer.Upstairs, the generous primary suite offers a walk in closet and a private four piece ensuite. Two additional well sized bedrooms, a full bathroom, and a convenient second floor laundry room complete the upper level.The fully finished lower level adds valuable living space with a large recreation room and a dedicated play area or flex space, ideal for growing families or those working from home.Additional updates include stamped concrete at both the front and back of the home completed in 2020.Located just steps to parks, schools, walking trails, shopping, and all the amenities Findlay Creek is known for, this home offers a perfect blend of space, lifestyle, and value in today's market. Flooring includes hardwood and wall to wall carpet throughout. (Some photos have been virtually staged)


Property Details

Style2-Storey
View-
Age of property-
SqFt~1500-2000 SqFt
Lot Size1,969 SqFt(98.43 x 20.01)
Parking Spaces2
MLS ®NumberX13216634
Community NameCity of Ottawa
Data SourceTRREB
Listing byEXP REALTY

Features

Heating: Forced Air
Cooling: Central Air
Fireplace
Basement: Finished

Features

Lot size: 1,969 SqFt

Parking

Garage spaces 1

Garage type Attached

Other parking spaces 1

Total parking spaces 2


Property listed by EXP REALTY, Brokerage

Agent Banner Image
Interested in this property?Get in touch to get the inside scoop.
Market Data - City of Ottawa

Geo Zone Map ThumbnailCity of Ottawa

Balanced Market

View Market Data

Townhouse - for the past 30 days

Buyer's market Seller's market

Avg. Days on Market

Past 30 days

31 days

Compared to

2025

27 days

2024

20 days

2023

17 days

New Listings

Past 30 days

575 listings

Compared to

2025

563 listings

2024

485 listings

2023

597 listings

Units sold

Past 30 days

295 units

Compared to

2025

312 units

2024

315 units

2023

421 units

Median Sold Price

Past 30 days

$606,000

Compared to

2025

$619,950

2024

$617,000

2023

$585,000


What’s nearby?Essentials within 5 km

Local Logic

Transportation Scores

Estimated Budget