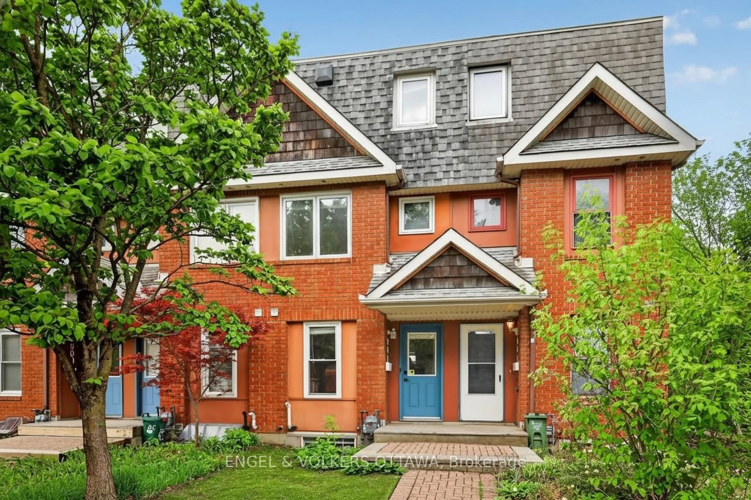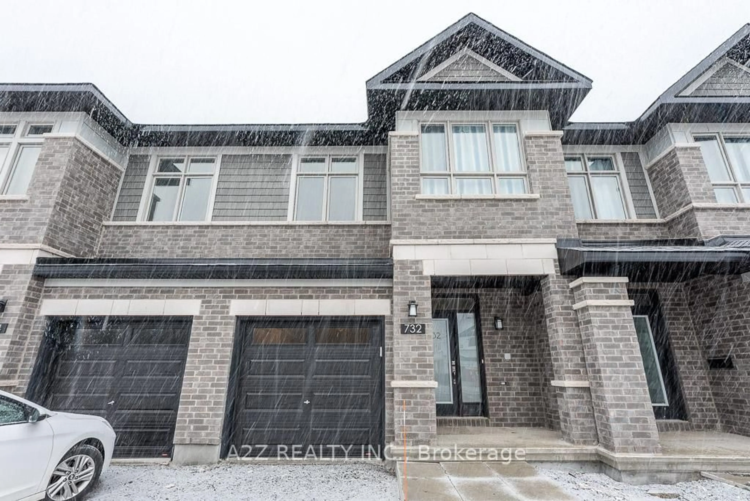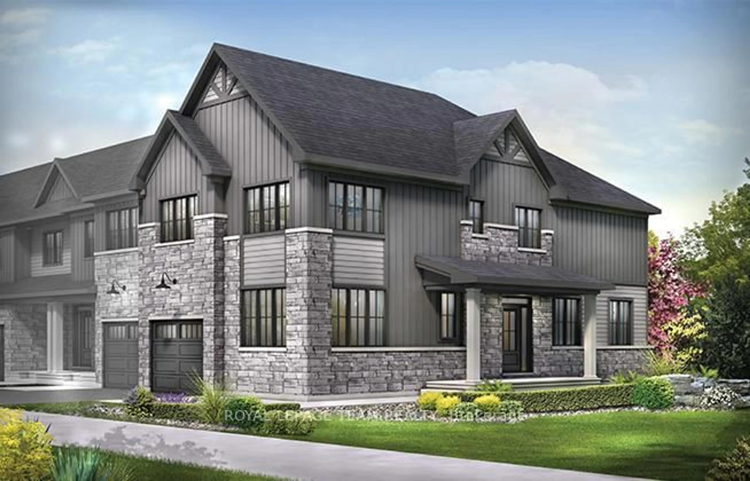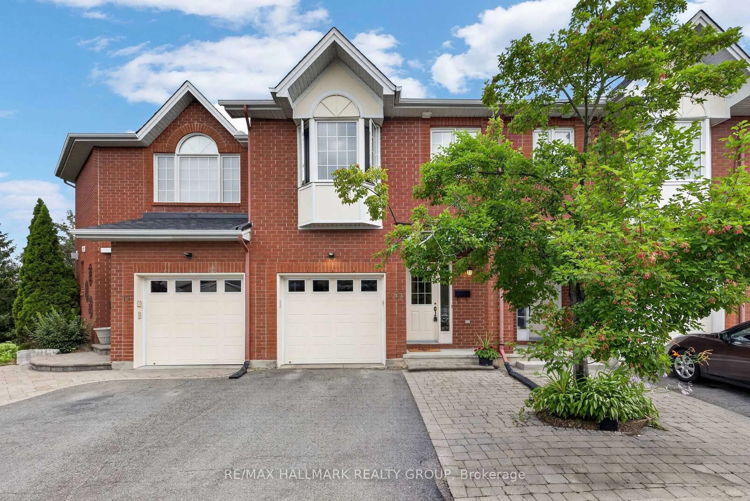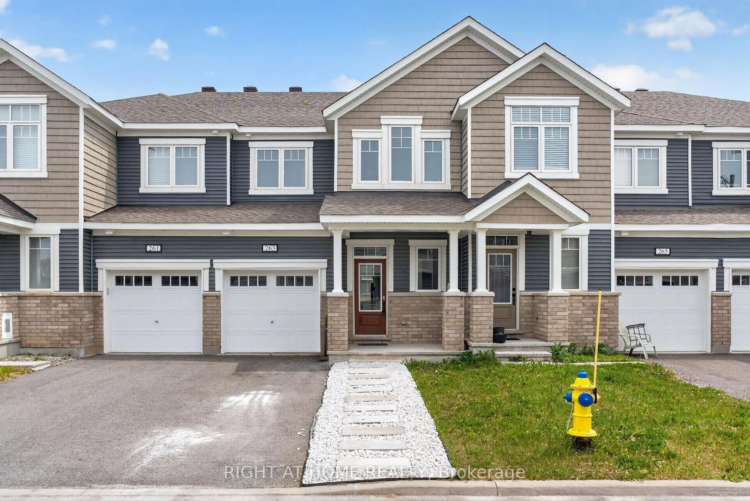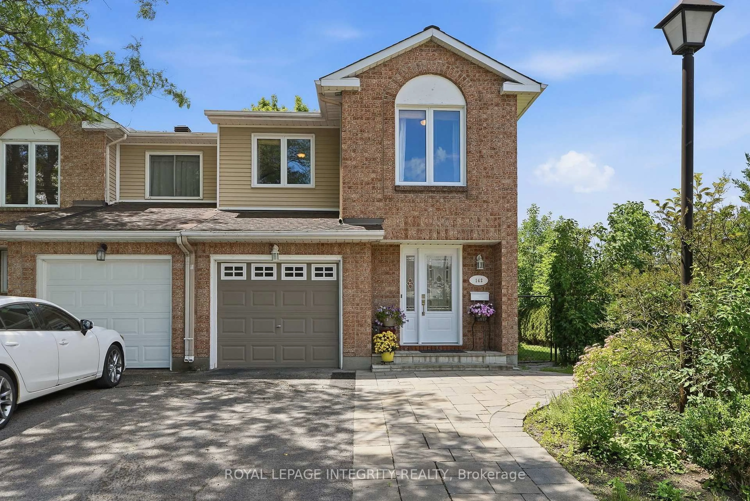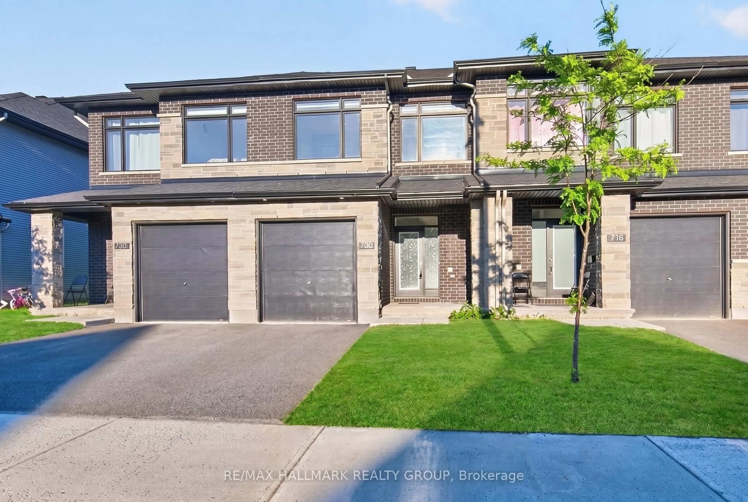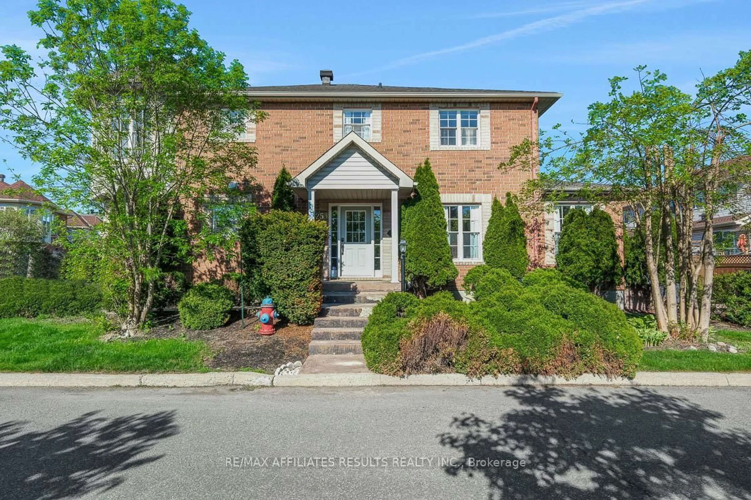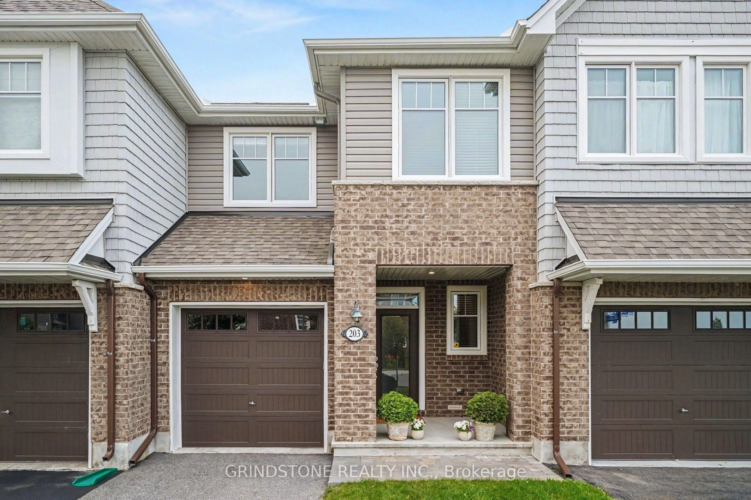
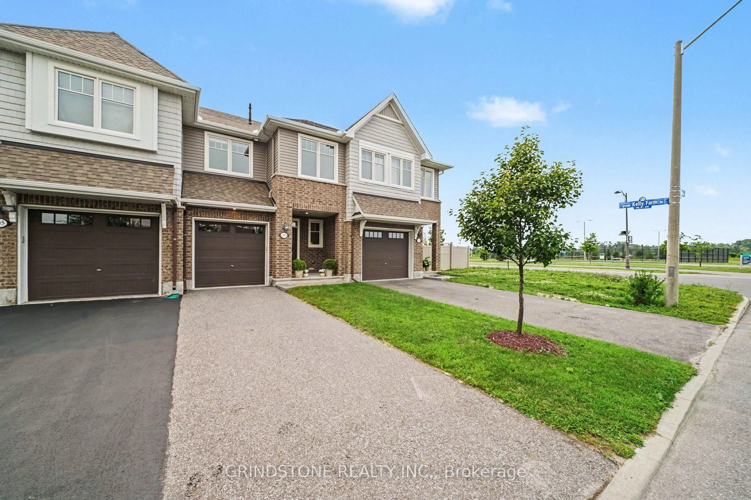
203 Trollius Way, Ottawa, Ontario K1T 0R7
Contact us about this property
Highlights
Estimated valueThis is the price Wahi expects this property to sell for.
The calculation is powered by our Instant Home Value Estimate, which uses current market and property price trends to estimate your home’s value with a 90% accuracy rate.Not available
Price/Sqft$384/sqft
Monthly cost
Open Calculator
Description
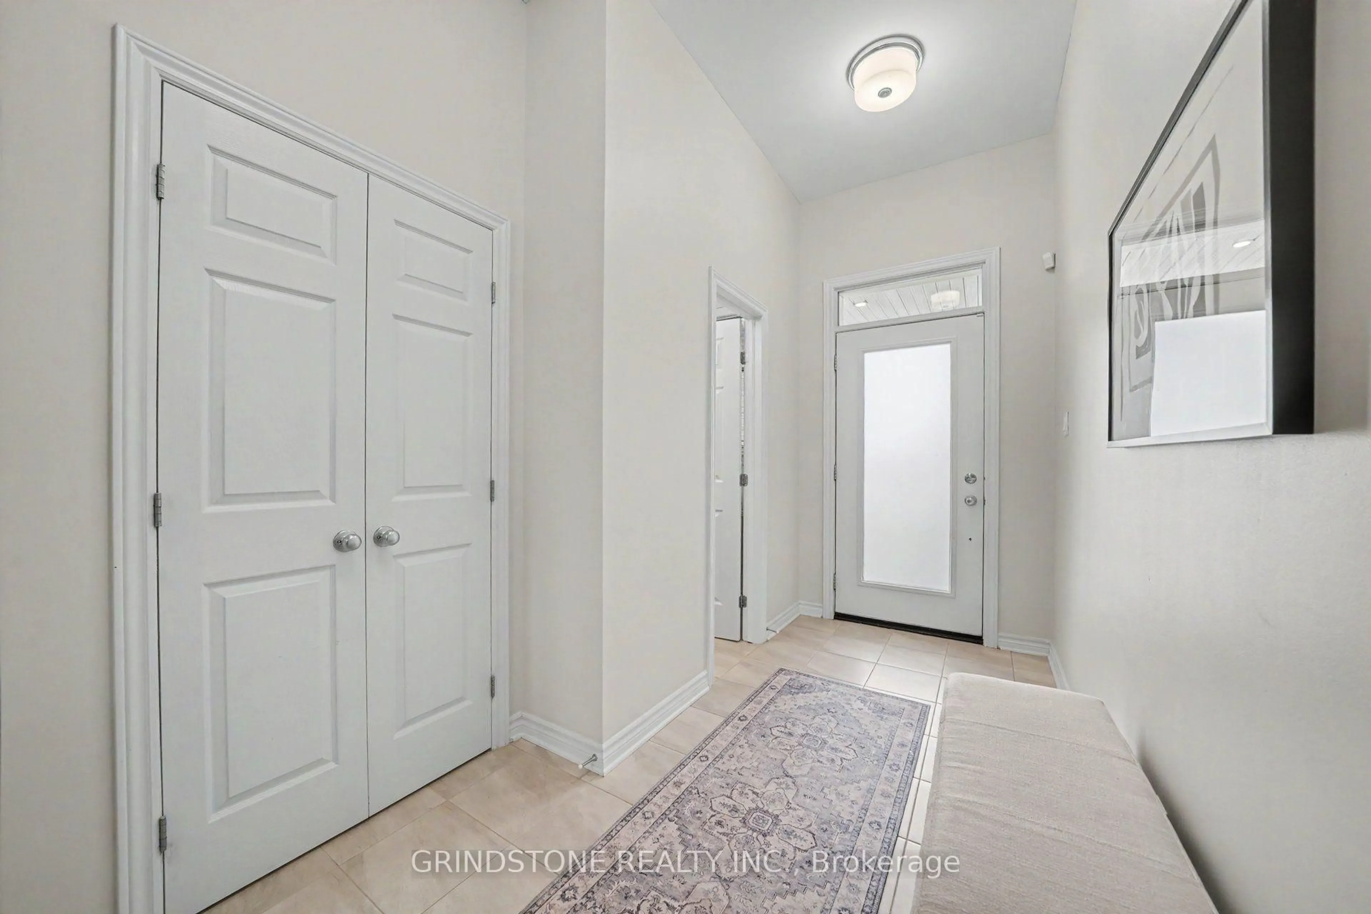
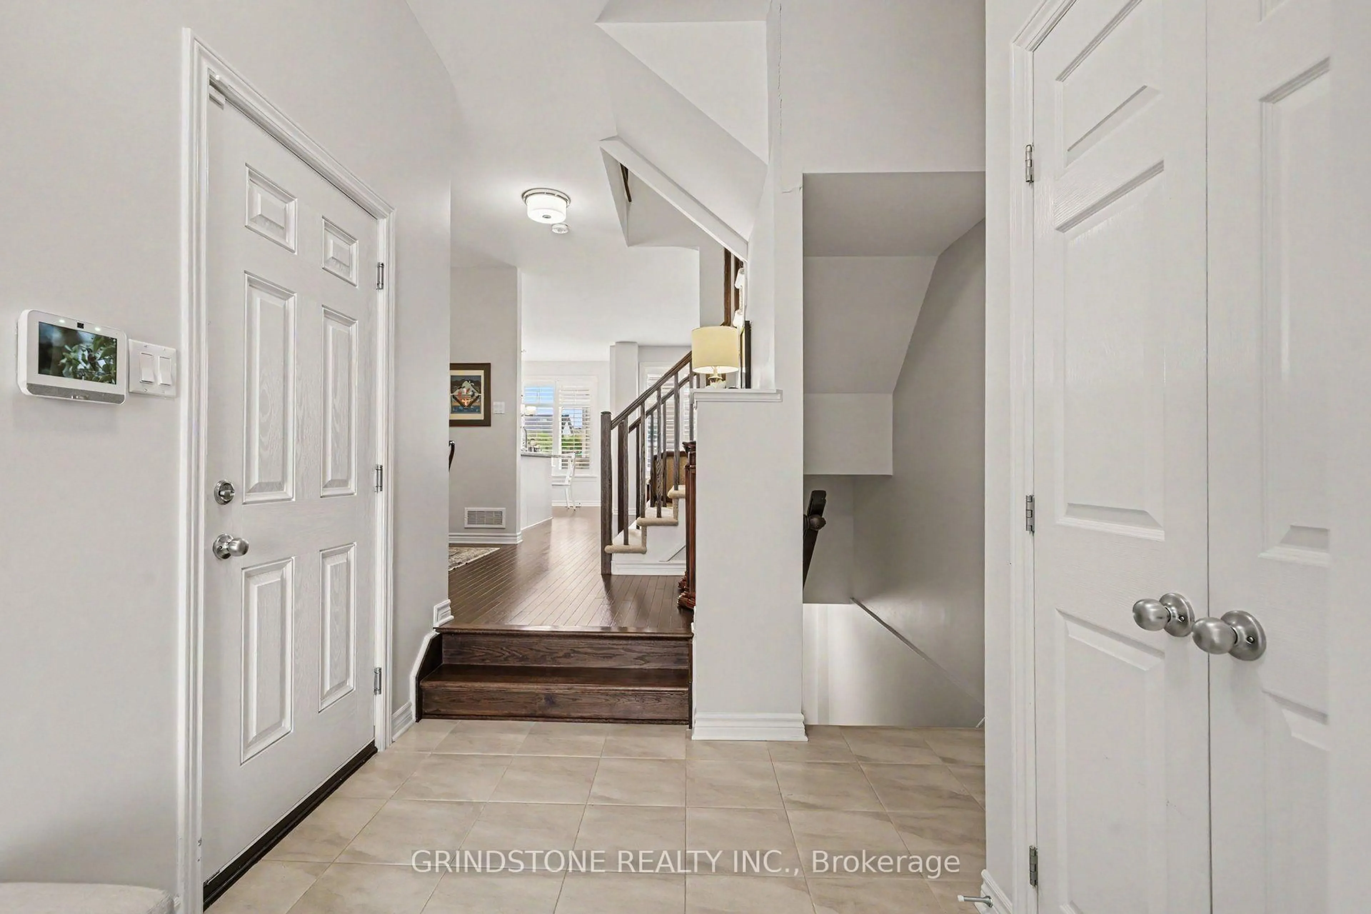
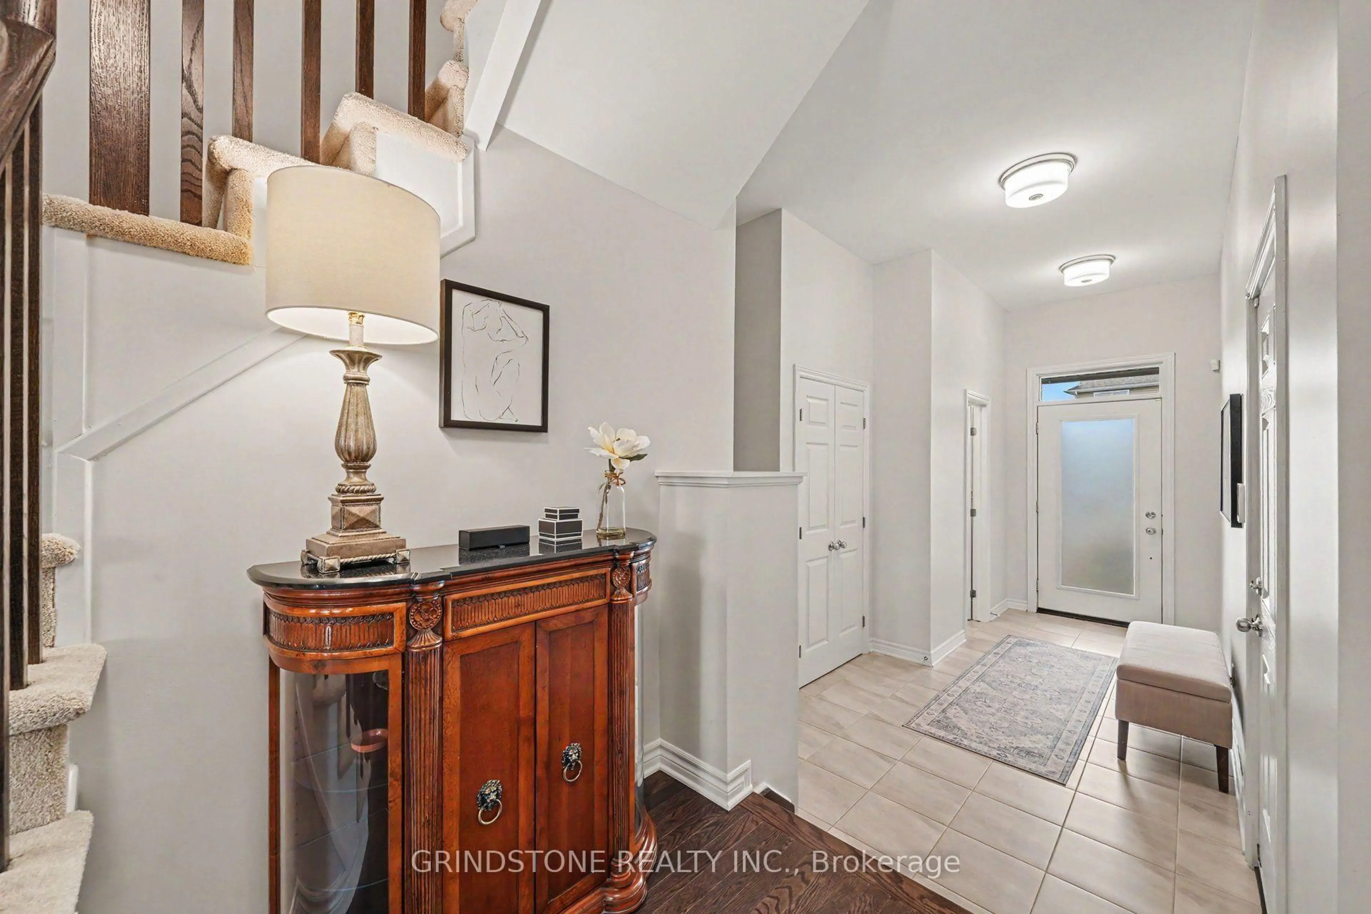
Welcome to this beautifully maintained 3-bedroom, 3-bathroom Tamarack built townhome, located in the heart of popular Findlay Creek. Built in 2020, this move-in-ready home offers modern finishes, functional living spaces, and exceptional natural light throughout. Step inside to a warm and inviting open-concept main floor featuring elegant hardwood flooring, a spacious dining area, and a comfortable living room - perfect for entertaining family and friends. The stunning kitchen is designed to impress with quartz countertops, stainless steel appliances, floor-to-ceiling cabinetry, and an abundance of storage with added pantry. Large windows and custom California shutters flood the space with natural light, creating a bright and welcoming atmosphere. Upstairs, the spacious primary suite offers a walk-in closet and a private 4-piece ensuite complete with a relaxing soaker tub. Two additional bedrooms provide flexibility for growing families, guests, or a home office. A full 4-piece bathroom and conveniently located second-floor laundry room complete the upper level. The fully finished basement with a gas fireplace adds valuable living space, ideal for a family room or play area, while still offering plenty of additional storage. Outside, enjoy a fully fenced backyard with a cozy deck-the perfect spot to relax with your morning coffee or unwind at the end of the day. Complete with a single-car garage and ideally situated close to parks, shopping, schools, dog park and the LRT station, this exceptional home offers the perfect blend of comfort, style, and convenience. Don't miss your opportunity to make this wonderful property your next home! 24-hour irrevocable.
Property Details
Interior
Features
Main Floor
Dining
3.01 x 2.56Living
3.35 x 4.45Kitchen
2.56 x 2.83Breakfast
2.49 x 2.83Exterior
Features
Parking
Garage spaces 1
Garage type Attached
Other parking spaces 2
Total parking spaces 3
Property History
 33
33