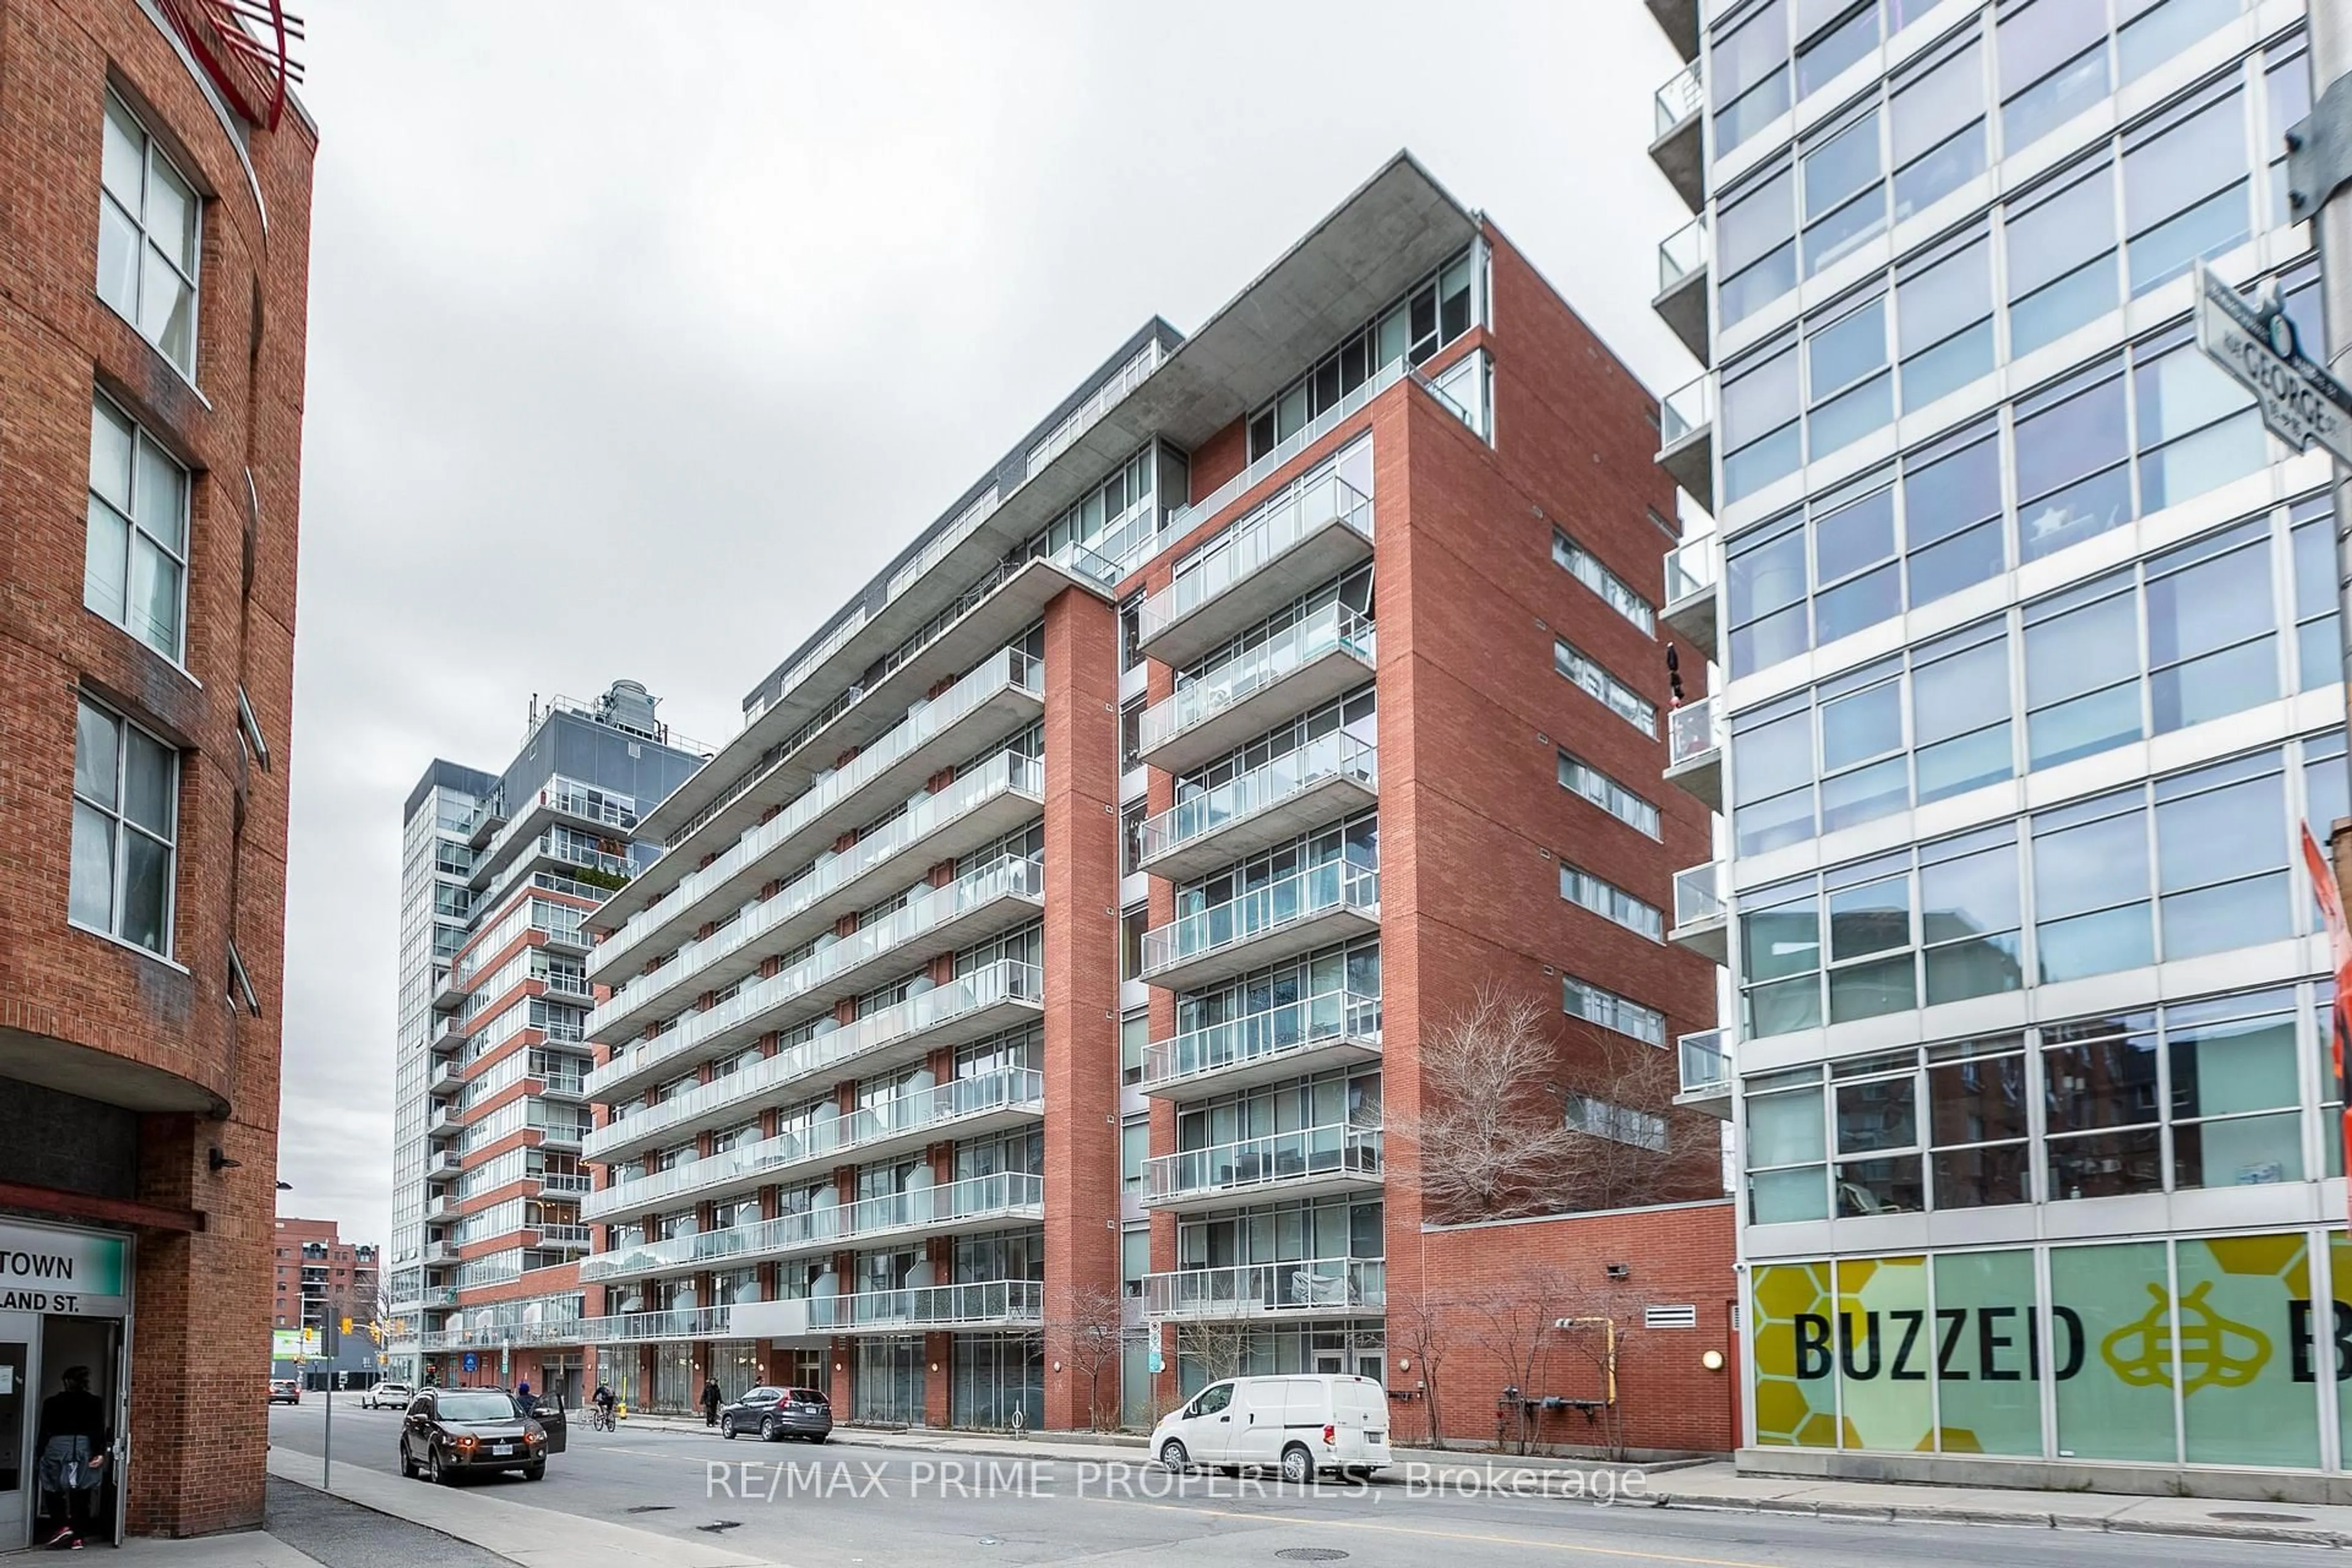
224 Lyon St #1009, Ottawa, Ontario K1R 0C1
Contact us about this property
Highlights
Estimated valueThis is the price Wahi expects this property to sell for.
The calculation is powered by our Instant Home Value Estimate, which uses current market and property price trends to estimate your home’s value with a 90% accuracy rate.Not available
Price/Sqft$296/sqft
Monthly cost
Open Calculator
Description
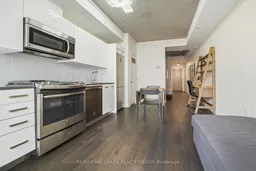
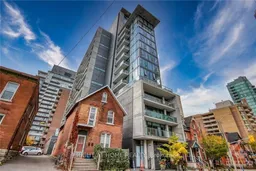
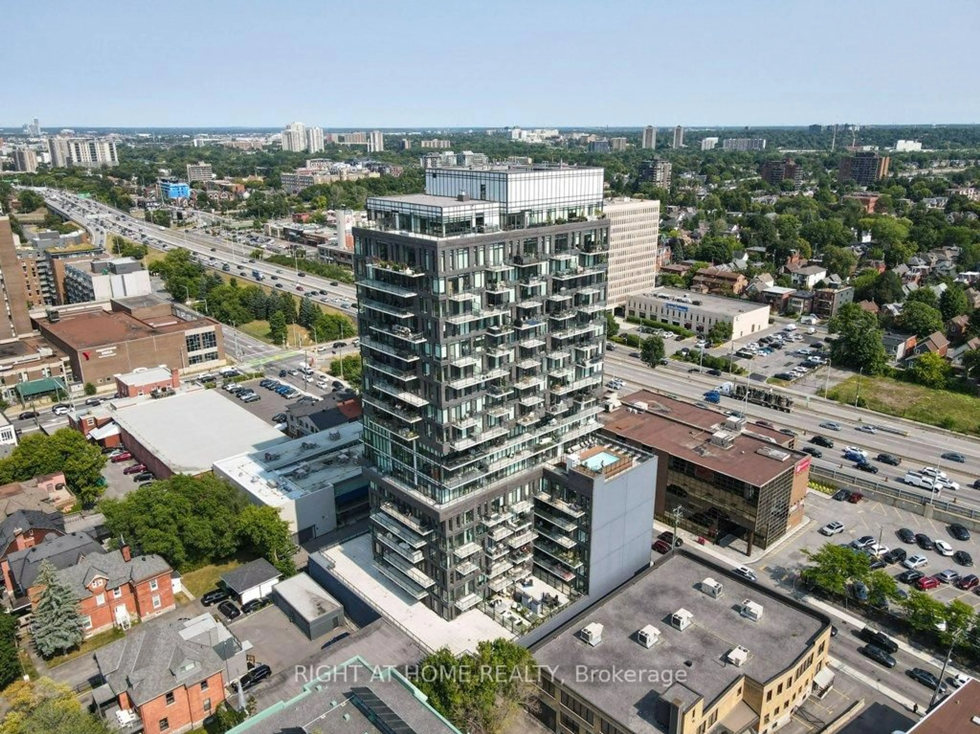
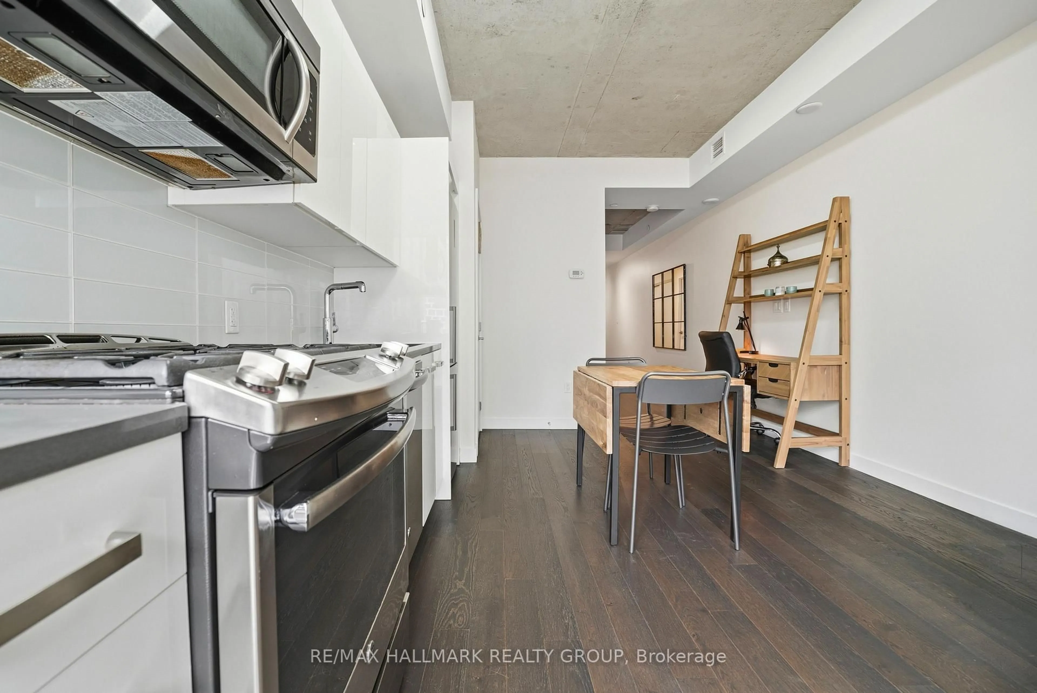
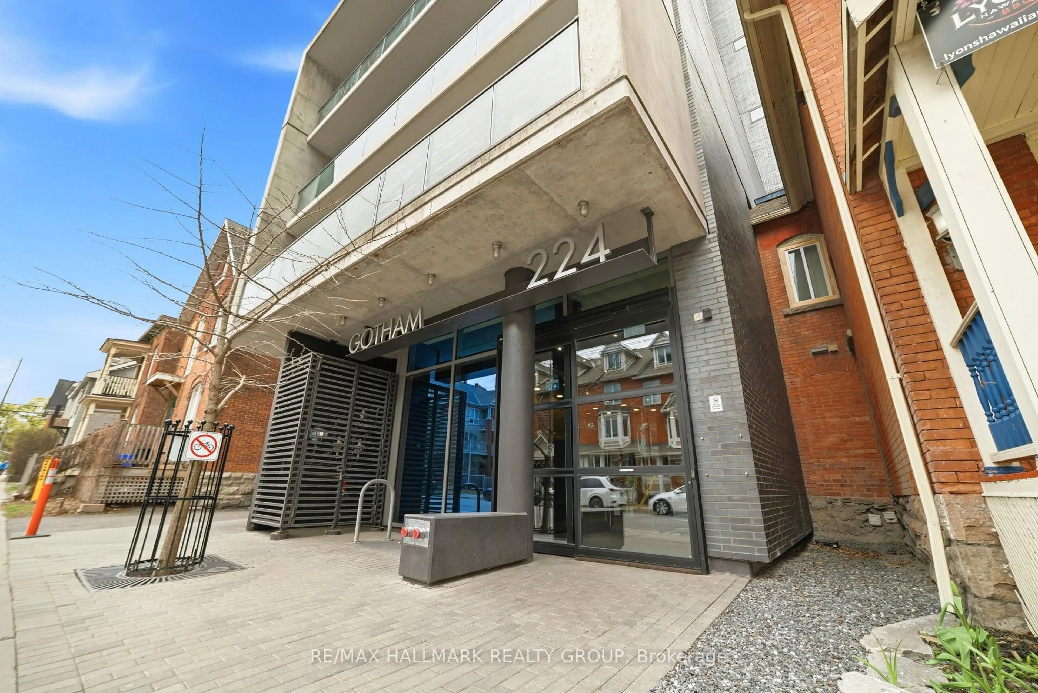
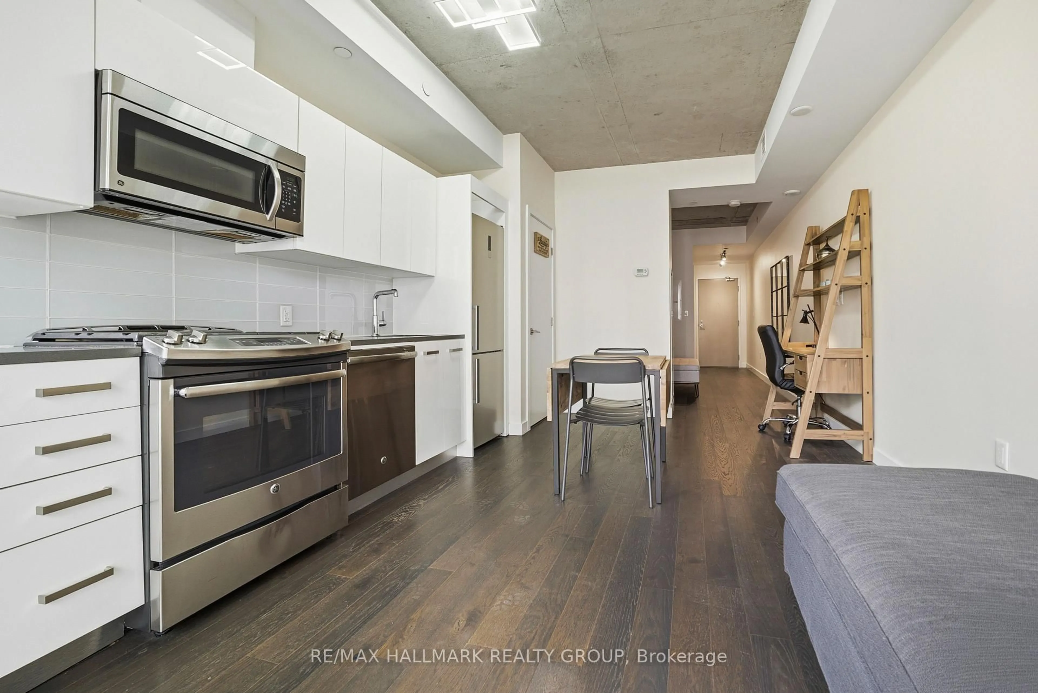
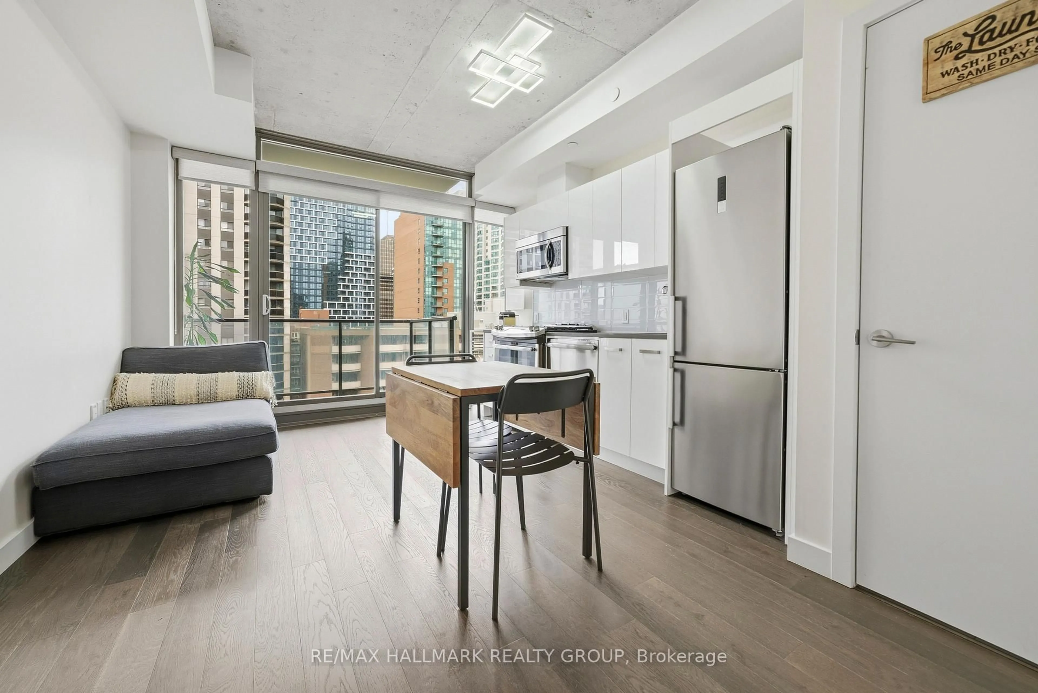
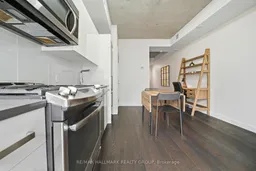
Open House: Sunday October 18 - 2:00-4:00pm. Experience the pinnacle of downtown living at 224 Lyon Street in the iconic Gotham building. Whether you are a first-time buyer stepping into the market, a busy professional seeking to eliminate commute times during the workweek or looking for the ideal weekend lock-and-leave pied-a-terre, this meticulously designed space offers a lifestyle that works for everyone. The layout features a signature separate den for a distinct and private sleeping area, setting it apart from standard studios. Clever architectural design shines with a thoughtfully offset patio door that maximizes usable floor space, allowing for flexible furniture arrangements along the exterior wall and seamless access to a private balcony boasting warm afternoon sun. The interior features elegant dark hardwood floors and a sleek modern white kitchen equipped with premium stainless steel appliances and quartz countertops, complemented by in-suite laundry and a full bathroom. Residents benefit from premium building amenities including on-site concierge service for package handling, enhanced security with an after-hours second security door and a spacious party room featuring a sunny south-facing balcony with a BBQ area. Embrace an effortless urban lifestyle where you can walk to work, enjoy weeknights downtown and hit the road with ease on the weekends.
Upcoming Open House
Property Details
Interior
Features
Main Floor
Great Rm
6.0 x 1.8Den
3.6 x 2.7Bathroom
2.5 x 1.5Laundry
1.0 x 1.0Exterior
Features
Condo Details
Amenities
Community BBQ, Concierge, Elevator, Party/Meeting Room
Inclusions
Property History
 21
21