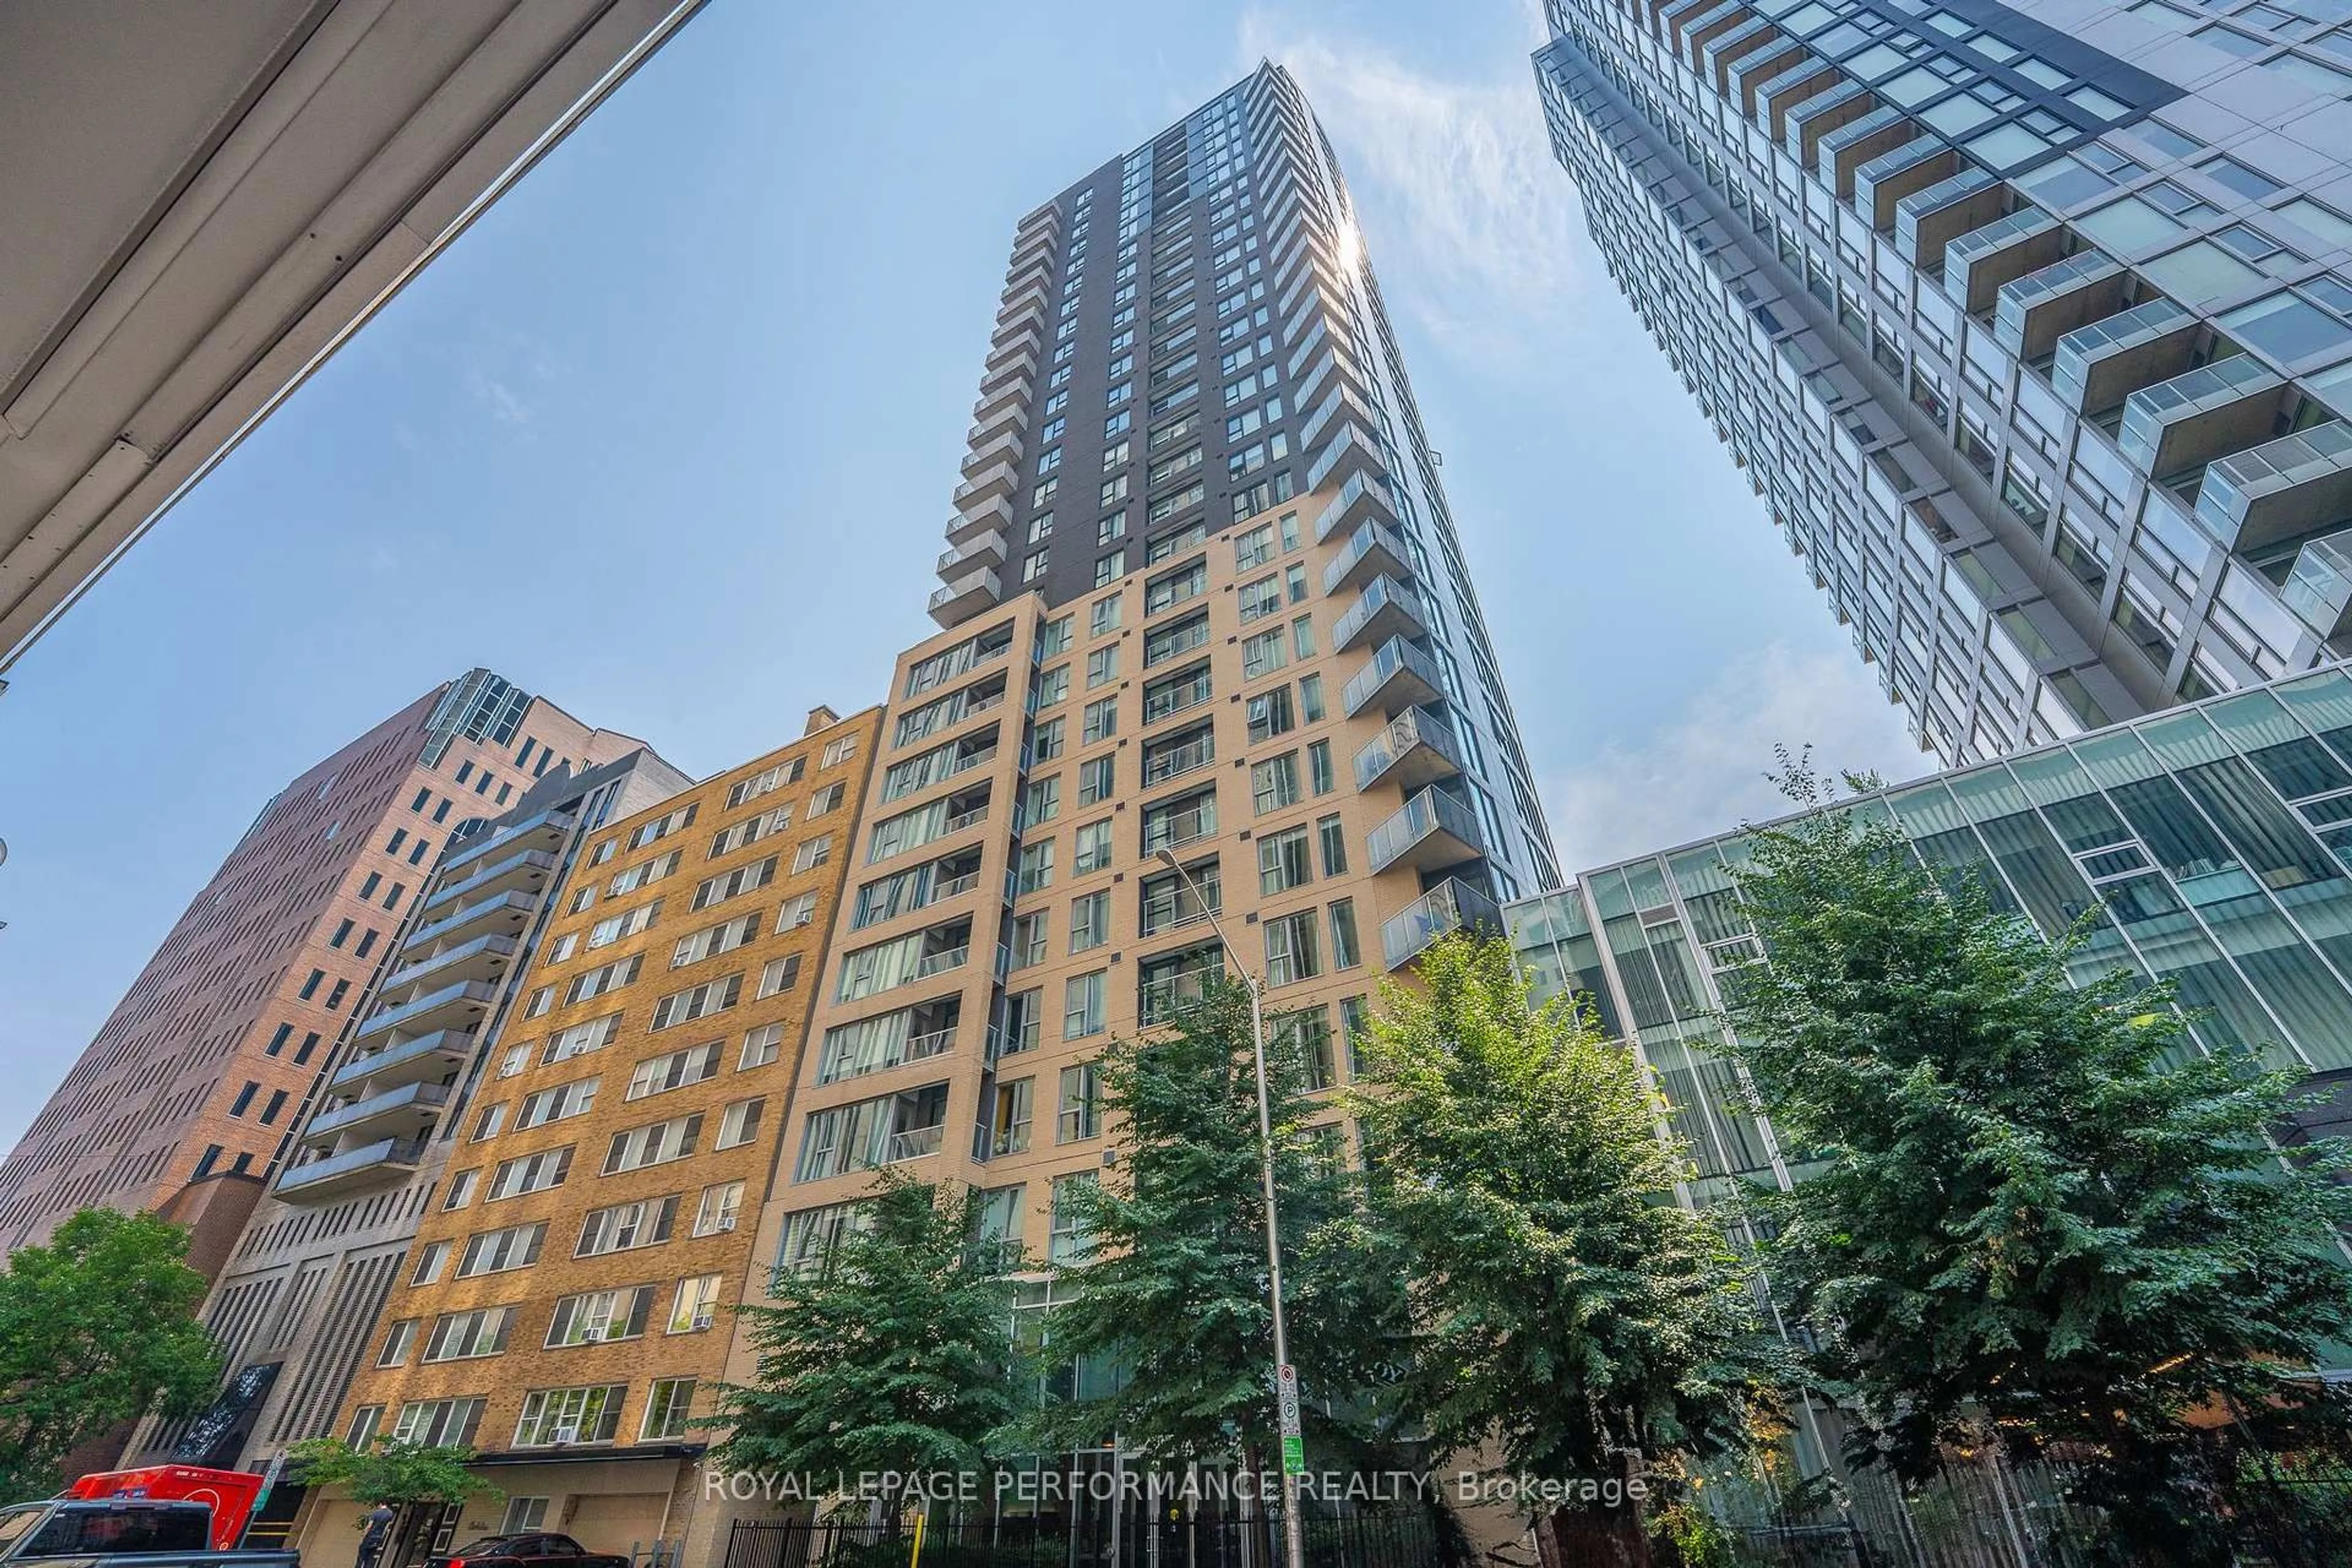
6 days on Market

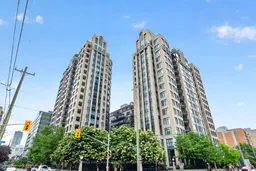
245 Kent St #301, Ottawa, Ontario K2P 0A5

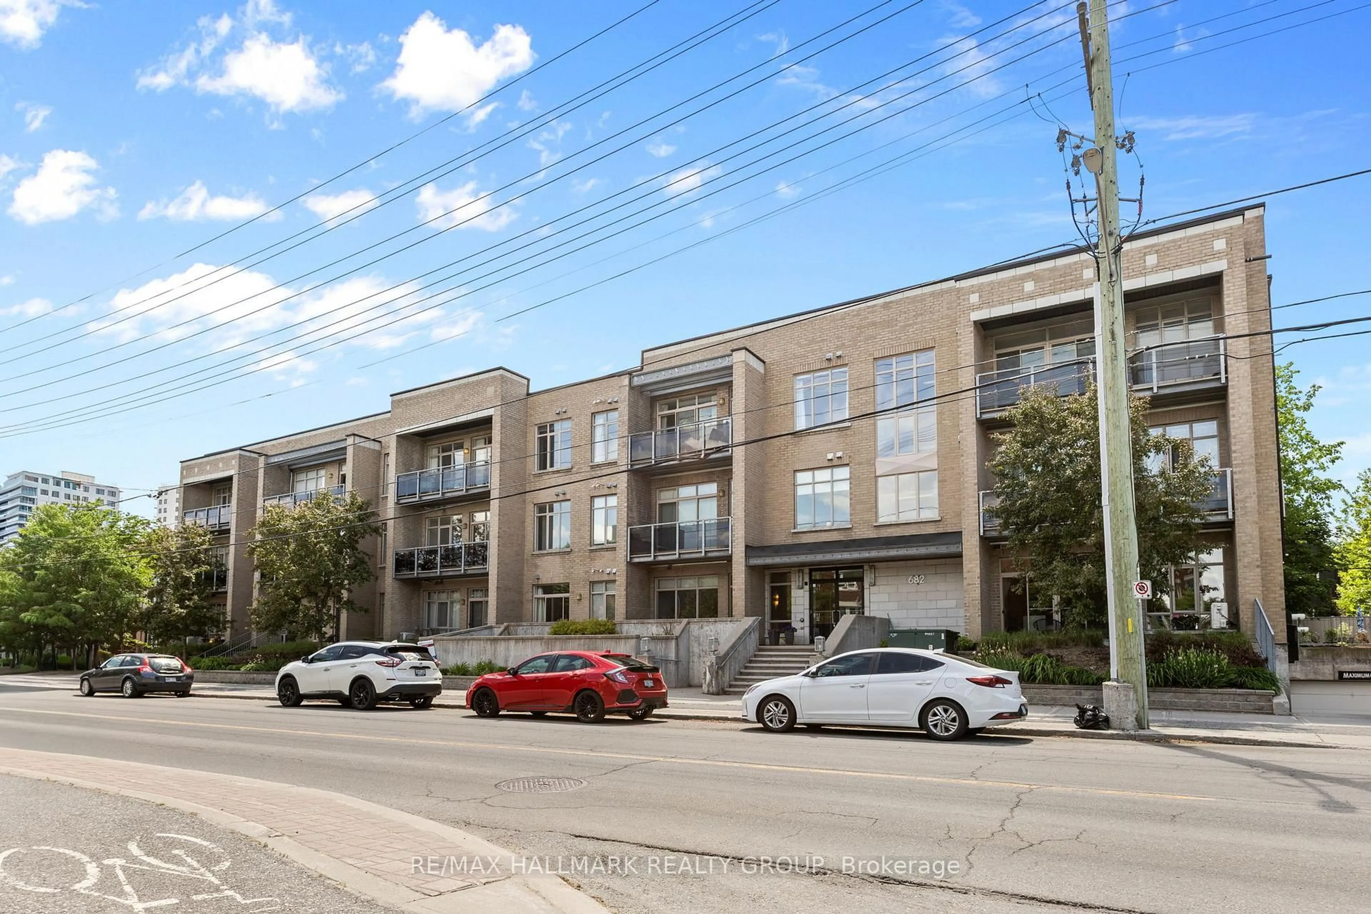
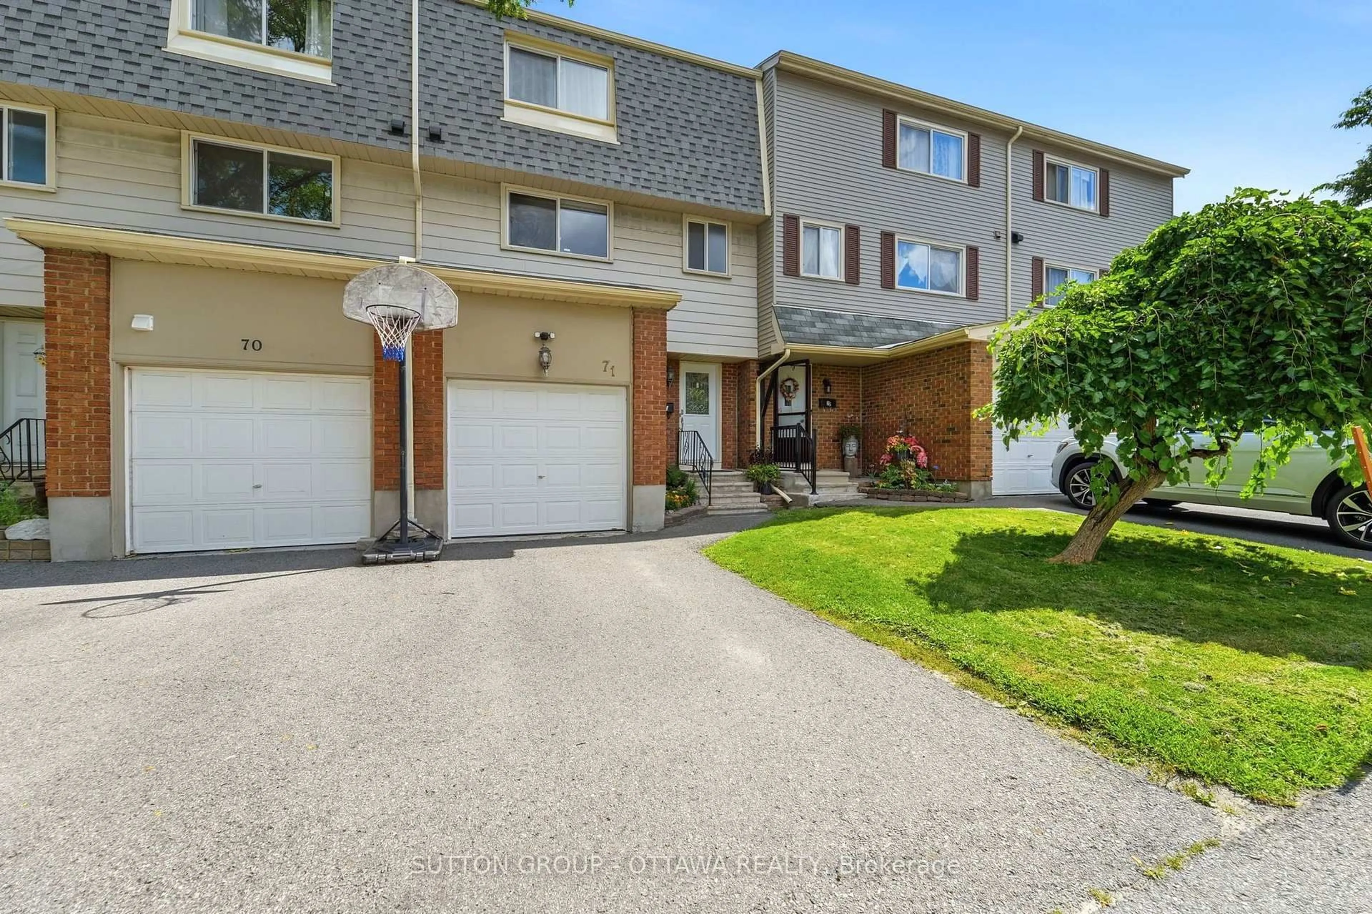
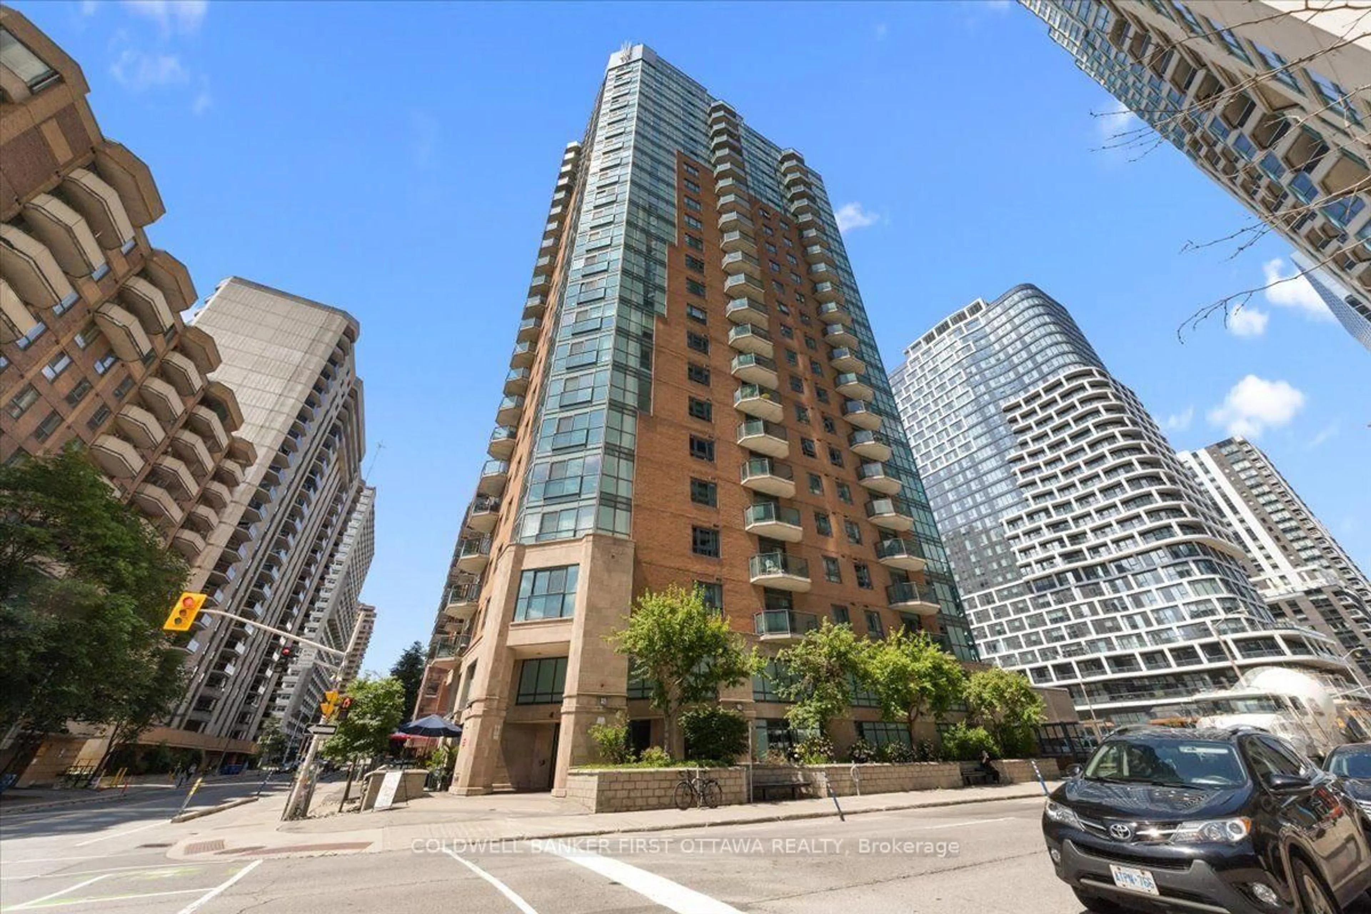
In the same building:
-
Condo
1
1
~800-899 sqft
$419,900
Get pre-qualifiedPowered by nesto
Condo
1
1
~800-899 sqft

Contact us about this property

Call

Highlights

Property Estimate

Days on market6 days

Estimated valueNot available

Price/Sqft$496/sqft

Monthly cost

Open Calculator

Description

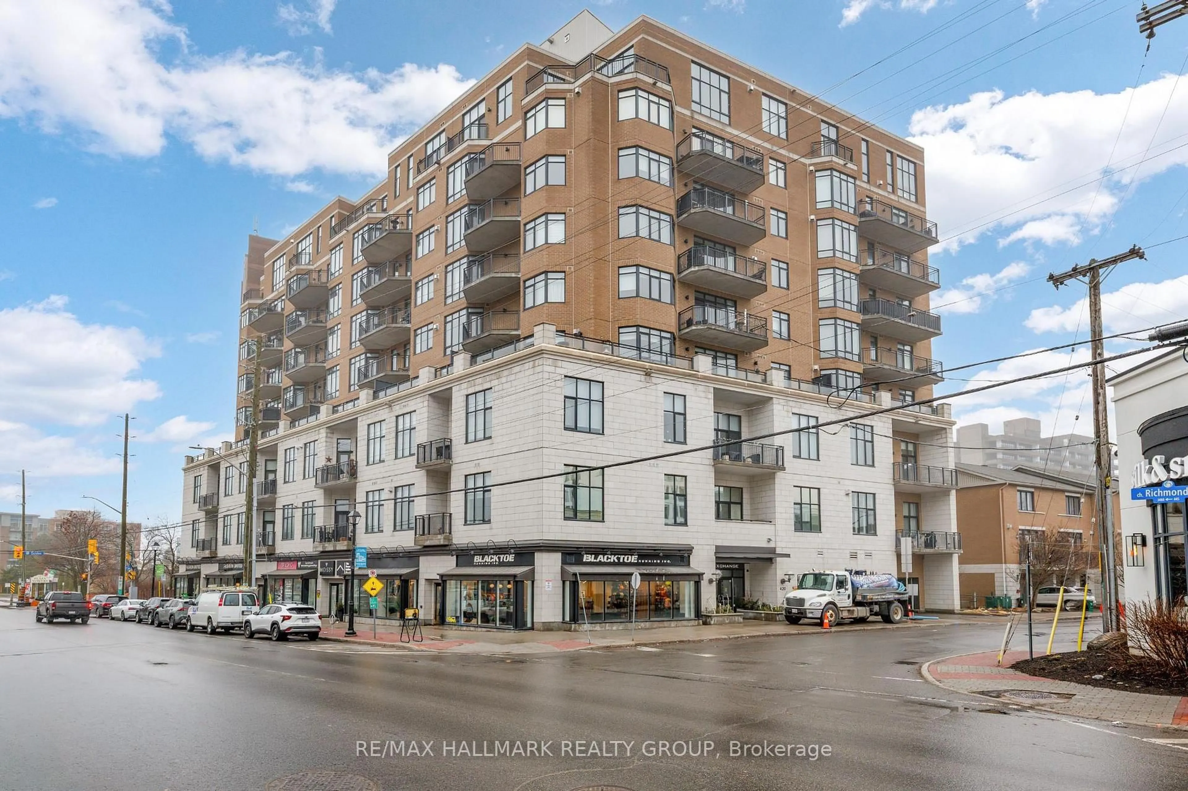
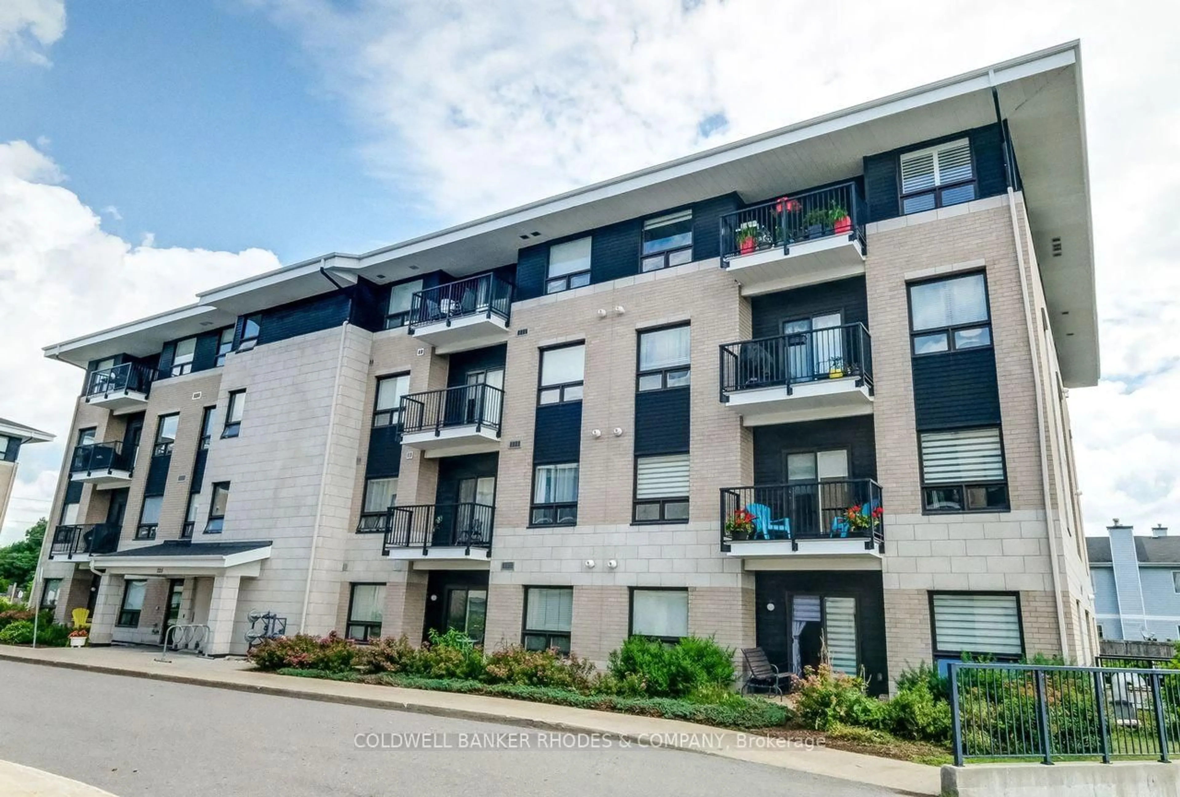
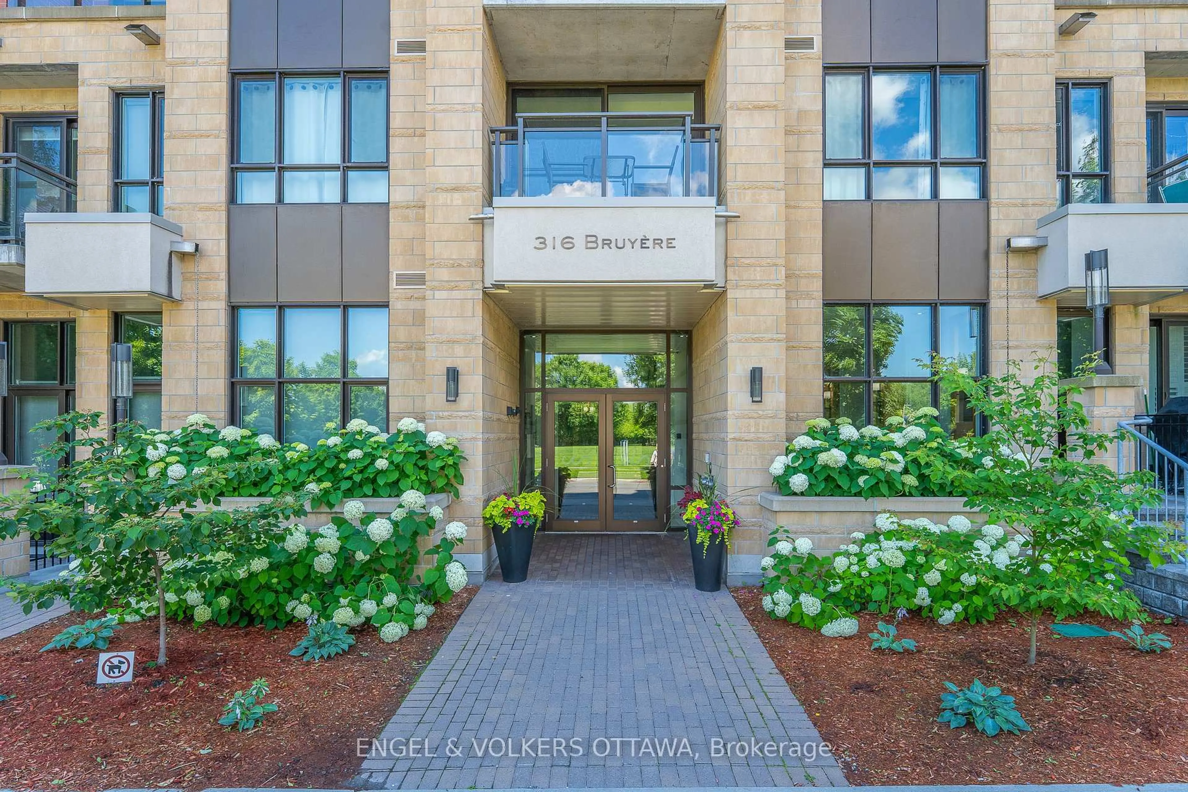
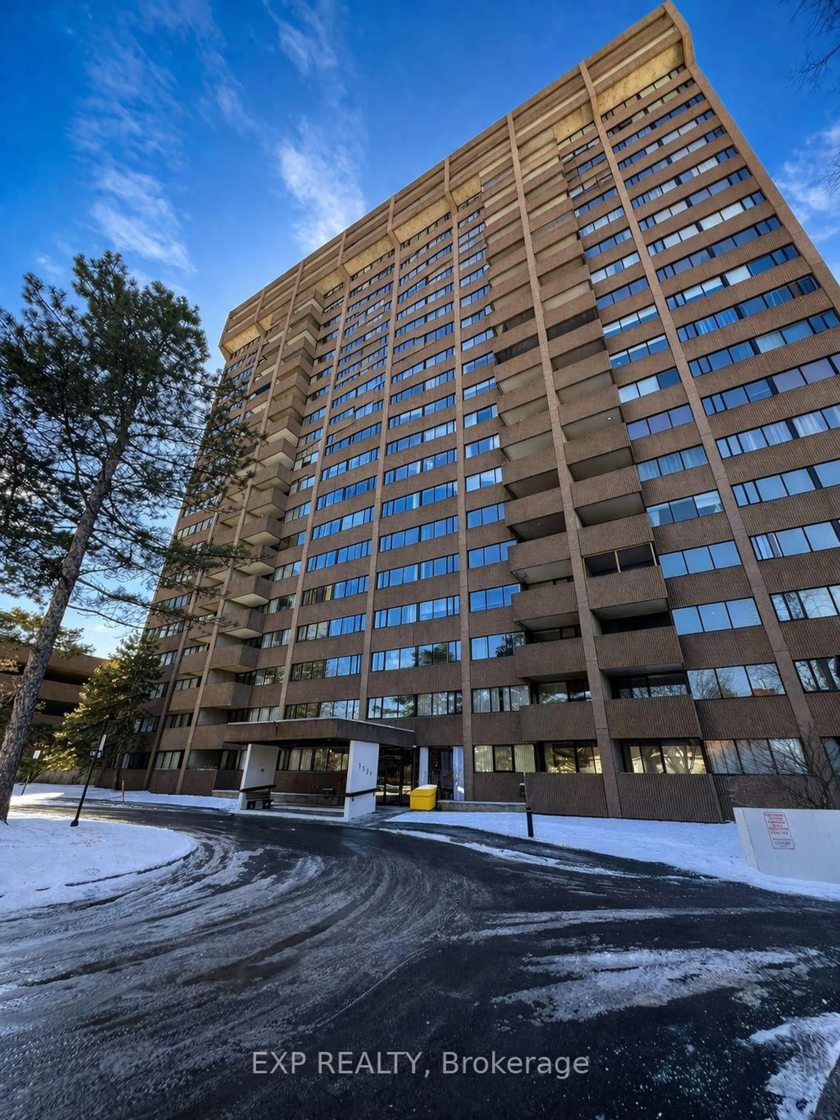
Welcome to this beautifully maintained 1-bedroom + den condominium in one of downtown Ottawa's most sought-after residences, built by Charlesfort, a builder renowned for exceptional craftsmanship, timeless design, and superior construction quality. Perfectly positioned at 245 Kent Street, this thoughtfully designed suite offers an ideal blend of comfort, functionality, and urban convenience. The spacious open-concept layout features a bright living and dining area, complemented by west-facing exposure that fills the home with warm afternoon and evening sunlight while providing beautiful sunset views. The versatile den is perfect for a home office, reading nook, or guest space, making this an excellent option for professionals, first-time buyers, downsizers, or investors alike. The well-appointed kitchen flows seamlessly into the living space, creating an inviting atmosphere for both everyday living and entertaining. Adding to the home's value is the inclusion of one underground parking space, a highly desirable feature in the downtown core. Residents enjoy an unbeatable location within walking distance of Parliament Hill, the business district, restaurants, cafés, shopping, the Rideau Canal, and the city's extensive pathway network. Whether you're commuting to work or enjoying everything downtown Ottawa has to offer, this location places it all at your doorstep. Offering outstanding quality, an exceptional location, and the enduring reputation of a Charlesfort-built building, this is a rare opportunity to own a sophisticated downtown home that truly stands apart.


Property Details

Style1 Storey/Apt
View-
Age of property-
SqFt~800-899 SqFt
Lot Size-
Parking Spaces1
MLS ®NumberX13504852
Community NameCity of Ottawa
Data SourceTRREB
Listing byRE/MAX HALLMARK EYKING GROUP REALTY LTD

Features

Heating: Forced Air
Cooling: Central Air

Main Floor

Living

3.65 x 3.04

Dining

2.89 x 2.13

Kitchen

2.33 x 2.13

Primary

2.65 x 2.89


Features

Patio: Open
Balcony: Open

Parking

Garage spaces 1

Garage type Underground

Other parking spaces 0

Total parking spaces 1


3Story
Inclusions
Hydro
Water
Parking
Cable
Heat

Property History

Jun 30, 2026
ListedActive
$419,900
6 days on market
history photo preview43
Listing by trreb®
Property listed by RE/MAX HALLMARK EYKING GROUP REALTY LTD, Brokerage

Agent Banner Image
Interested in this property?Get in touch to get the inside scoop.
Market Data - City of Ottawa

Geo Zone Map ThumbnailCity of Ottawa

Buyer's Market

View Market Data

Condo - for the past 30 days

Buyer's market Seller's market

Avg. Days on Market

Past 30 days

39 days

Compared to

2025

38 days

2024

28 days

2023

29 days

New Listings

Past 30 days

676 listings

Compared to

2025

595 listings

2024

551 listings

2023

314 listings

Units sold

Past 30 days

262 units

Compared to

2025

304 units

2024

324 units

2023

238 units

Median Sold Price

Past 30 days

$390,000

Compared to

2025

$415,500

2024

$412,250

2023

$410,944


What’s nearby?Essentials within 5 km

Local Logic

Transportation Scores

Estimated Budget