Re-listed 9 days ago

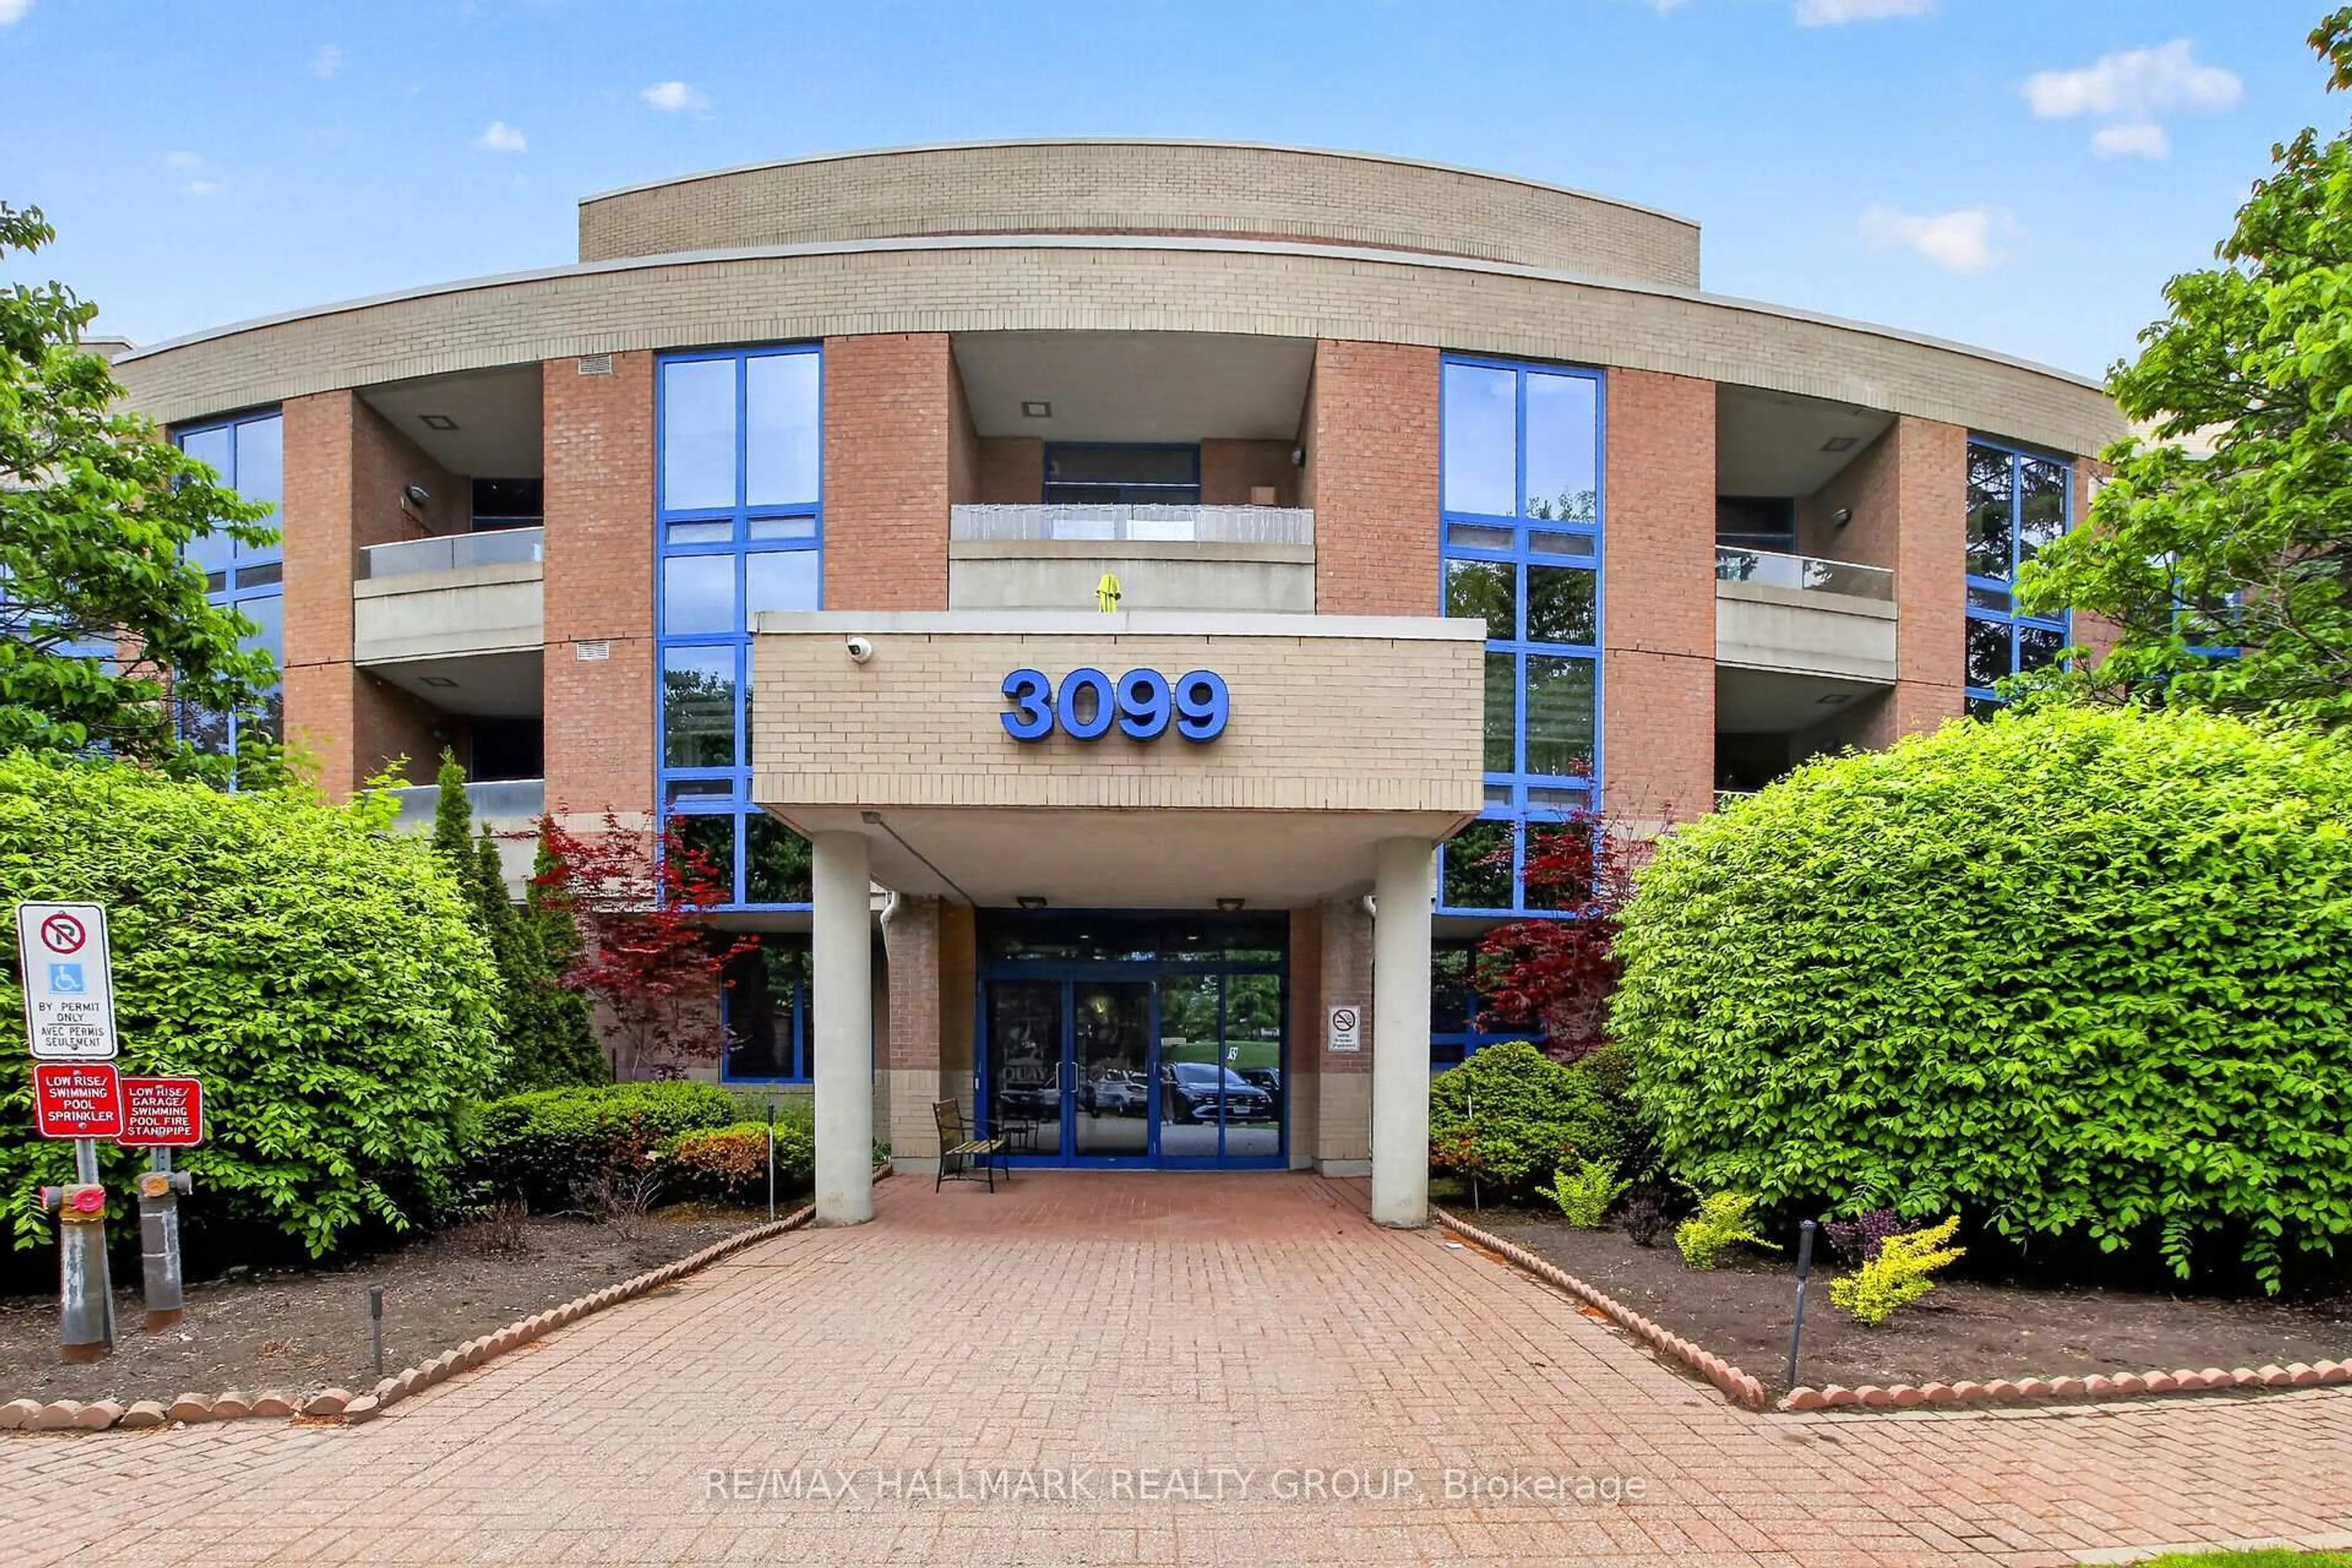
255 Bay St #513, Ottawa, Ontario K1R 0C5

In the same building:
-
Condo
2
2
~800-899 sqft
$•••,•••
$567,000
Get pre-qualifiedPowered by nesto
Condo
2
2
~800-899 sqft

Contact us about this property

Call

Highlights

Property Estimate

Days on market9 days

Total days on market
56 days

Estimated valueNot available

Price/Sqft$669/sqft

Monthly cost

Open Calculator

Description

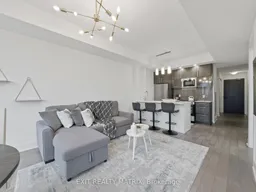
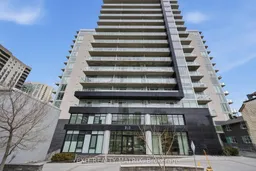
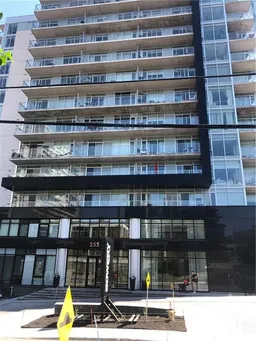
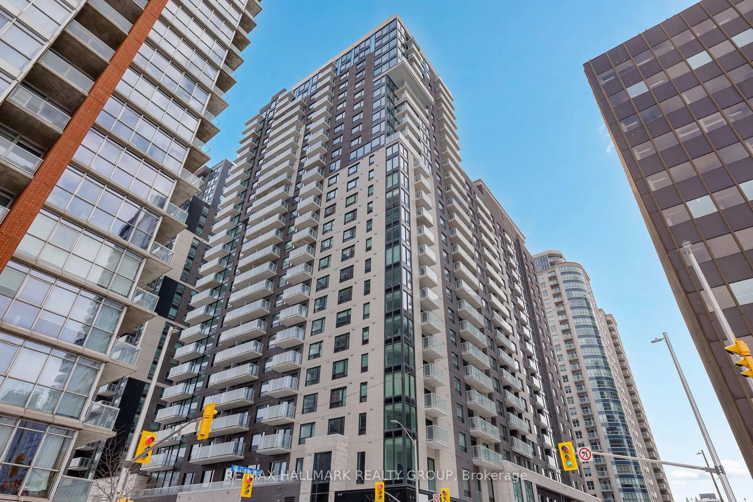
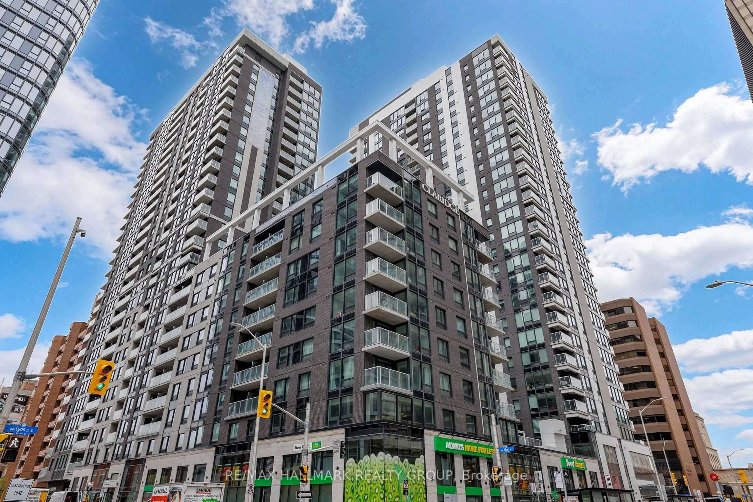
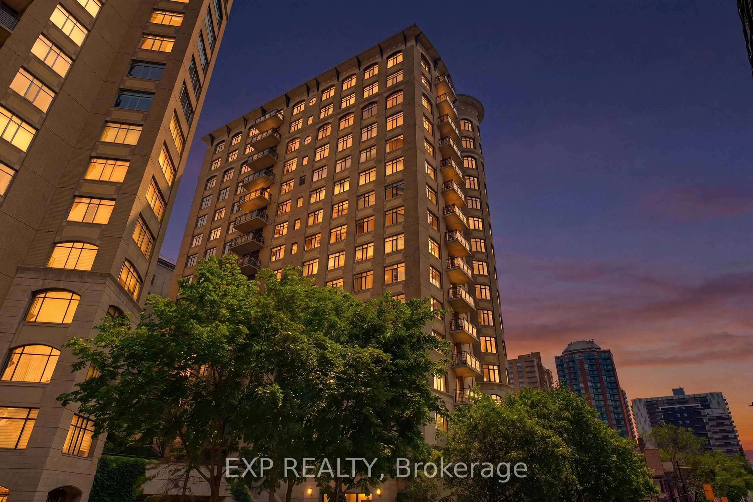
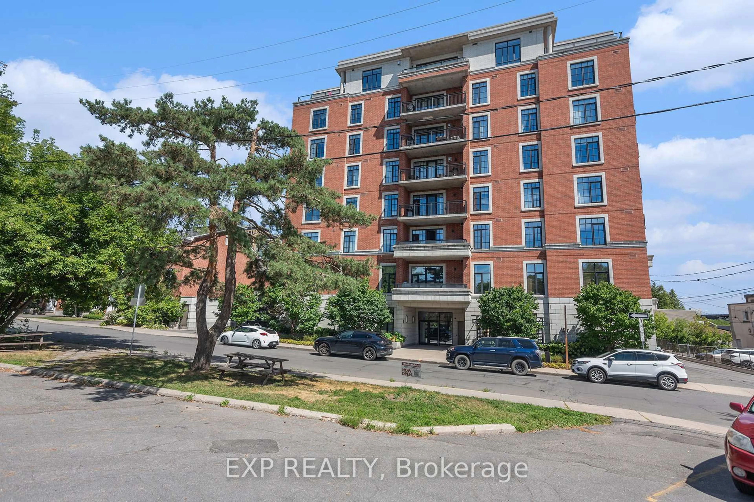
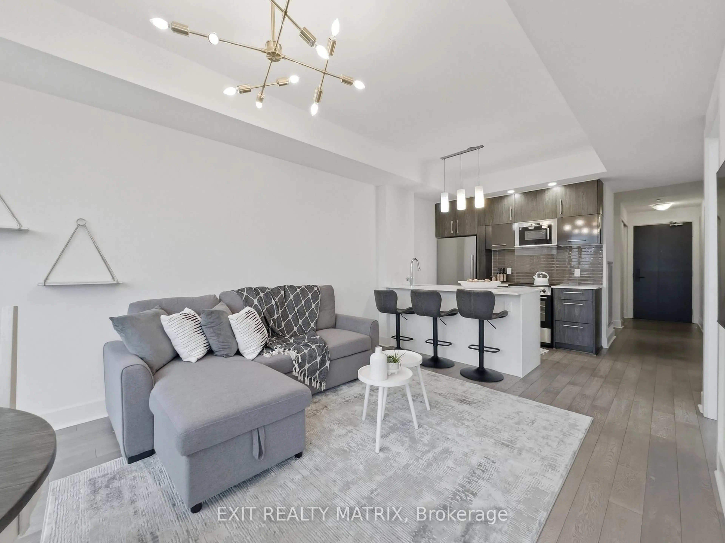
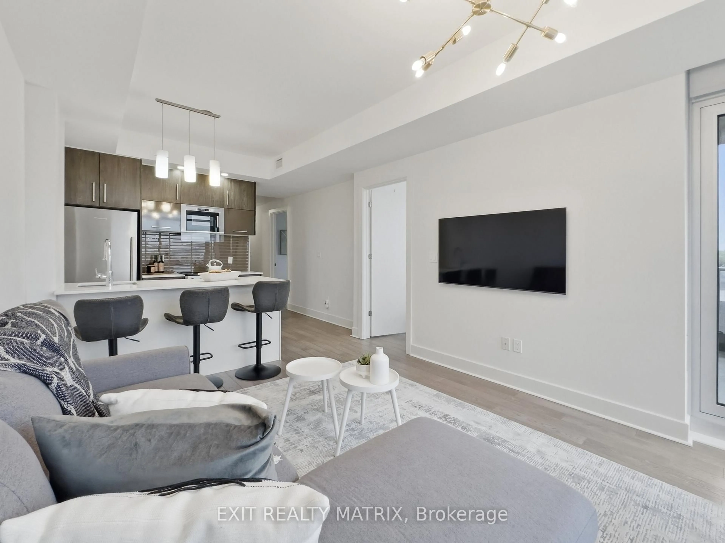
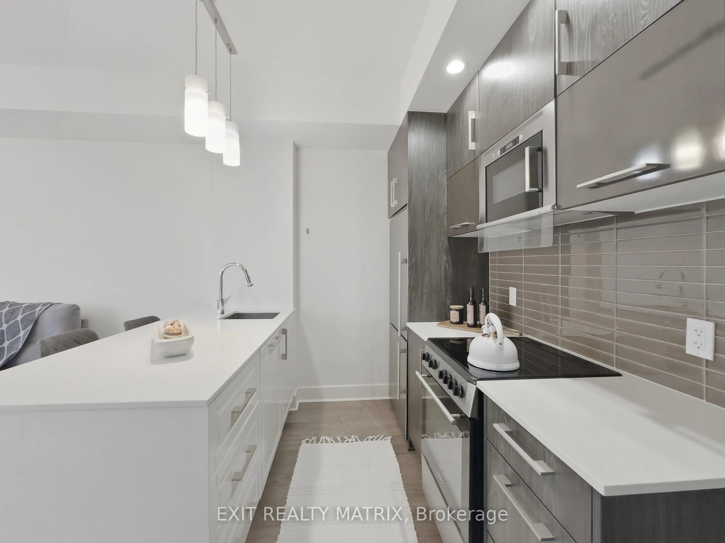
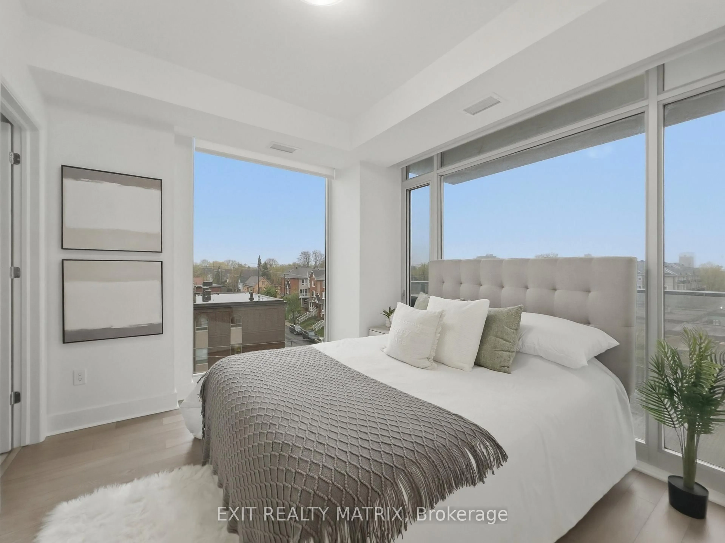
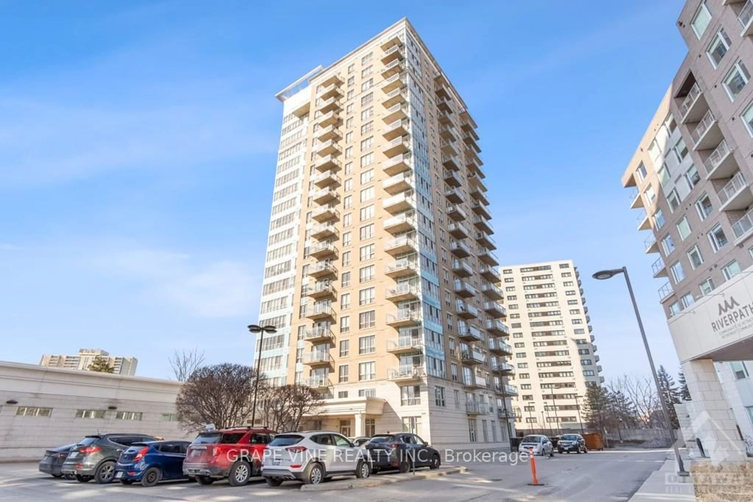
Welcome to Unit 513 at 255 Bay Street - a stylish 2 bedroom, 2 bathroom condo perfectly situated in the heart of downtown Ottawa. This bright and modern unit features an open-concept kitchen, living, and dining area designed for comfortable everyday living and effortless entertaining.The kitchen showcases quartz countertops, stainless steel appliances, and ample cabinetry, while hardwood floors flow throughout the main living spaces.The primary bedroom includes a private ensuite bathroom and walk in closet, complemented by a second bedroom and full bathroom ideal for guests, family, or a home office. Enjoy the convenience of in-suite laundry, a private balcony, underground heated parking for one vehicle, a storage locker, and access to underground bike racks. Located just steps from Parliament Hill, Lyon LRT Station, and countlesslocal shops, restaurants, LeBreton Flats, this building offers exceptional urban living. Residents enjoy premium amenities including a gym, heated saltwater pool, sauna, expansive party room, conference/dining room, BBQs, and three rooftop patios with impressive city views. Ideal for first-time buyers, investors, or professionals seeking convenient, low-maintenance living, this condo offers modern urban comfort in one of the city's most desirable neighbourhoods. Items that may be included in the sale, making this a true turnkey investment, include the sofa, TV with wall bracket, bedroom furniture, nightstand, dining table with chairs, desk, and bar stools. Visitor parking and guest suites are also available on-site.


Property Details

StyleApartment
View-
Age of property-
SqFt~800-899 SqFt
Lot Size-
Parking Spaces1
MLS ®NumberX13507776
Community NameCity of Ottawa
Data SourceTRREB
Listing byEXIT REALTY MATRIX

Features

Heating: Forced Air
Cooling: Central Air

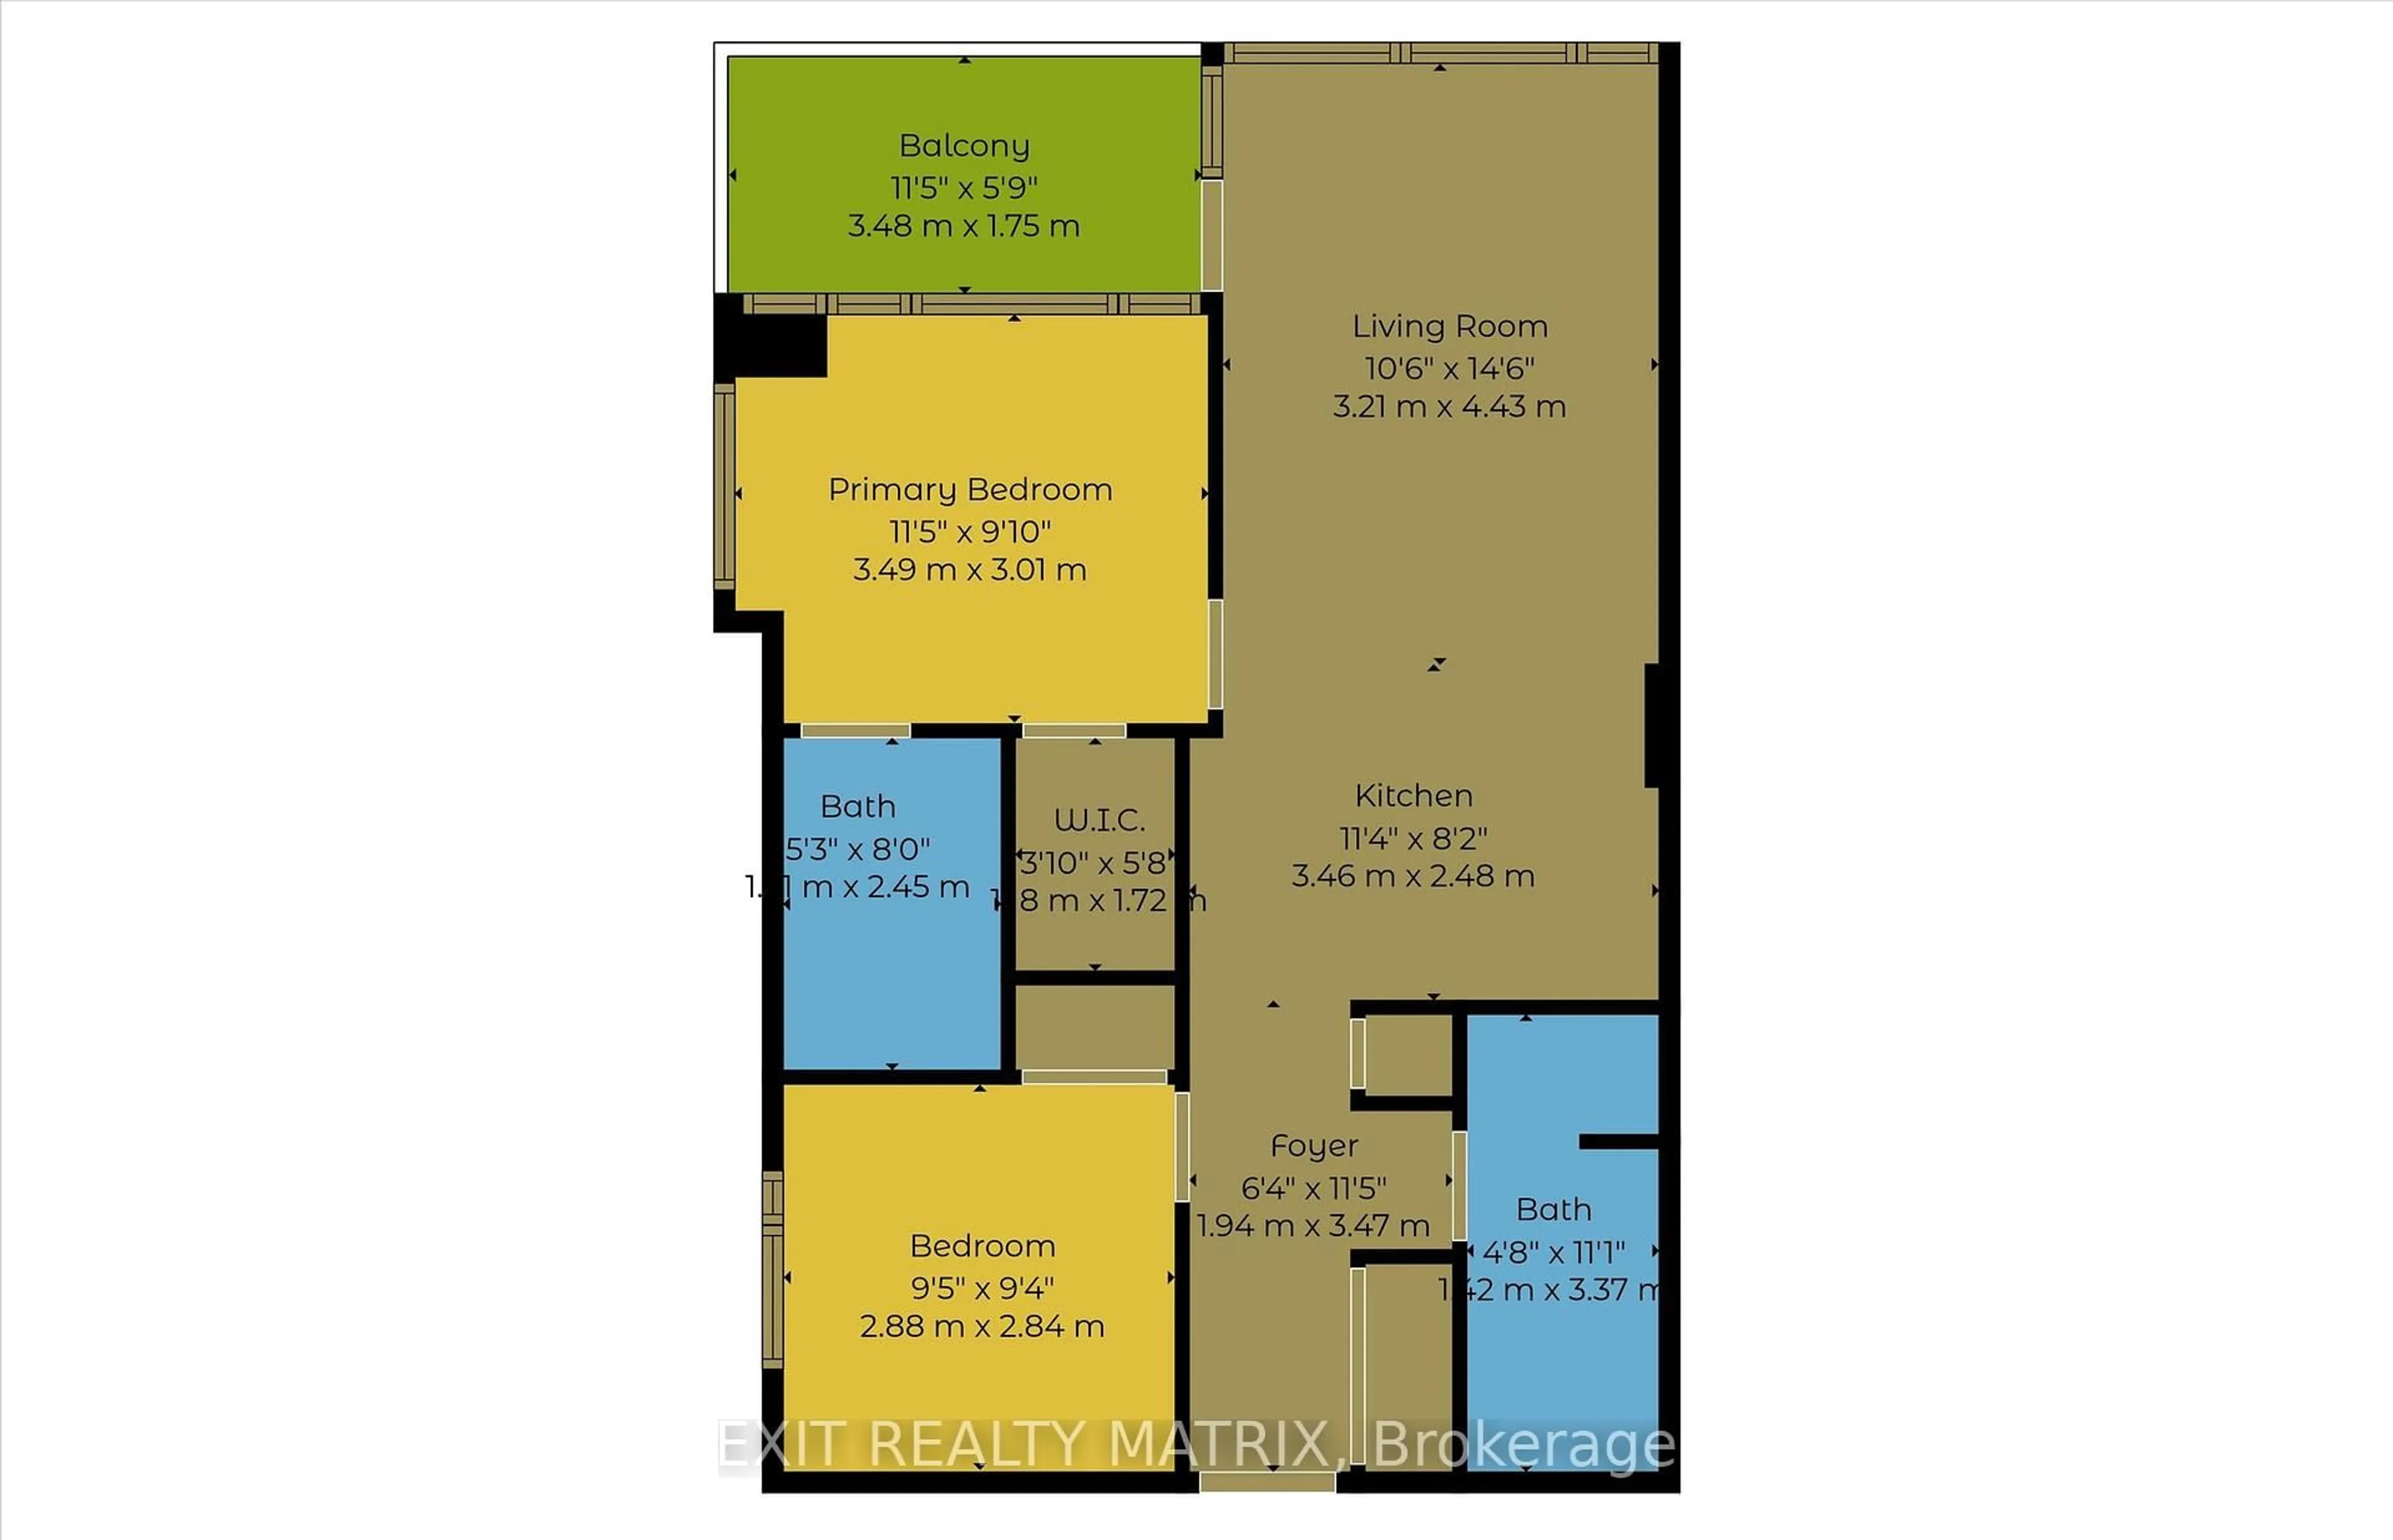
Main Floor

Kitchen

3.46 x 2.48

Living

4.43 x 3.21

Primary

3.49 x 3.01

Br

2.88 x 2.84


Features

Patio: Open
Balcony: Open

Parking

Garage spaces 1

Garage type Underground

Other parking spaces 0

Total parking spaces 1


13Story
Amenities

Gym, Elevator, Party/Meeting Room, Sauna, Rooftop Deck/Garden, Visitor Parking

Inclusions
Hydro
Water
Parking
Cable
Heat

Property History

Login required
Price changeActive
$•••,•••
Login required
Re-listed
$•••,•••
9 days on market
history photo preview43
Listing by trreb®
Property listed by EXIT REALTY MATRIX, Brokerage

Agent Banner Image
Interested in this property?Get in touch to get the inside scoop.
Market Data - City of Ottawa

Geo Zone Map ThumbnailCity of Ottawa

Buyer's Market

View Market Data

Condo - for the past 30 days

Buyer's market Seller's market

Avg. Days on Market

Past 30 days

39 days

Compared to

2025

38 days

2024

28 days

2023

29 days

New Listings

Past 30 days

676 listings

Compared to

2025

595 listings

2024

551 listings

2023

314 listings

Units sold

Past 30 days

262 units

Compared to

2025

304 units

2024

324 units

2023

238 units

Median Sold Price

Past 30 days

$390,000

Compared to

2025

$415,500

2024

$412,250

2023

$410,944


What’s nearby?Essentials within 5 km

Local Logic

Transportation Scores

Estimated Budget