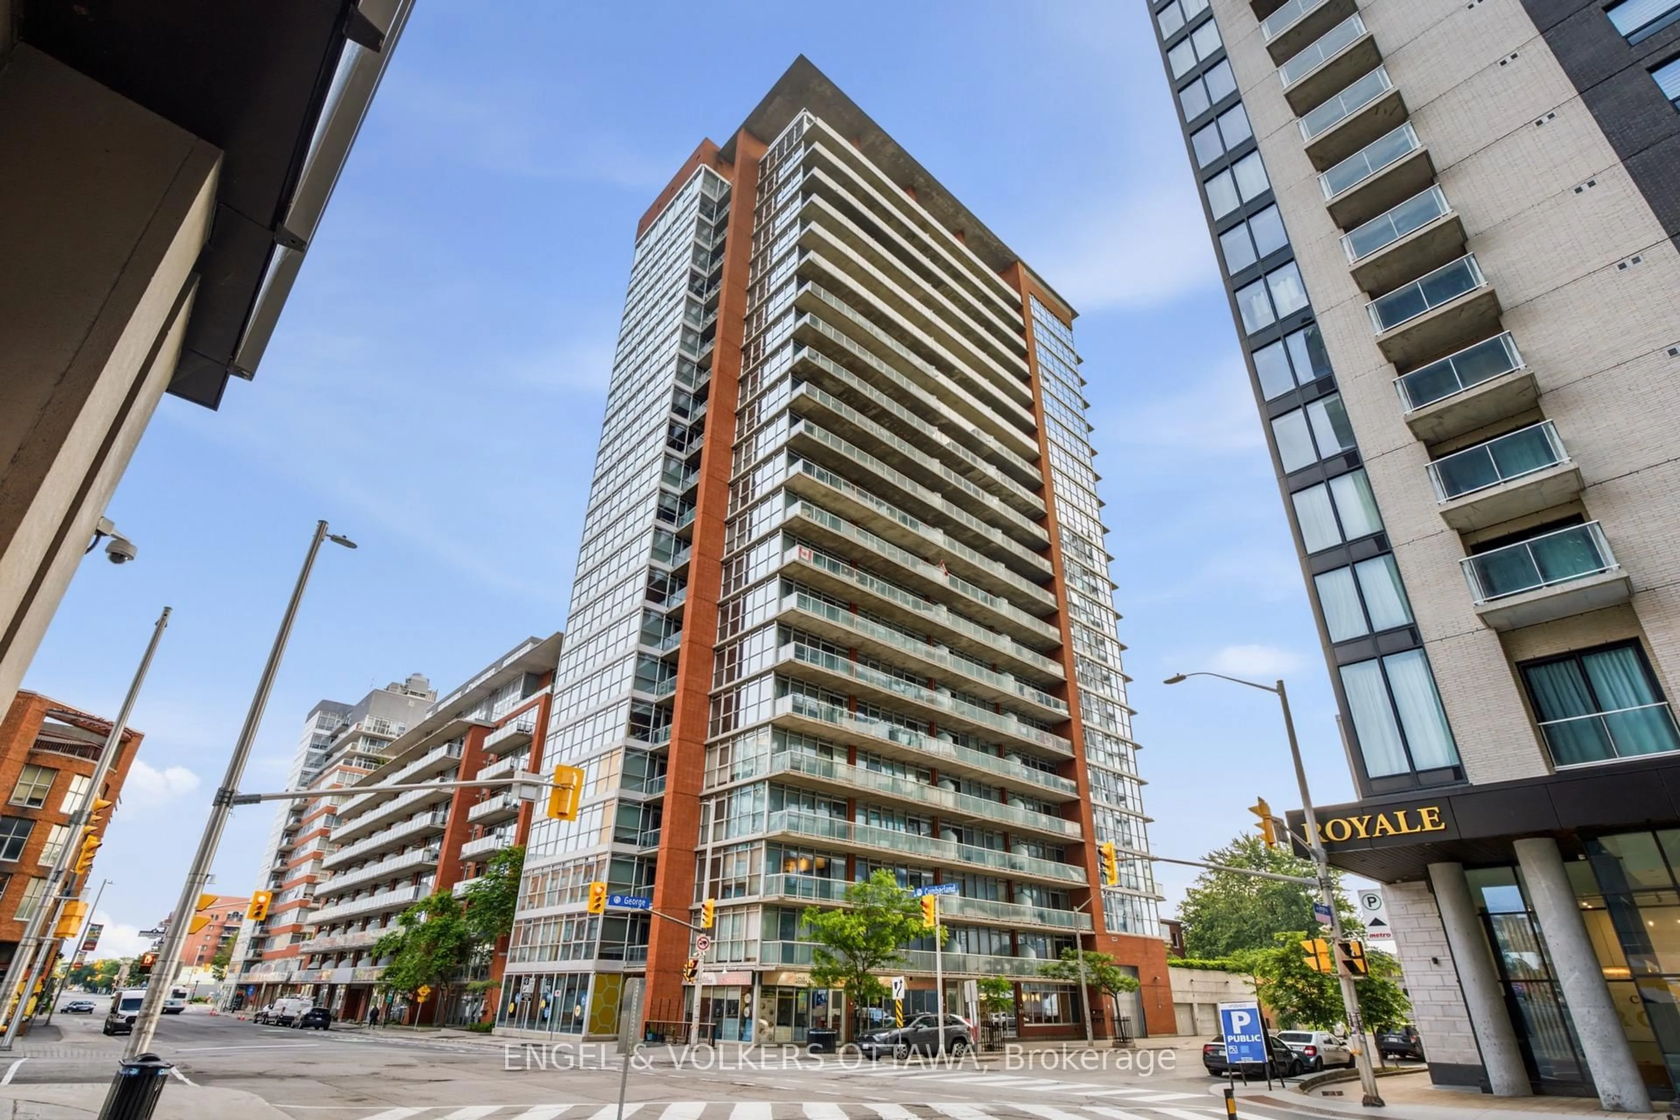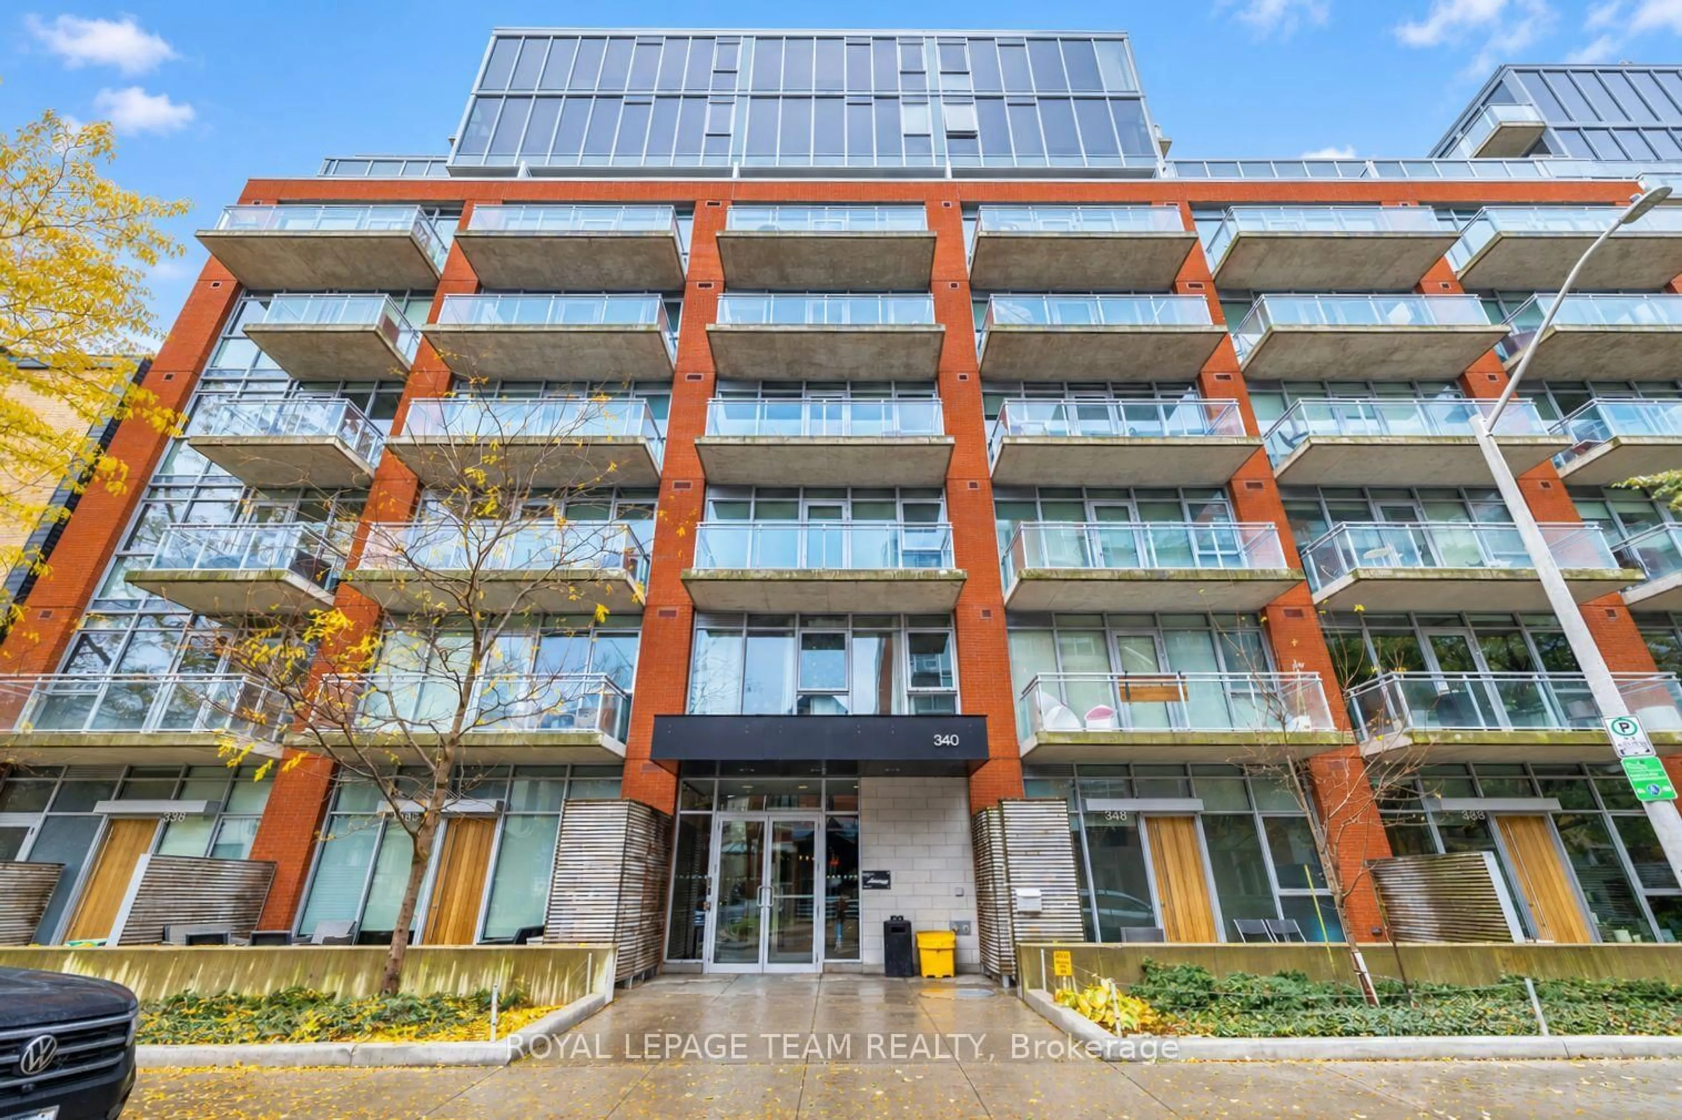
340 Mcleod St #340, Ottawa, Ontario K2P 1A4
Contact us about this property
Highlights
Estimated valueThis is the price Wahi expects this property to sell for.
The calculation is powered by our Instant Home Value Estimate, which uses current market and property price trends to estimate your home’s value with a 90% accuracy rate.Not available
Price/Sqft$280/sqft
Monthly cost
Open Calculator
Description
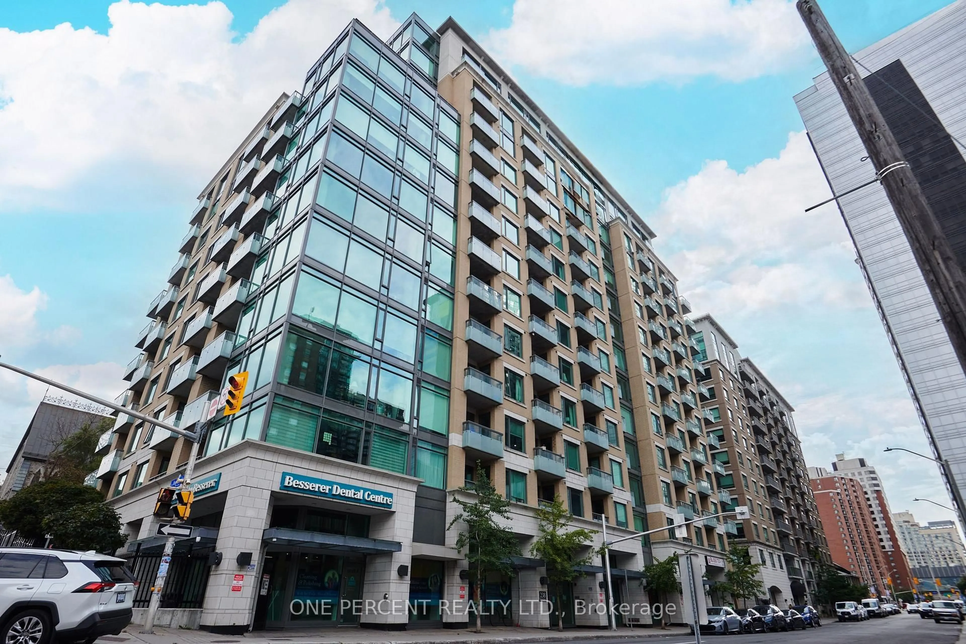
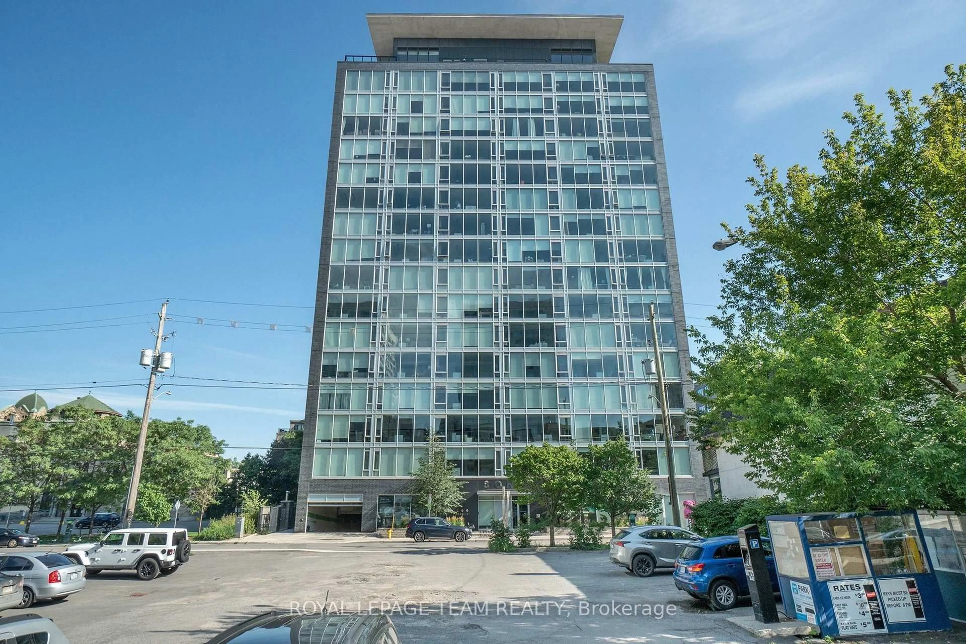
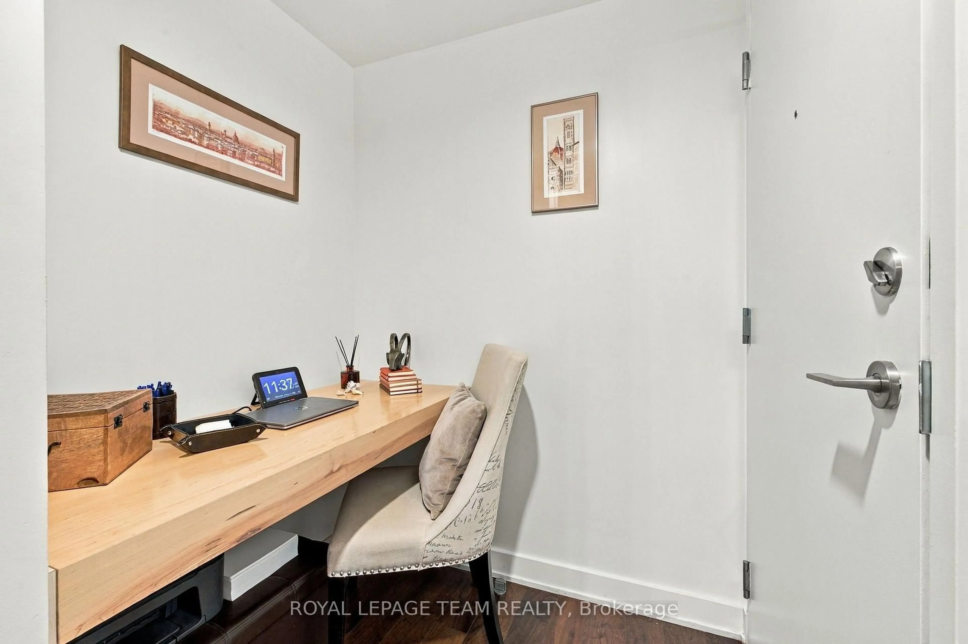
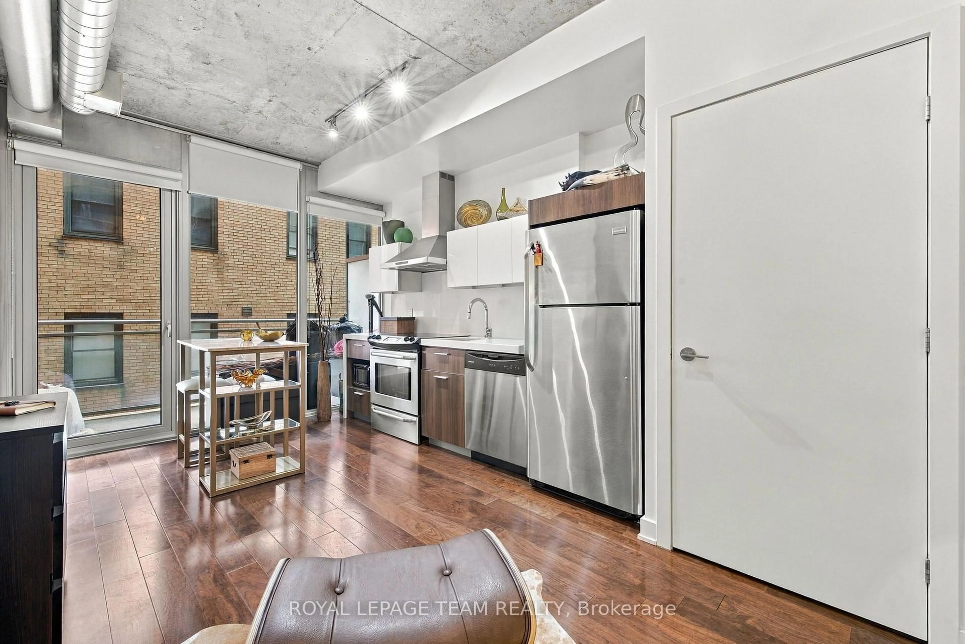
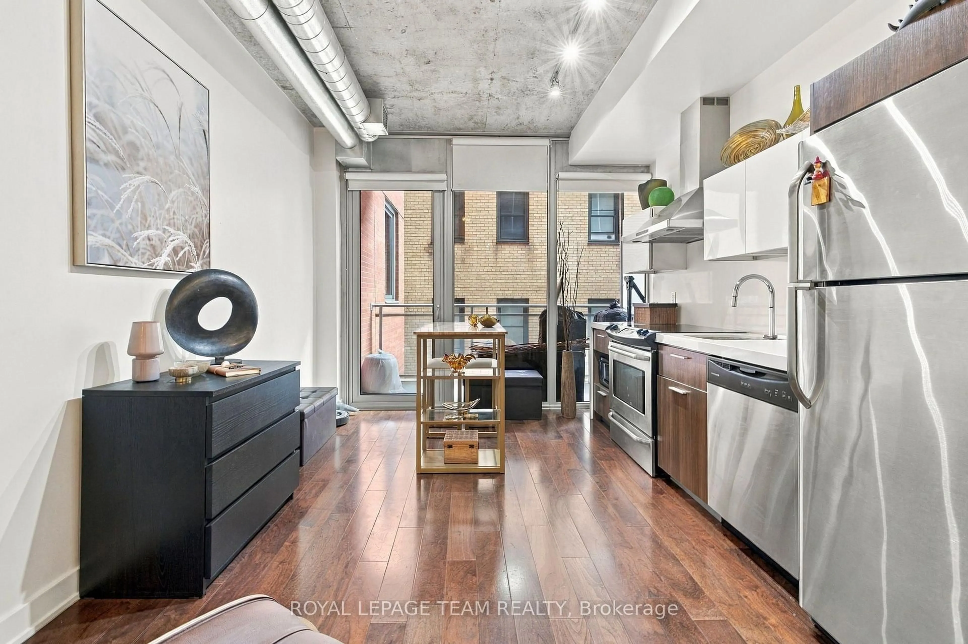
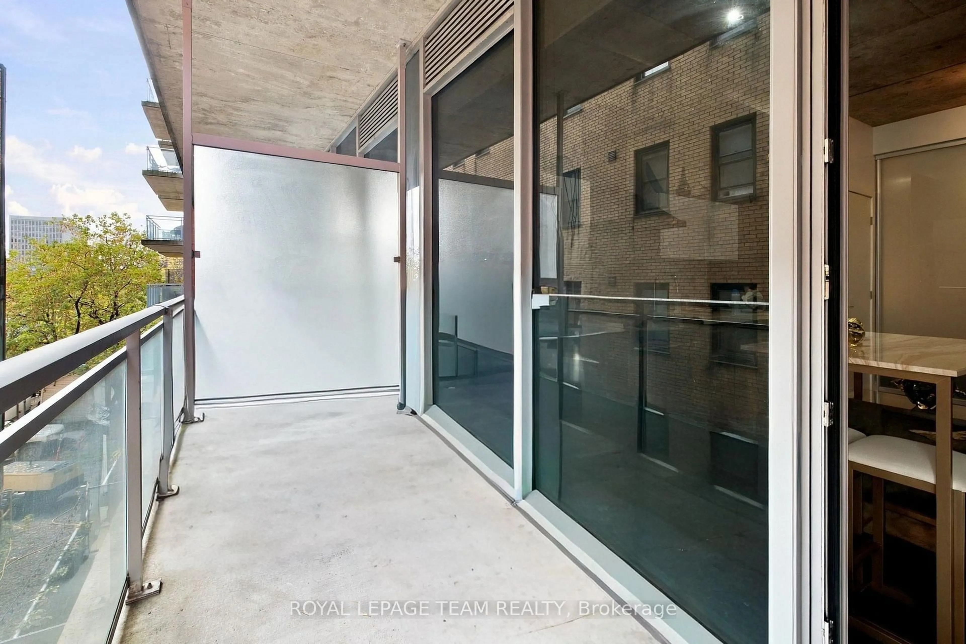
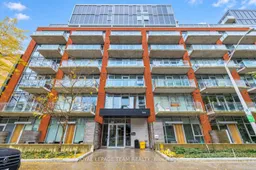
A little New York loft style in the heart of Ottawa! Welcome to Unit 340 at The Hideaway, where industrial-inspired design meets effortless downtown living. This contemporary studio offers a thoughtfully designed layout with 9-foot ceilings, exposed concrete and a generous sleeping area separated from the main living space by three sliding glass panels. Upgraded blackout blinds provide added comfort and privacy, while the open-concept living area offers plenty of flexibility for everyday living. The sleek kitchen features quartz countertops, stainless steel appliances and modern cabinetry. Step outside onto your private west-facing balcony, a quiet spot to unwind away from the energy of the city. In-suite laundry adds everyday convenience. Life at The Hideaway comes with an impressive collection of amenities, including an outdoor swimming pool surrounded by cabanas, a fitness centre, theatre room, party lounge, billiards and inviting outdoor entertaining spaces. And then there's the location! Situated in the heart of Centretown, you're just steps from cafés, restaurants, boutiques and grocery stores, with Elgin Street, the Canadian Museum of Nature, the Glebe and downtown Ottawa all within easy reach. Imagine walking to work, picking up your morning coffee along the way and meeting friends for dinner without ever needing a car. It's an urban lifestyle that puts convenience and connection at your doorstep, with a peaceful retreat waiting when you return home. Offered unfurnished with flexible closing available. No parking or storage locker included. Discover a little New York personality in one of Ottawa's most vibrant neighbourhoods!
Property Details
Interior
Features
Main Floor
Kitchen
4.74 x 1.44Window Flr to Ceil
Living
4.77 x 1.44Br
3.45 x 2.81Exterior
Features
Condo Details
Amenities
Community BBQ, Concierge, Exercise Room, Outdoor Pool, Party/Meeting Room, Media Room
Inclusions
Property History
 23