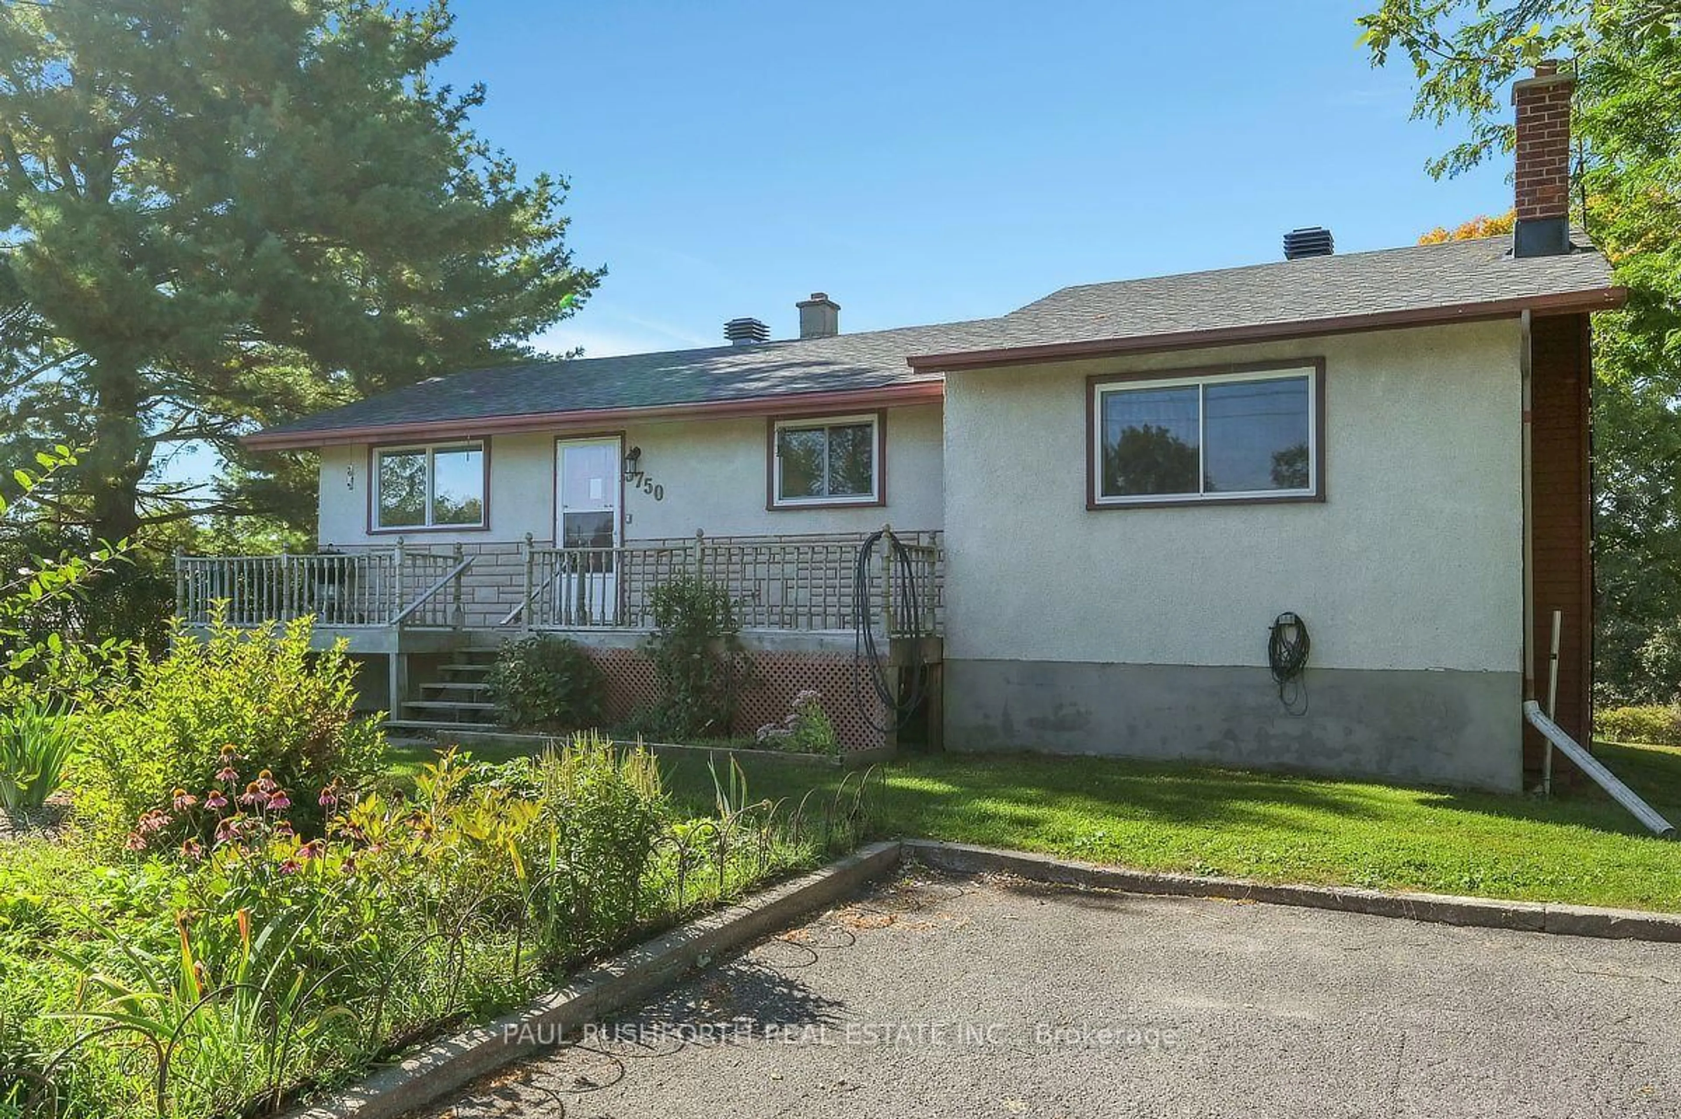
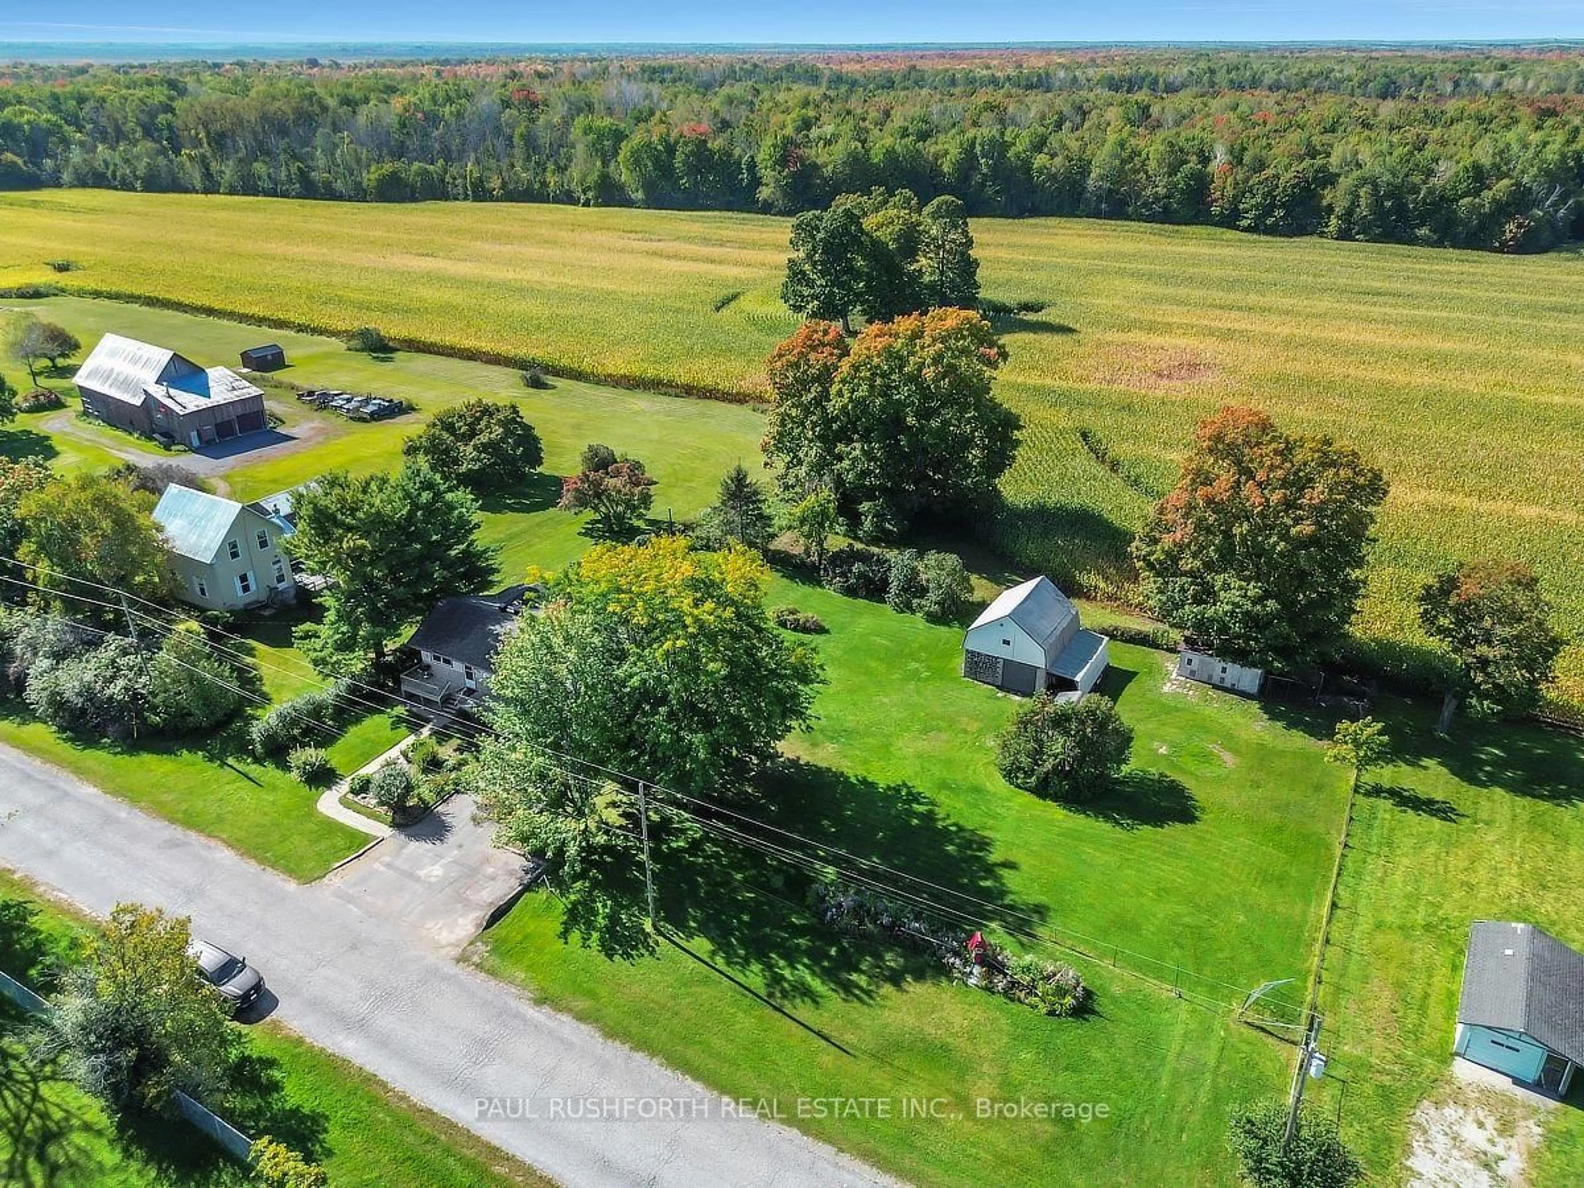
3750 Joys Rd, Richmond, Ontario K0A 2Z0
Contact us about this property
Highlights
Estimated valueThis is the price Wahi expects this property to sell for.
The calculation is powered by our Instant Home Value Estimate, which uses current market and property price trends to estimate your home’s value with a 90% accuracy rate.Not available
Price/Sqft$472/sqft
Monthly cost
Open Calculator
Description
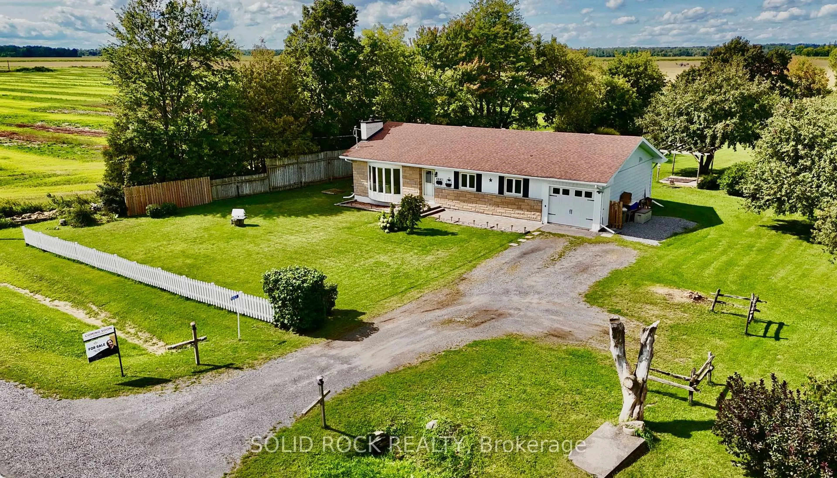
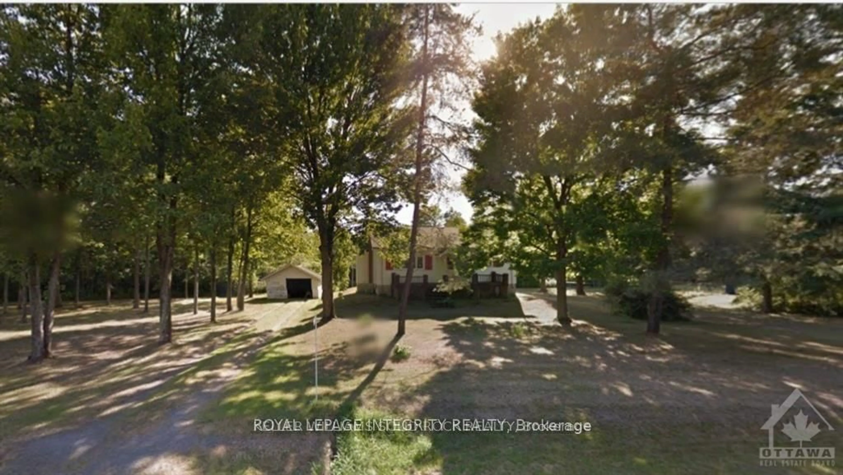
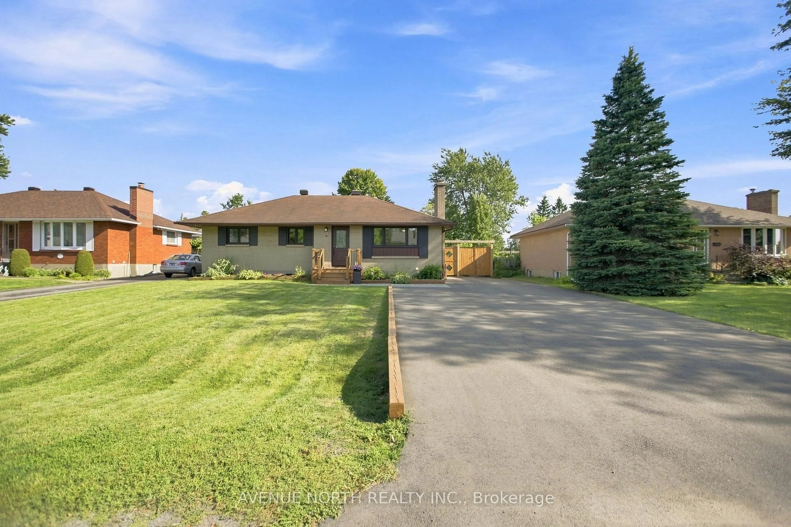
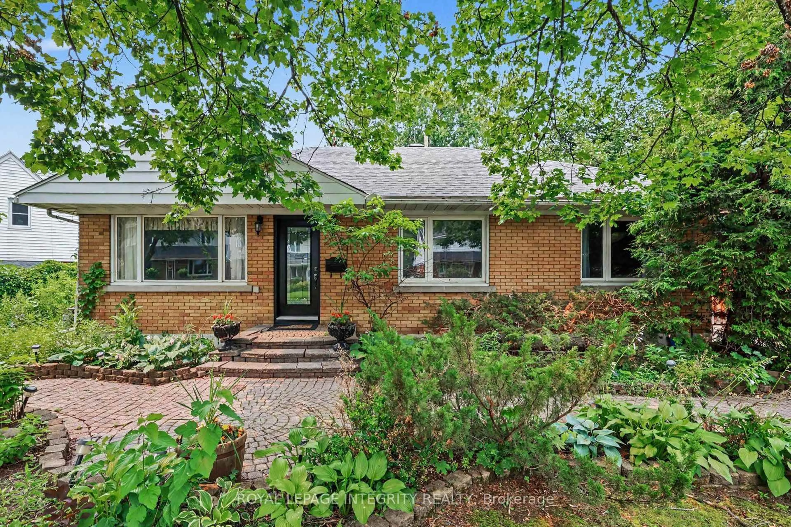
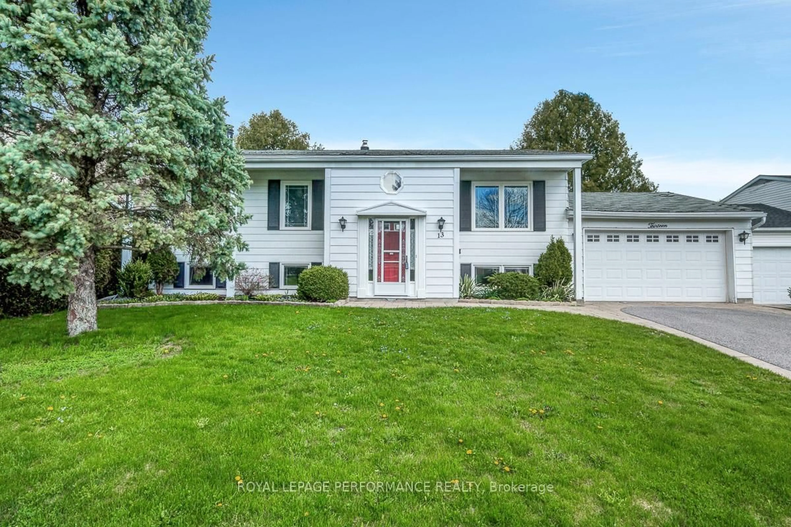
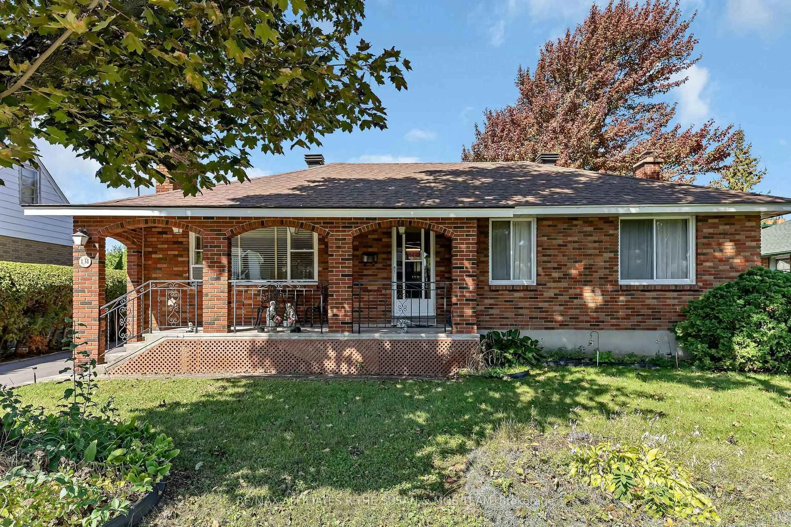
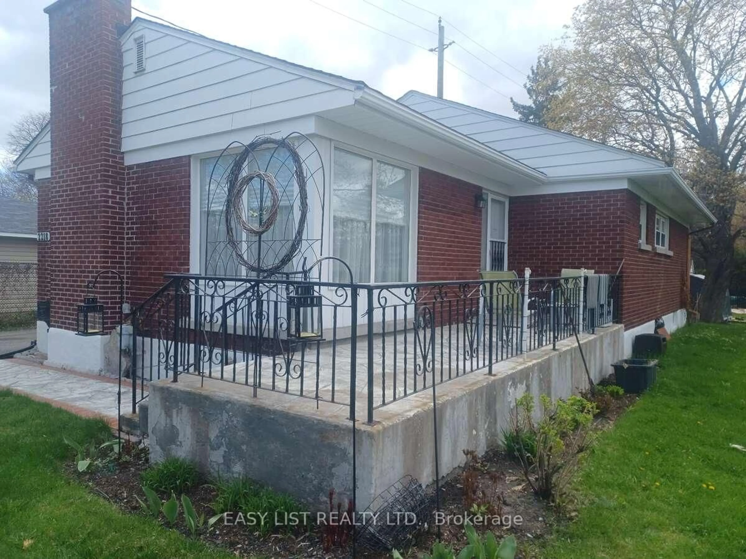
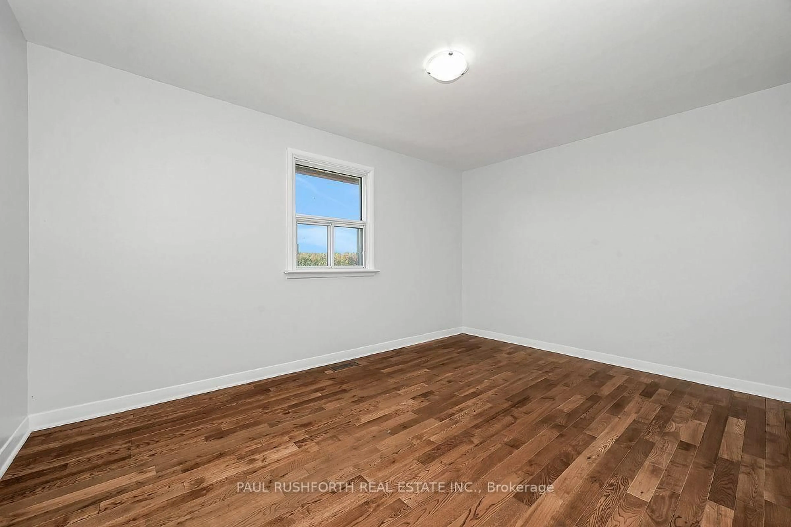
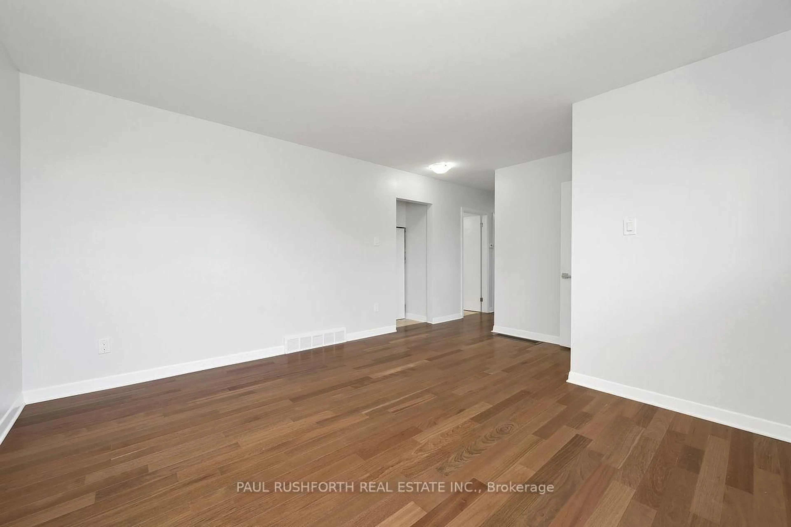
Welcome to your own private slice of country paradise, perfectly positioned on a dead-end road just outside the historic village of Richmond. Situated on an extra-wide, expansive lot right across from the Richmond Centennial Golf Course and mere steps from the serene Jock River, this home offers the ultimate blend of peaceful rural living and convenient access to all local amenities. This 4-bedroom, 1-bathroom bungalow beautifully balances its funky, authentic 1960s character with a massive list of modern, high-value upgrades. Step inside to find freshly painted interiors and gleaming brand-new hardwood flooring stretching across the main living spaces. The heart of the home features a large, sunlit eat-in kitchen packed with endless cupboard space, maintaining that beloved retro charm while offering all the functionality a busy household needs. Rest easy knowing the heavy lifting has already been taken care of. Recent capital improvements include a brand-new asphalt roof, an updated propane furnace, an owned hot water tank, a full professional duct cleaning, and attic insulation freshly topped up to an energy-efficient R60 rating. The drilled well provides a reliable, plentiful supply of water. Downstairs, the basement serves as an excellent canvas for storage or future development, already anchored by a huge wood fireplace that radiates toasty warmth throughout the entire house. A fully finished room on this level is ready to serve as your private den, home office, or media room. Step outside to discover an exceptional backyard oasis that backs directly onto farmers' fields for total privacy. The massive fenced yard is adorned with beautiful, mature gardens and comes fully equipped with a historic 1800s barn bursting with character, a chicken coop, and a dedicated dog kennel with an indoor enclosure. Whether you dream of hobby farming, workshop space, or just room for the family to run, there is plenty of room here for whatever you can imagine!
Property Details
Interior
Features
Main Floor
Bathroom
3.16 x 1.524 Pc Bath
2nd Br
3.17 x 4.393rd Br
3.16 x 2.794th Br
2.99 x 3.32Exterior
Features
Parking
Garage spaces -
Garage type -
Total parking spaces 5
Property History
 47
47