4265 Kelly Farm Dr, Ottawa, Ontario K1T 0A6

Townhouse
3
3
~1500-2000 sqft
$650,000
Get pre-qualifiedPowered by nesto
Townhouse
3
3
~1500-2000 sqft

Contact us about this property

Call

Highlights

Property Estimate

Estimated valueNot available

Price/Sqft$379/sqft

Monthly cost

Open Calculator

Description

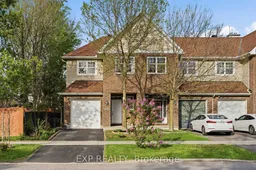
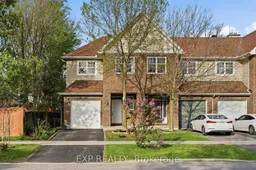
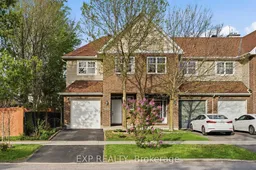
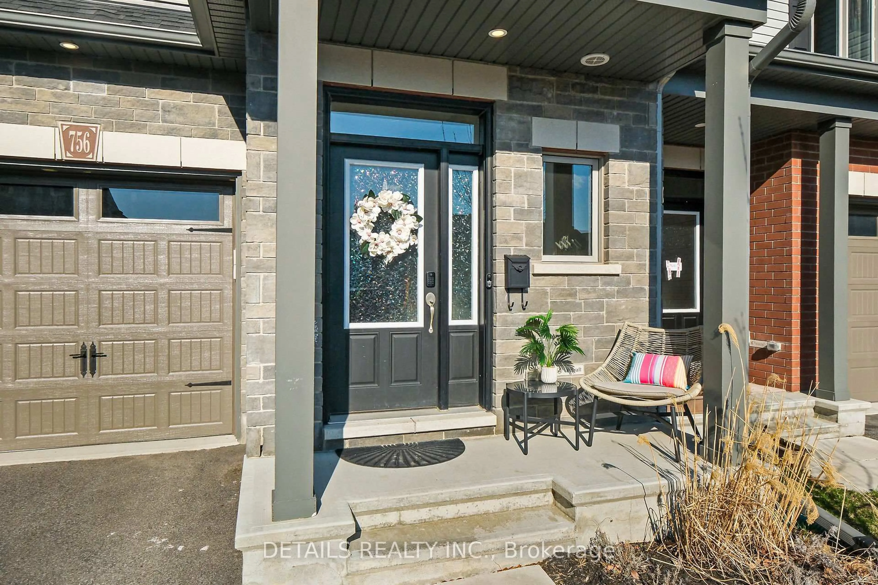
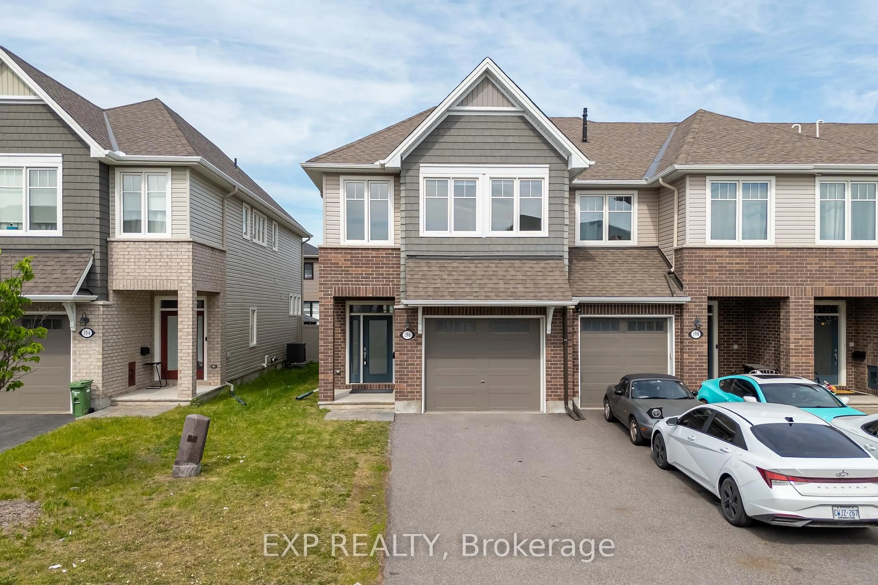
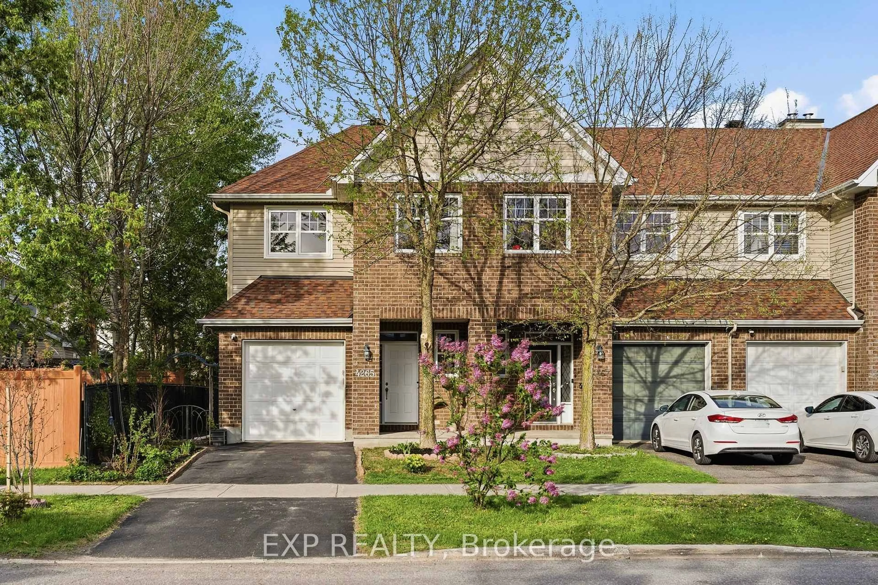
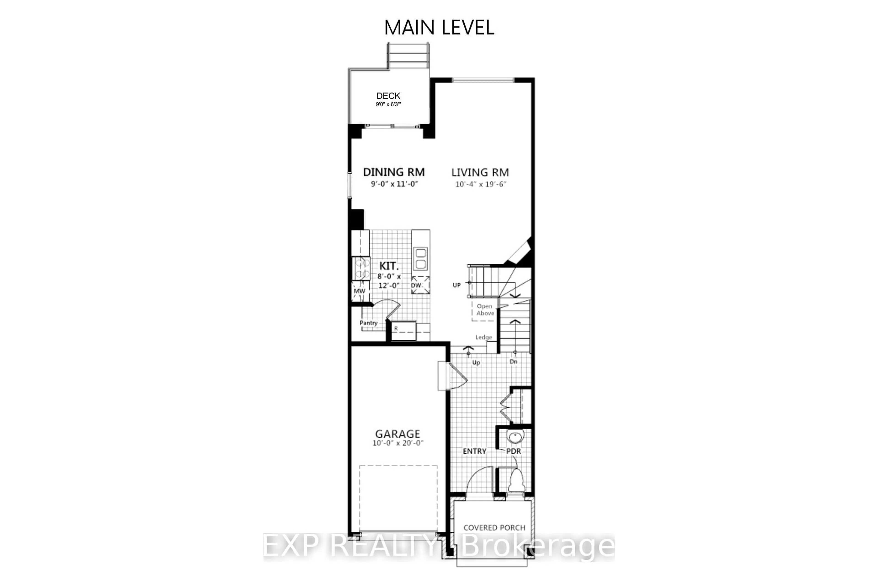
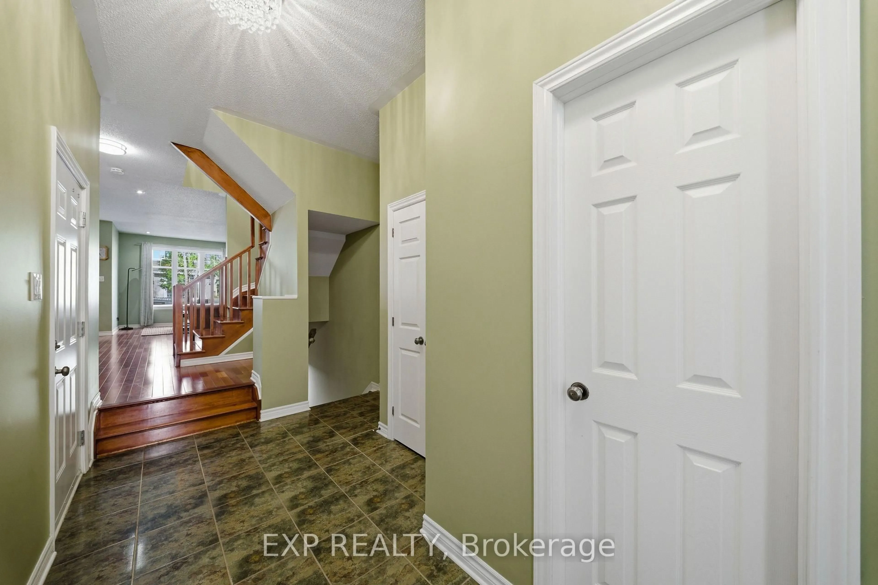
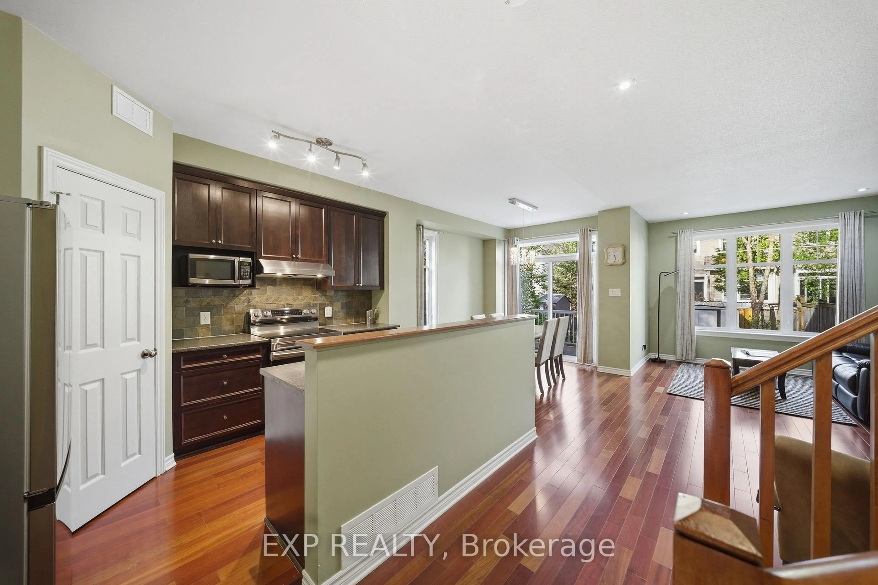
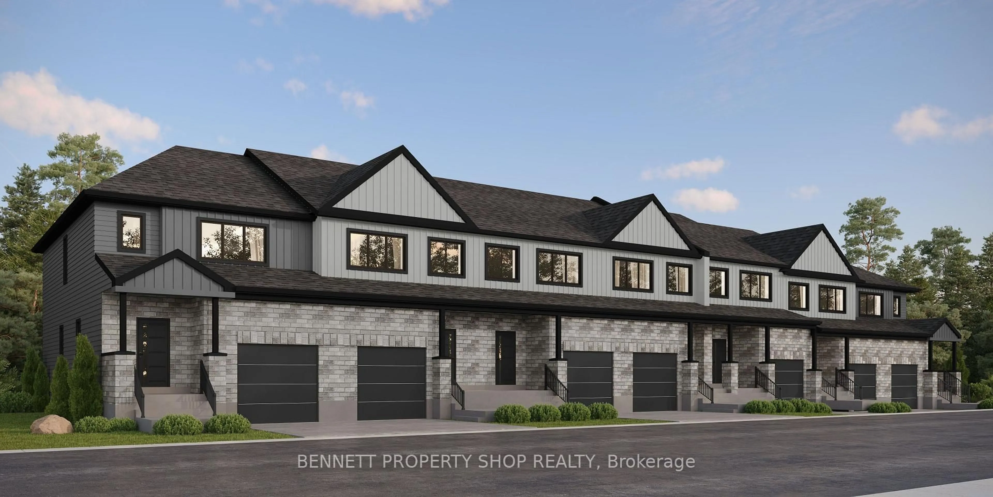
Welcome to 4265 Kelly Farm Drive, a Tamarack-built end-unit townhome in a quiet, park-lined pocket of Findlay Creek. This bright 3-bed, 3-bath home offers comfort and convenience in a location where everything is close by. The main level features a classic foyer, rich cherrywood floors, updated lighting, and an open-concept layout that fills with sun from morning to afternoon. The kitchen has brand new stainless steel appliances and a walk-in pantry. A formal dining area and large living room create an excellent space for relaxing and entertaining, with a powder room and garage access also on the main floor. Upstairs are three generous bedrooms, including a primary suite with walk-in closet and ensuite, plus a second full bathroom and second-floor laundry. A standout detail most townhomes lack: all three bathrooms have windows, keeping them airy and bright. The finished basement adds flexible space for a rec room or entertaining area, plus a large storage room. Step outside to a special east-facing backyard retreat, anchored by a huge garden. Cultivated with flowers and a 6-year-old dwarf cherry tree, it offers colour and privacy through the seasons. Complete with a composite deck, interlock patio, and shed, this backyard is designed to be enjoyed daily. The front yard carries its own flower garden with flowering trees and a flower fence, and the separate driveway can easily be widened to park two cars side by side. Recent updates include new deck, patio, and shed (2021), new roof and siding (2022), driveway work (2025), updated LED light fixtures, and brand new stainless steel fridge, stove, and range hood (2026). The new roof carries a 25-year transferable warranty. Vimy Ridge School sits a 4-minute walk away, with a grocery store and parks within a 10-min walk. The wetland, boardwalk, recreation, transit, restaurants, and shops are all close by, making this a calm, connected home in one of Findlay Creek's most convenient areas.


Property Details

Style2-Storey
View-
Age of property-
SqFt~1500-2000 SqFt
Lot Size2,766 SqFt(104.99 x 26.35)
Parking Spaces3
MLS ®NumberX13180518
Community NameCity of Ottawa
Data SourceTRREB
Listing byEXP REALTY

Features

Heating: Forced Air
Cooling: Central Air
Basement: Full, Finished

Features

Lot size: 2,766 SqFt

Parking

Garage spaces 1

Garage type Attached

Other parking spaces 2

Total parking spaces 3


Property History

Date unavailable
ListedActive
$650,000
< 1h on market
history photo preview31
Listing by trreb®
Property listed by EXP REALTY, Brokerage

Agent Banner Image
Interested in this property?Get in touch to get the inside scoop.
Market Data - City of Ottawa

Geo Zone Map ThumbnailCity of Ottawa

Balanced Market

View Market Data

Townhouse - for the past 30 days

Buyer's market Seller's market

Avg. Days on Market

Past 30 days

36 days

Compared to

2025

25 days

2024

22 days

2023

22 days

New Listings

Past 30 days

635 listings

Compared to

2025

527 listings

2024

501 listings

2023

428 listings

Units sold

Past 30 days

275 units

Compared to

2025

276 units

2024

306 units

2023

396 units

Median Sold Price

Past 30 days

$608,500

Compared to

2025

$615,600

2024

$617,750

2023

$583,000


What’s nearby?Essentials within 5 km

Local Logic

Transportation Scores

Estimated Budget