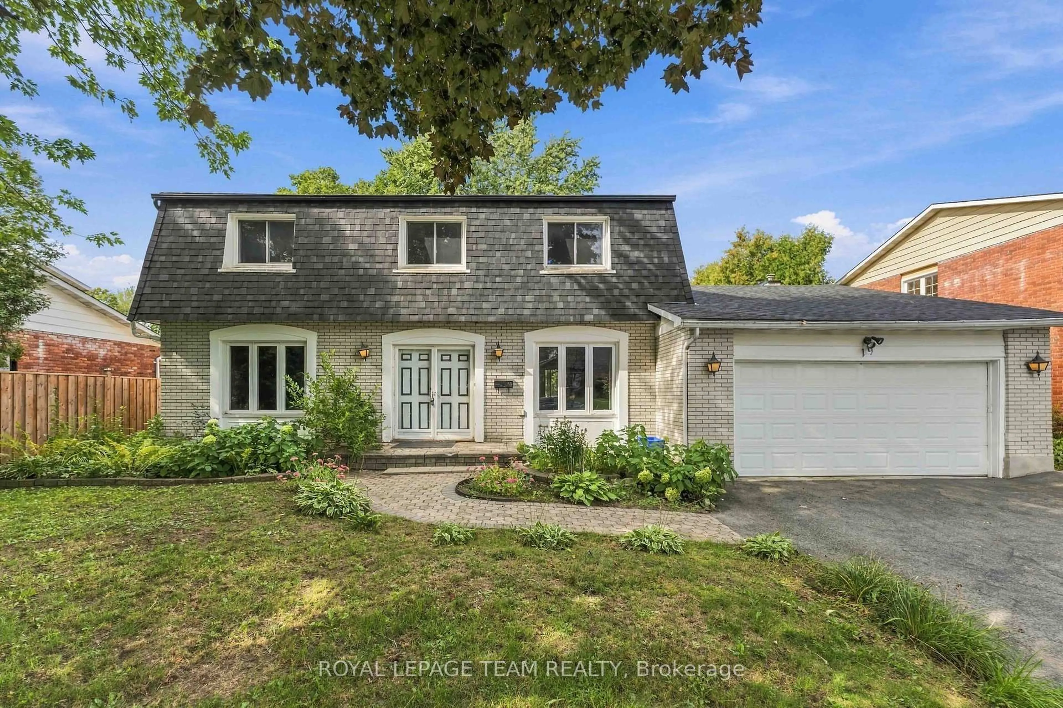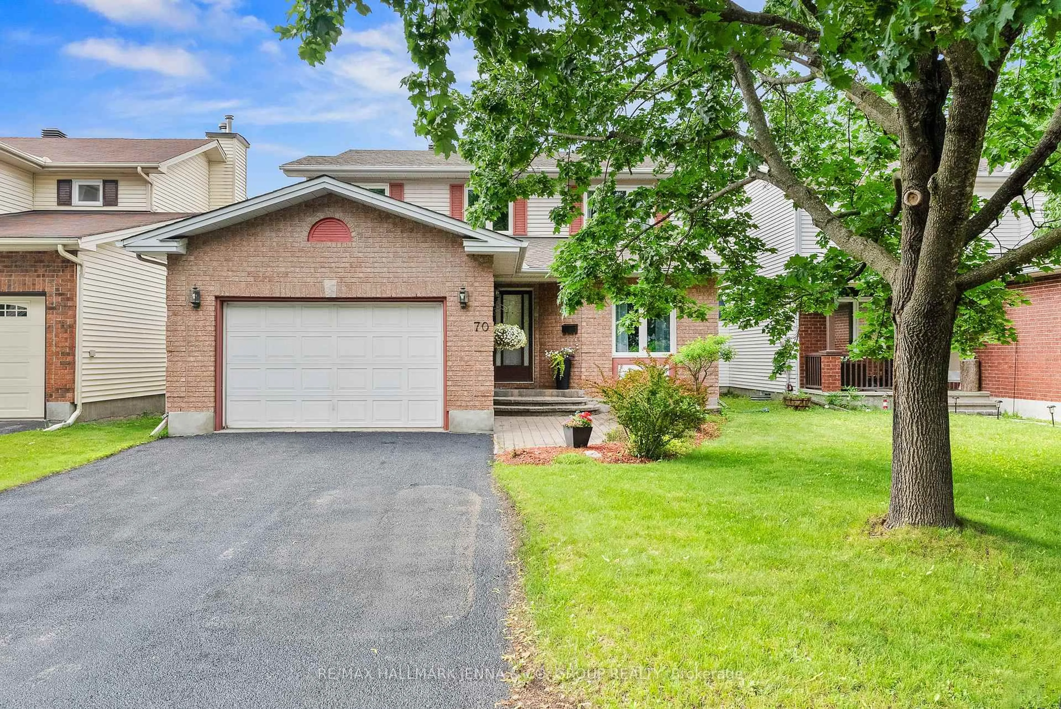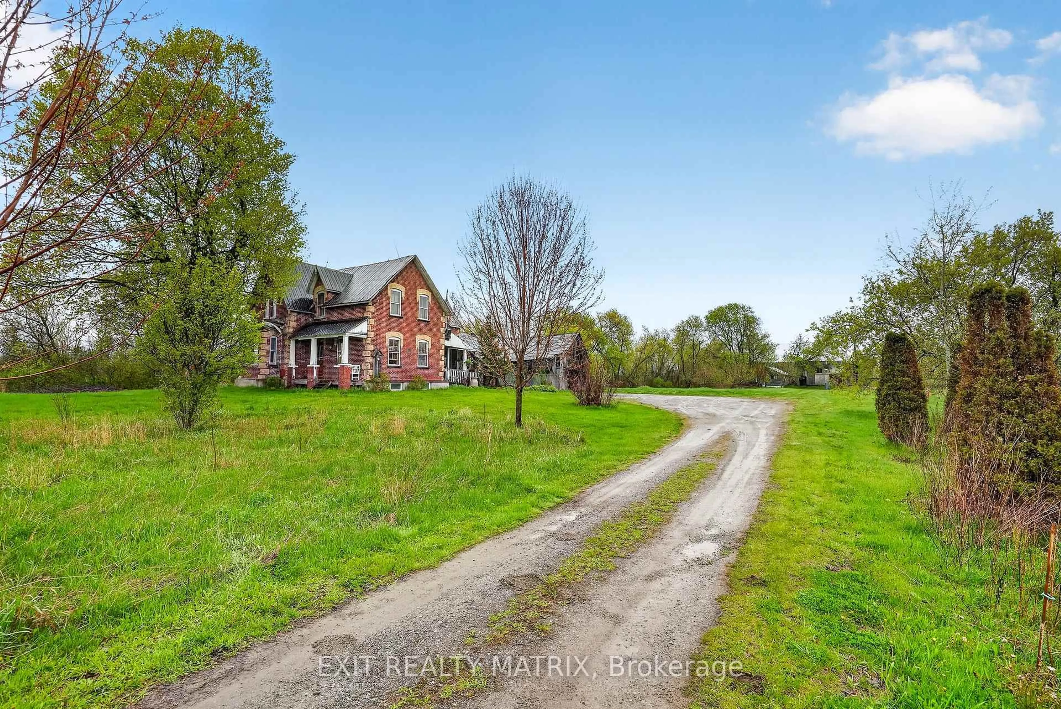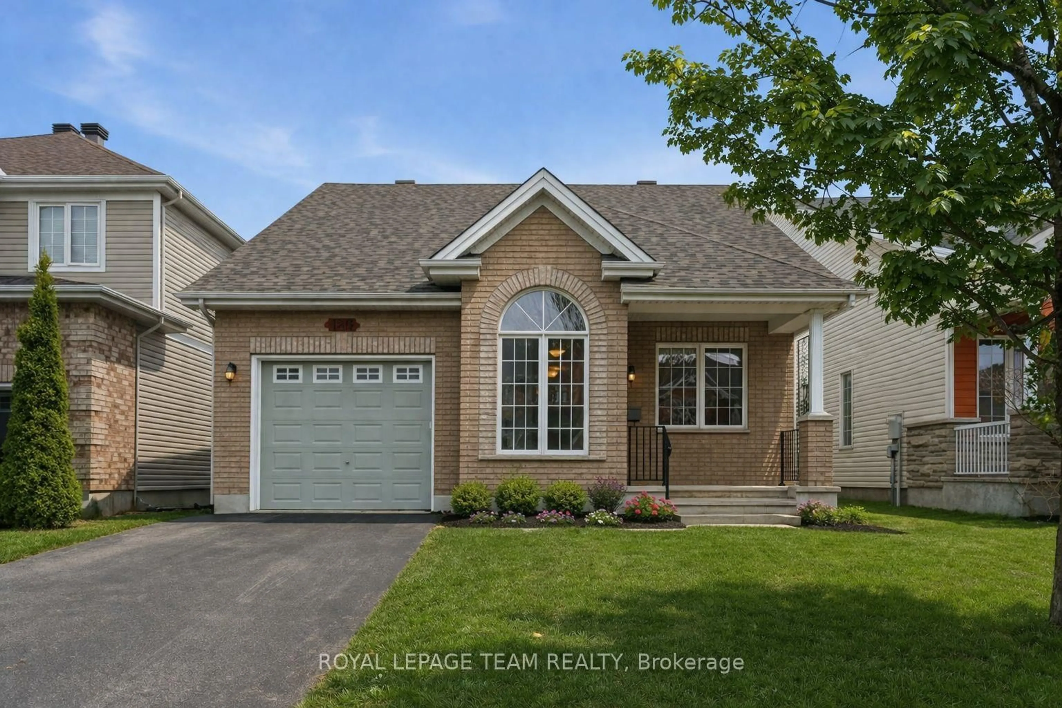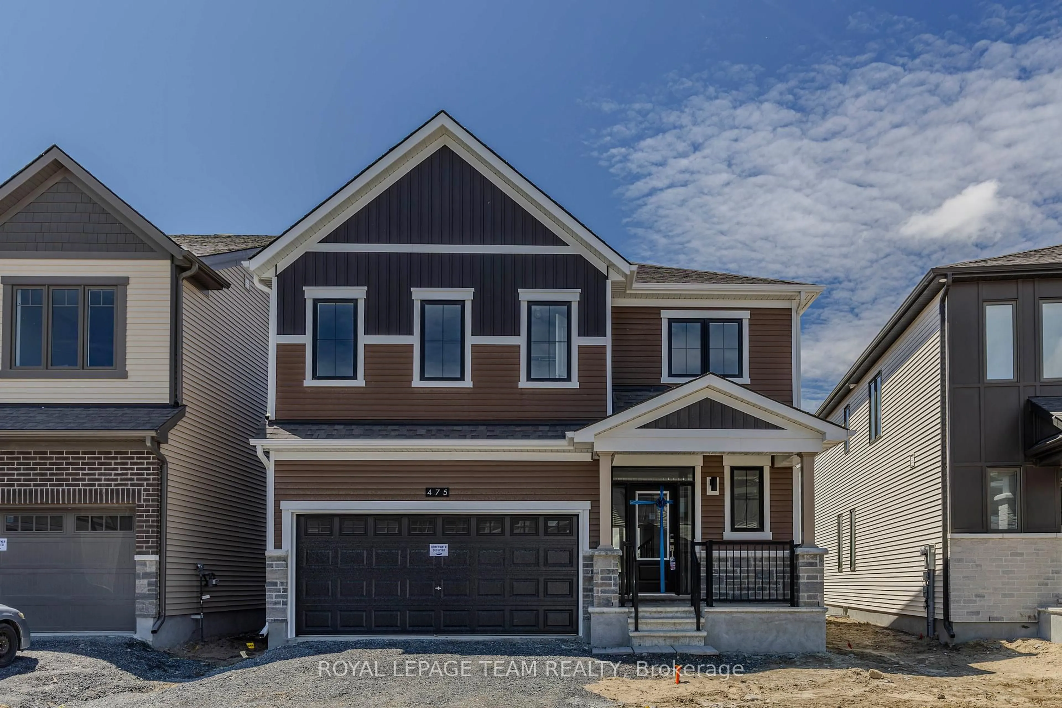
475 Meynell Rd, Richmond, Ontario K0A 2Z0
Contact us about this property
Highlights
Estimated valueThis is the price Wahi expects this property to sell for.
The calculation is powered by our Instant Home Value Estimate, which uses current market and property price trends to estimate your home’s value with a 90% accuracy rate.Not available
Price/Sqft$494/sqft
Monthly cost
Open Calculator
Description
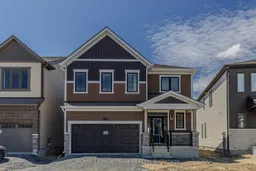
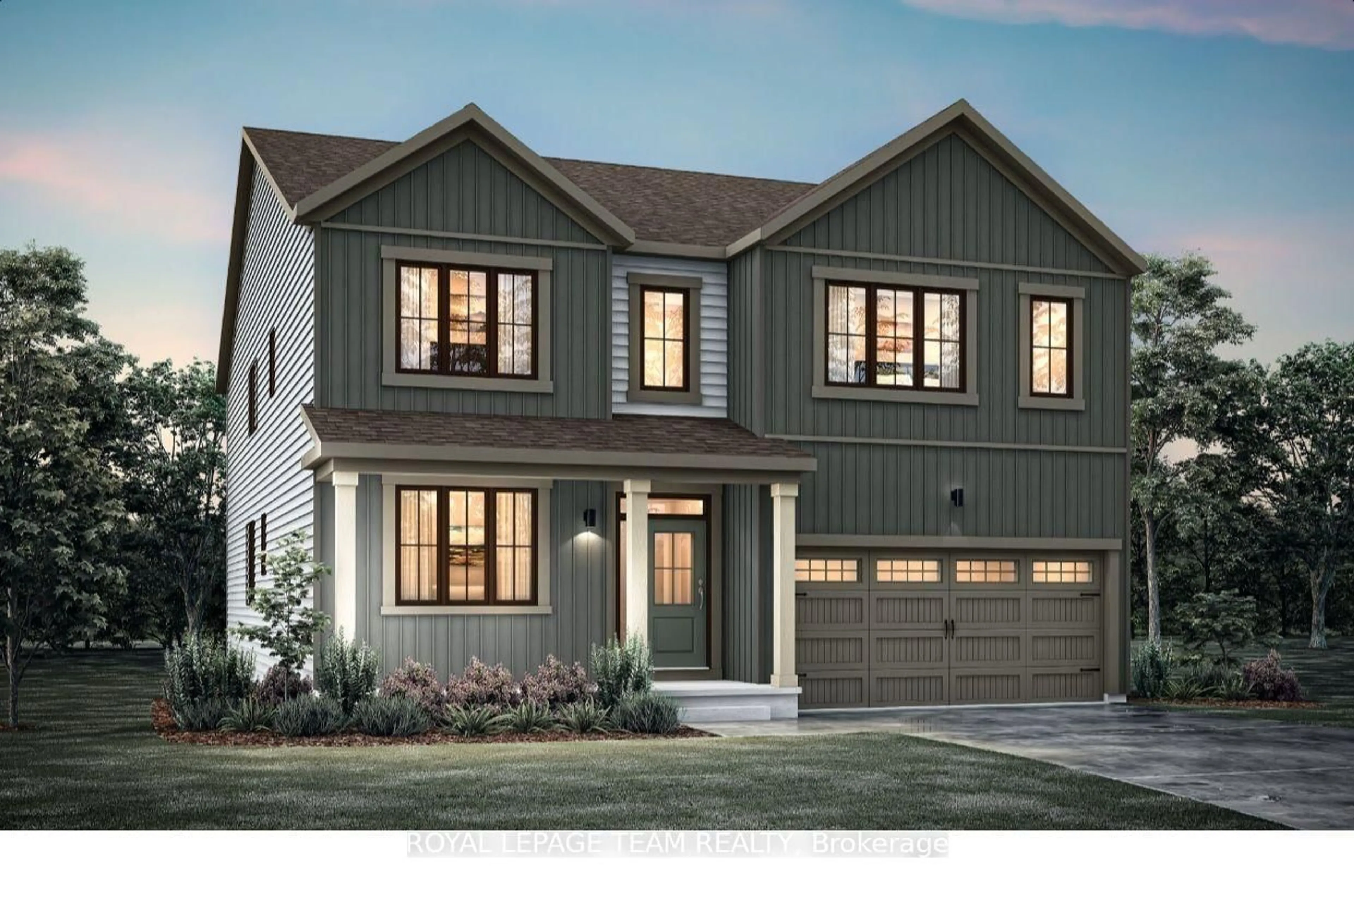
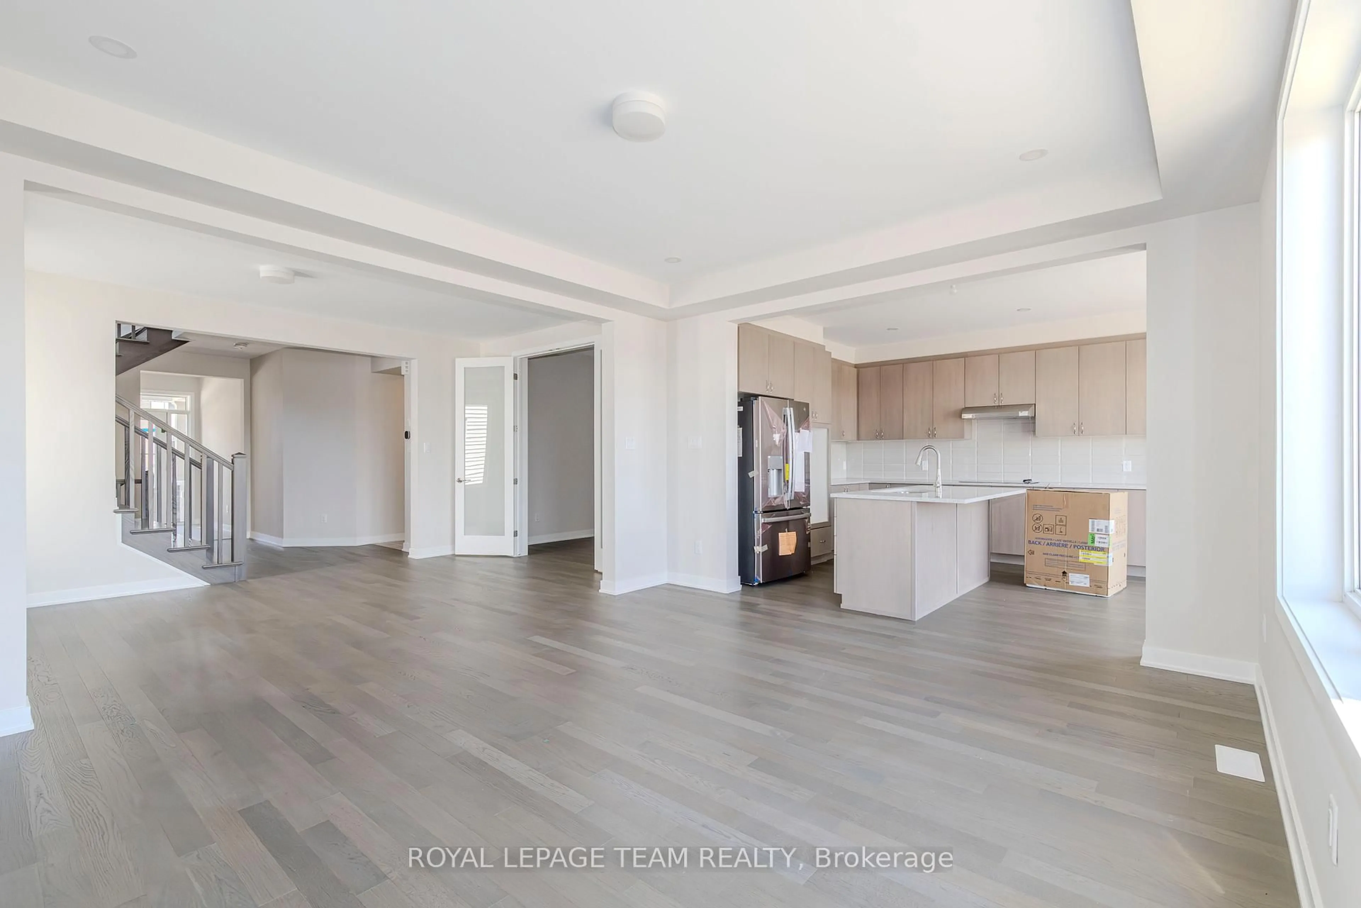
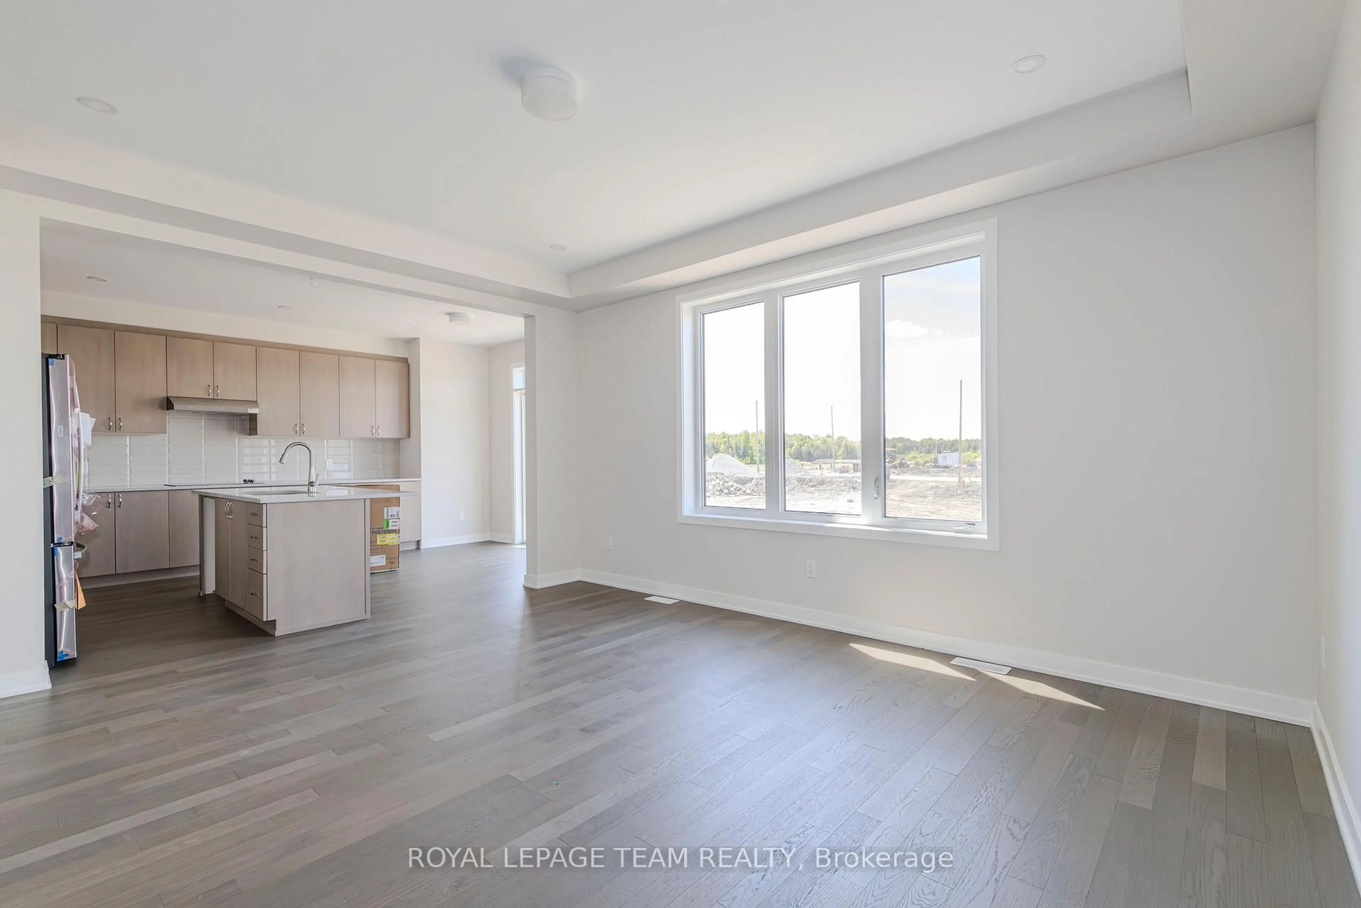
Step into modern elegance with this stunning one-year-old luxury home, thoughtfully designed with premium finishes and over $60,000 in builder upgrades. Featuring 4 spacious bedrooms, this exceptional property offers the perfect blend of sophistication, comfort, and functionality for today's family lifestyle. The beautifully designed layout showcases generous living spaces filled with natural light, upscale finishes, and refined details throughout. The chef-inspired kitchen flows seamlessly into the main living and dining areas, creating the perfect space for entertaining and everyday living. Upstairs, enjoy the convenience of a desirable Jack & Jill bathroom connecting two of the secondary bedrooms, while the primary suite offers a private retreat with a spa-inspired ensuite and ample closet space. The professionally finished basement adds incredible versatility, ideal for a home theatre, recreation area, gym, or guest space. With over $60K in premium builder upgrades, this home stands out with elevated craftsmanship and modern enhancements throughout. Being only one year old, it offers the feel of a brand-new home without the wait .A rare opportunity to own a move-in-ready luxury residence designed for upscale living.
Property Details
Interior
Features
Exterior
Features
Parking
Garage spaces 2
Garage type Attached
Other parking spaces 2
Total parking spaces 4
Property History
 28
28