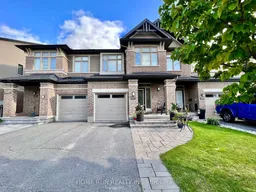
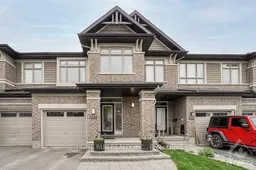
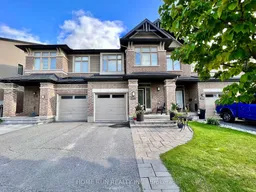
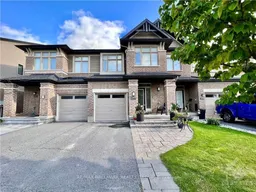
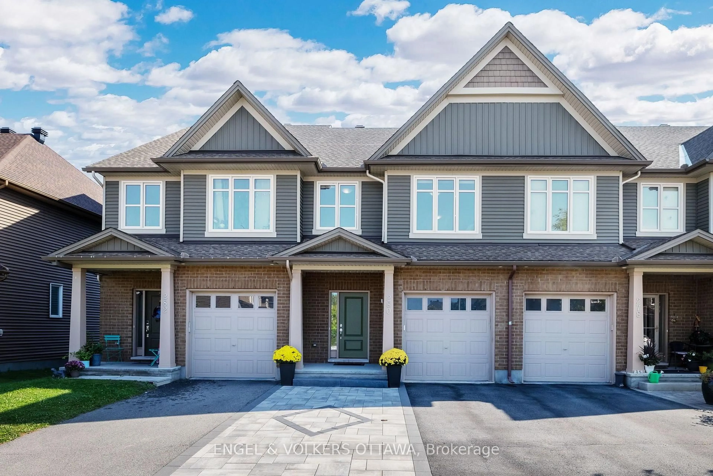
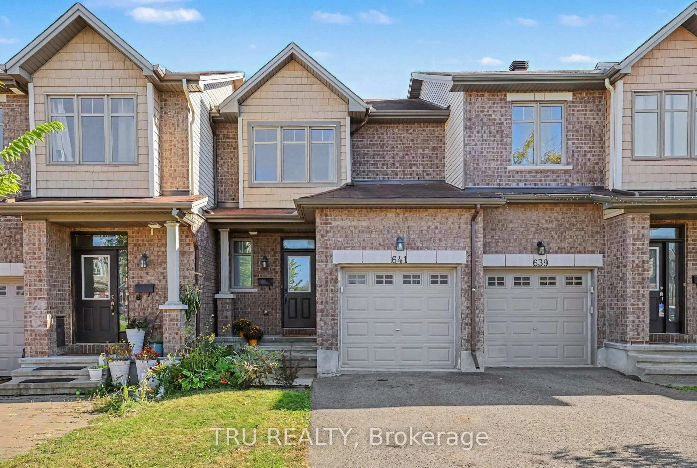
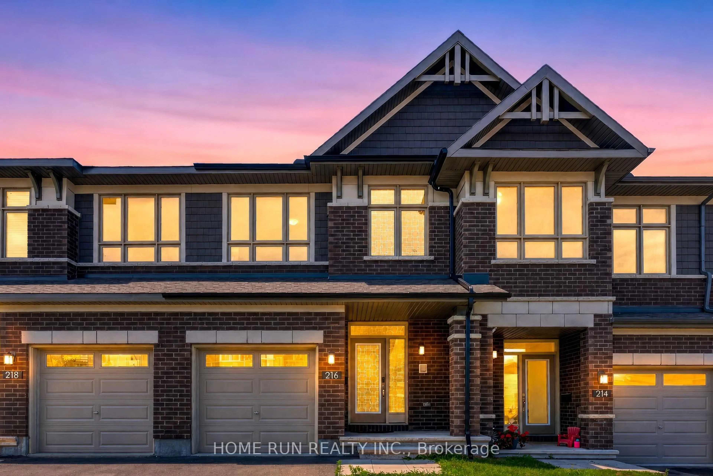
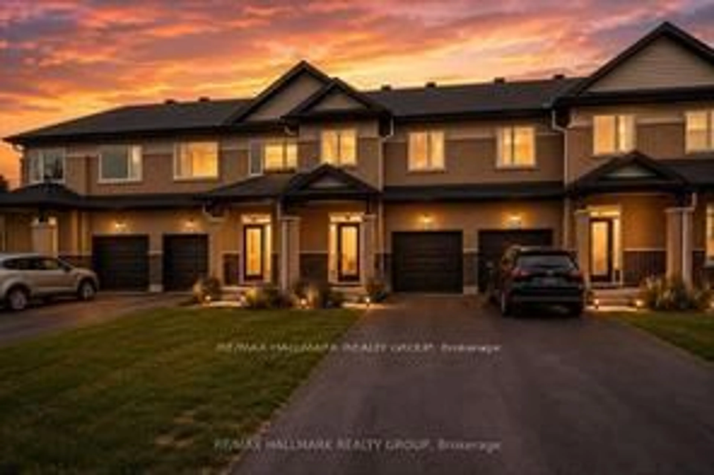
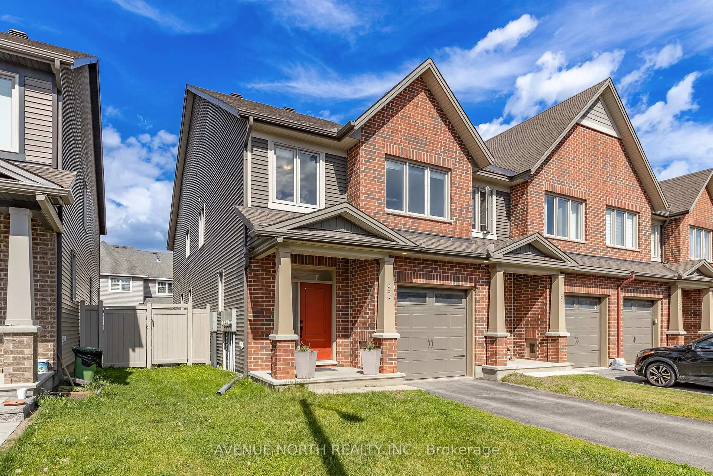
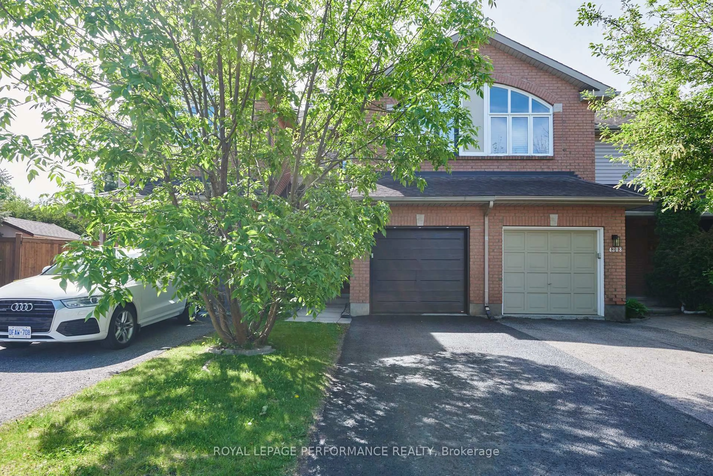
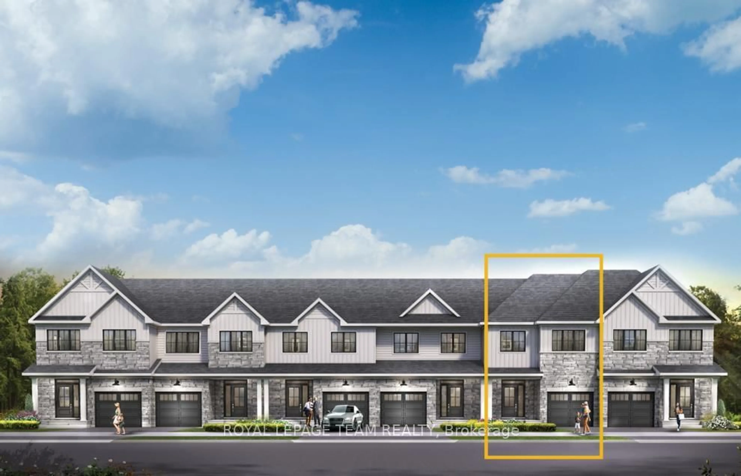
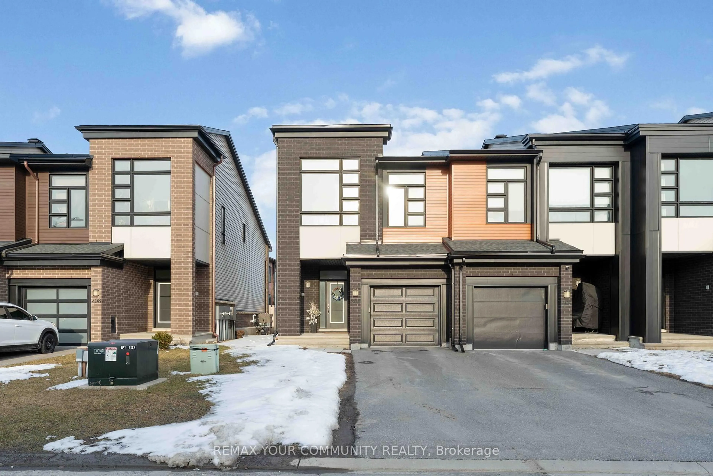
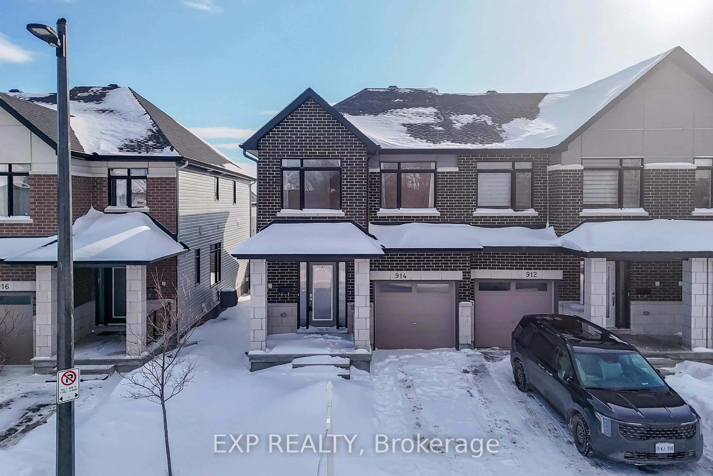
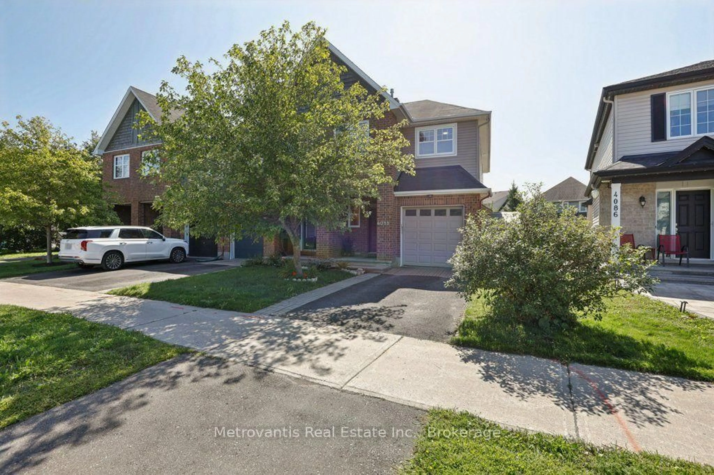
Home with brick exterior material, street for 637 Tennant Way, Ottawa Ontario K4M 0C7
Re-listed 20 days ago

637 Tennant Way, Ottawa, Ontario K4M 0C7

Townhouse
3
3
~1500-2000 sqft
$•••,•••
$649,900
Get pre-qualifiedPowered by nesto
Townhouse
3
3
~1500-2000 sqft

Contact us about this property

Call

Highlights

Property Estimate

Days on market20 days

Total days on market
120 days

Estimated valueNot available

Price/Sqft$379/sqft

Monthly cost

Open Calculator

Description

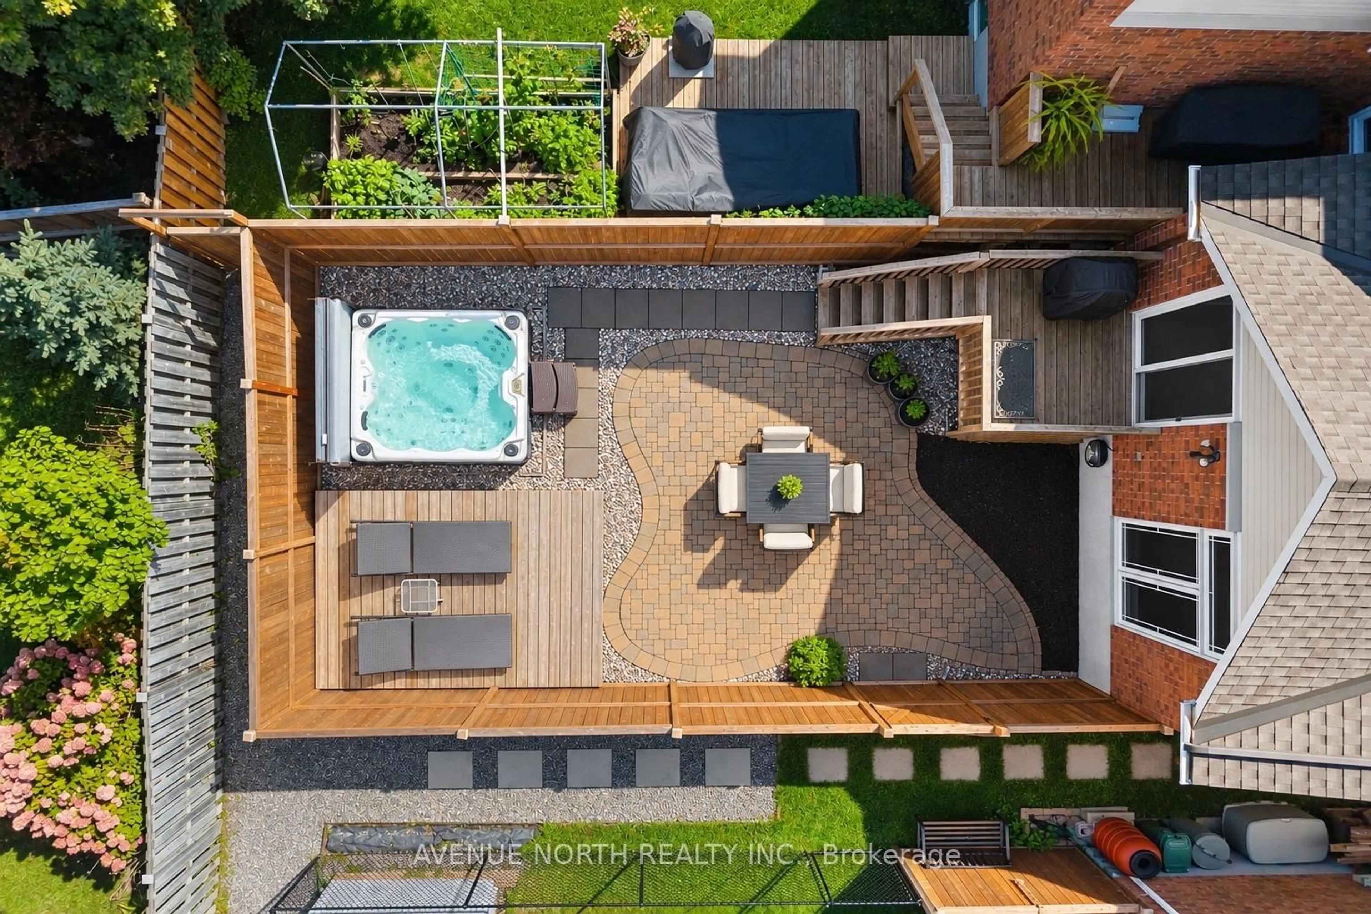
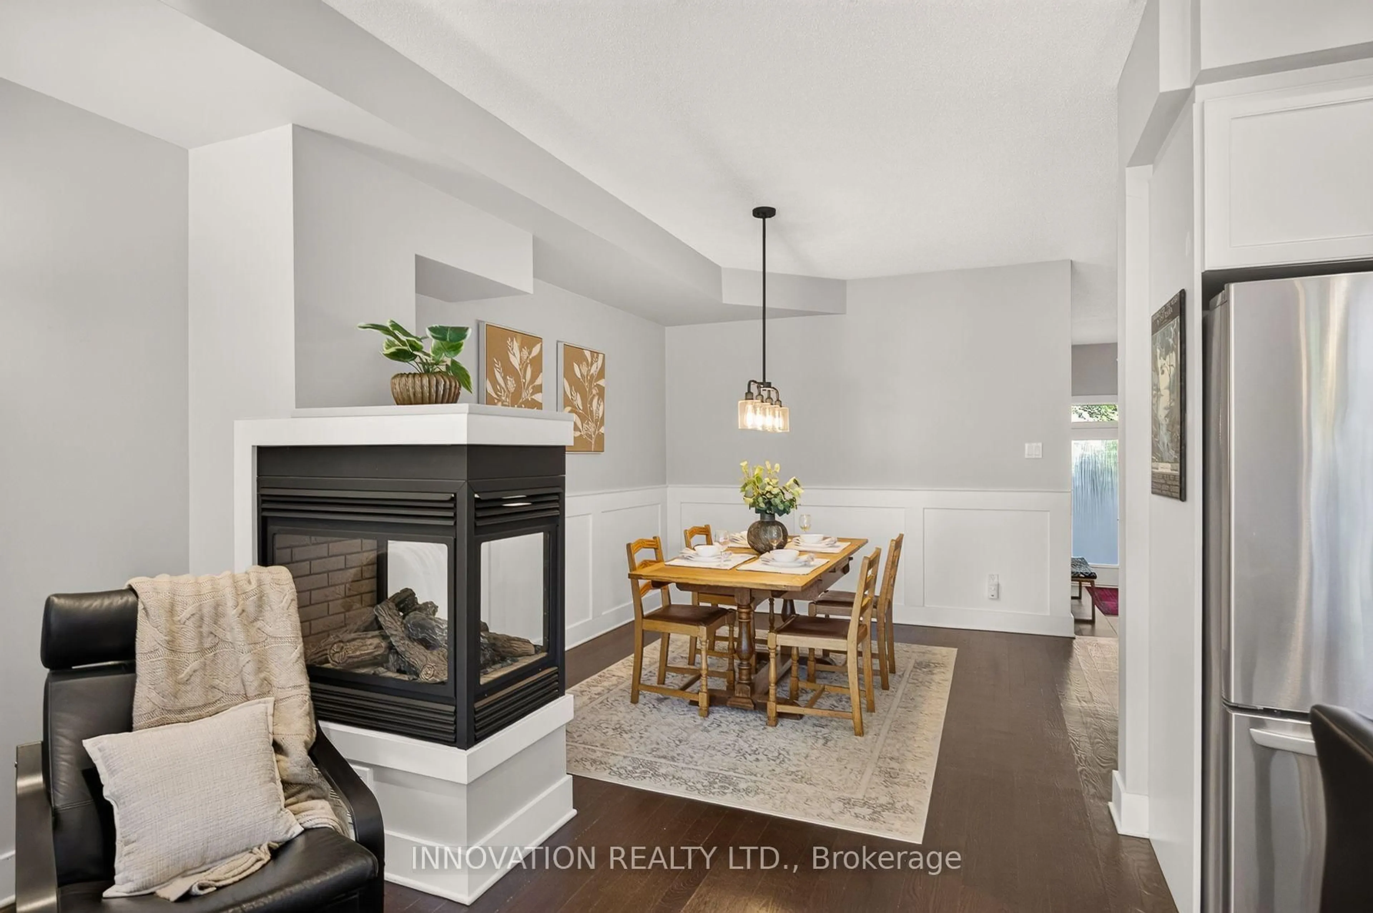
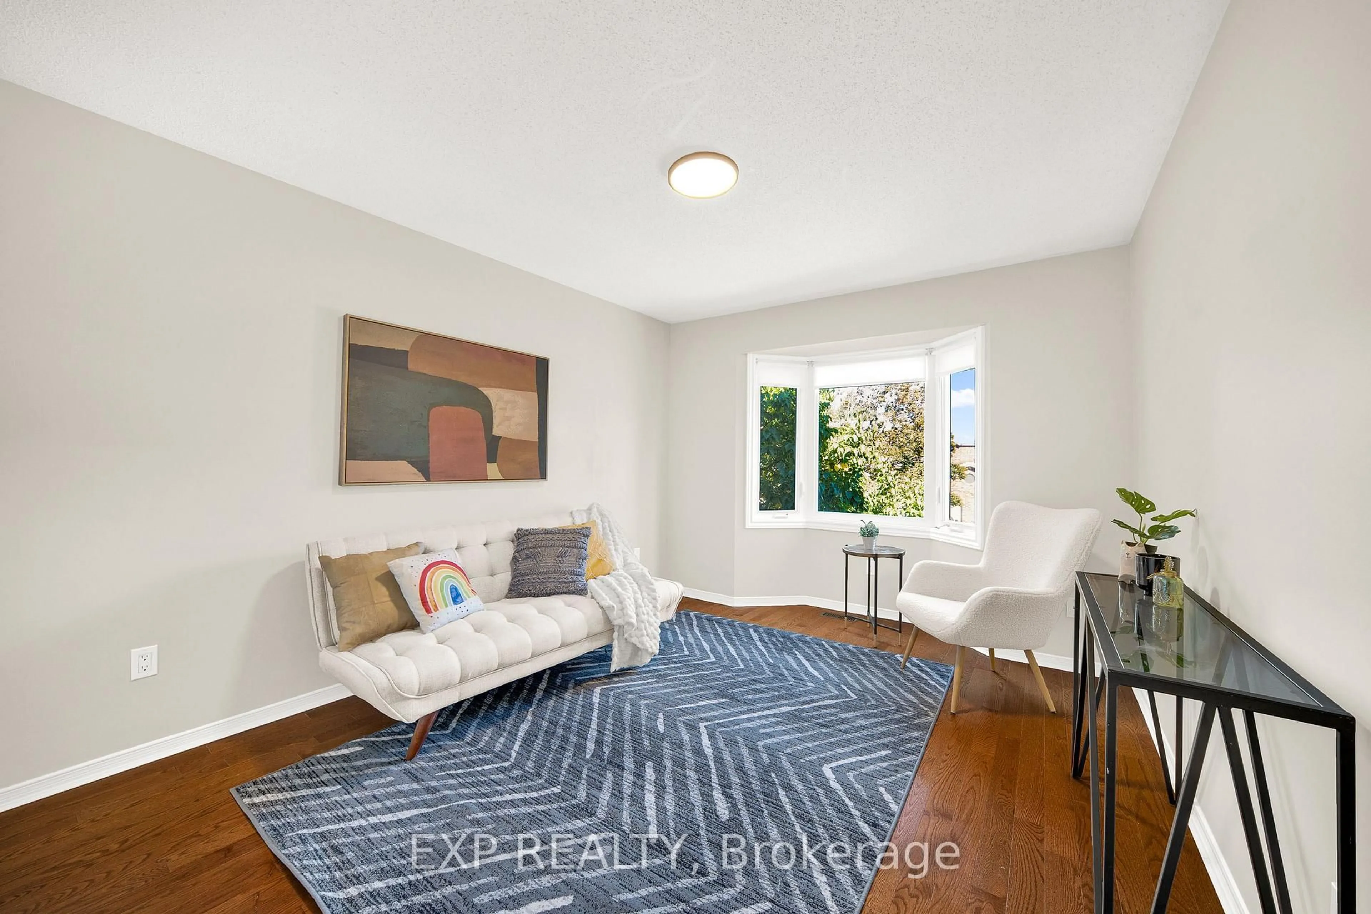
Welcome to this beautifully maintained executive townhome in the highly sought-after community of Riverside South. Bright, spacious, and move-in ready, this Richcraft Byron model offers 3 bedrooms, a versatile loft/den, and 2.5 bathrooms. The main floor features elegant maple hardwood flooring and a functional open-concept layout, perfect for both everyday living and entertaining. The stylish kitchen is equipped with granite countertops, a breakfast bar, and stainless steel appliances. A sun-filled, south-facing eating area overlooks the private backyard, complete with a stone patio for outdoor enjoyment. Upstairs, you'll find three generously sized bedrooms and a loft/den that is ideal for a home office or study space. The spacious primary suite features a walk-in closet and a luxurious ensuite bathroom with a Roman tub and separate shower. Two additional well-sized bedrooms complete the second level. The fully finished lower level offers additional living space with a cozy fireplace, perfect for relaxing with family and friends. Outside, the beautifully landscaped and fully fenced south-facing backyard provides privacy and tranquility. Conveniently located within walking distance to the main transit terminal, Riverside South shopping amenities, the Rideau River's scenic walking and cycling paths, as well as tennis and pickleball courts. This exceptional home combines comfort, style, and an unbeatable location.


Property Details

Style2-Storey
View-
Age of property-
SqFt~1500-2000 SqFt
Lot Size2,166 SqFt(108.27 x 20.01)
Parking Spaces3
MLS ®NumberX13470832
Community NameCity of Ottawa
Data SourceTRREB
Listing byHOME RUN REALTY INC.

Features

Heating: Forced Air
Cooling: Central Air
Fireplace
Basement: Full, Finished

2nd Floor

Loft

3.25 x 2.43

Primary

3.65 x 3.04

Other

0.0 x 0.0

W/I Closet

Other

0.0 x 0.0

4 Pc Ensuite


Features

Lot size: 2,166 SqFt

Parking

Garage spaces 1

Garage type Attached

Other parking spaces 2

Total parking spaces 3


Property listed by HOME RUN REALTY INC., Brokerage

Agent Banner Image
Interested in this property?Get in touch to get the inside scoop.
Market Data - City of Ottawa

Geo Zone Map ThumbnailCity of Ottawa

Balanced Market

View Market Data

Townhouse - for the past 30 days

Buyer's market Seller's market

Avg. Days on Market

Past 30 days

31 days

Compared to

2025

27 days

2024

20 days

2023

17 days

New Listings

Past 30 days

575 listings

Compared to

2025

563 listings

2024

485 listings

2023

597 listings

Units sold

Past 30 days

295 units

Compared to

2025

312 units

2024

315 units

2023

421 units

Median Sold Price

Past 30 days

$606,000

Compared to

2025

$619,950

2024

$617,000

2023

$585,000


What’s nearby?Essentials within 5 km

Local Logic

Transportation Scores

Estimated Budget