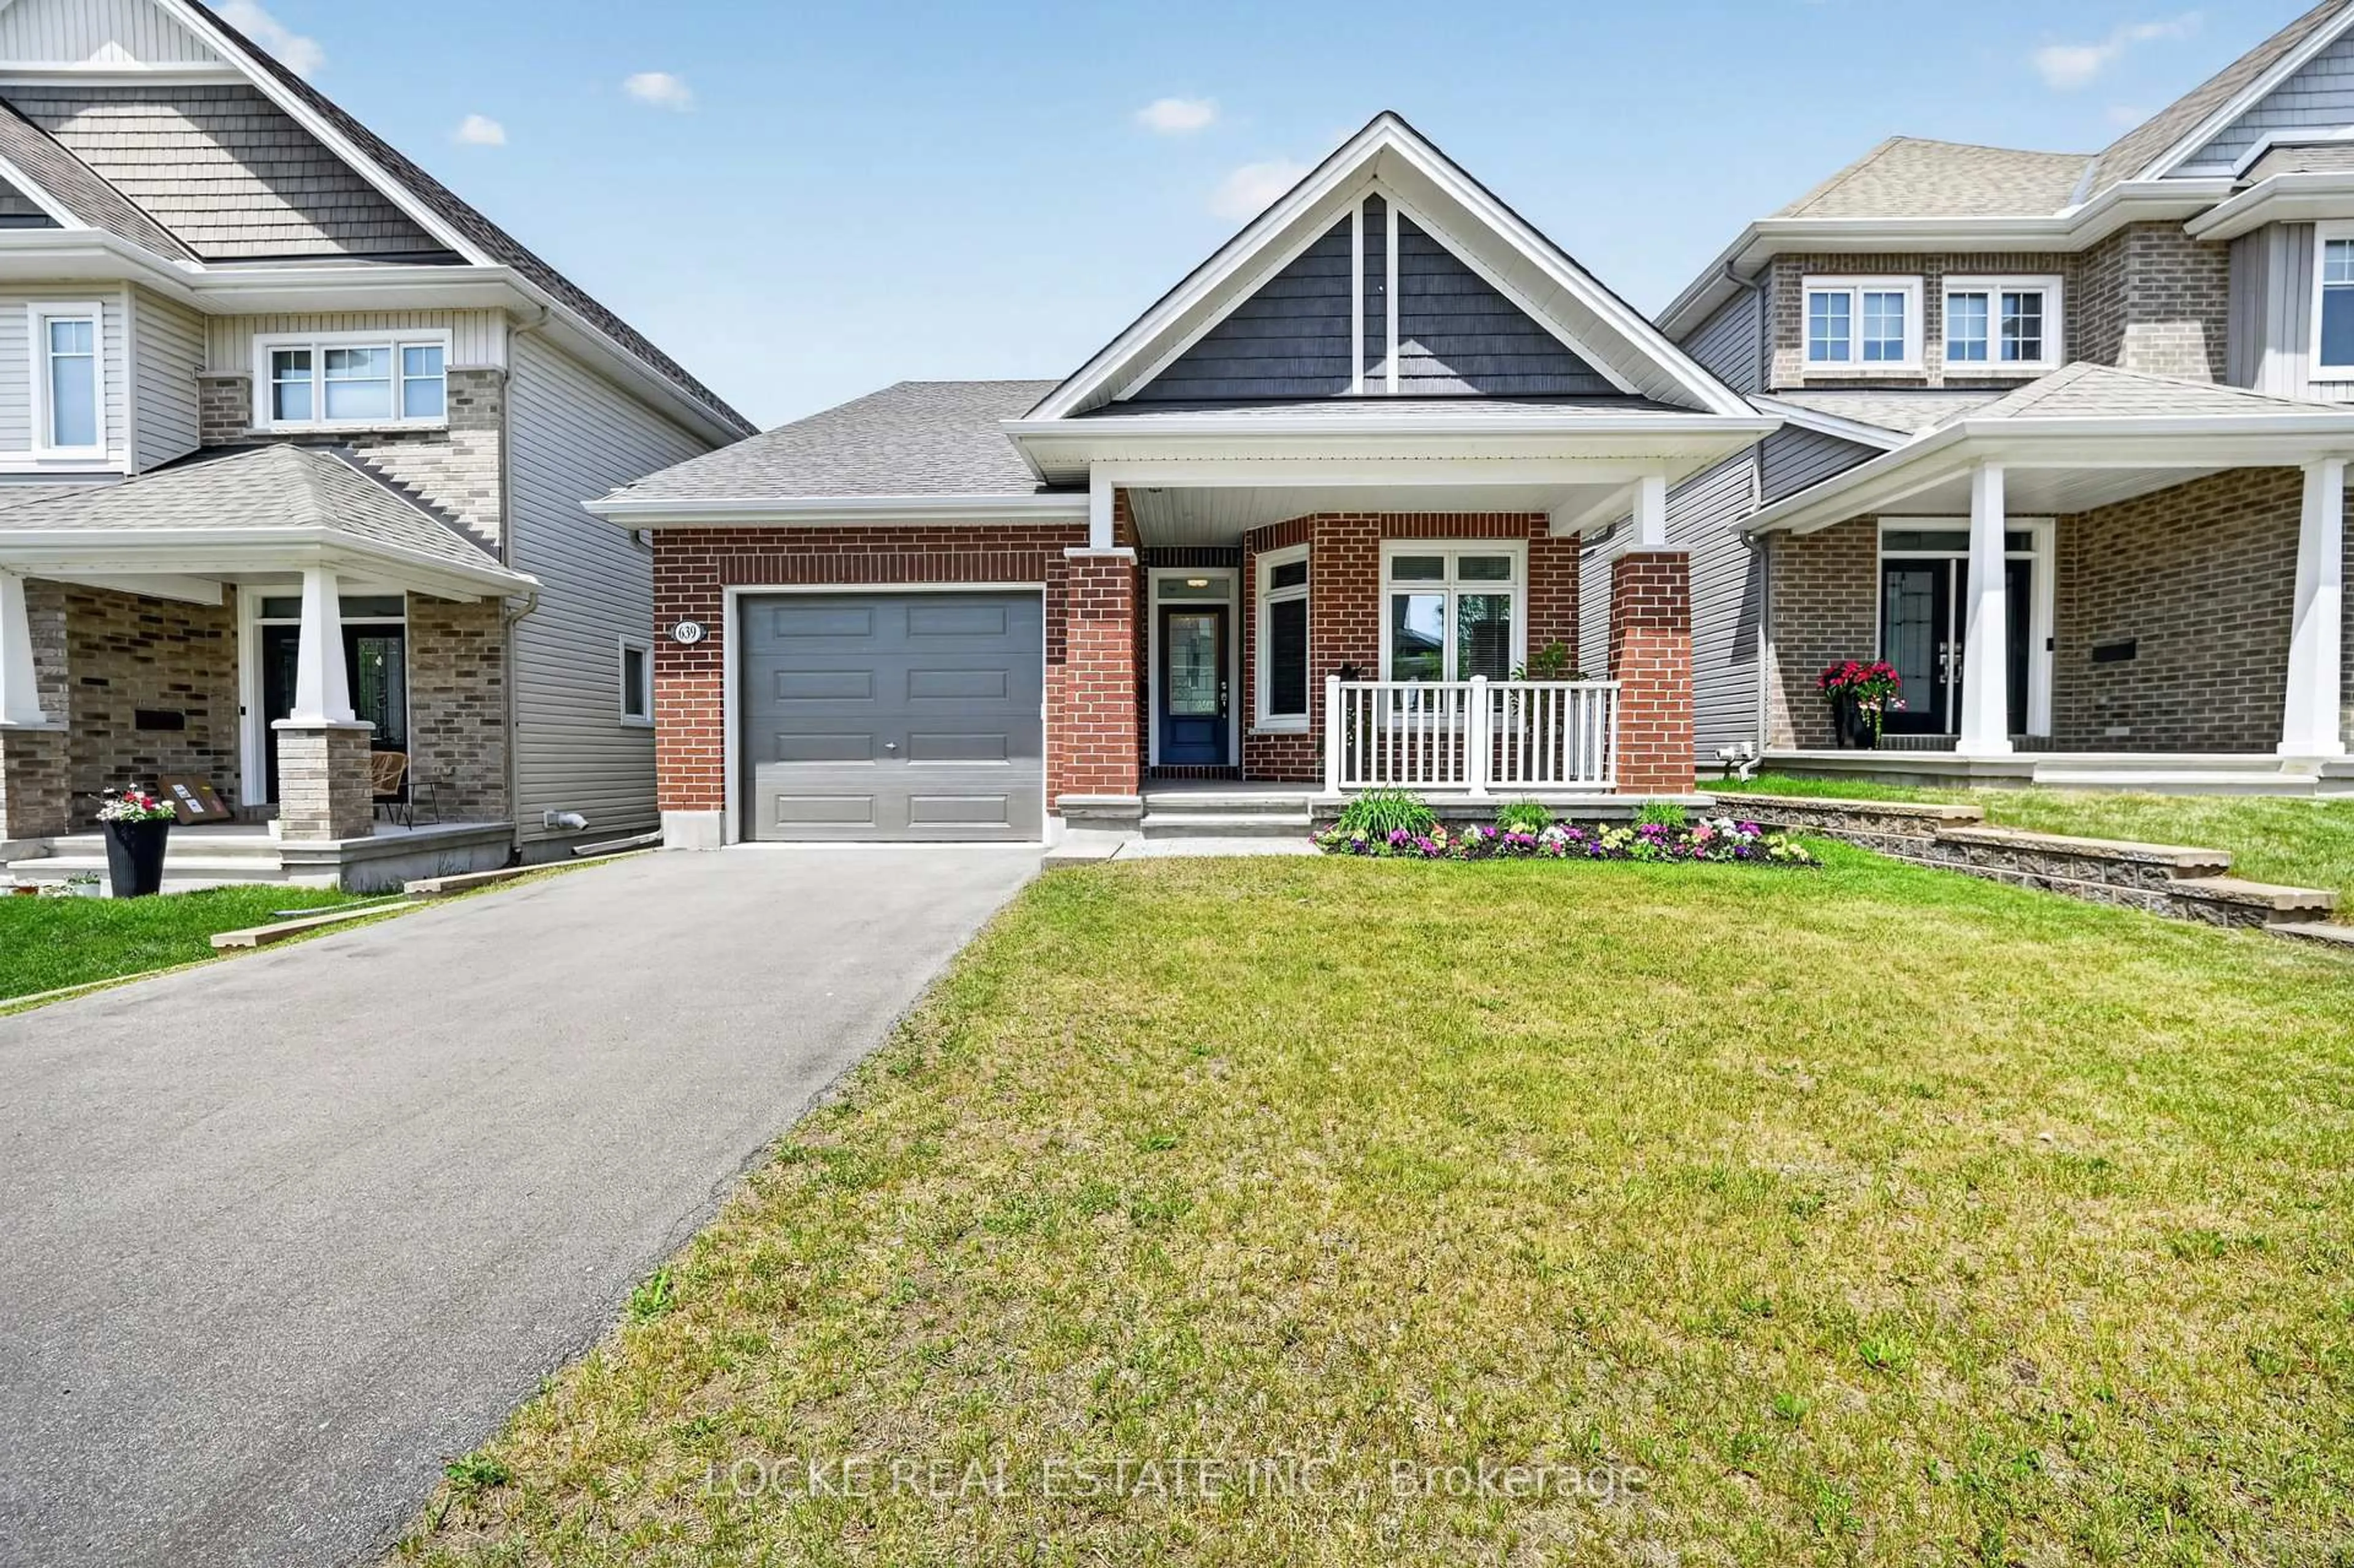
639 Baie-Des-Castors St, Orleans, Ontario K4A 1J4
Contact us about this property
Highlights
Estimated valueThis is the price Wahi expects this property to sell for.
The calculation is powered by our Instant Home Value Estimate, which uses current market and property price trends to estimate your home’s value with a 90% accuracy rate.Not available
Price/Sqft$709/sqft
Monthly cost
Open Calculator
Description
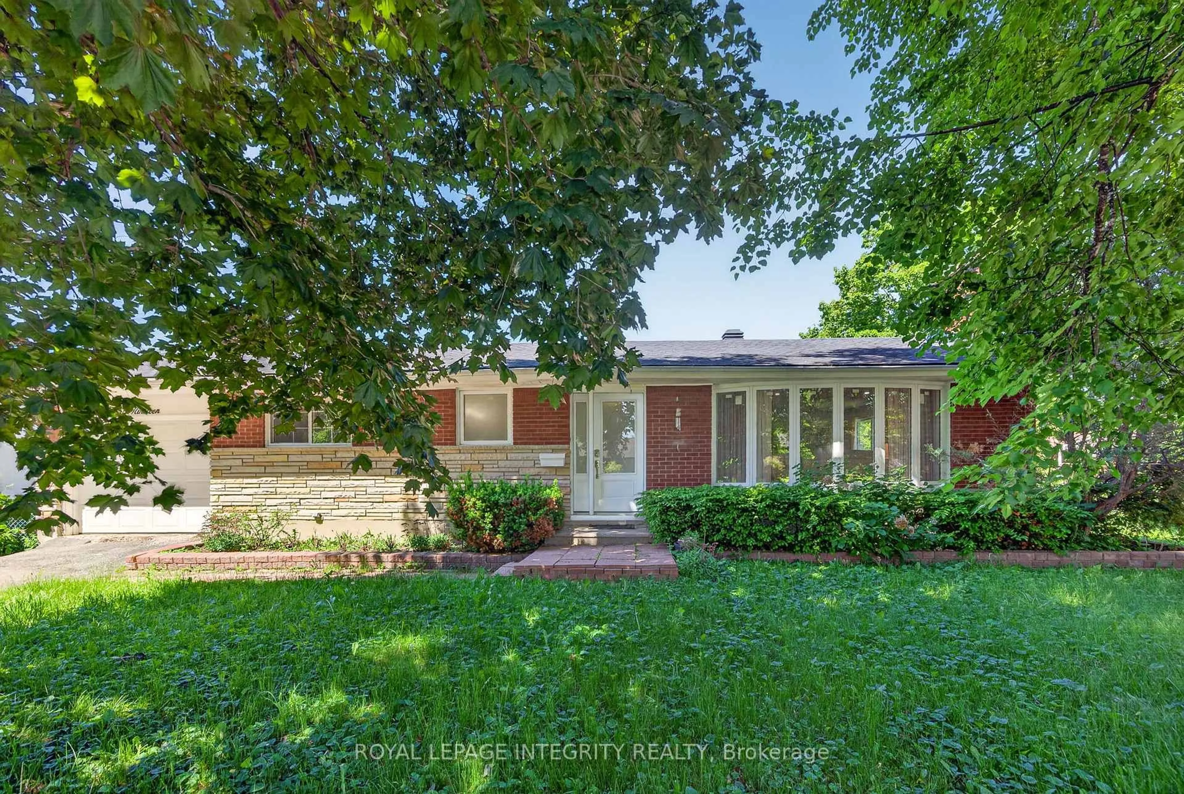
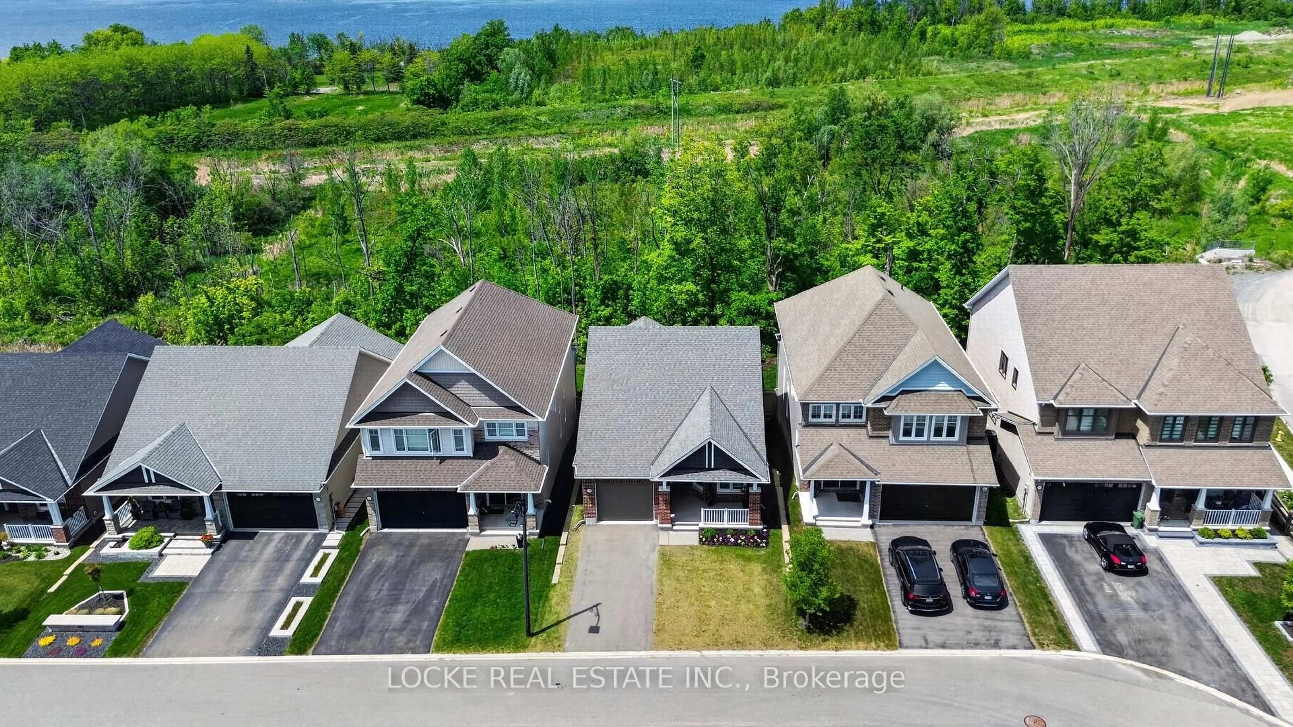
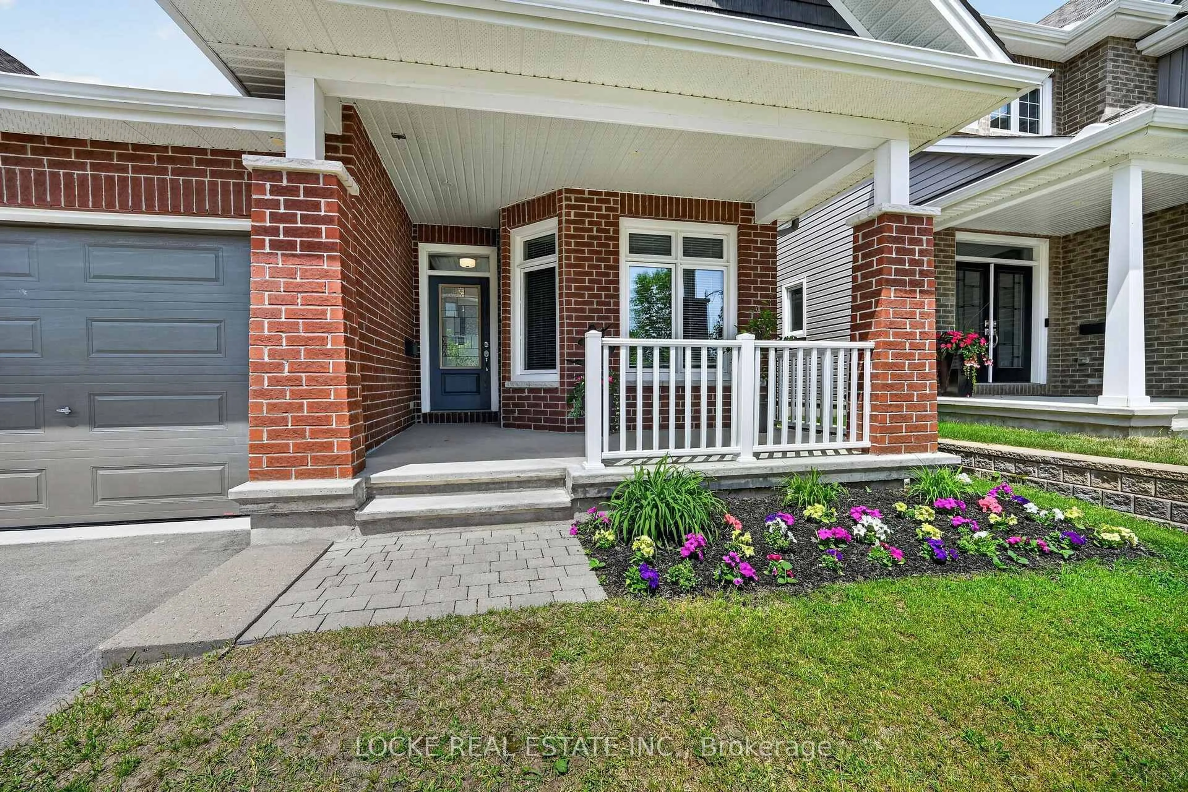
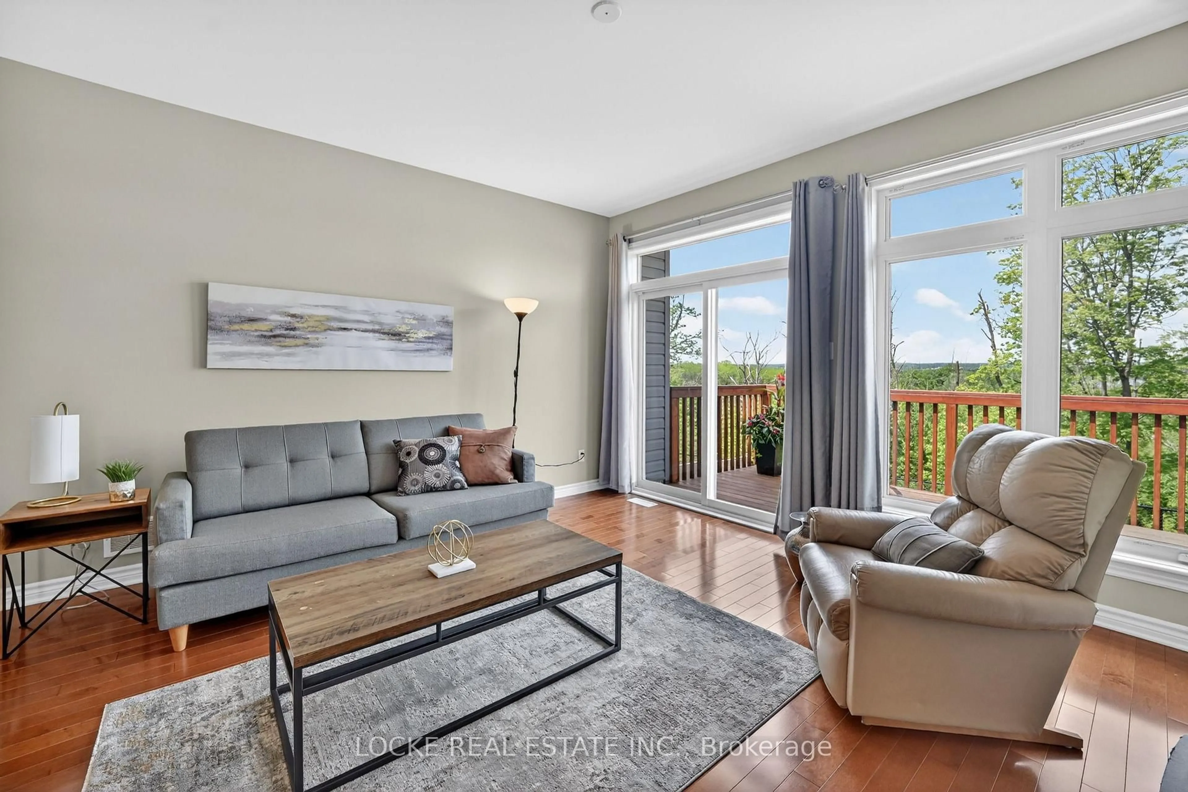
Downsize Without Compromise! This cute as a button bungalow offers breathtaking views while being perfectly located. Nestled in the sought-after neighbourhood of Cardinal Creek, it backs directly onto a ravine lot with sweeping views of the Ottawa River. Inside, gleaming hardwood floors flow throughout the bright, open-concept main level. The beautifully updated kitchen features granite countertops, generous storage, and ample workspace. It opens seamlessly into the living and dining areas, both offering stunning ravine and river views.The main-floor primary suite is a true retreat, complete with a luxurious ensuite bathroom (double sinks, separate tub and shower), a large walk-in closet, and gorgeous river views. A second spacious bedroom and full bathroom are conveniently located on the same level, along with a mudroom and laundry room - no stairs required. The fully finished walk-out basement is ideal for entertaining or guests, offering a third bedroom, another full bathroom, a spacious rec room with a cozy gas fireplace, and a patio door leading to the backyard. Outside, a large deck overlooks the ravine, while the fully fenced yard provides plenty of space for relaxation or gardening. You'll also enjoy the privacy of no direct front neighbours with a big south facing porch to enjoy your morning coffee, and the convenience of being right beside a park. Peaceful, private, and perfectly located - this move-in-ready bungalow truly has it all.
Upcoming Open House
Property Details
Interior
Features
Lower Floor
Utility
8.53 x 4.24Family
6.76 x 4.93Br
3.89 x 3.25Utility
4.19 x 3.33Exterior
Features
Parking
Garage spaces 1
Garage type Attached
Other parking spaces 2
Total parking spaces 3
Property History
 47
47