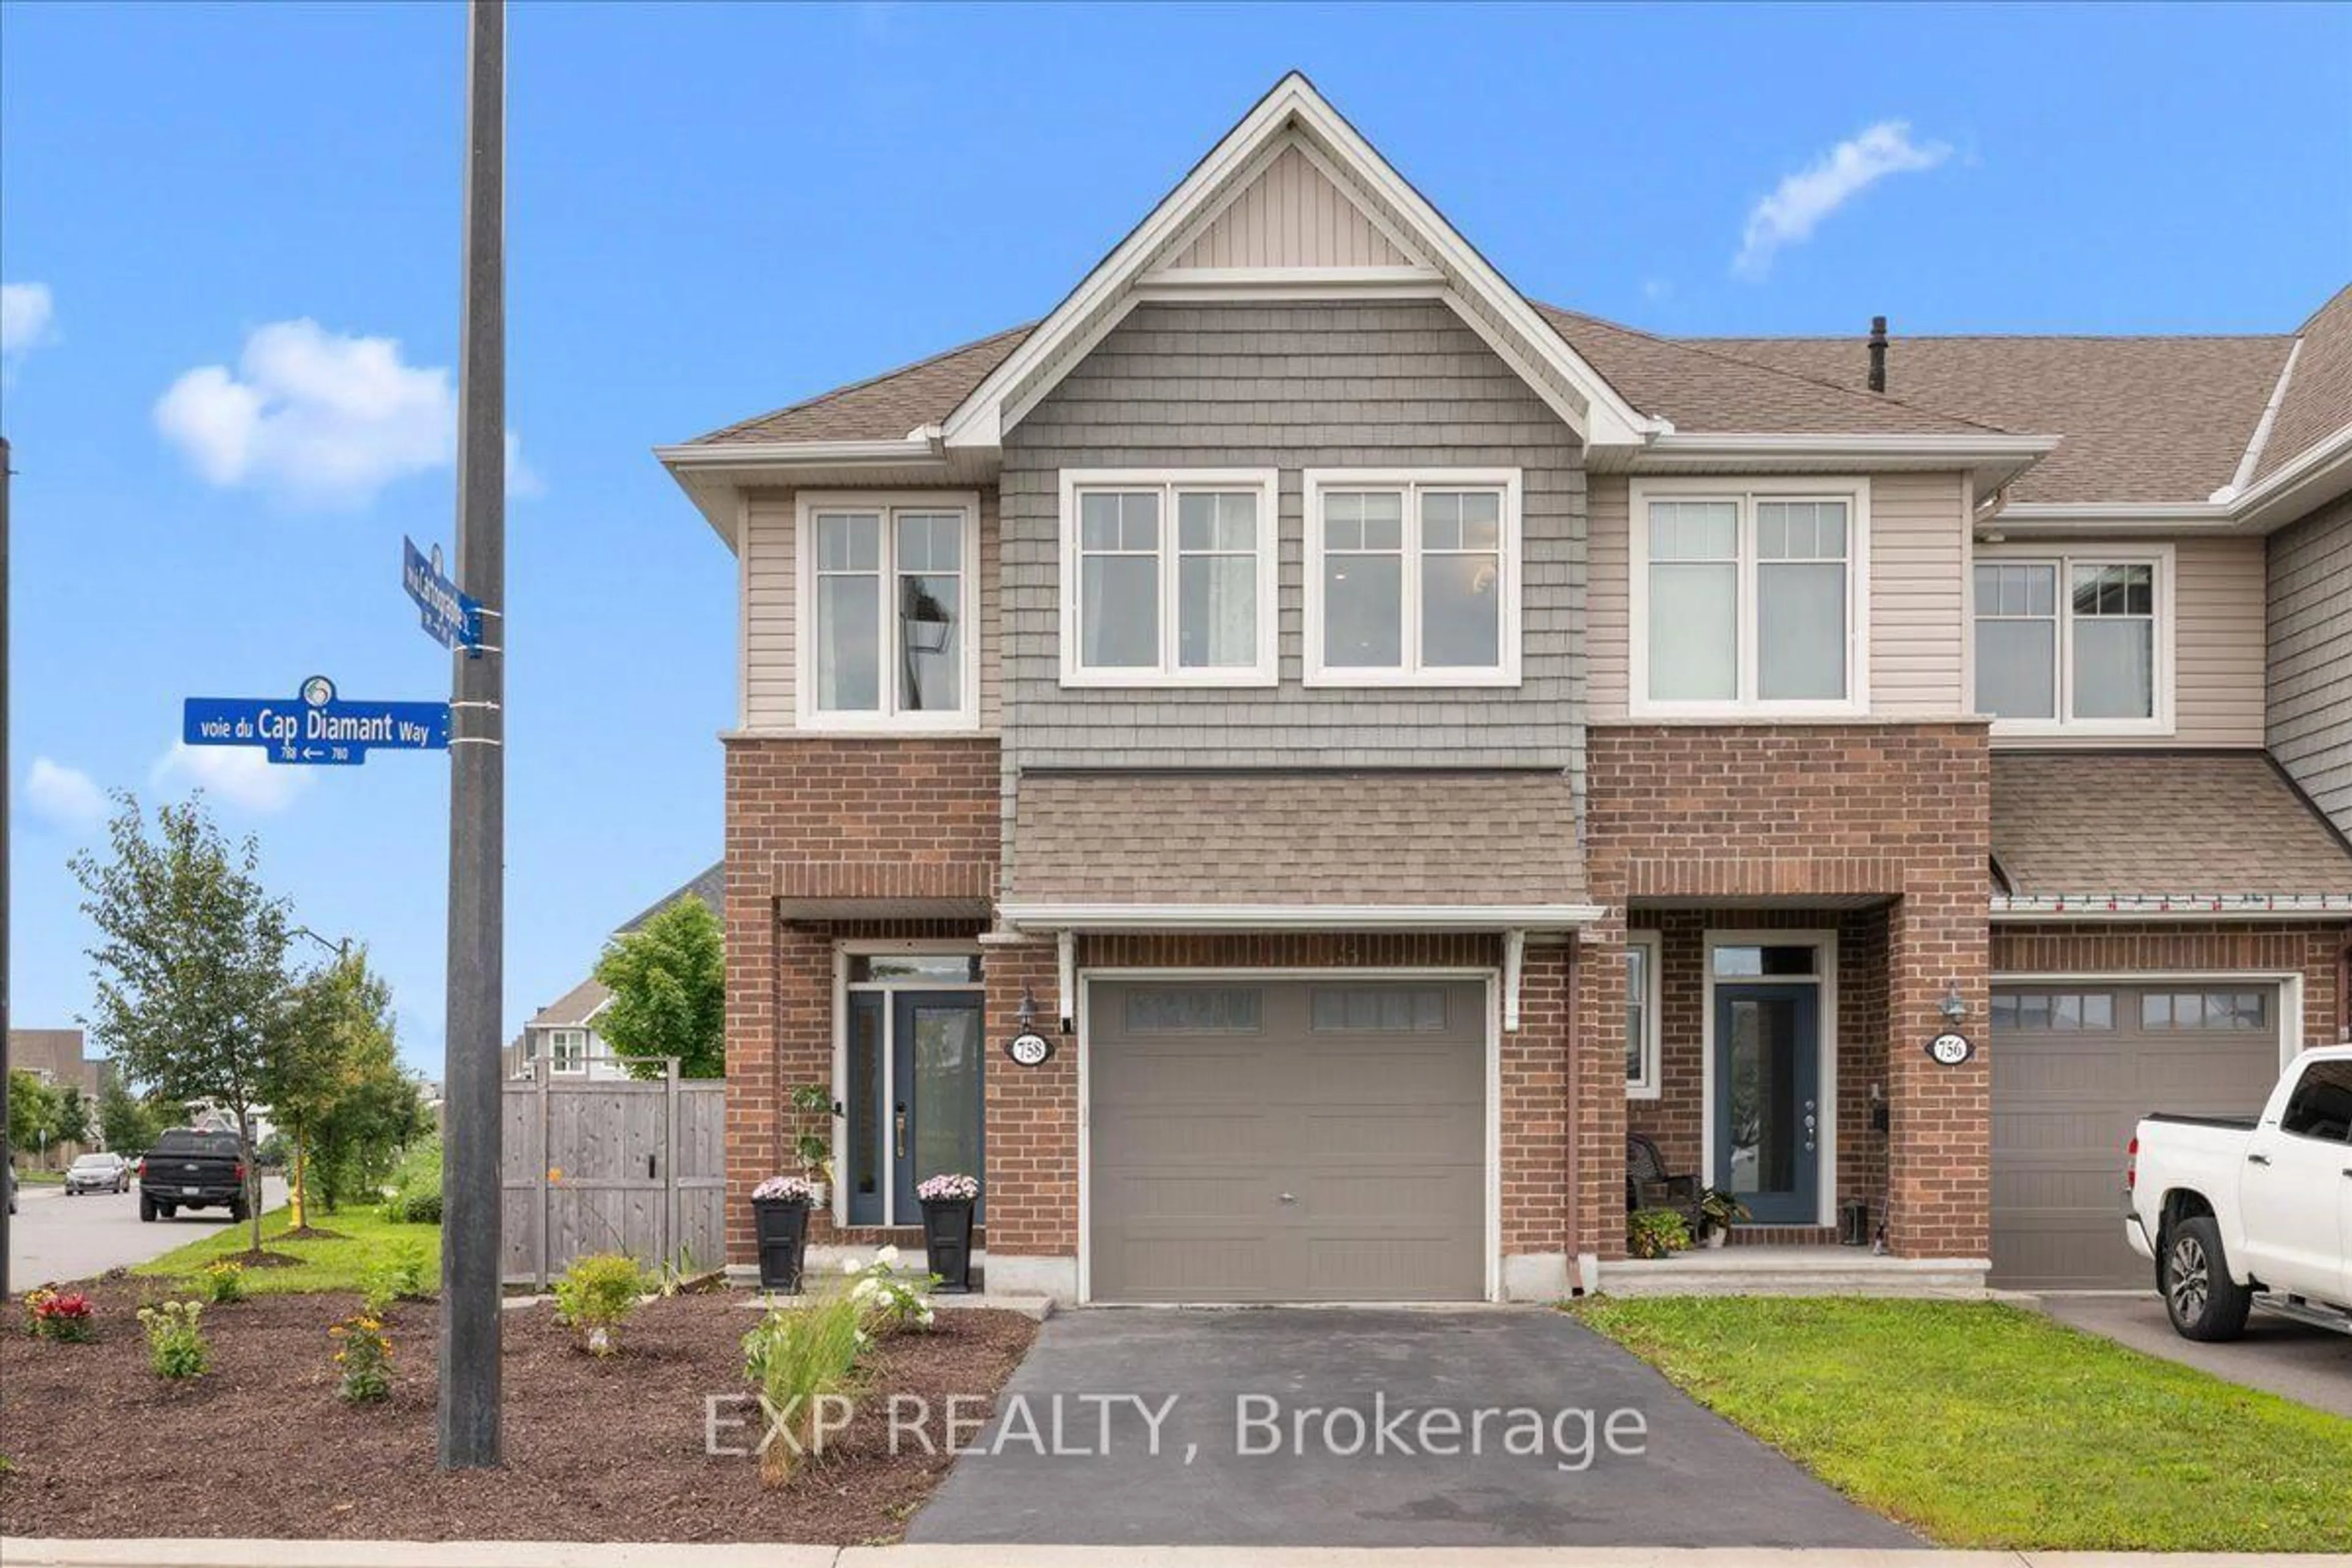
758 Cap Diamant Way, Orleans, Ontario K4A 1J9
Contact us about this property
Highlights
Estimated valueThis is the price Wahi expects this property to sell for.
The calculation is powered by our Instant Home Value Estimate, which uses current market and property price trends to estimate your home’s value with a 90% accuracy rate.Not available
Price/Sqft$408/sqft
Monthly cost
Open Calculator
Description
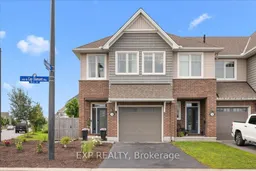
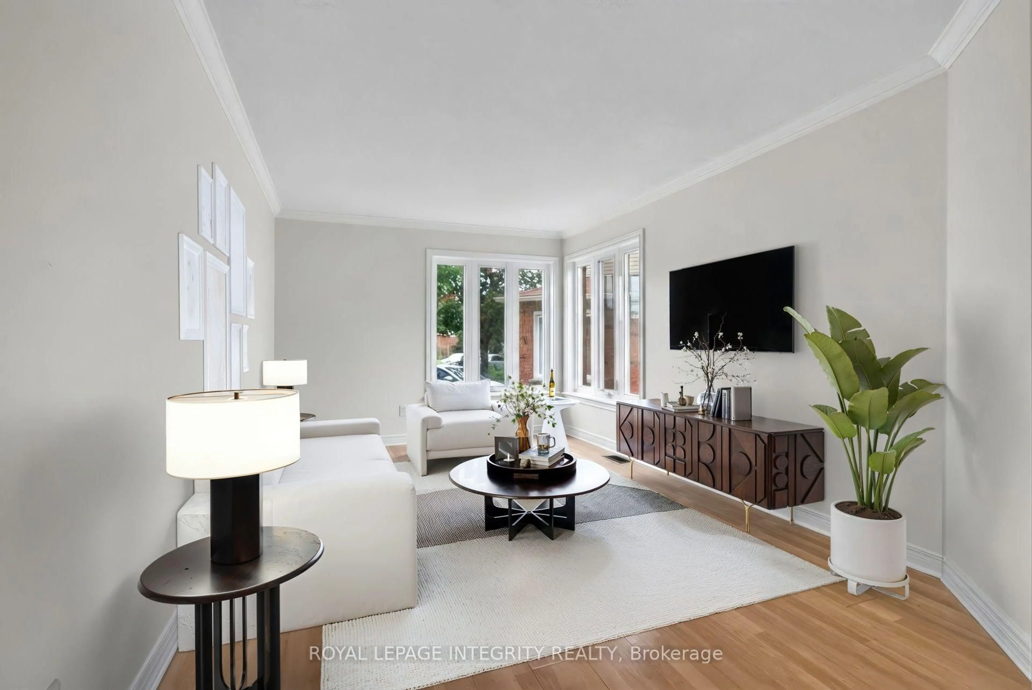
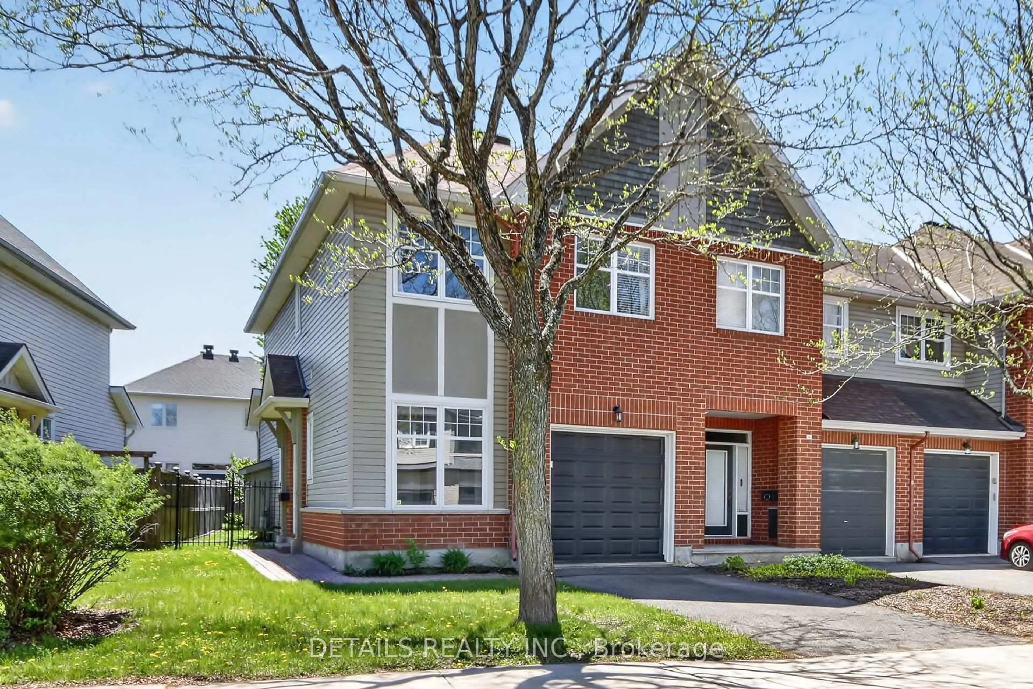
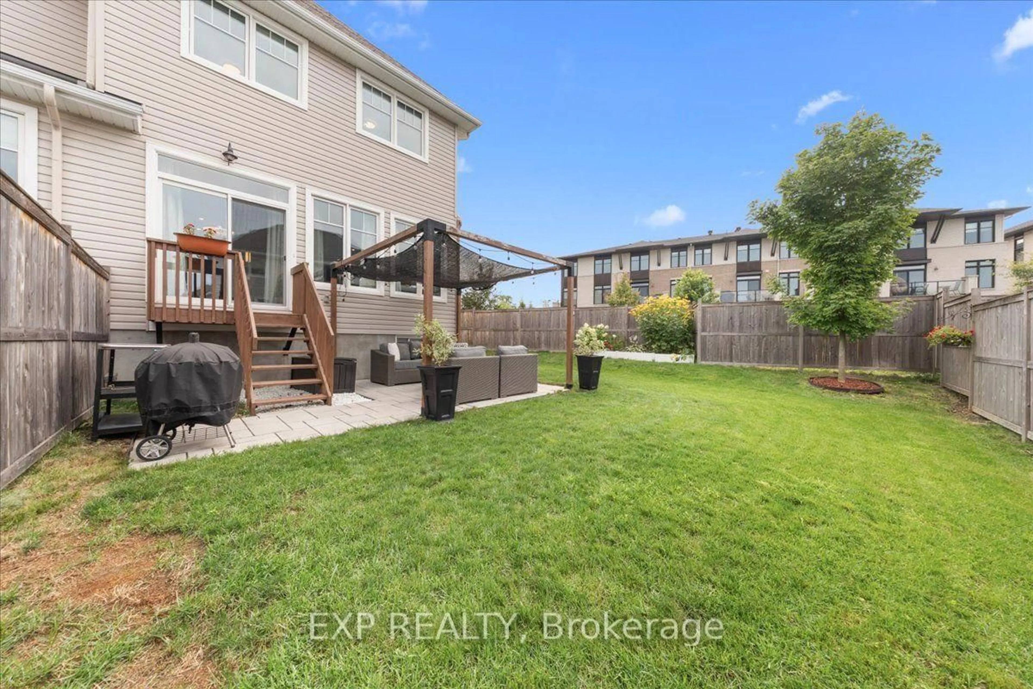
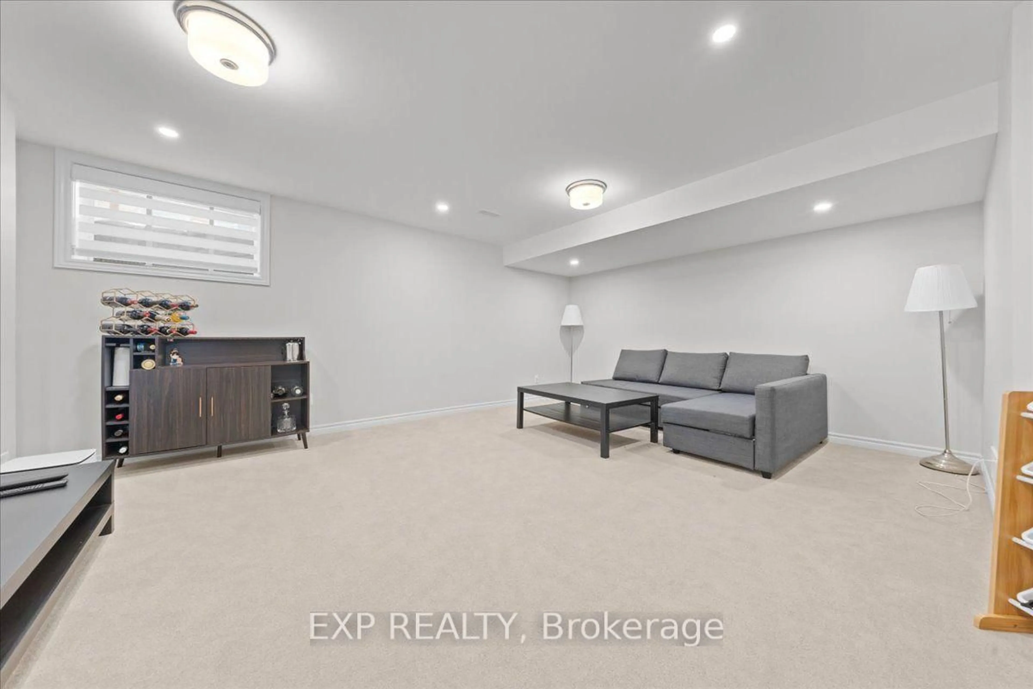
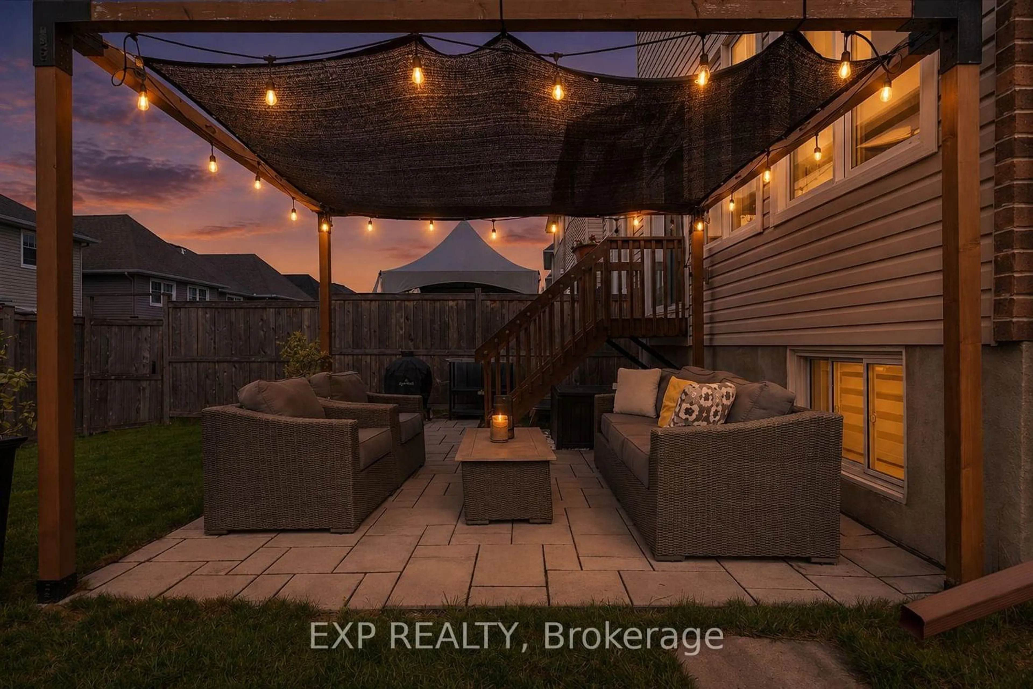
Welcome to this beautifully maintained 3-bed, 3-bath END-UNIT townhome offering approximately 2,100 sq. ft. of living space on an oversized lot in a family-friendly Orléans neighbourhood. With thoughtful upgrades, easy access to Highway 174 and the Trim LRT Station, plus a bus stop just steps away with connections to downtown Ottawa, this home offers comfort and convenience. Energy-efficient windows fill the home with natural light, while smooth ceilings and upgraded hardwood flooring add a polished feel to the main level. The kitchen features premium Muskoka cabinetry, soft-close hardware, quartz countertops, stainless steel appliances, and a spacious pantry. Upstairs, the primary bedroom includes a walk-in closet and private ensuite with dual vanity and deep soaker tub. Two additional bedrooms offer flexibility for family, guests, or a home office. A dedicated second-floor laundry room with built-in cabinetry and wash basin adds convenience. The fully finished lower level provides additional living space for a family room, playroom, gym, or workspace, with oversized windows bringing in natural light. Outside, the oversized backyard features recent landscaping with low-maintenance greenery, cedar fencing for privacy, and an interlock patio with pergola, perfect for entertaining or relaxing. The home's location on a window street also provides ample nearby street parking for visiting family and friends. Conveniently located near parks, trails, Petrie Island, shopping, restaurants, transit, and major commuter routes, this move-in-ready end-unit townhome offers space, comfort, and convenience in a desirable Orléans community.
Property Details
Interior
Features
Lower Floor
Family
5.59 x 4.11Exterior
Features
Parking
Garage spaces 1.5
Garage type Attached
Other parking spaces 2
Total parking spaces 3.5
Property History
 43
43