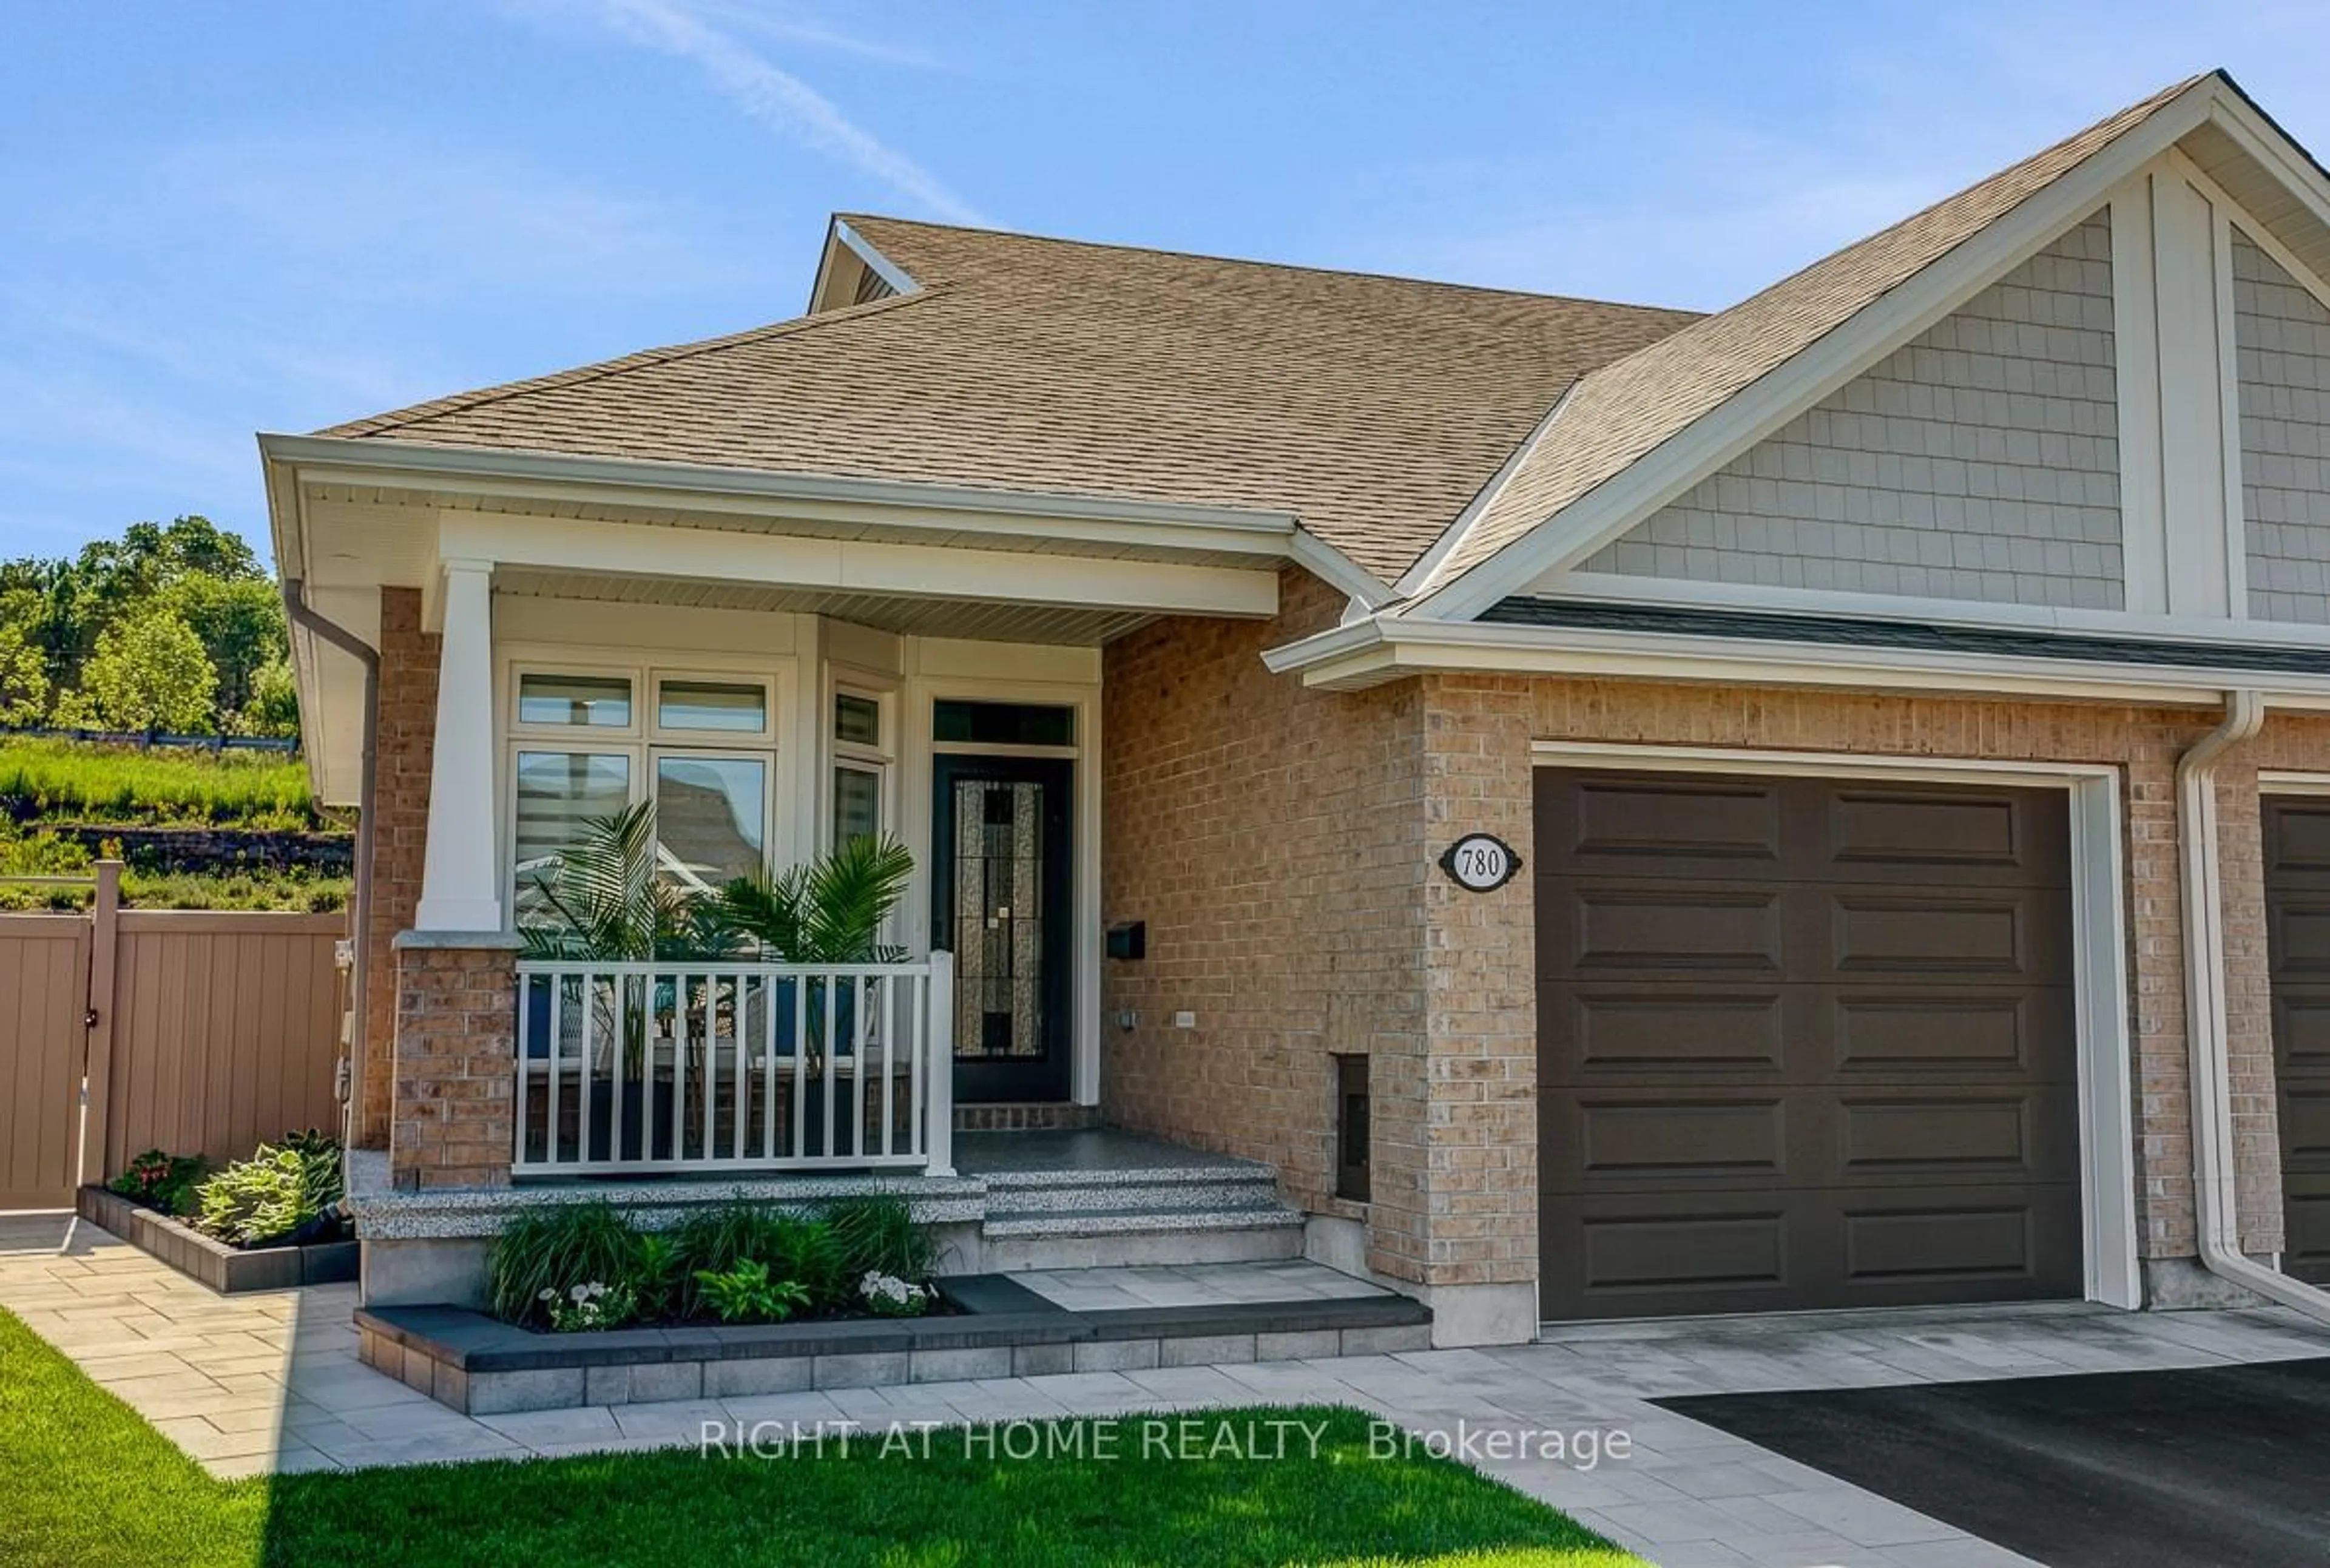
780 Keinouche Pl, Ottawa, Ontario K4A 5K3
Contact us about this property
Highlights
Estimated valueThis is the price Wahi expects this property to sell for.
The calculation is powered by our Instant Home Value Estimate, which uses current market and property price trends to estimate your home’s value with a 90% accuracy rate.Not available
Price/Sqft$1,226/sqft
Monthly cost
Open Calculator
Description
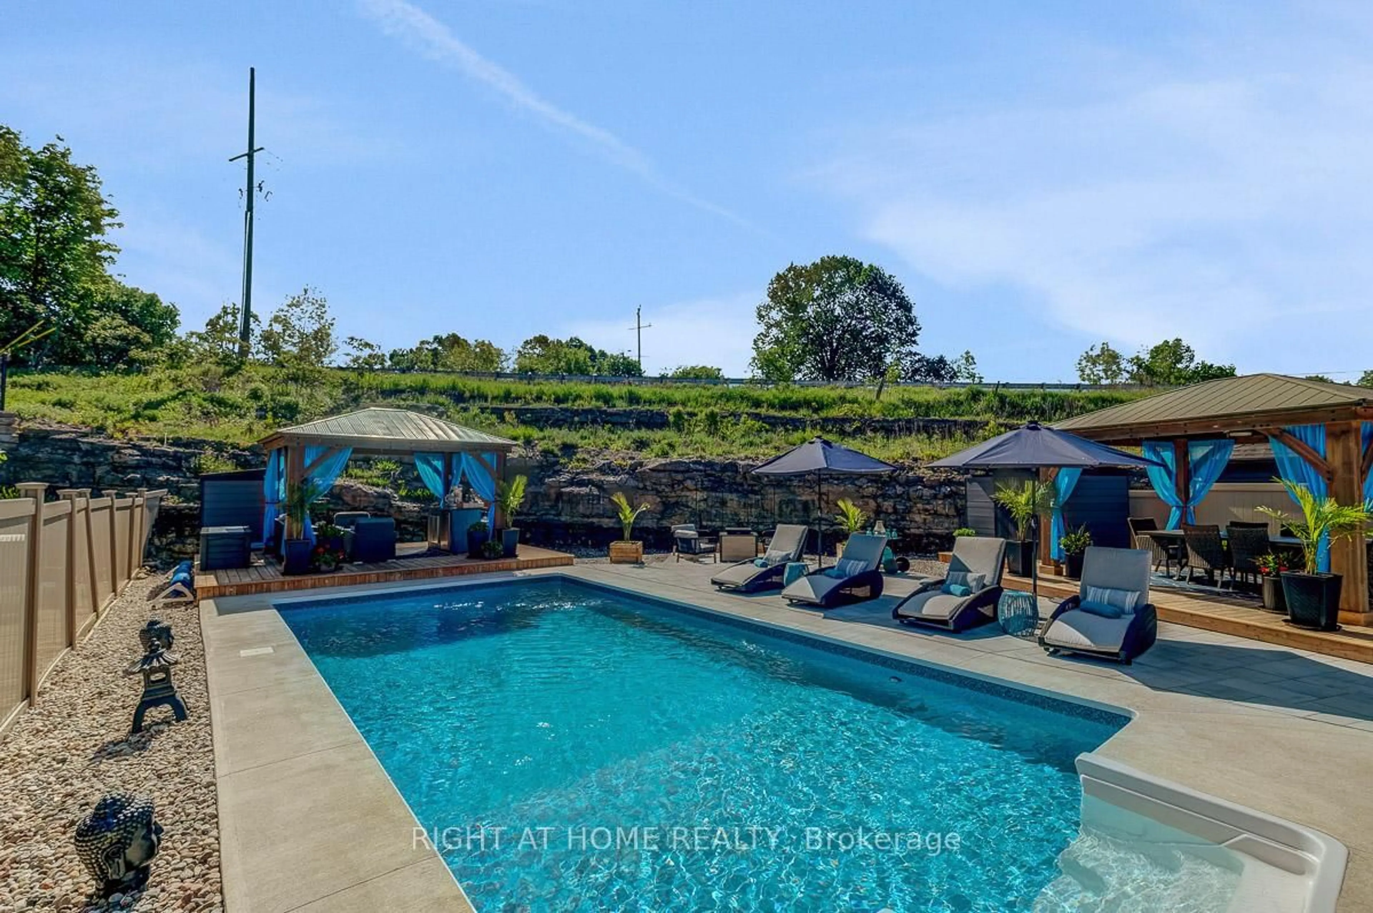
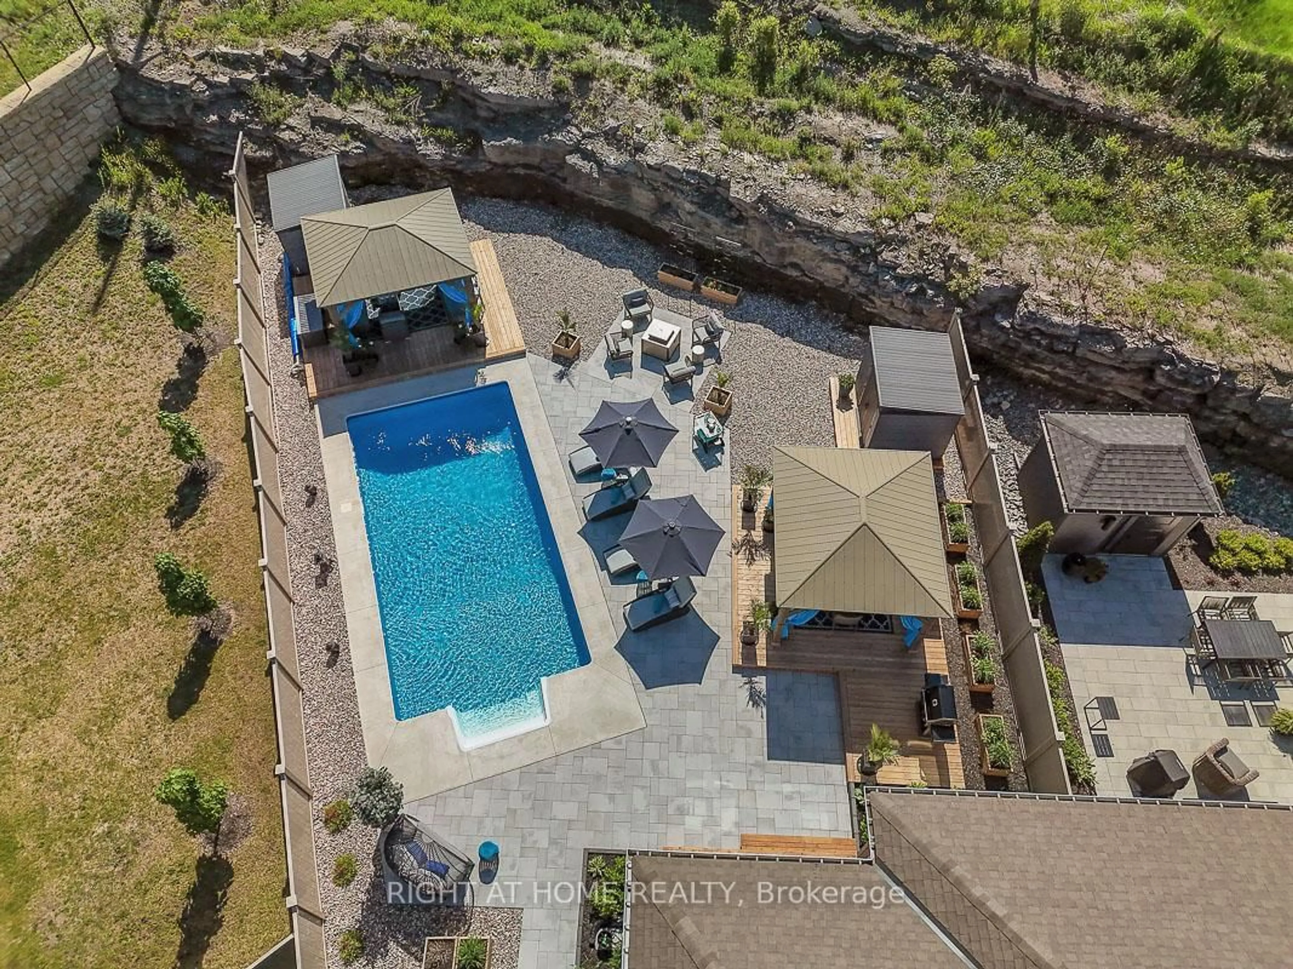
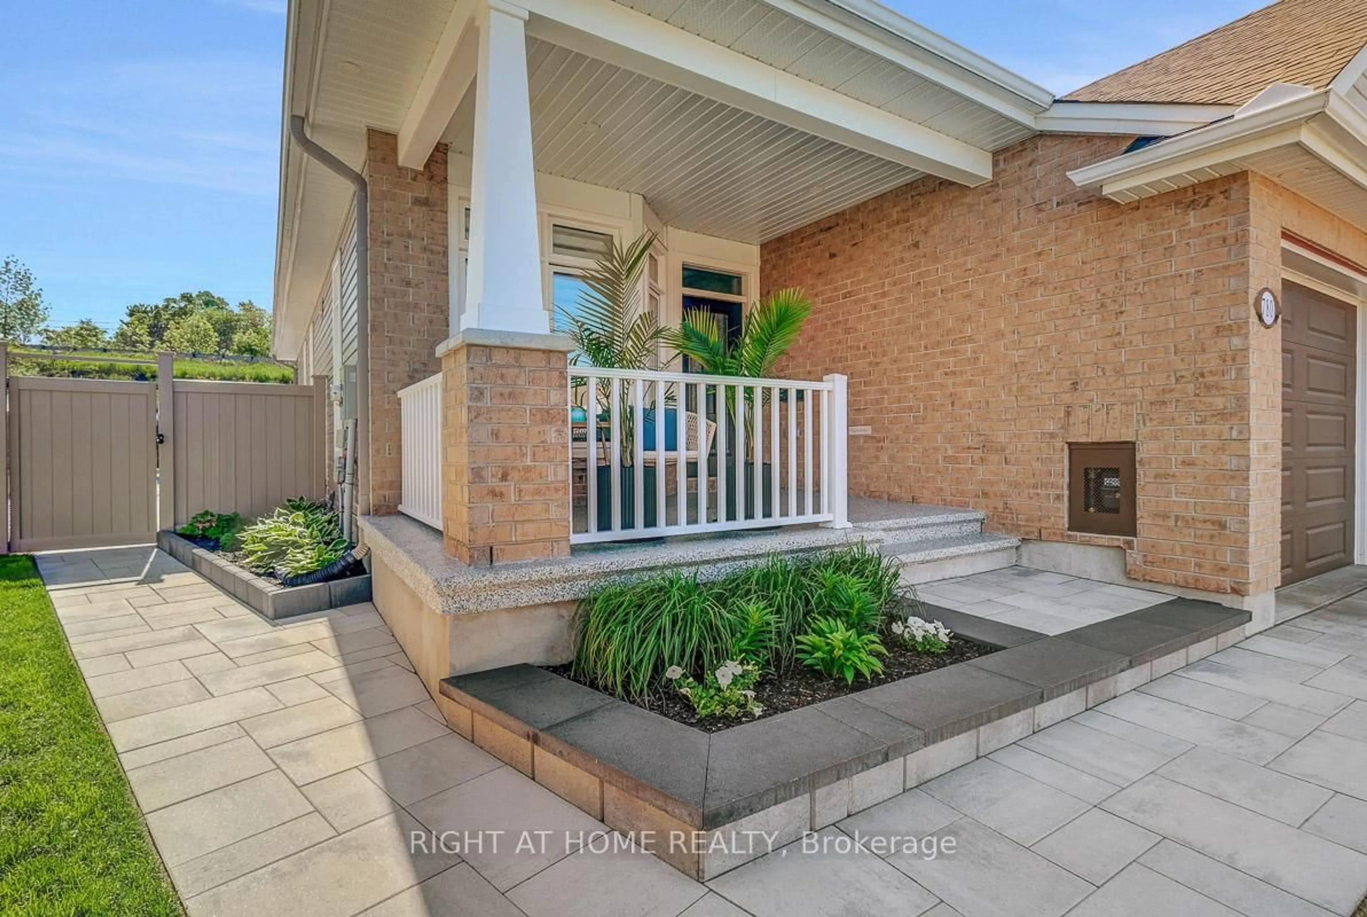
What truly sets this home apart is the spectacular resort-style backyard oasis, a rare offering designed toimpress and enjoy. Situated on a large premium private lot with no rear neighbours on a quiet cul-de-sac,this incredible outdoor retreat features a heated 15' x 30' saltwater in-ground pool, extensive landscaping,interlock, pergolas, ambient lighting, multiple entertaining areas, and exceptional privacy-creating theultimate staycation experience.One of Ottawa's most sought-after communities, conveniently connected tothe LRT. This unique property showcases a meticulous and immaculate 5-year-old home presented inpristine condition with over $300,000 in premium upgrades.The thoughtfully designed open-concept layoutfeatures hardwood and ceramic flooring, quartz countertops throughout, a spectacular chef-inspiredkitchen with ceiling-height cabinetry, an oversized island, upgraded lighting, and elegant finishes at everyturn. The luxurious primary suite offers a spa-inspired ensuite, while the fully finished basement providesadditional living and entertaining space. From its amazing backyard oasis to its premium lot, exceptionalprivacy, and meticulous attention to detail, this home offers a lifestyle rarely found and must be seen to befully appreciated.
Property Details
Interior
Features
Main Floor
Breakfast
2.54 x 2.02Dining
4.11 x 3.05Kitchen
5.16 x 4.33Living
3.95 x 3.71Exterior
Features
Parking
Garage spaces 1
Garage type Attached
Other parking spaces 2
Total parking spaces 3
Property History
 50
50