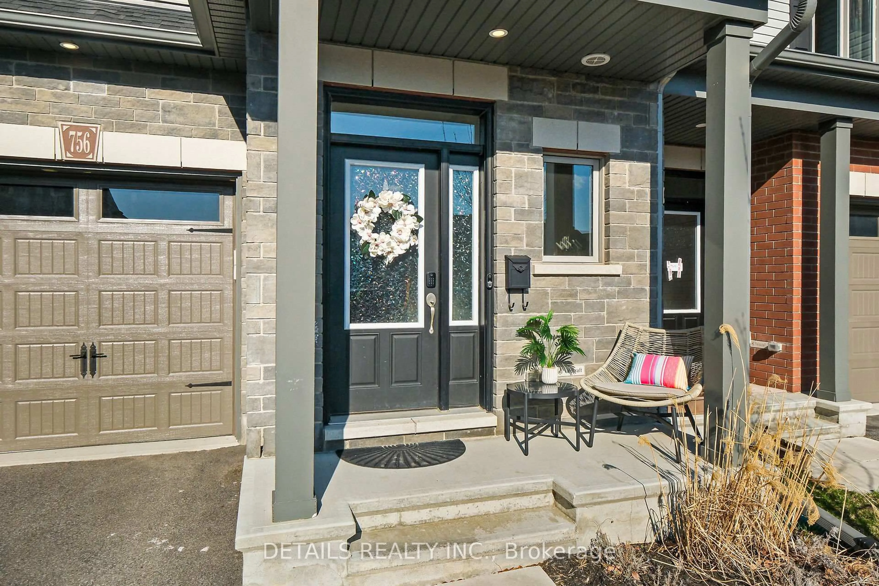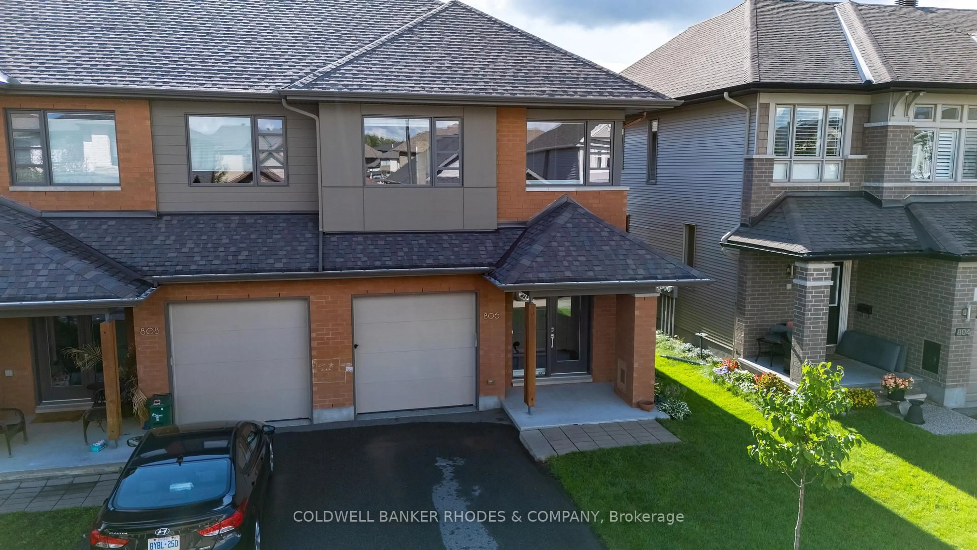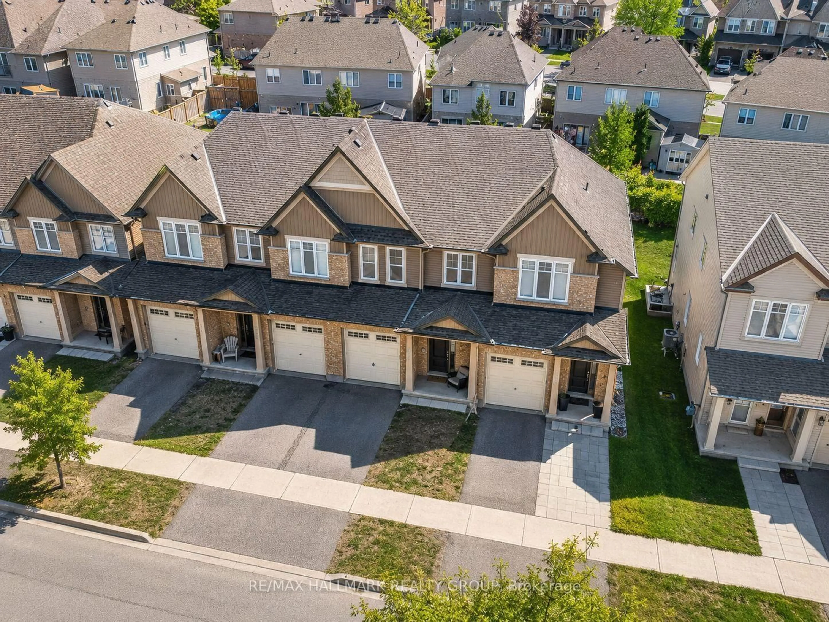
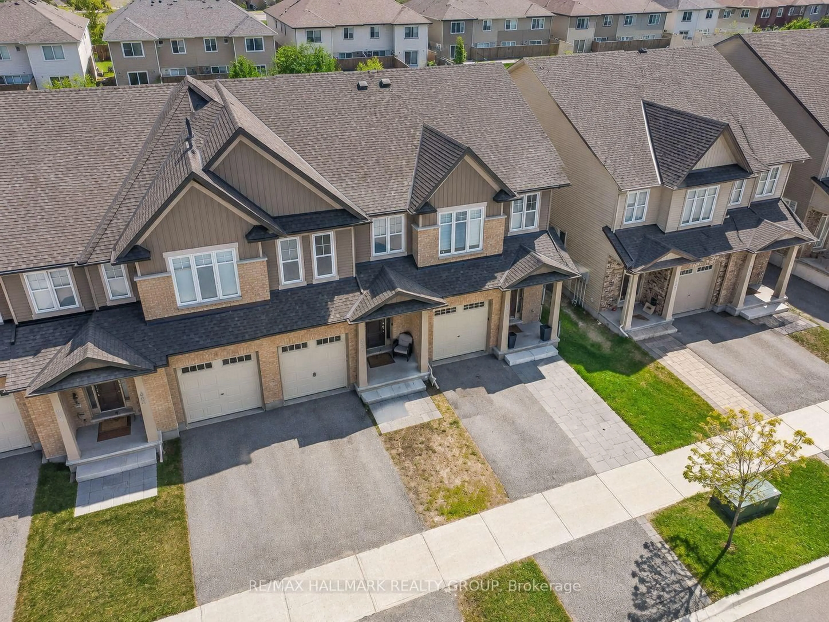
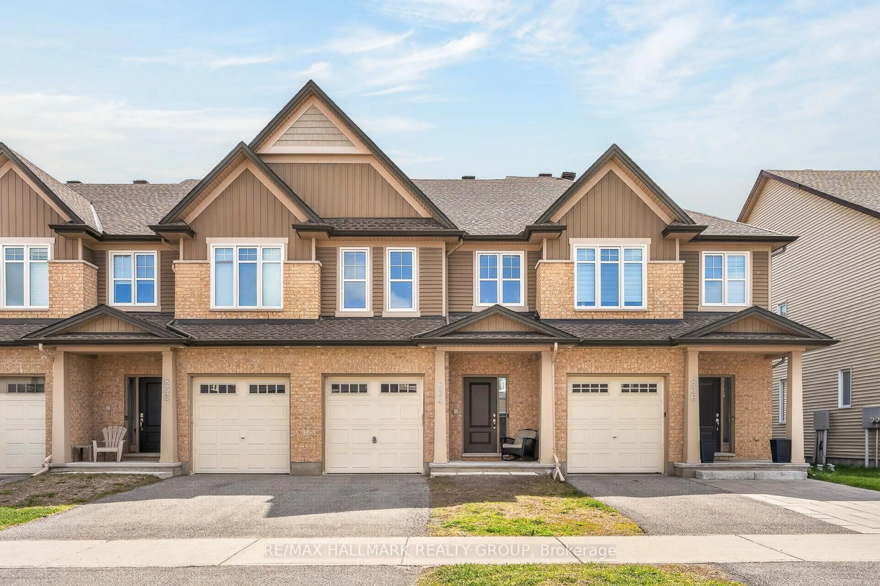
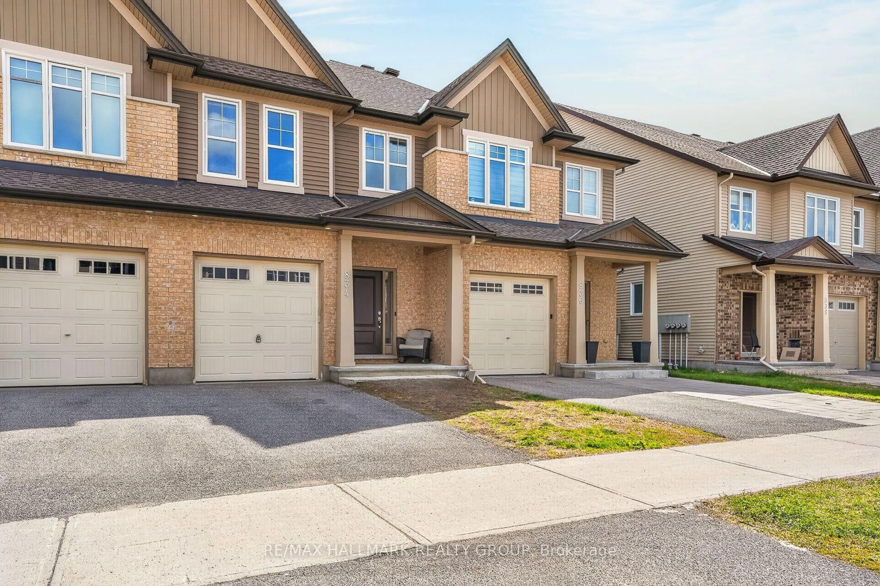
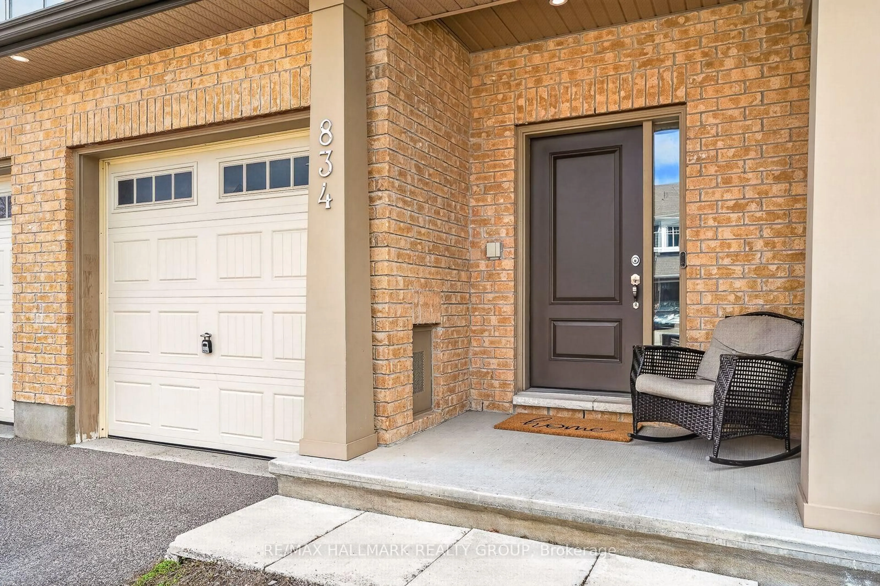
834 CEDAR CREEK Dr, Ottawa, Ontario K1T 0N6
Contact us about this property
Highlights
Estimated valueThis is the price Wahi expects this property to sell for.
The calculation is powered by our Instant Home Value Estimate, which uses current market and property price trends to estimate your home’s value with a 90% accuracy rate.Not available
Price/Sqft$375/sqft
Monthly cost
Open Calculator
Description
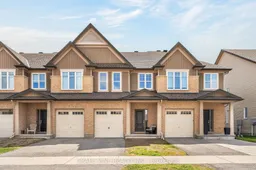
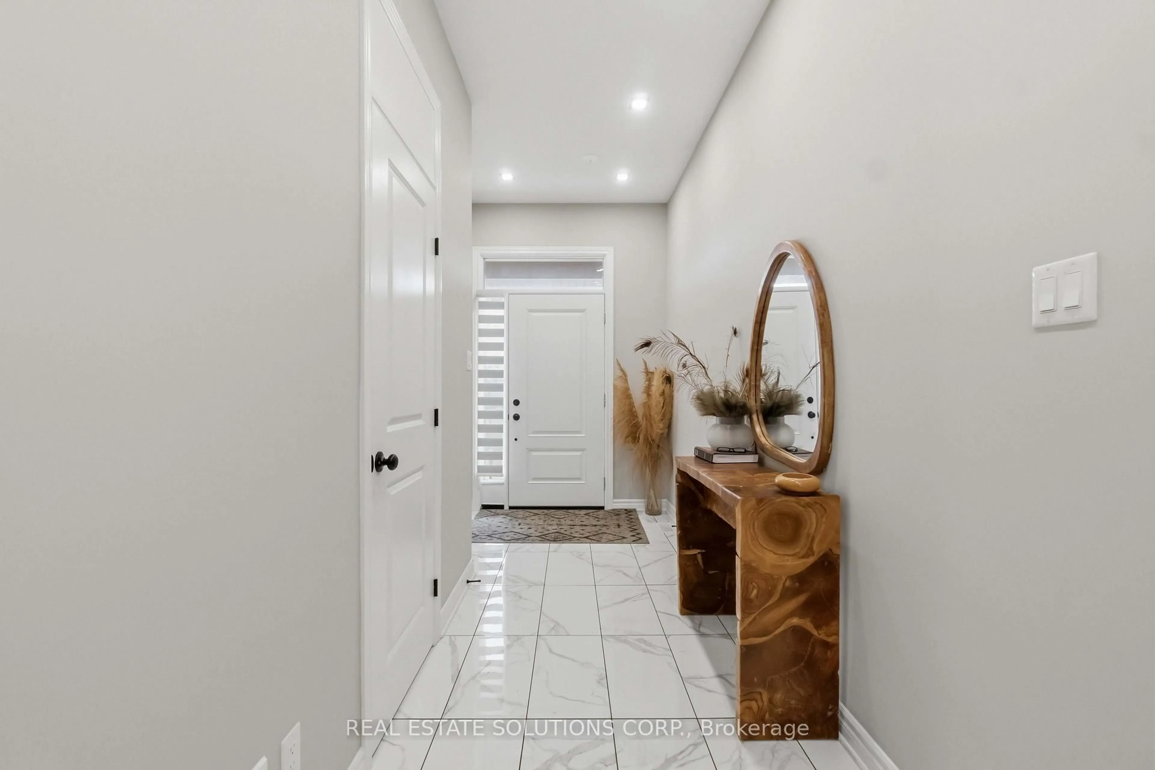
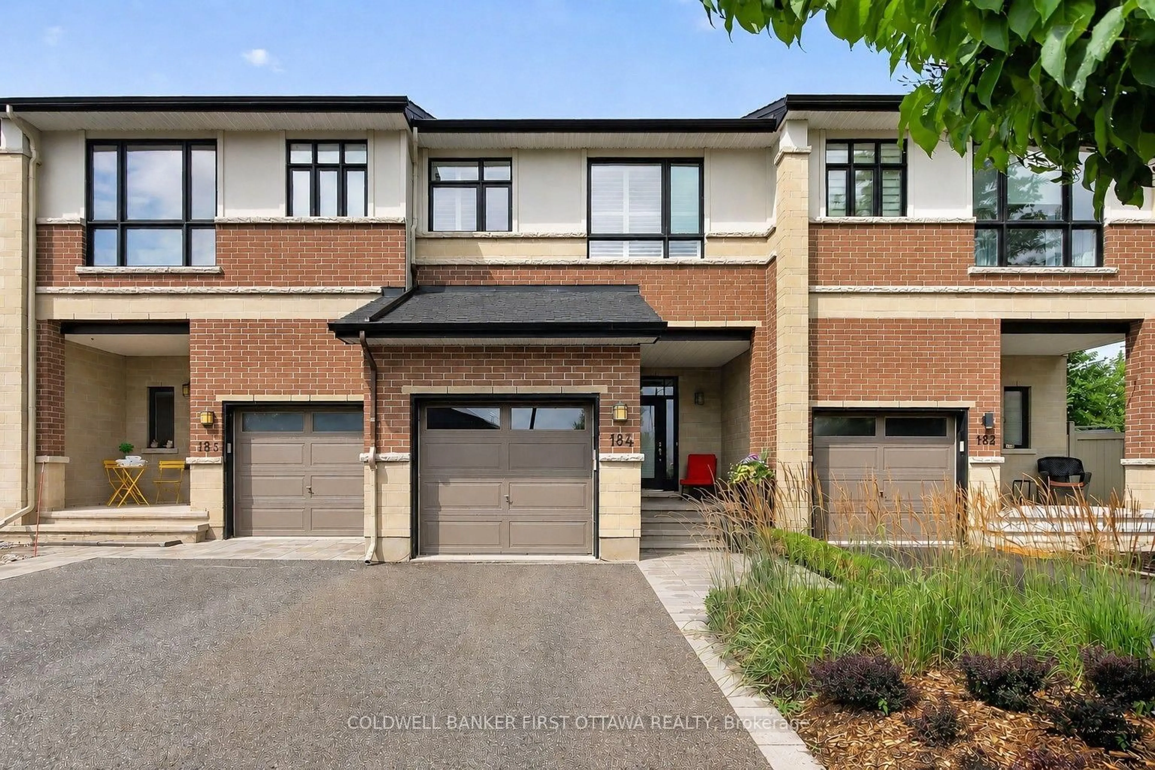
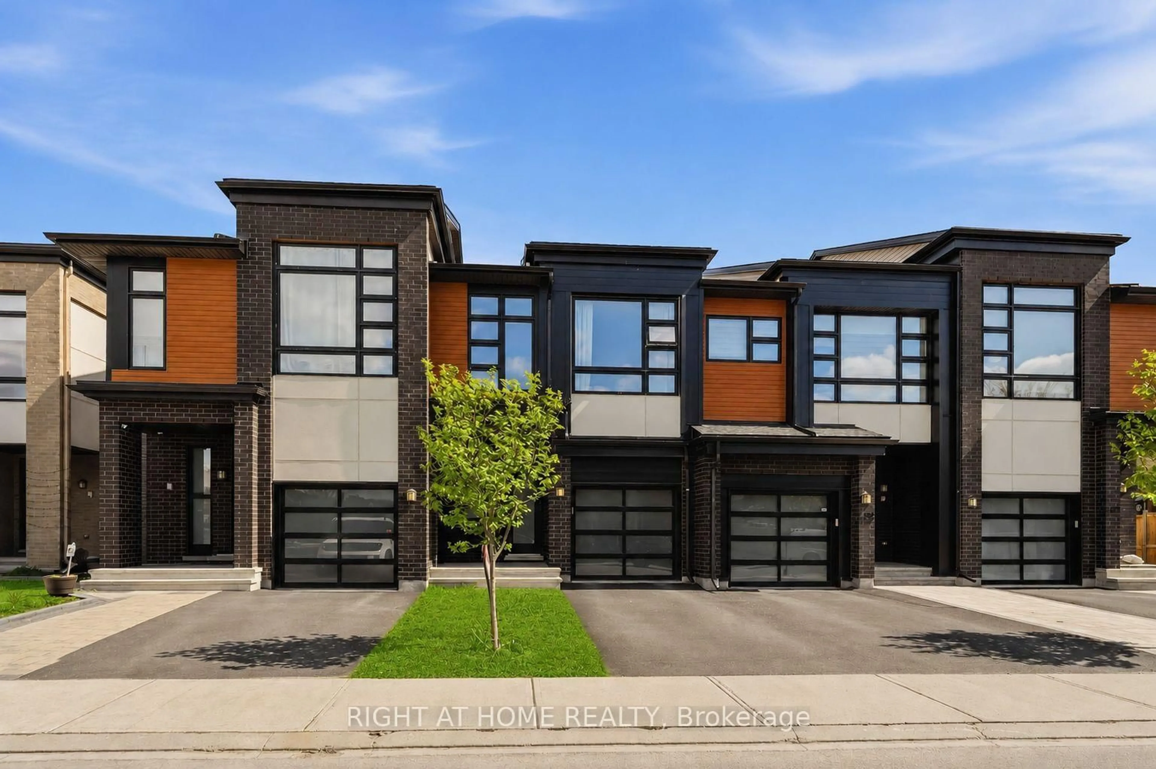
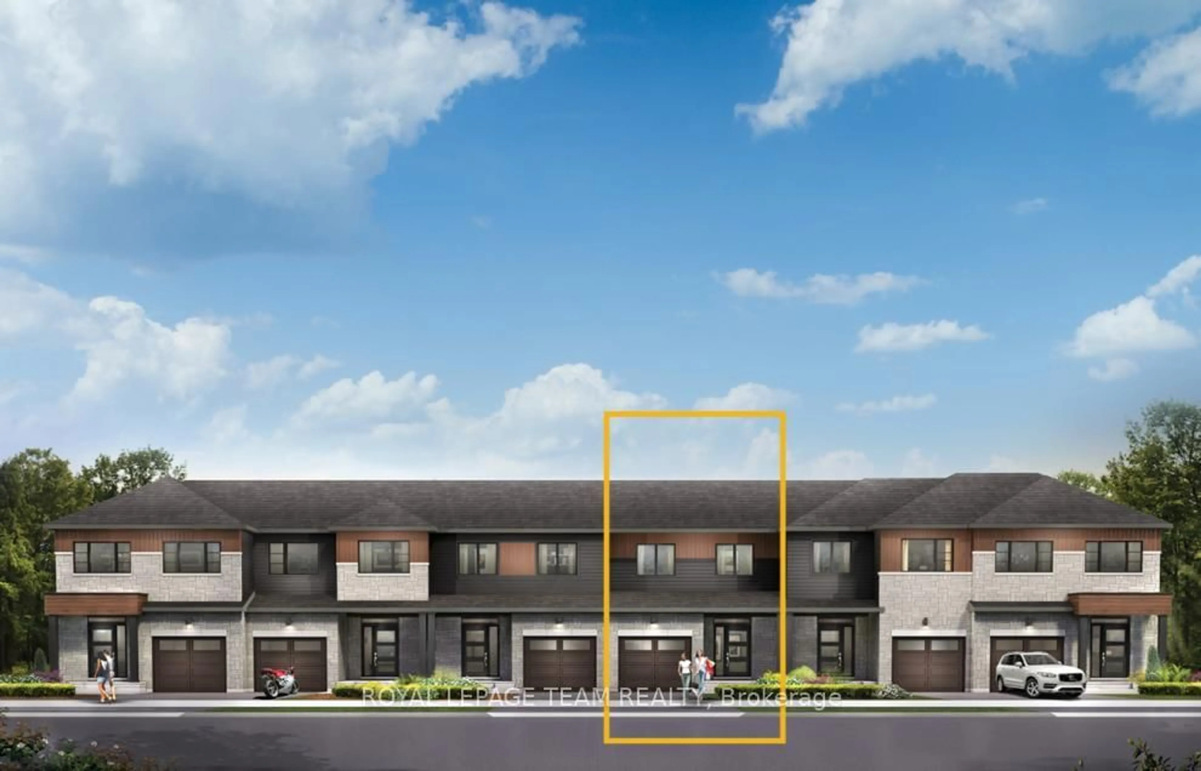
**Email for interior photos** WOW-FLOOR-TO-CEILING WINDOWS & AN INCREDIBLE PRIMARY SUITE! Welcome to this beautifully upgraded Tartan 3-bedroom, 3-bathroom townhome with FINISHED basement on a premium 104 foot deep lot! , tucked away on one of the quieter streets in sought-after Findlay Creek. Built and completed in 2018, this home is very close to shopping and walk to parks, but not on a busy street. Nearly $40,000 in builder upgrades and a bright, open-concept design make this home stand out! The showstopper is the dramatic FLOOR-TO-CEILING WINDOWS across the rear of the home, flooding the living space with natural light and creating an impressive, airy feel. Soaring 9' ceilings on the main floor, pot lights and hardwood flooring complement the spacious living and dining areas. The modern kitchen features crisp white quartz countertops, matching backsplash, upgraded appliances, generous cabinetry and a LARGE PANTRY-perfect for entertaining and everyday living. Upstairs, an upgraded hardwood staircase leads to hardwood hallway flooring and an absolutely HUGE PRIMARY BEDROOM-a true retreat with enough room for a KING-SIZE BED, sitting area AND HOME OFFICE without feeling crowded! Complete with a beautiful private ensuite, this is a primary suite you'll actually want to spend time in. Two additional bedrooms and a full bathroom complete the upper level. Downstairs, the FINISHED BASEMENT offers even more living space with a cozy GAS FIREPLACE-ideal for movie nights, a rec room, gym or play area. Located just minutes from schools, parks, recreation, transit, shopping and Findlay Creek's growing selection of amenities. Bright, spacious, upgraded and exceptionally well located-this is not your average townhome. Book your showing today!
Property Details
Interior
Features
Main Floor
Dining
2.79 x 2.94Dining
1.98 x 2.38Living
4.39 x 2.97Kitchen
3.12 x 2.43Exterior
Features
Parking
Garage spaces 1
Garage type Attached
Other parking spaces 2
Total parking spaces 3
Property History
 39
39