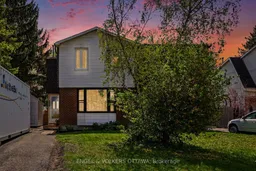
OPEN HOUSE Sunday May 24th, 2-4pm. Welcome to 900 Borland Drive! Nestled on a quiet street with no through traffic, this carpet-free home offers ultimate privacy with no rear neighbours and exceptional front privacy, looking out toward a quiet side yard with only one small window. Location is everything, as you are within walking distance to the LRT, Park and Ride, Place d'Orléans, and scenic Ottawa River pathways. Outside, a double-wide driveway comfortably accommodates up to 5 vehicles, while the backyard oasis features lush garden beds, a deck, a gazebo, a storage shed, and grass space, complemented by an additional shed in the front yard. Step inside to one of the few semi-detached homes in the area boasting a fully open-concept kitchen and living area. The main level features durable luxury vinyl plank flooring in the kitchen and dining spaces, and laminate in the spacious living room, which is anchored by a giant bay window flooding the space with natural light. The stunning kitchen is equipped with updated stainless steel appliances, extended countertops, unique octagon tiling, tons of cabinetry with modern black hardware, and a 6-seater dining area with additional built-in storage. Upstairs, you will find consistent flooring throughout, three generous bedrooms, an updated full bathroom complete with a new vanity and floors, and a truly massive primary bedroom-one of the largest you will find in the area. The lower level rounds out the home with a recreation room, a convenient powder room, updated electrical, and tons of additional storage space.
Inclusions: All mirrors and shelving affixed to the wall can be included or excluded. Dining room cabinet unit. Washer. Dryer (gas). Dishwasher. Refrigerator. Hoodfan. Microwave. Shed x 2. Gazebo, mosquito netting and privacy screens. All window coverings except the curtains in the 2 kids rooms)

 36Listing by trreb®

