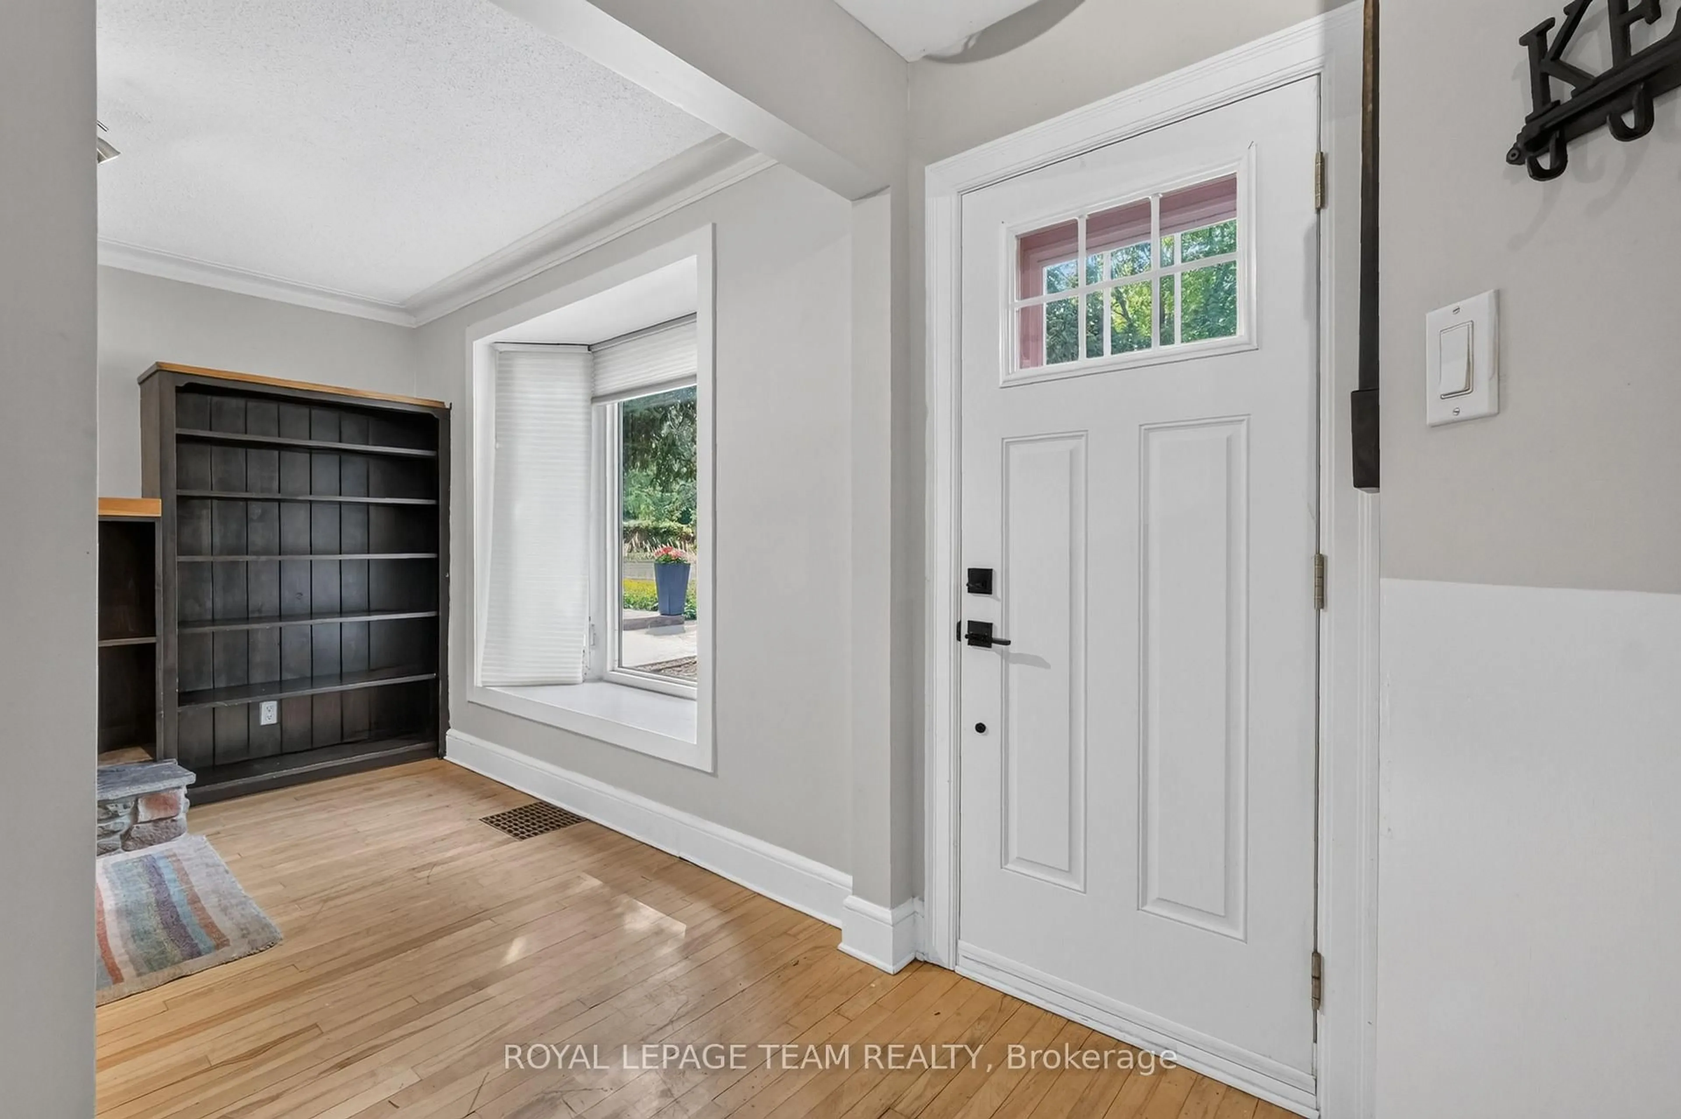
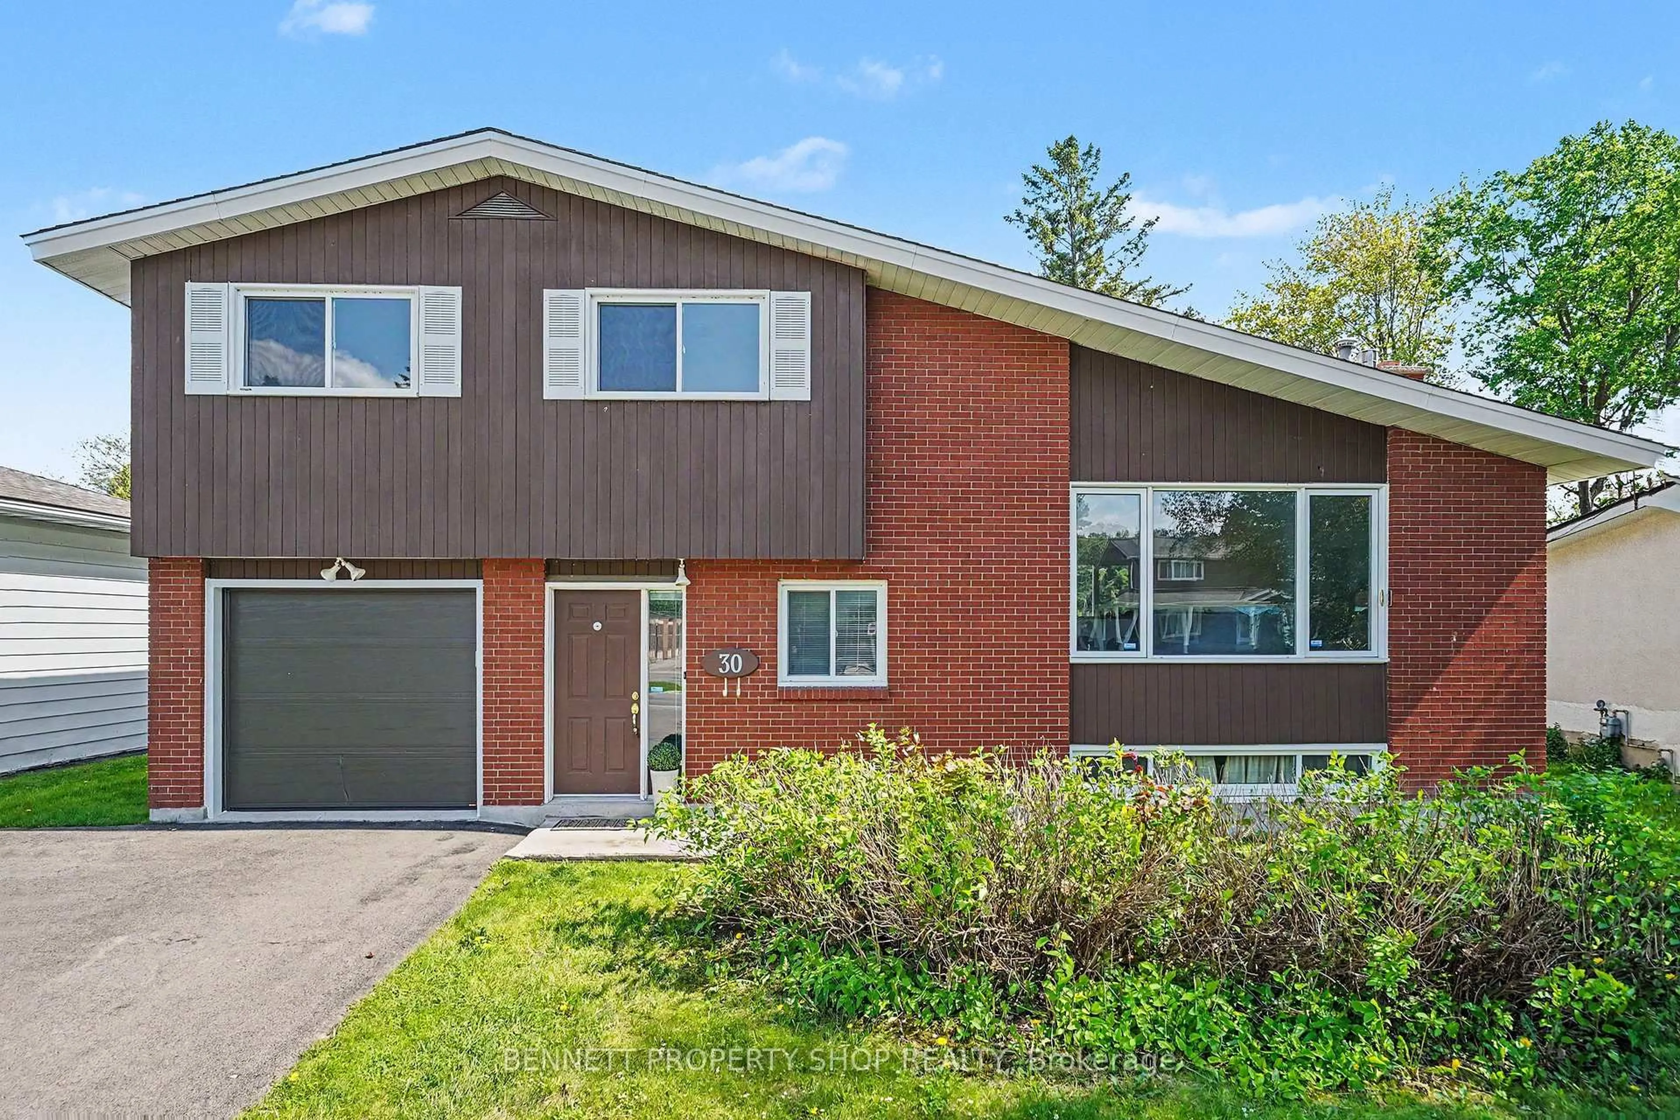
Open: Sun, 2PM to 4PM
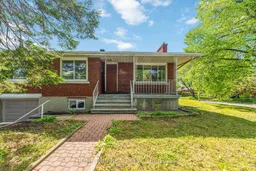
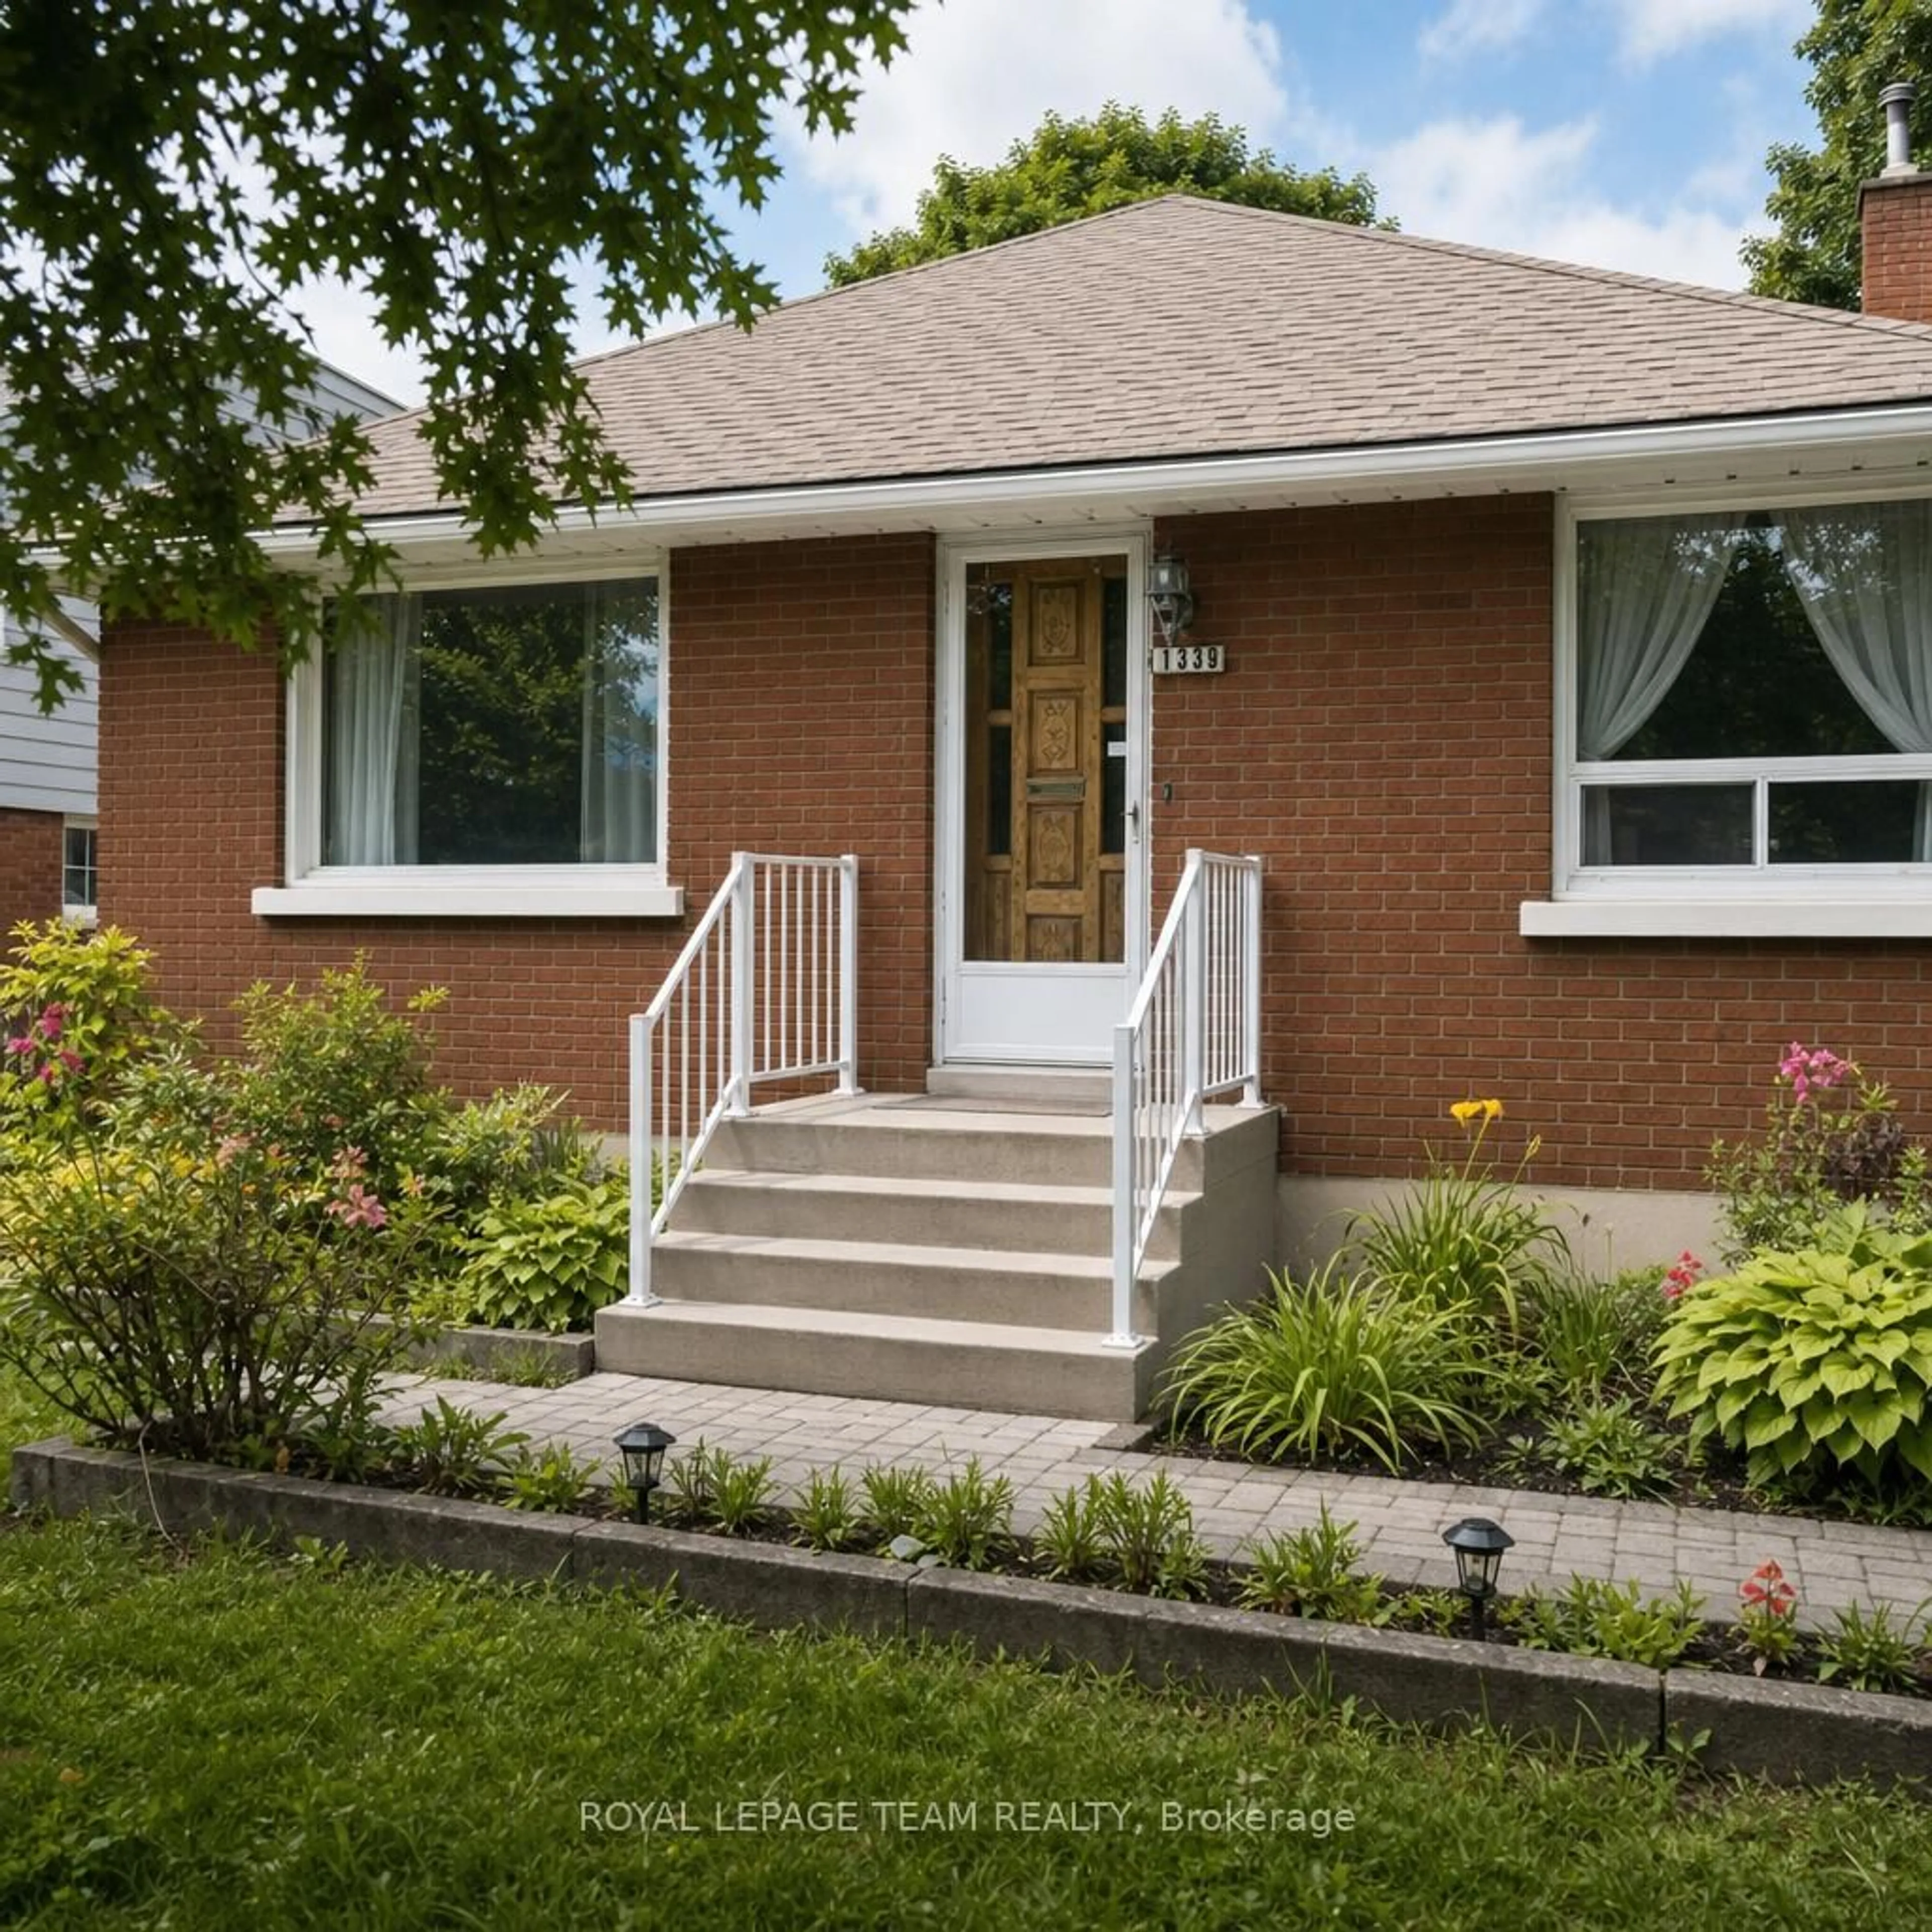
Home with brick exterior material, street for 1530 Clementine Blvd, Ottawa Ontario K1H 8G3
1 hour on Market

1530 Clementine Blvd, Ottawa, Ontario K1H 8G3

Detached
4
3
~1100-1500 sqft
$589,900
Get pre-qualifiedPowered by nesto
Detached
4
3
~1100-1500 sqft

Contact us about this property

Call

Highlights

Property Estimate

Days on market1 hour

Estimated valueNot available

Price/Sqft$465/sqft

Monthly cost

Open Calculator

Description

Large all-brick bungalow in a beautiful neighbourhood with an excellent location! Just minutes from downtown and Carleton University, and close to groceries, shopping, and dining - enjoy the perfect blend of urban convenience and residential neighbourhood charm.This 5-bedroom bungalow features newly renovated flooring and fresh paint throughout the main floor. The bright open-concept living and dining area is filled with natural light from the large front window, creating a warm and inviting atmosphere. A separate rear entrance leads directly to the finished basement, which includes an additional kitchen, bedroom, bathroom with shower, and laundry/utility room - offering excellent flexibility for extended family or potential rental income.The fully fenced side yard is perfect for gardening, outdoor entertaining, and relaxing enjoyment. An ideal opportunity for families or investors alike.Features include: hardwood and new laminate flooring, and a new garage door. Electrcial Panel(2024), Dishwasher(2024), AC(2024), Roof(2019), Furance(2018), Fresh paint(2026), Main flooring(2026), Interior doors(2026). Offers will be presented on Jun 3rd at 6:00 PM. Seller reserves the right to review and may accept pre-emptive offers.


Upcoming Open Houses

May 31Sun2:00 PM - 4:00 PM
Jun 7Sun2:00 PM - 4:00 PM
Jun 14Sun2:00 PM - 4:00 PM
Jun 21Sun2:00 PM - 4:00 PM

Property Details

StyleBungalow
View-
Age of property51-99
SqFt~1100-1500 SqFt
Lot Size5,868 SqFt(95.76 x 61.28)
Parking Spaces2
MLS ®NumberX13175084
Community NameAlta Vista
Data SourceTRREB
Listing byHOME RUN REALTY INC.

Features

Heating: Forced Air
Cooling: Central Air
Fireplace
Basement: Finished

Main Floor

Br

2.51 x 3.62

2nd Br

3.2 x 3.04

3rd Br

3.76 x 3.5

Dining

3.25 x 3.85


Features

Lot size: 5,868 SqFt

Parking

Garage spaces 1

Garage type Attached

Other parking spaces 1

Total parking spaces 2


Property History

May 26, 2026
ListedActive
$589,900
1 hour on market
history photo preview48
Listing by trreb®
Property listed by HOME RUN REALTY INC., Brokerage

Agent Banner Image
Interested in this property?Get in touch to get the inside scoop.
Market Data - Alta Vista

Geo Zone Map ThumbnailAlta Vista

Strong Seller's Market

View Market Data

Detached house - for the past 30 days

Buyer's market Seller's market

Avg. Days on Market

Past 30 days

33 days

Compared to

2025

31 days

2024

14 days

2023

27 days

New Listings

Past 30 days

12 listings

Compared to

2025

14 listings

2024

9 listings

2023

11 listings

Units sold

Past 30 days

9 units

Compared to

2025

5 units

2024

8 units

2023

10 units

Median Sold Price

Past 30 days

$960,000

Compared to

2025

$895,000

2024

$889,950

2023

$958,000


Population and Demographics

Overview

Total population 13191
Average household income $163,096

Age (%)

0 to 19
20%
20 to 34
23%
35 to 49
18%
50 to 64
19%
65 and plus
20%

Household composition (%)

Single family
57%
Single person
35%
Multi person
8%
Multi family
0%

Mother tongue (%)

English
69%
French
12%
Arabic
5%
Others
3%
English and French
3%
Mandarin
2%
Italian
2%
Spanish
1%

House tenancy (%)

Owners
55%
Renters
45%

What’s nearby?Essentials within 5 km

Local Logic

Transportation Scores

Estimated Budget