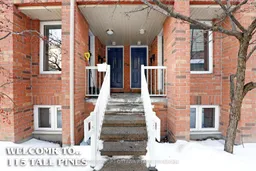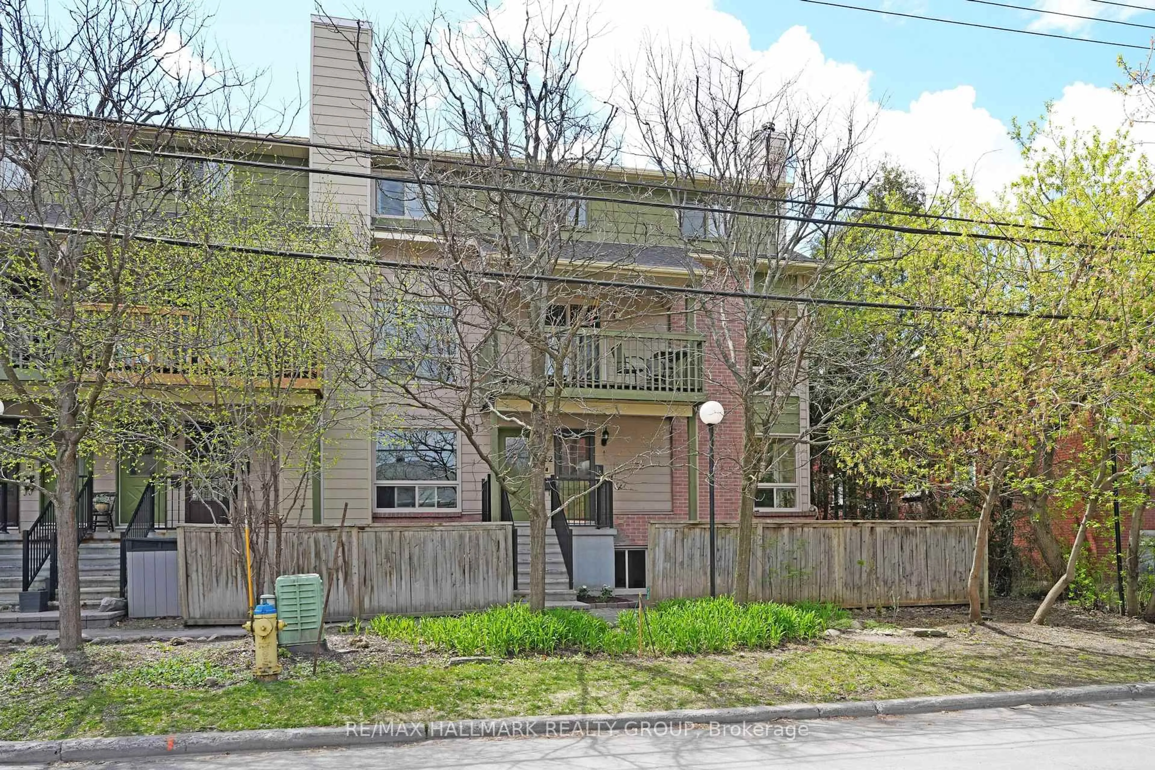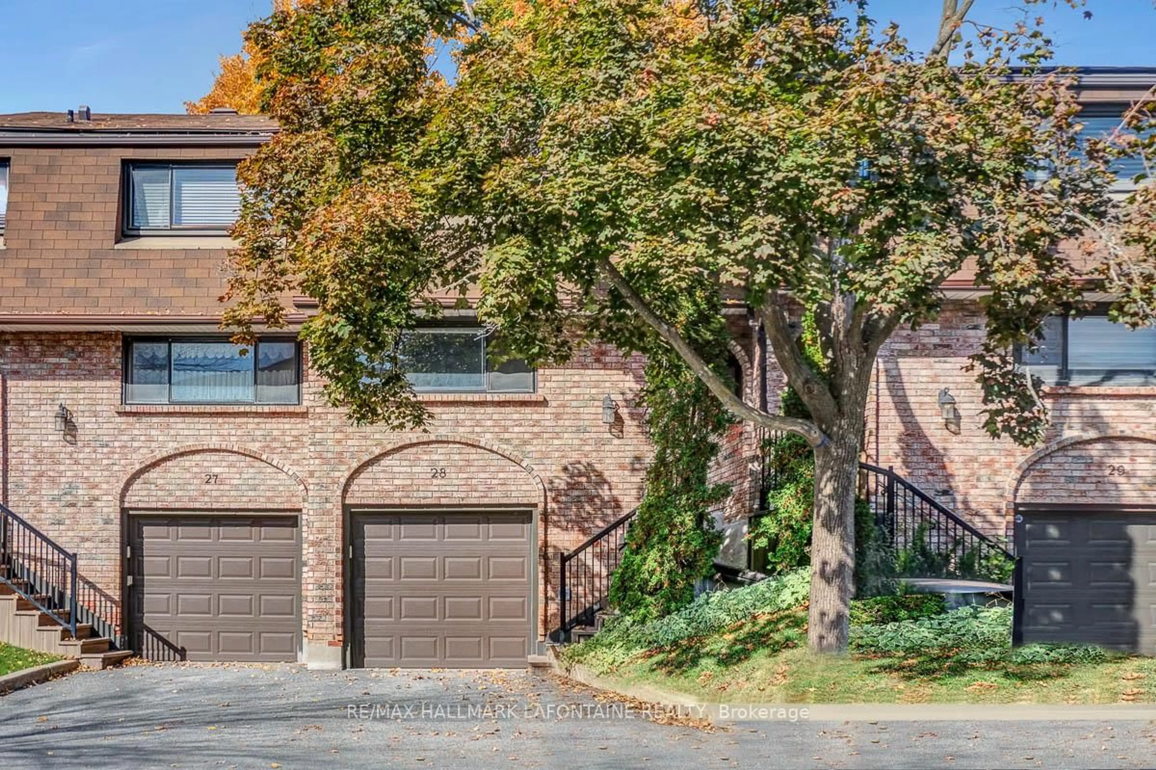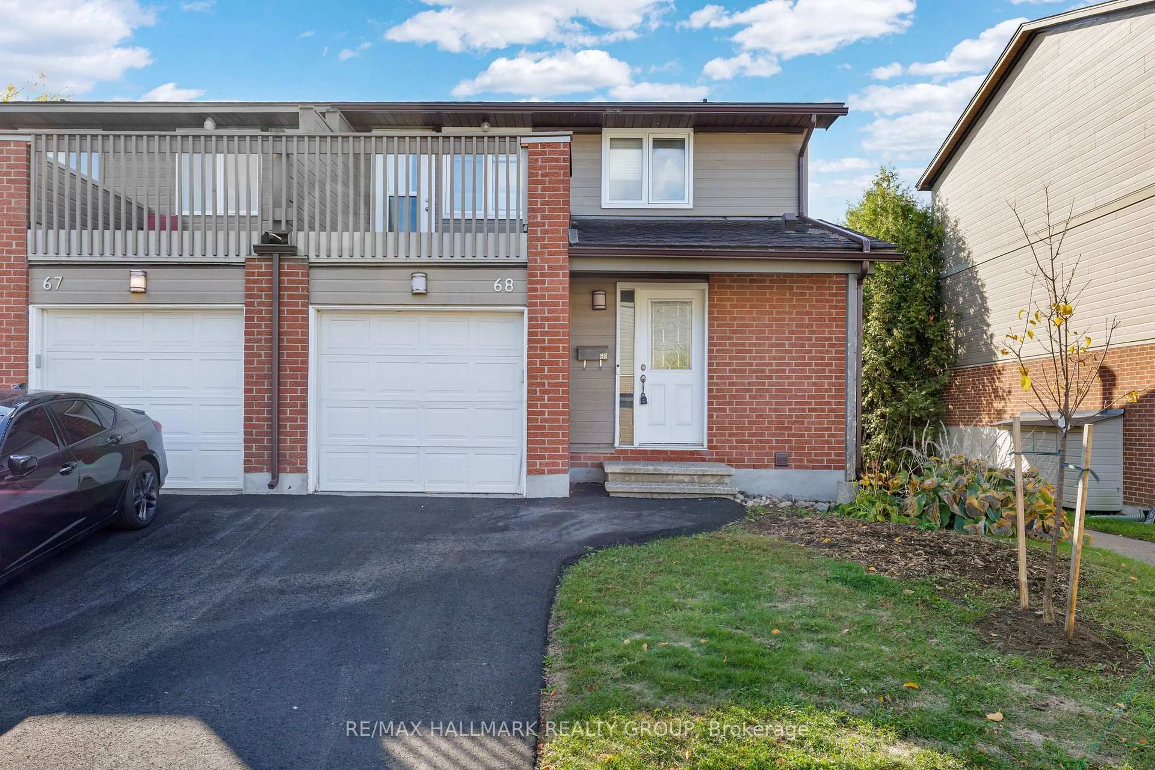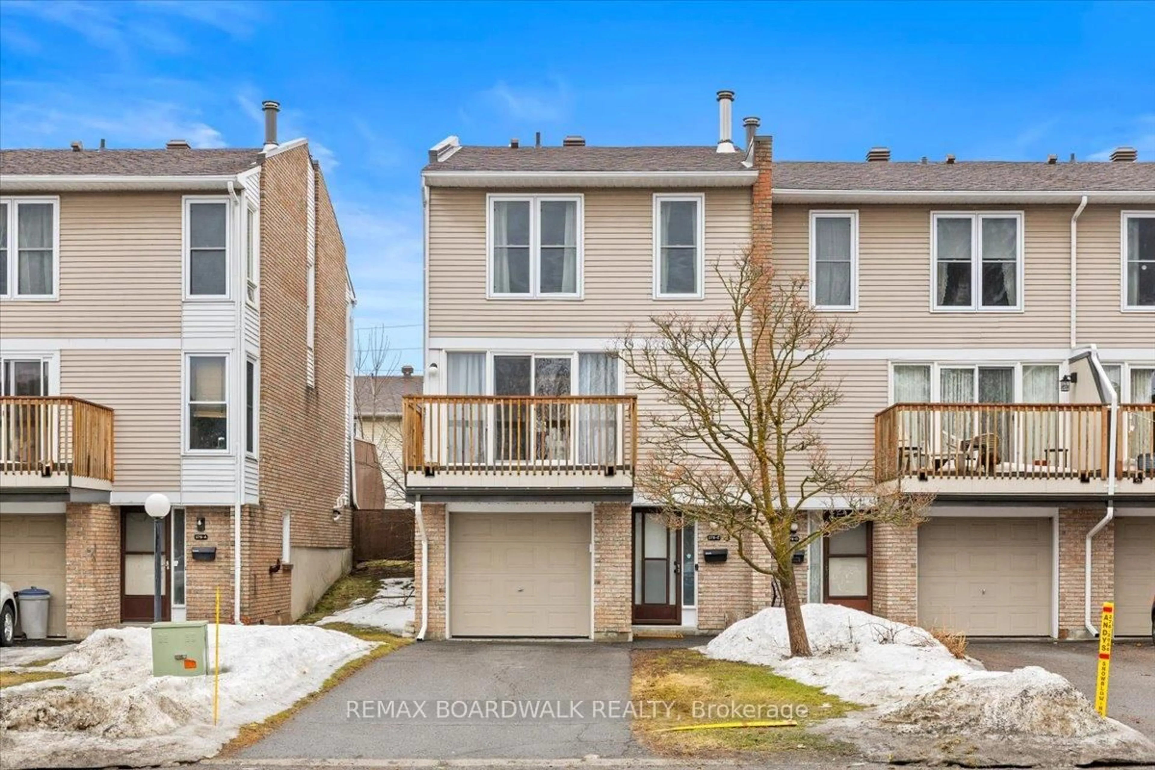
115 Tall Pines Private, Ottawa, Ontario K2H 1H1
Contact us about this property
Highlights
Estimated valueThis is the price Wahi expects this property to sell for.
The calculation is powered by our Instant Home Value Estimate, which uses current market and property price trends to estimate your home’s value with a 90% accuracy rate.Not available
Price/Sqft$309/sqft
Monthly cost
Open Calculator
Description
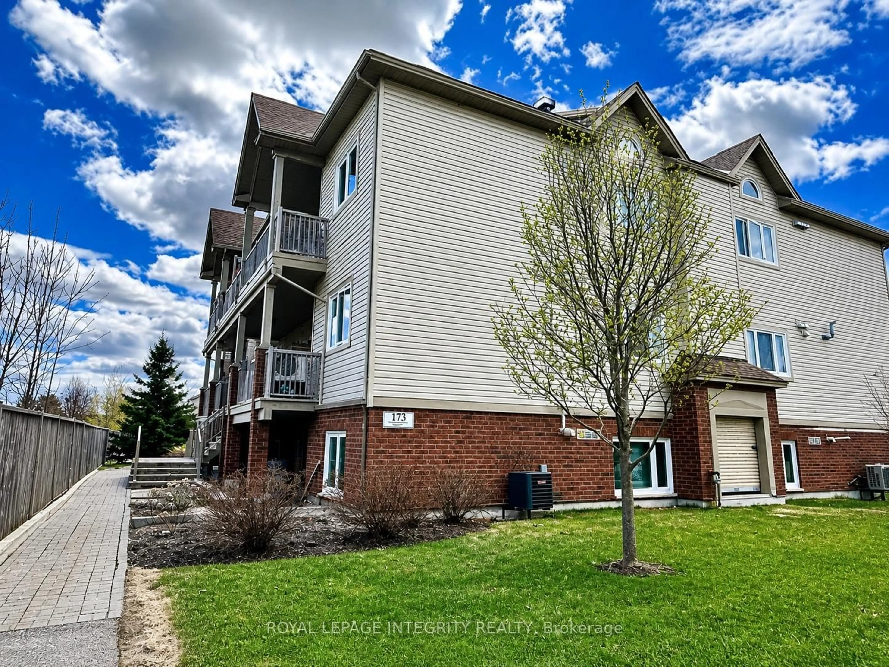
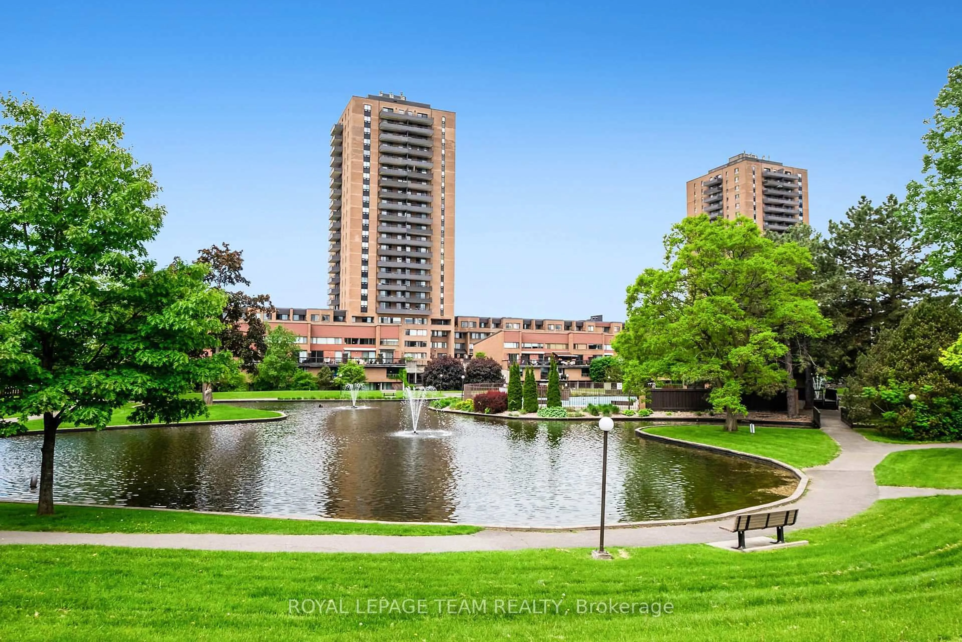
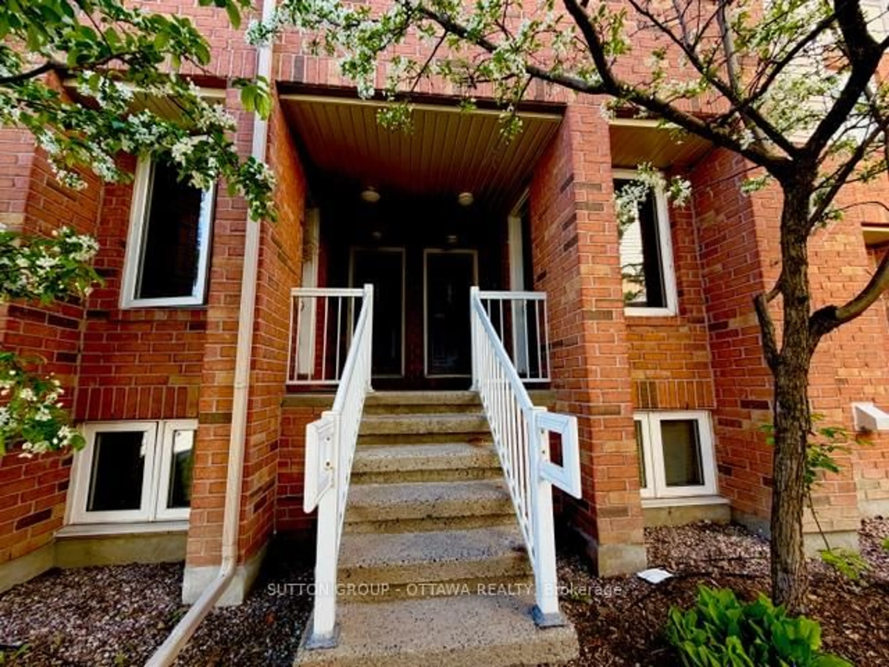
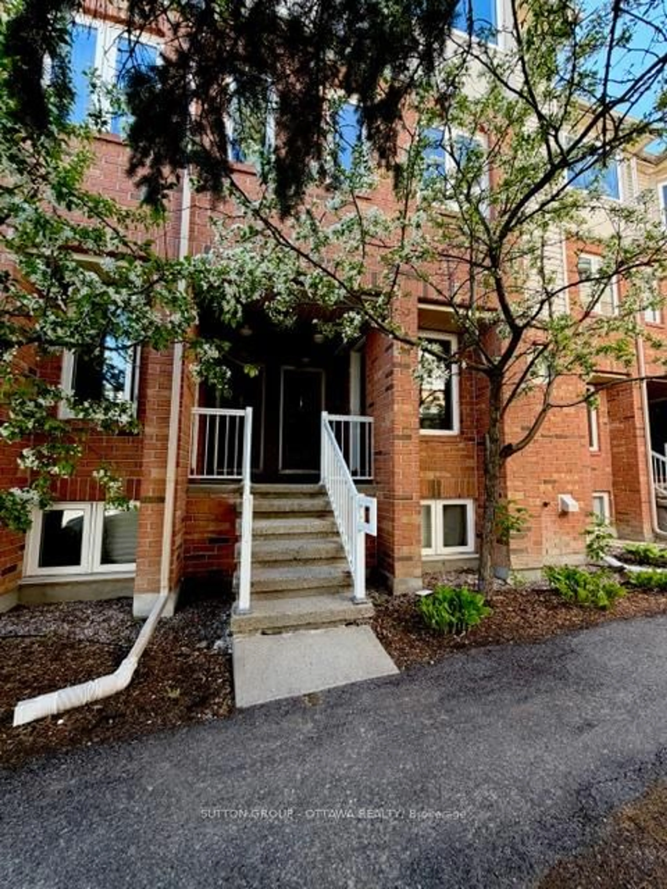
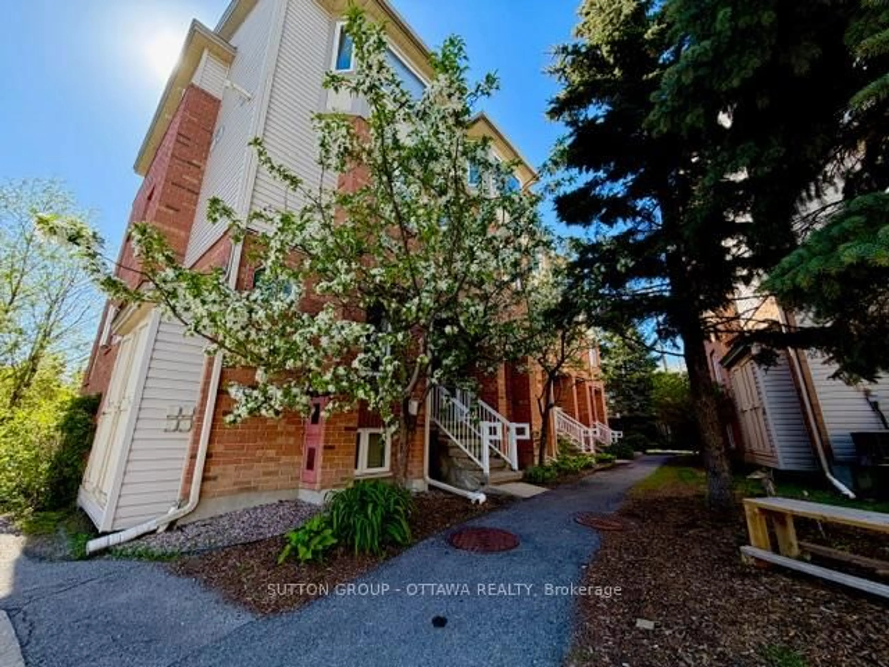
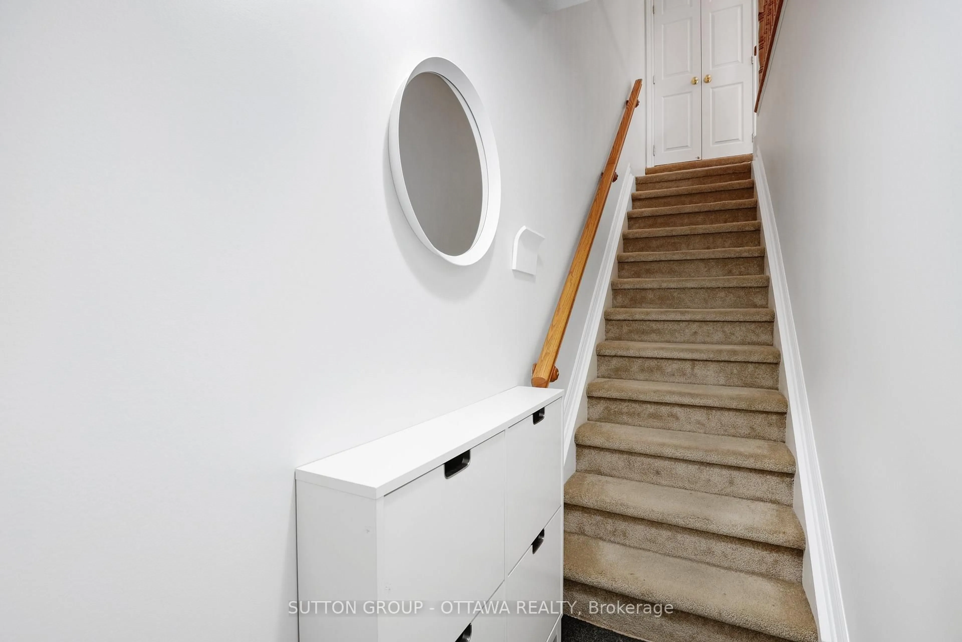
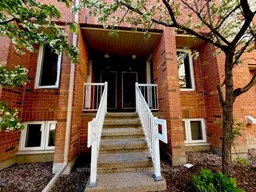
BACKING ONTO A RAVINE this EAST WEST facing upper level 2 storey stacked condo has two balconies facing onto well treed area. Located in quiet complex with OC Transpo and great commuter arteries nearby, this 3bedroom/ 2-bathroom unit is a short walk to convenience stores, restaurants, medical centers in one direction, CARLETON QUEENSWAY HOSPITAL in the other, a minute drive onto Greenbank for more household amenities, IKEA/ LEE VALLEY/ PINECREST LTR nearby. With a brand-new furnace and recent AC, this unit offers worry-free comfy and cool spaces. Open concept main floor of this tidy condo offers a flexible and generous living/dining room area with fireplace and balcony with a stunning nature view, spacious kitchen with breakfast bar, part bathroom and bedroom/den area. The upper floor offers two bedrooms, one with balcony (with that same stunning view of the ravine), full bathroom and laundry/storage. This gently used condo is perfect for beginners, investors, and downsizers. BALCONY DECKS (2024), HWT (2021), UPDATED APPLIANCES, FURNACE (APRIL 2026 WITH 10 YEAR WARRANTY).
Property Details
Interior
Features
3rd Floor
Br
4.2 x 3.32Balcony
Br
4.29 x 4.2Bathroom
2.25 x 1.85Laundry
2.09 x 1.87Exterior
Features
Parking
Garage spaces -
Garage type -
Total parking spaces 1
Condo Details
Inclusions
Property History
 33
33