Open: Sun, 2PM to 4PM
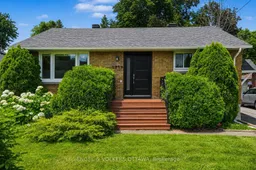
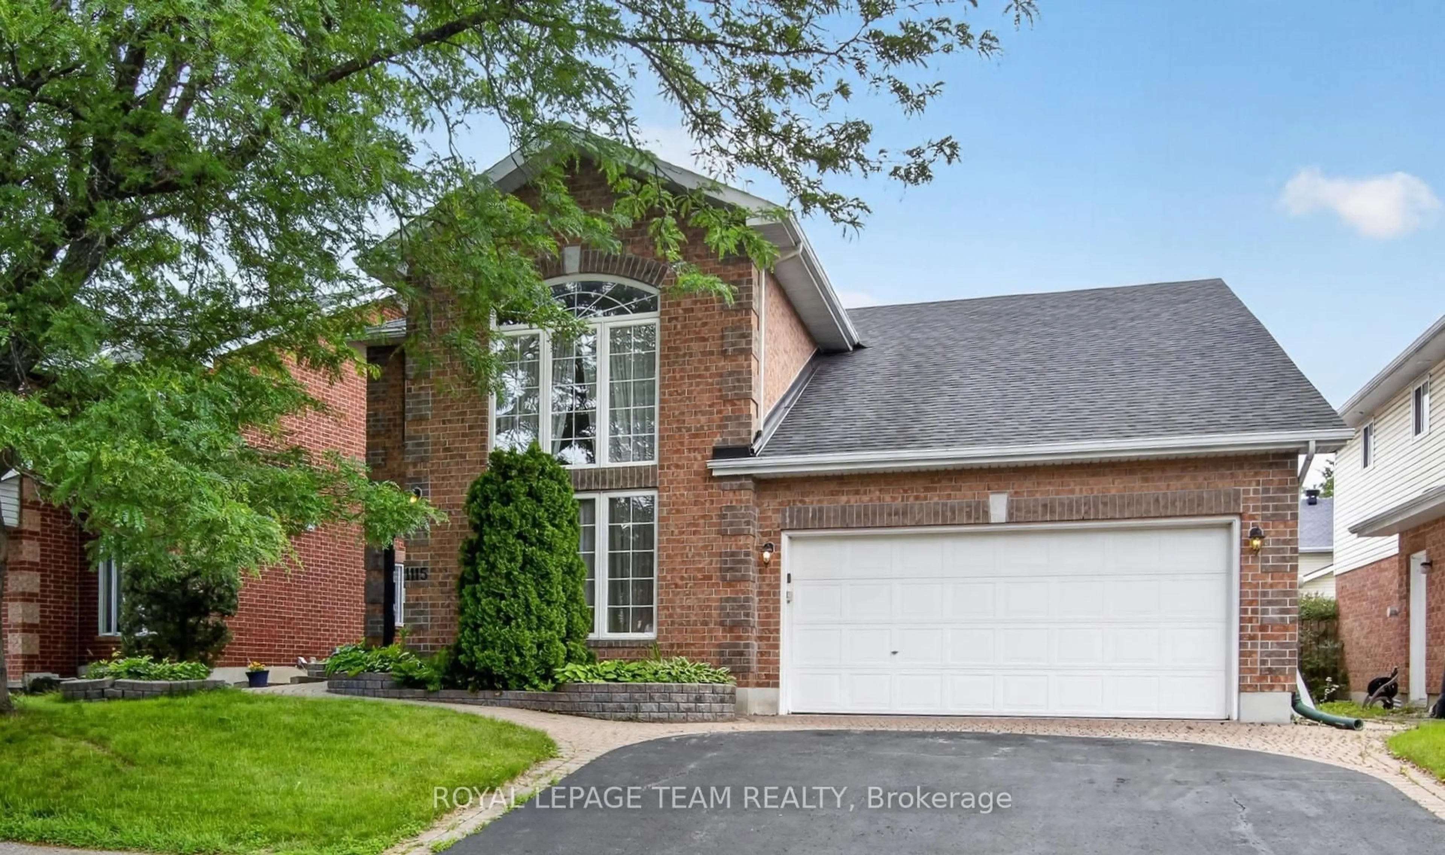
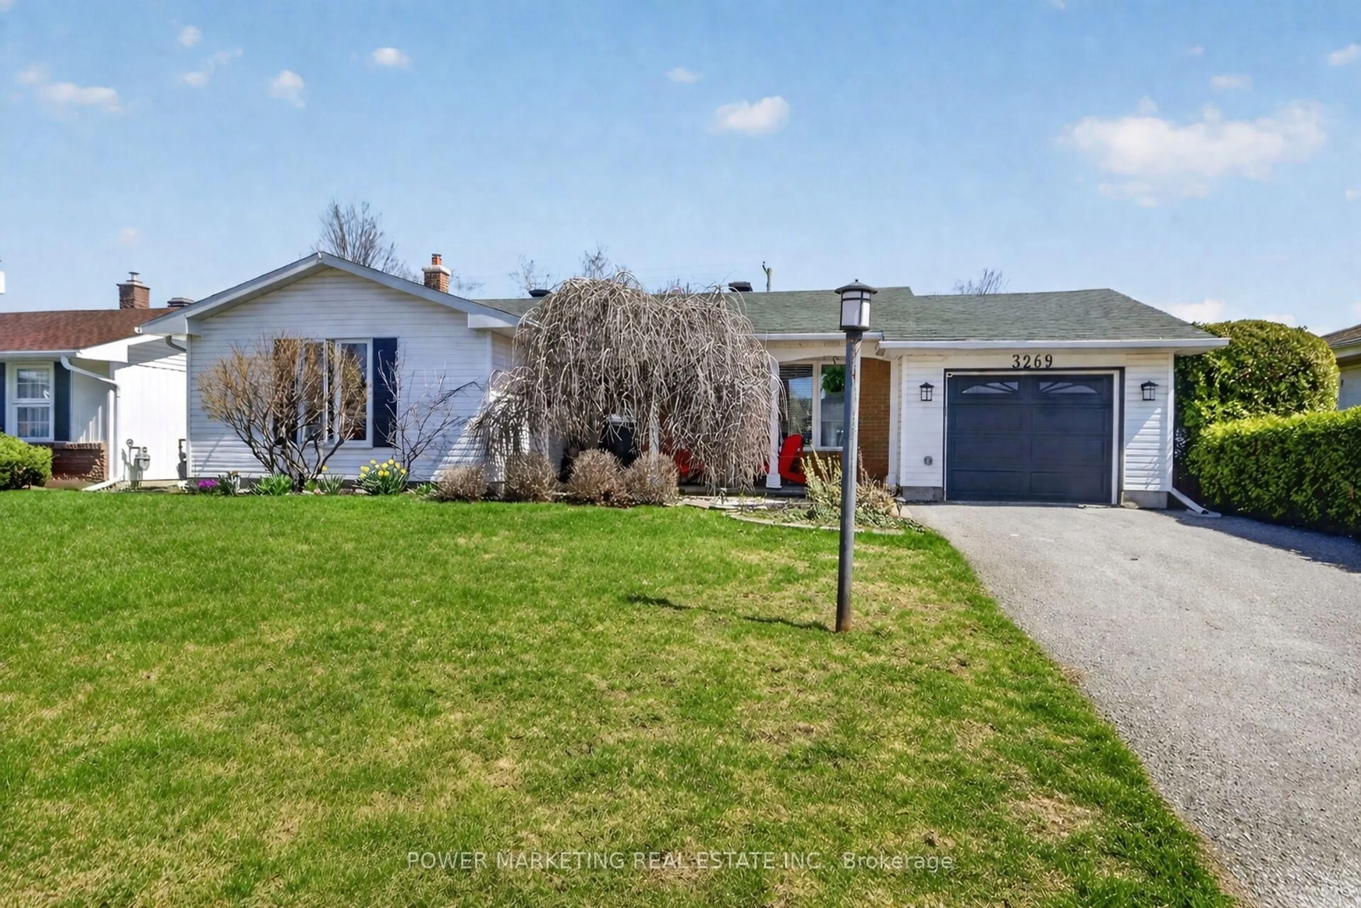
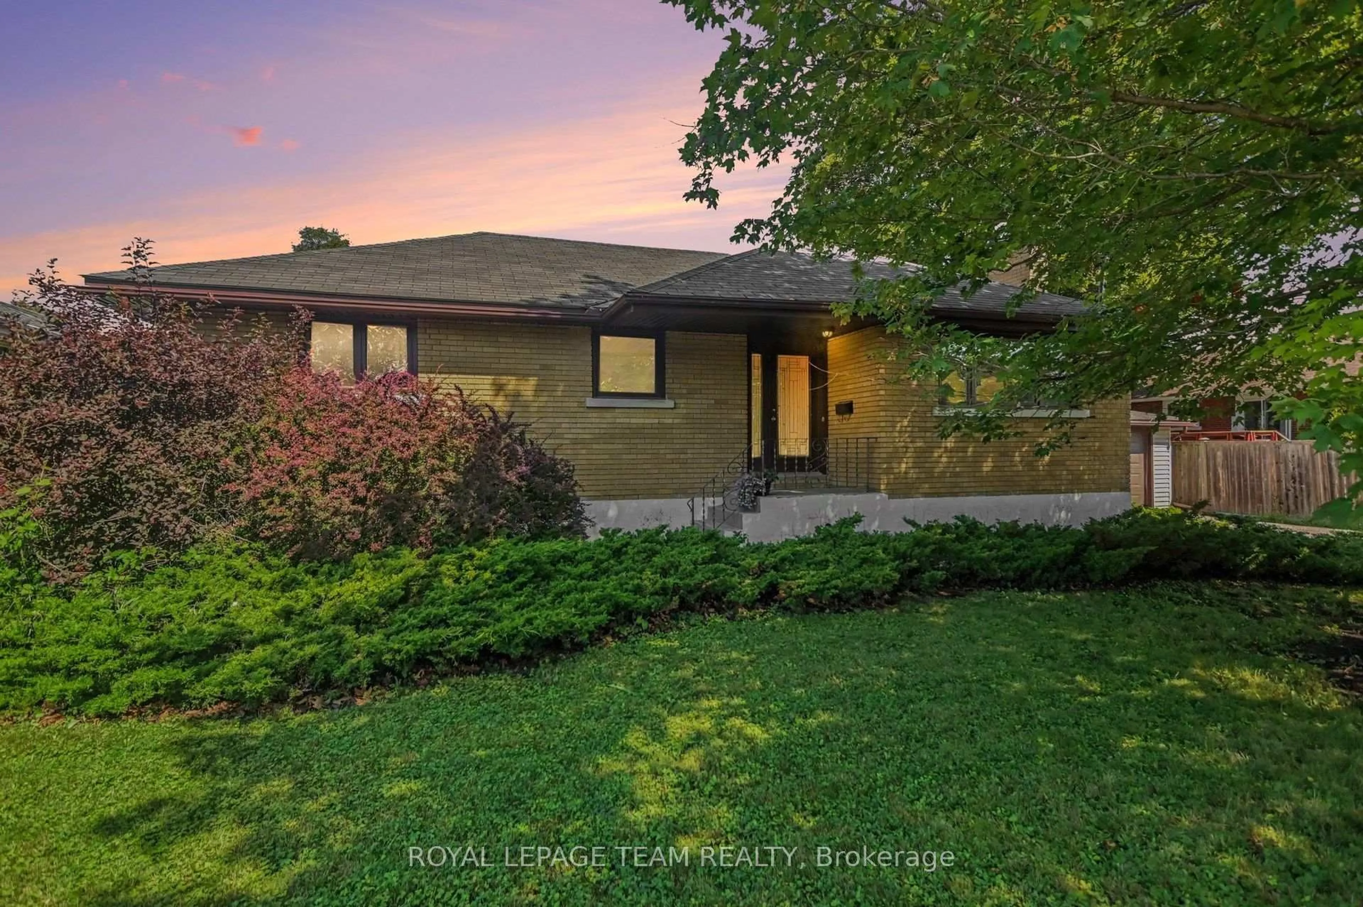
Home with brick exterior material, street for 1319 Kingston Ave, Ottawa Ontario K1Z 8K9
6 hours on Market

1319 Kingston Ave, Ottawa, Ontario K1Z 8K9

Detached
3 + 1
2
~700-1100 sqft
$649,900
Get pre-qualifiedPowered by nesto
Detached
3 + 1
2
~700-1100 sqft

Contact us about this property

Call

Highlights

Property Estimate

Days on market6 hours

Estimated valueNot available

Price/Sqft$759/sqft

Monthly cost

Open Calculator

Description

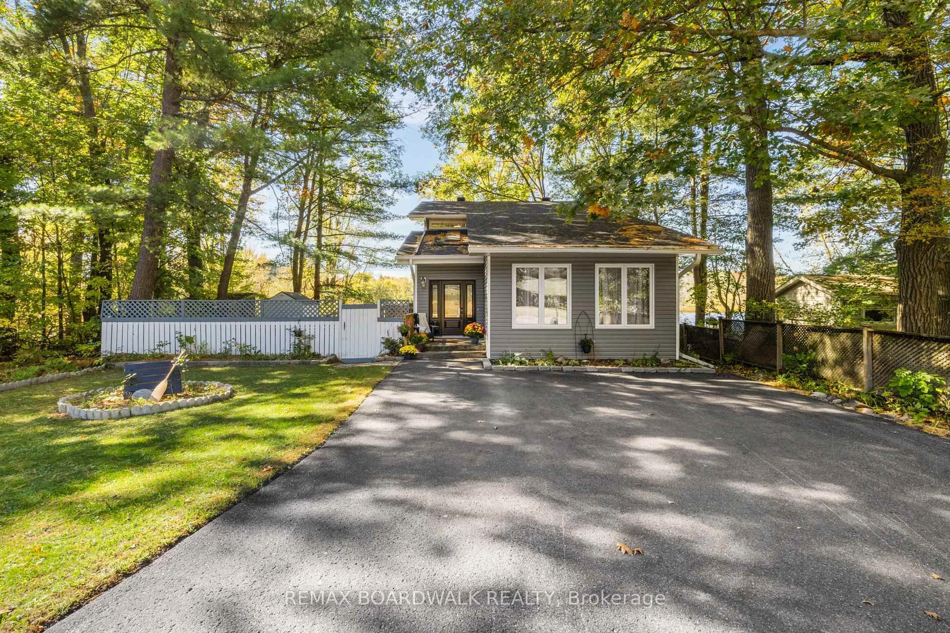
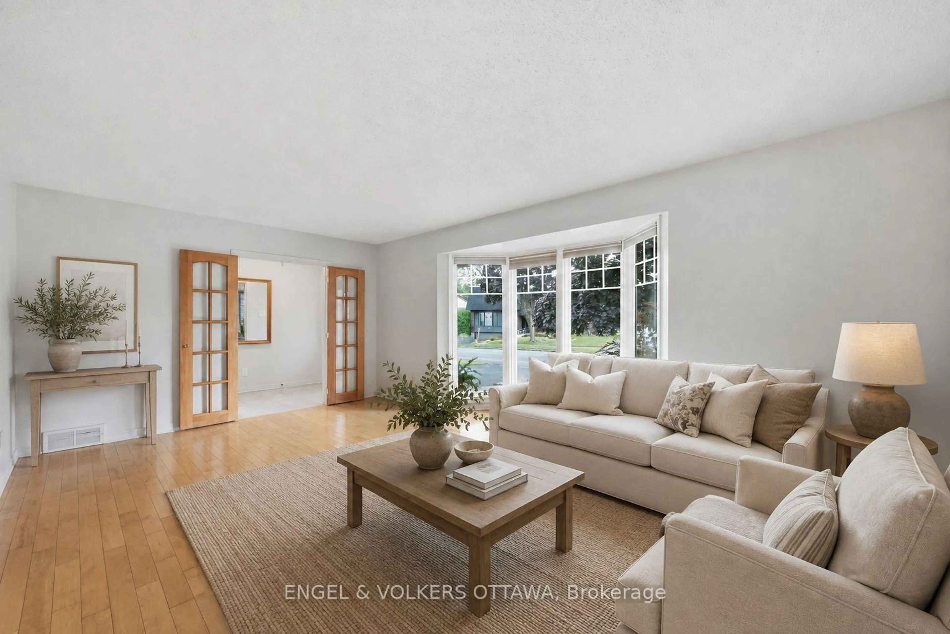
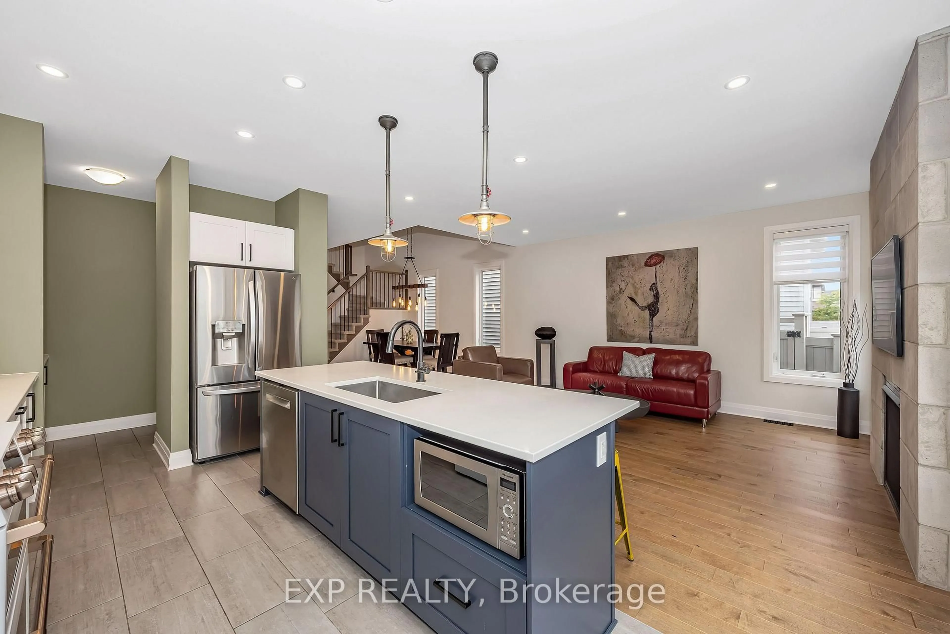
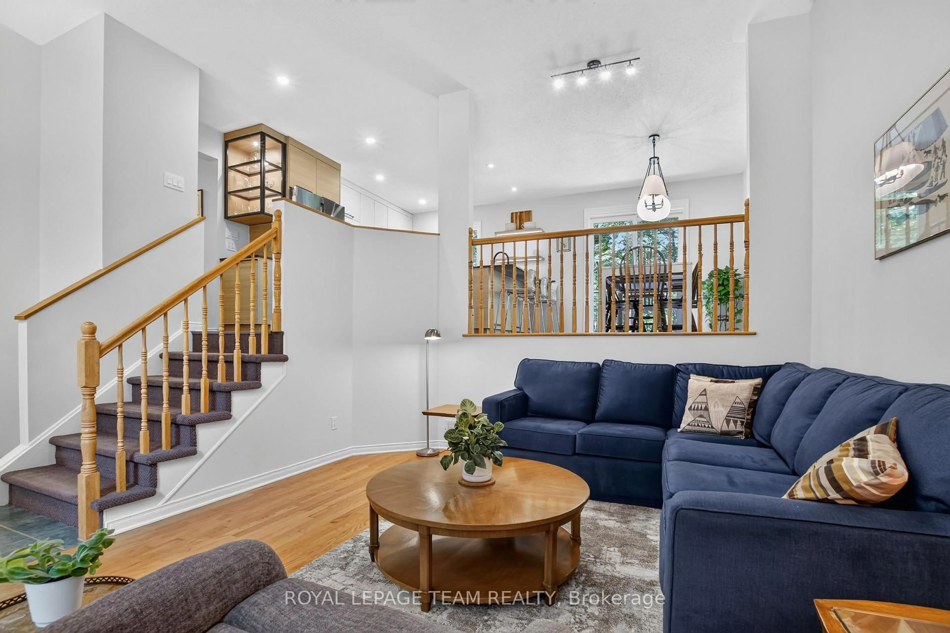
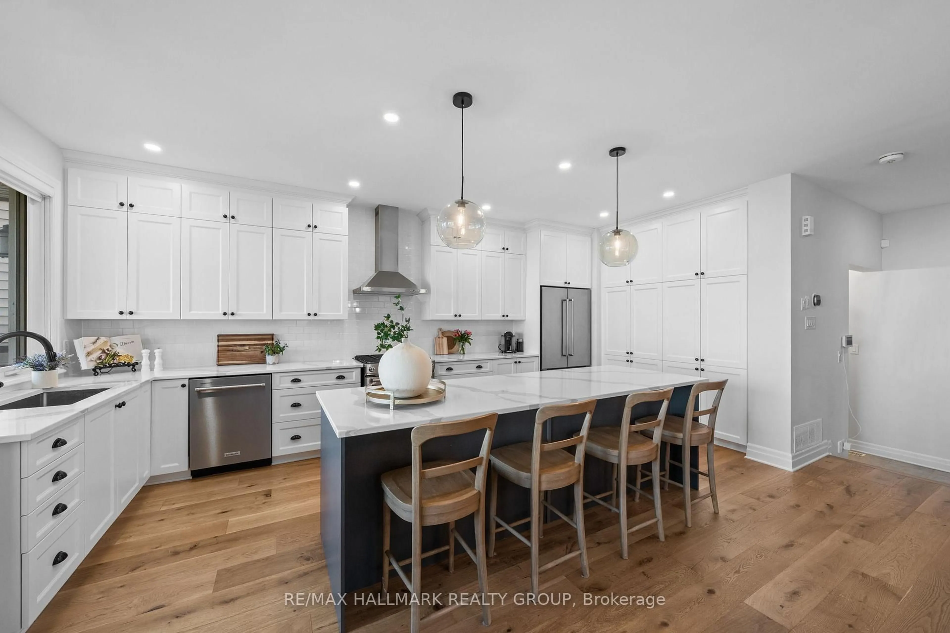
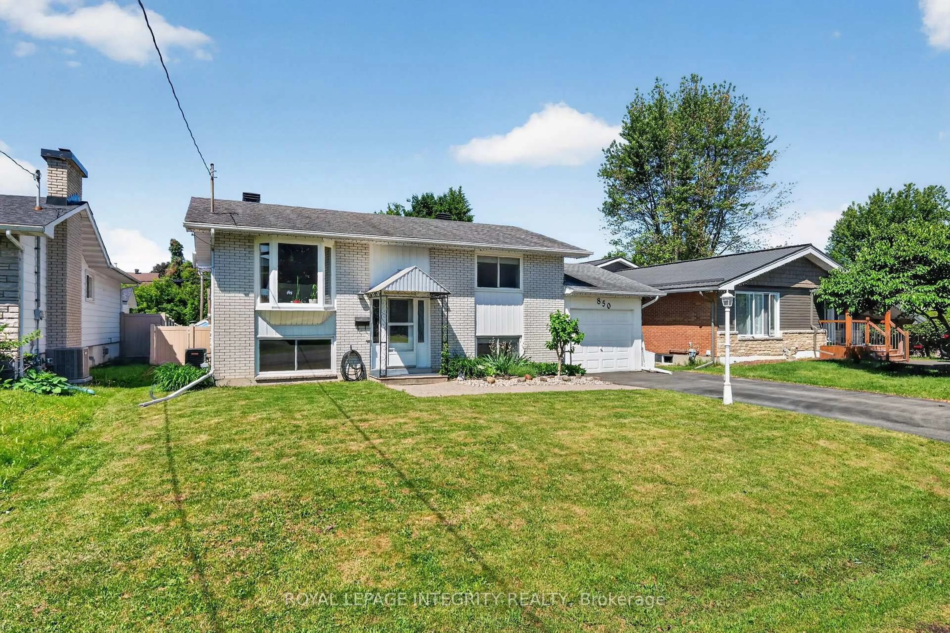
OPEN HOUSE JULY 12 2-4PM. Welcome to 1319 Kingston Avenue, where timeless comfort, thoughtful updates, and an unbeatable family-friendly location come together to create the perfect place to call home. Nestled in one of Ottawa's most established neighbourhoods, this beautifully maintained bungalow offers exceptional versatility for growing families, multigenerational living, or savvy buyers looking for future potential. Bathed in natural light, the spacious main level features an inviting open living area, a functional kitchen, and three generously sized bedrooms designed for comfortable everyday living. A separate side entrance leads to the finished lower level, complete with an additional bathroom, offering outstanding in-law suite potential or the opportunity to create additional living space tailored to your needs. Step outside to a private backyard-an ideal setting for summer entertaining, family gatherings, or simply relaxing in your own outdoor retreat. Location is everything, and this home delivers. Just steps from neighbourhood parks, a popular children's wading pool, and the scenic walking and cycling trails of the Central Experimental Farm, you'll enjoy an active lifestyle while remaining minutes from hospitals, excellent schools, shopping, transit, and downtown Ottawa. Move-in ready with valuable upgrades, endless flexibility, and a location that families love, 1319 Kingston Avenue is more than just a home-it's an opportunity to invest in a lifestyle that rarely becomes available.


Upcoming Open House

Jul 12Sun2:00 PM - 4:00 PM

Property Details

StyleBungalow
View-
Age of property-
SqFt~700-1100 SqFt
Lot Size5,000 SqFt(100 x 50)
Parking Spaces4
MLS ®NumberX13547396
Community NameCarlington
Data SourceTRREB
Listing byENGEL & VOLKERS OTTAWA

Features

Heating: Forced Air
Cooling: Central Air
Basement: Part Fin

Main Floor

Living

3.75 x 3.48

Dining

3.48 x 3.19

Kitchen

3.02 x 2.5

Primary

4.28 x 2.67


Features

Lot size: 5,000 SqFt

Parking

Garage spaces -

Garage type -

Total parking spaces 4


Property History

Jul 10, 2026
ListedActive
$649,900
6 hours on market
history photo preview33
Listing by trreb®
Property listed by ENGEL & VOLKERS OTTAWA, Brokerage

Agent Banner Image
Interested in this property?Get in touch to get the inside scoop.
Market Data - Carlington

Geo Zone Map ThumbnailCarlington

Strong Seller's Market

View Market Data

Detached house - for the past 30 days

Buyer's market Seller's market

Avg. Days on Market

Past 30 days

12 days

Compared to

2025

29 days

2024

29 days

2023

3 days

New Listings

Past 30 days

9 listings

Compared to

2025

13 listings

2024

11 listings

2023

7 listings

Units sold

Past 30 days

5 units

Compared to

2025

5 units

2024

7 units

2023

4 units

Median Sold Price

Past 30 days

$655,000

Compared to

2025

$650,000

2024

$640,000

2023

$650,000


Population and Demographics

Overview

Total population 8159
Average household income $107,357

Age (%)

0 to 19
21%
20 to 34
24%
35 to 49
21%
50 to 64
20%
65 and plus
13%

Household composition (%)

Single family
49%
Single person
43%
Multi person
8%
Multi family
0%

Mother tongue (%)

English
72%
French
10%
Arabic
4%
Others
3%
English and French
2%
Spanish
2%
Somali
2%
Italian
1%
Vietnamese
1%

House tenancy (%)

Renters
65%
Owners
35%

What’s nearby?Essentials within 5 km

Local Logic

Transportation Scores

Estimated Budget