1 day on Market

325 Paseo Private #79, Ottawa, Ontario K2G 4N7

In the same building:
-
Condo
2
3
~1200-1399 sqft
$439,900
Get pre-qualifiedPowered by nesto
Condo
2
3
~1200-1399 sqft

Contact us about this property

Call

Highlights

Property Estimate

Days on market1 day

Estimated valueNot available

Price/Sqft$340/sqft

Monthly cost

Open Calculator

Description

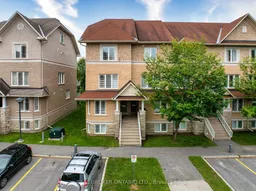
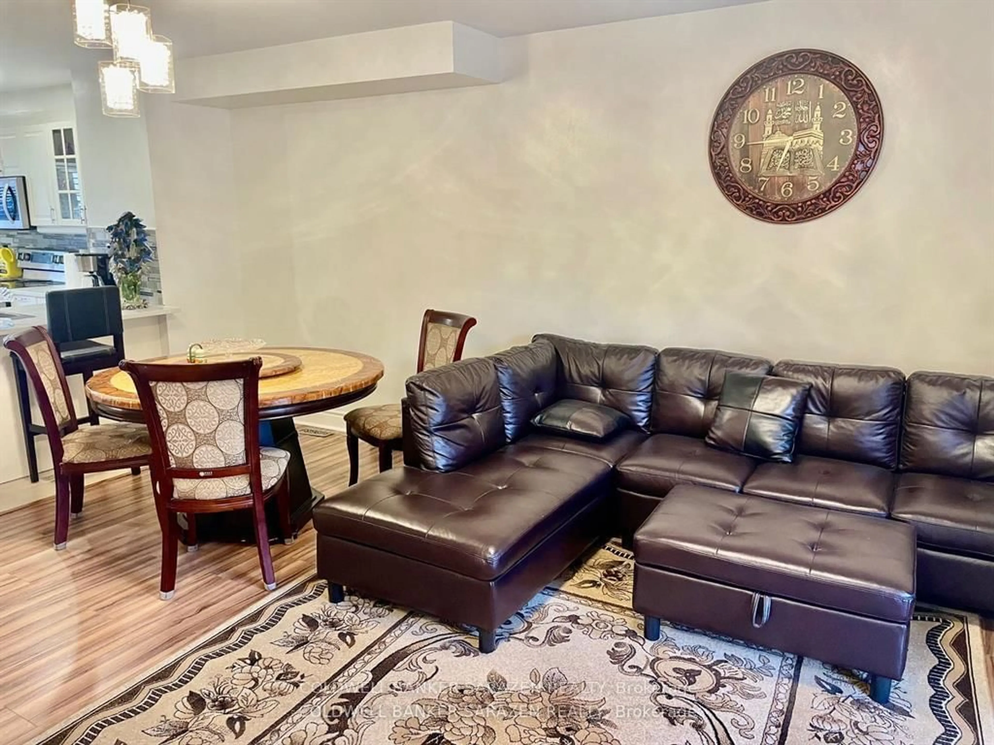
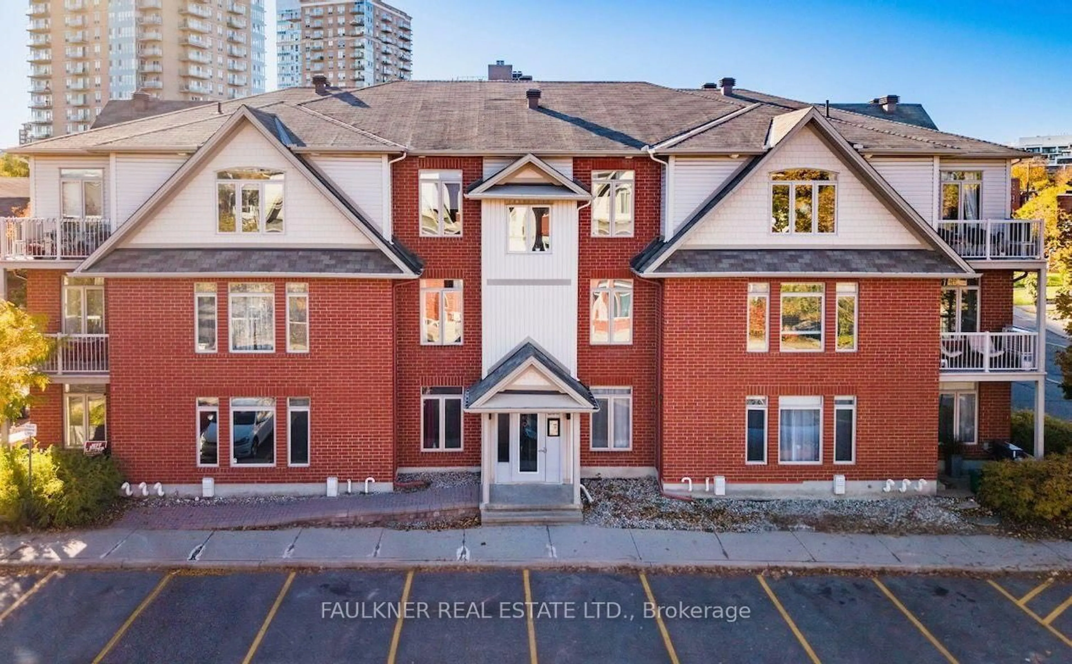
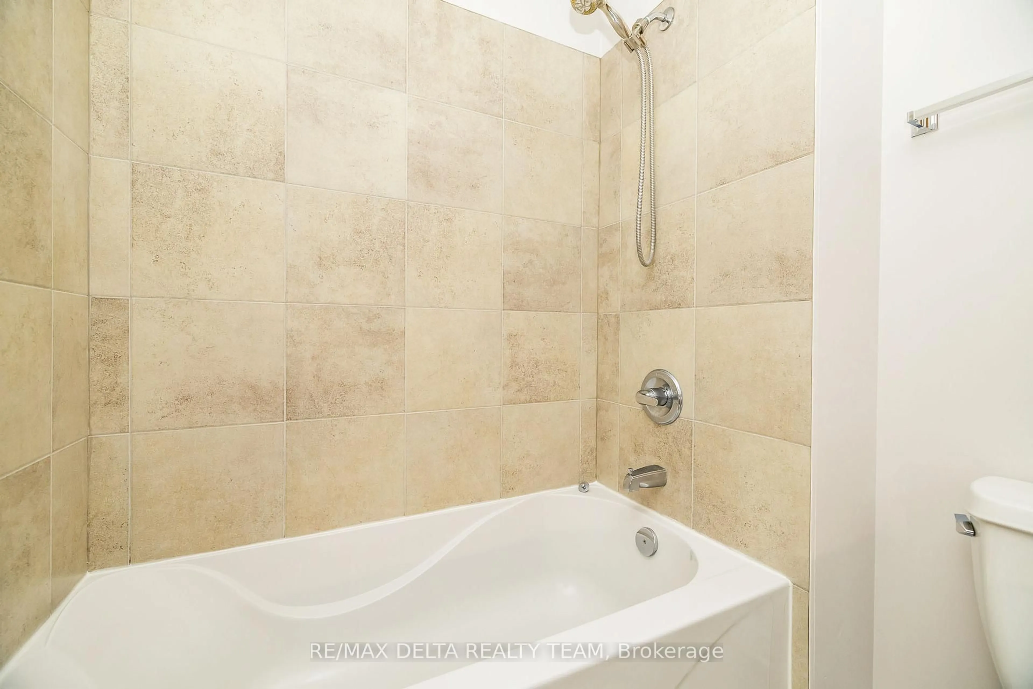
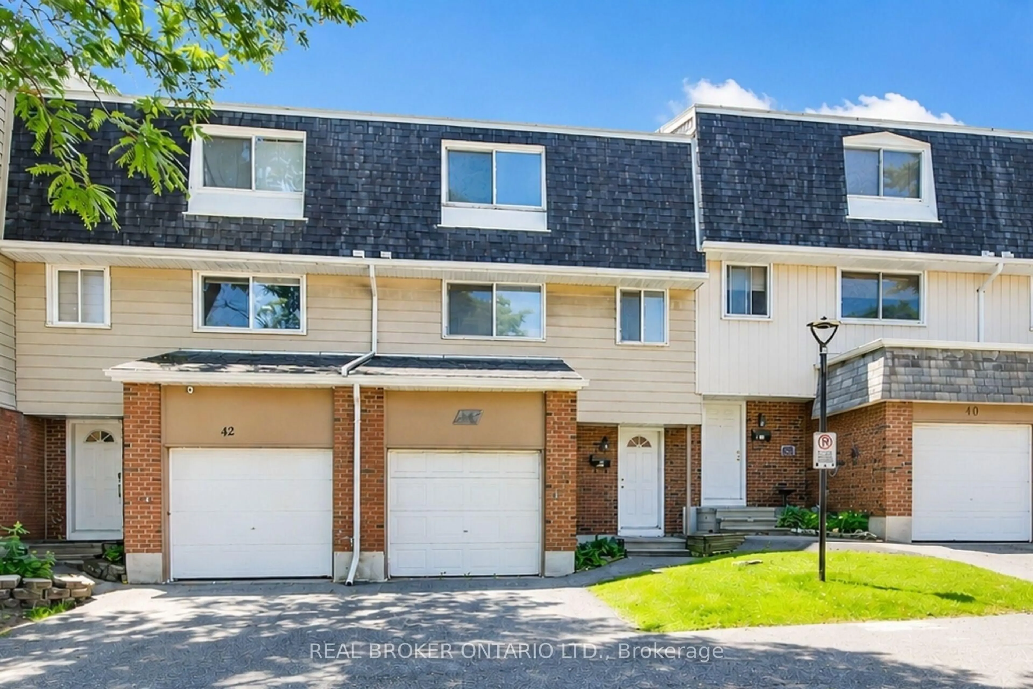
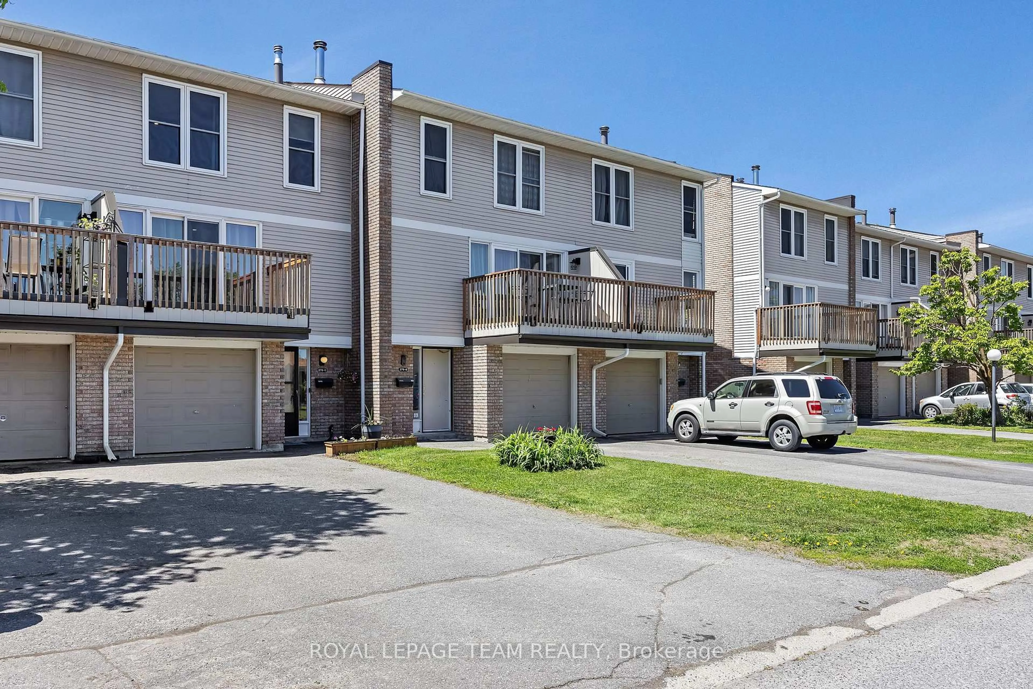
Stacked townhomes usually come with a few compromises. Privacy. Outdoor space. Flexible living areas. 325 Paseo Private is an exception. This end-unit, upper-level townhome backs directly onto Centrepointe Park with no rear neighbours, offering a level of privacy that's hard to find in this style of home. The open-concept main level combines the kitchen, dining and living areas, with plenty of cabinetry, full-sized appliances and a bonus space for storage or an open pantry area. Step outside to the first of two private balconies overlooking the park, where greenspace and walking paths feel more like an extension of your backyard than typical condo living. Upstairs, both bedrooms feature their own full ensuite bathroom; ideal for guests, older children, or for a roommate to offset mortgage costs. The primary suite adds vaulted ceilings, double closets and its own park-facing balcony, while conveniently located laundry rounds out the level. But there's more: unlike most stacked townhomes, a bright third-level loft provides valuable flex space for a home office, family room, study, gaming area or even a potential third bedroom. Walk to Algonquin College, College Square, groceries, restaurants and transit. A practical option for first-time buyers or investors looking for space, privacy and flexibility in one of Ottawa's most convenient west-end locations.


Property Details

Style3-Storey
View-
Age of property16-30
SqFt~1200-1399 SqFt
Lot Size-
Parking Spaces1
MLS ®NumberX13763312
Community NameCentrepointe
Data SourceTRREB
Listing byREAL BROKER ONTARIO LTD.

Features

Heating: Forced Air
Cooling: Central Air

Main Floor

Living

4.28 x 3.39

Dining

3.66 x 3.23

Breakfast

4.28 x 2.02

Bathroom

1.75 x 1.73

2 Pc Bath


Features

Patio: Open
Balcony: Open

Parking

Garage spaces -

Garage type -

Total parking spaces 1


2Story
Amenities

None

Inclusions
Hydro
Water
Parking
Cable
Heat

Property History

Sep 10, 2026
ListedActive
$439,900
1 day on market
history photo preview30
Listing by trreb®
Property listed by REAL BROKER ONTARIO LTD., Brokerage

Agent Banner Image
Interested in this property?Get in touch to get the inside scoop.
Market Data - Centrepointe

Geo Zone Map ThumbnailCentrepointe

Seller's Market

View Market Data

Condo - for the past 30 days

Buyer's market Seller's market

Avg. Days on Market

Past 30 days

29 days

Compared to

2025

48 days

2024

27 days

2023

0 day

New Listings

Past 30 days

5 listings

Compared to

2025

5 listings

2024

9 listings

2023

1 listing

Units sold

Past 30 days

4 units

Compared to

2025

1 unit

2024

6 units

2023

0 unit

Median Sold Price

Past 30 days

$412,875

Compared to

2025

$585,000

2024

$467,250


Population and Demographics

Overview

Total population 6646
Average household income $156,758

Age (%)

0 to 19
19%
20 to 34
24%
35 to 49
16%
50 to 64
22%
65 and plus
19%

Household composition (%)

Single family
65%
Single person
26%
Multi person
9%
Multi family
0%

Mother tongue (%)

English
67%
Mandarin
8%
French
6%
Arabic
4%
Yue (Cantonese)
3%
Others
2%
Russian
2%
English and French
2%
Spanish
2%

House tenancy (%)

Owners
65%
Renters
35%

What’s nearby?Essentials within 5 km

Local Logic

Transportation Scores

Estimated Budget