Open: Today, 2PM to 4PM
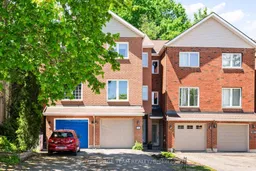
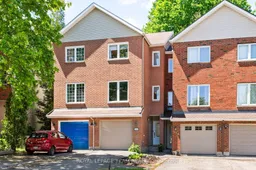
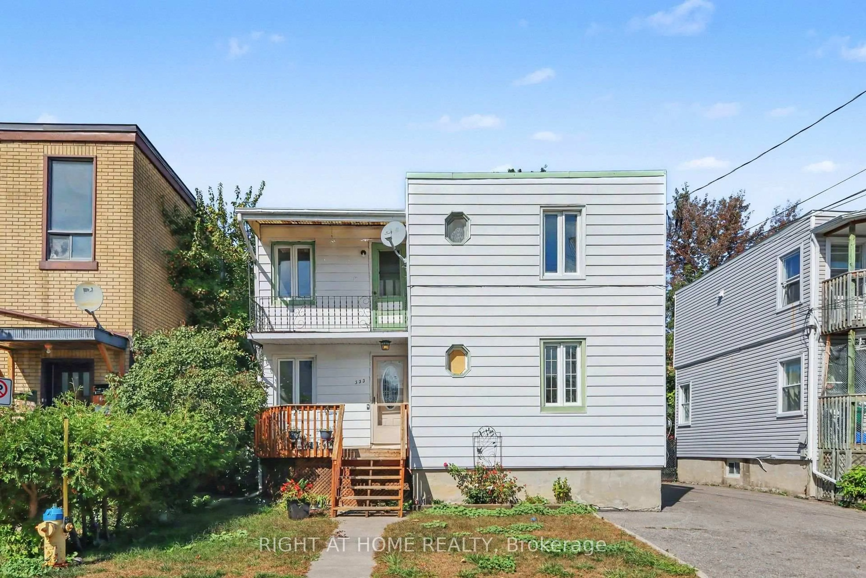
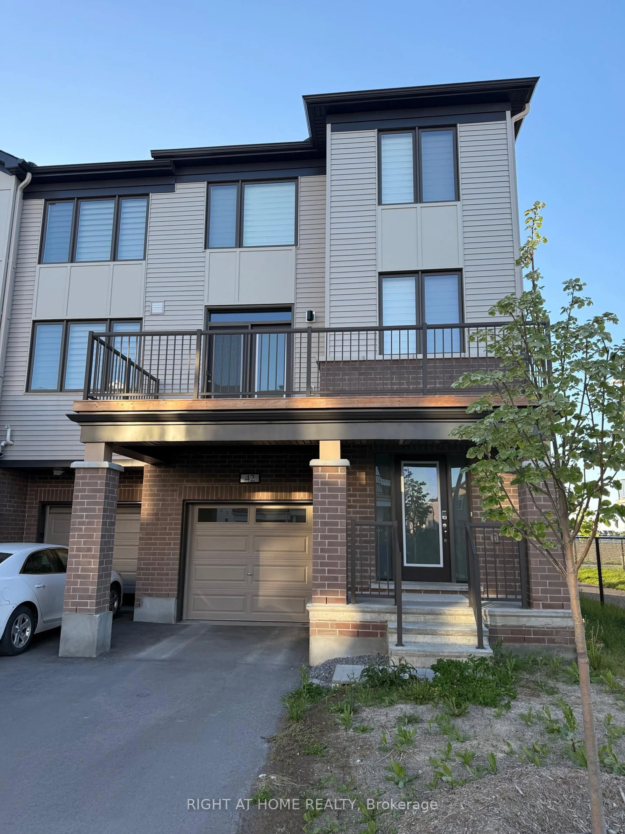
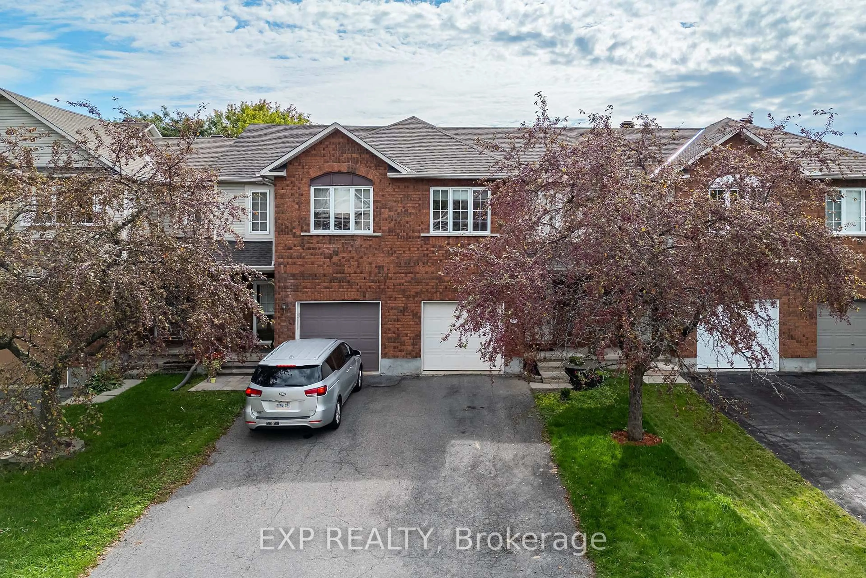
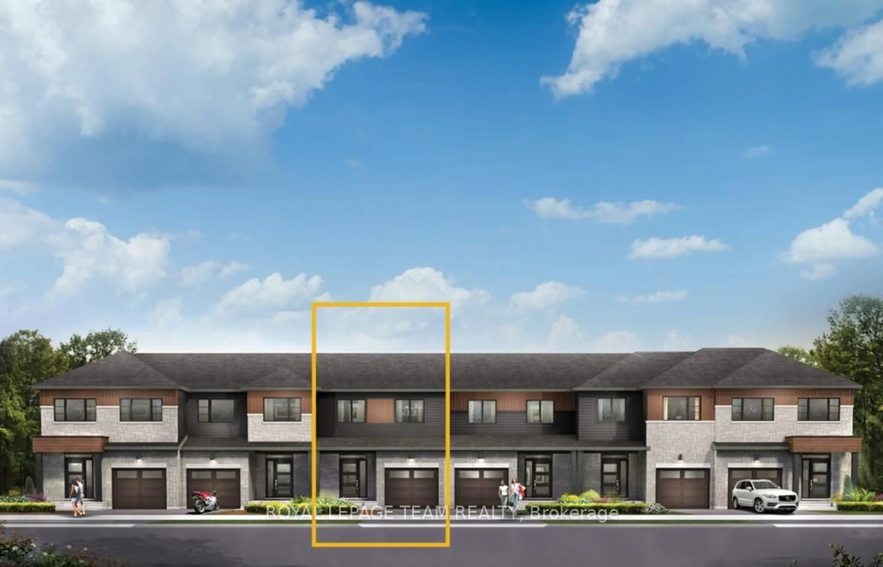
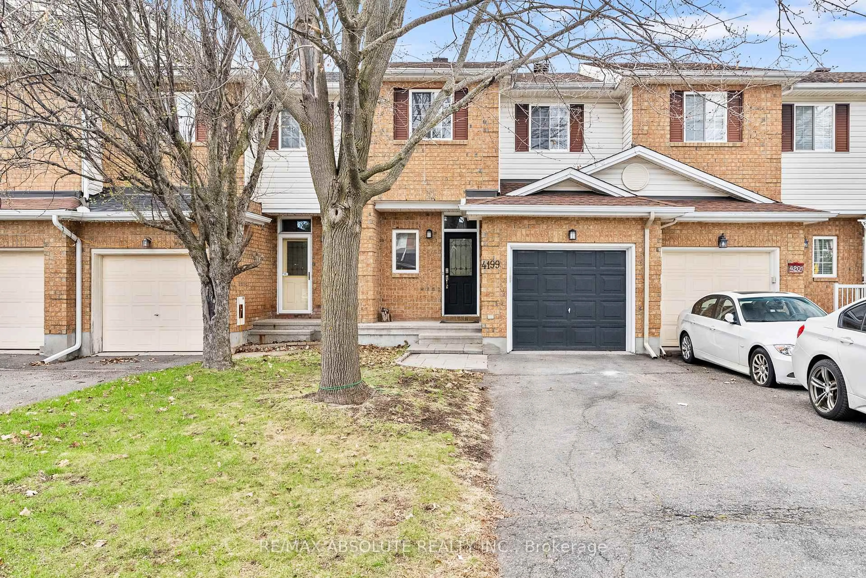
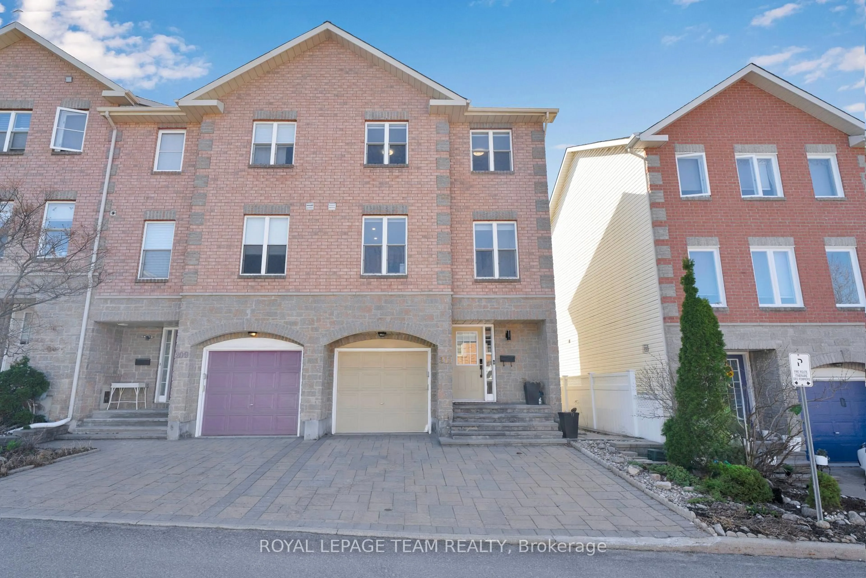
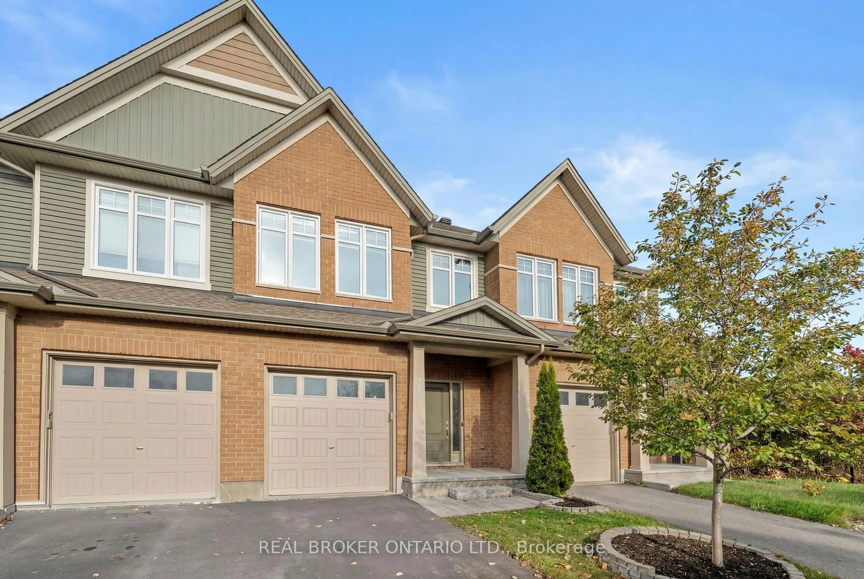
Home with brick exterior material, street for 212 Provender Ave, Ottawa Ontario K1K 4N7
15 hours on Market

212 Provender Ave, Ottawa, Ontario K1K 4N7

Townhouse
3
2
~1100-1500 sqft
$579,900
Get pre-qualifiedPowered by nesto
Townhouse
3
2
~1100-1500 sqft

Contact us about this property

Call

Highlights

Property Estimate

Days on market15 hours

Estimated valueNot available

Price/Sqft$457/sqft

Monthly cost

Open Calculator

Description

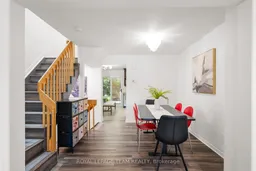
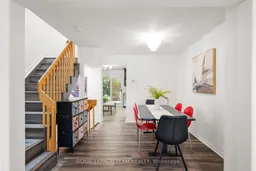
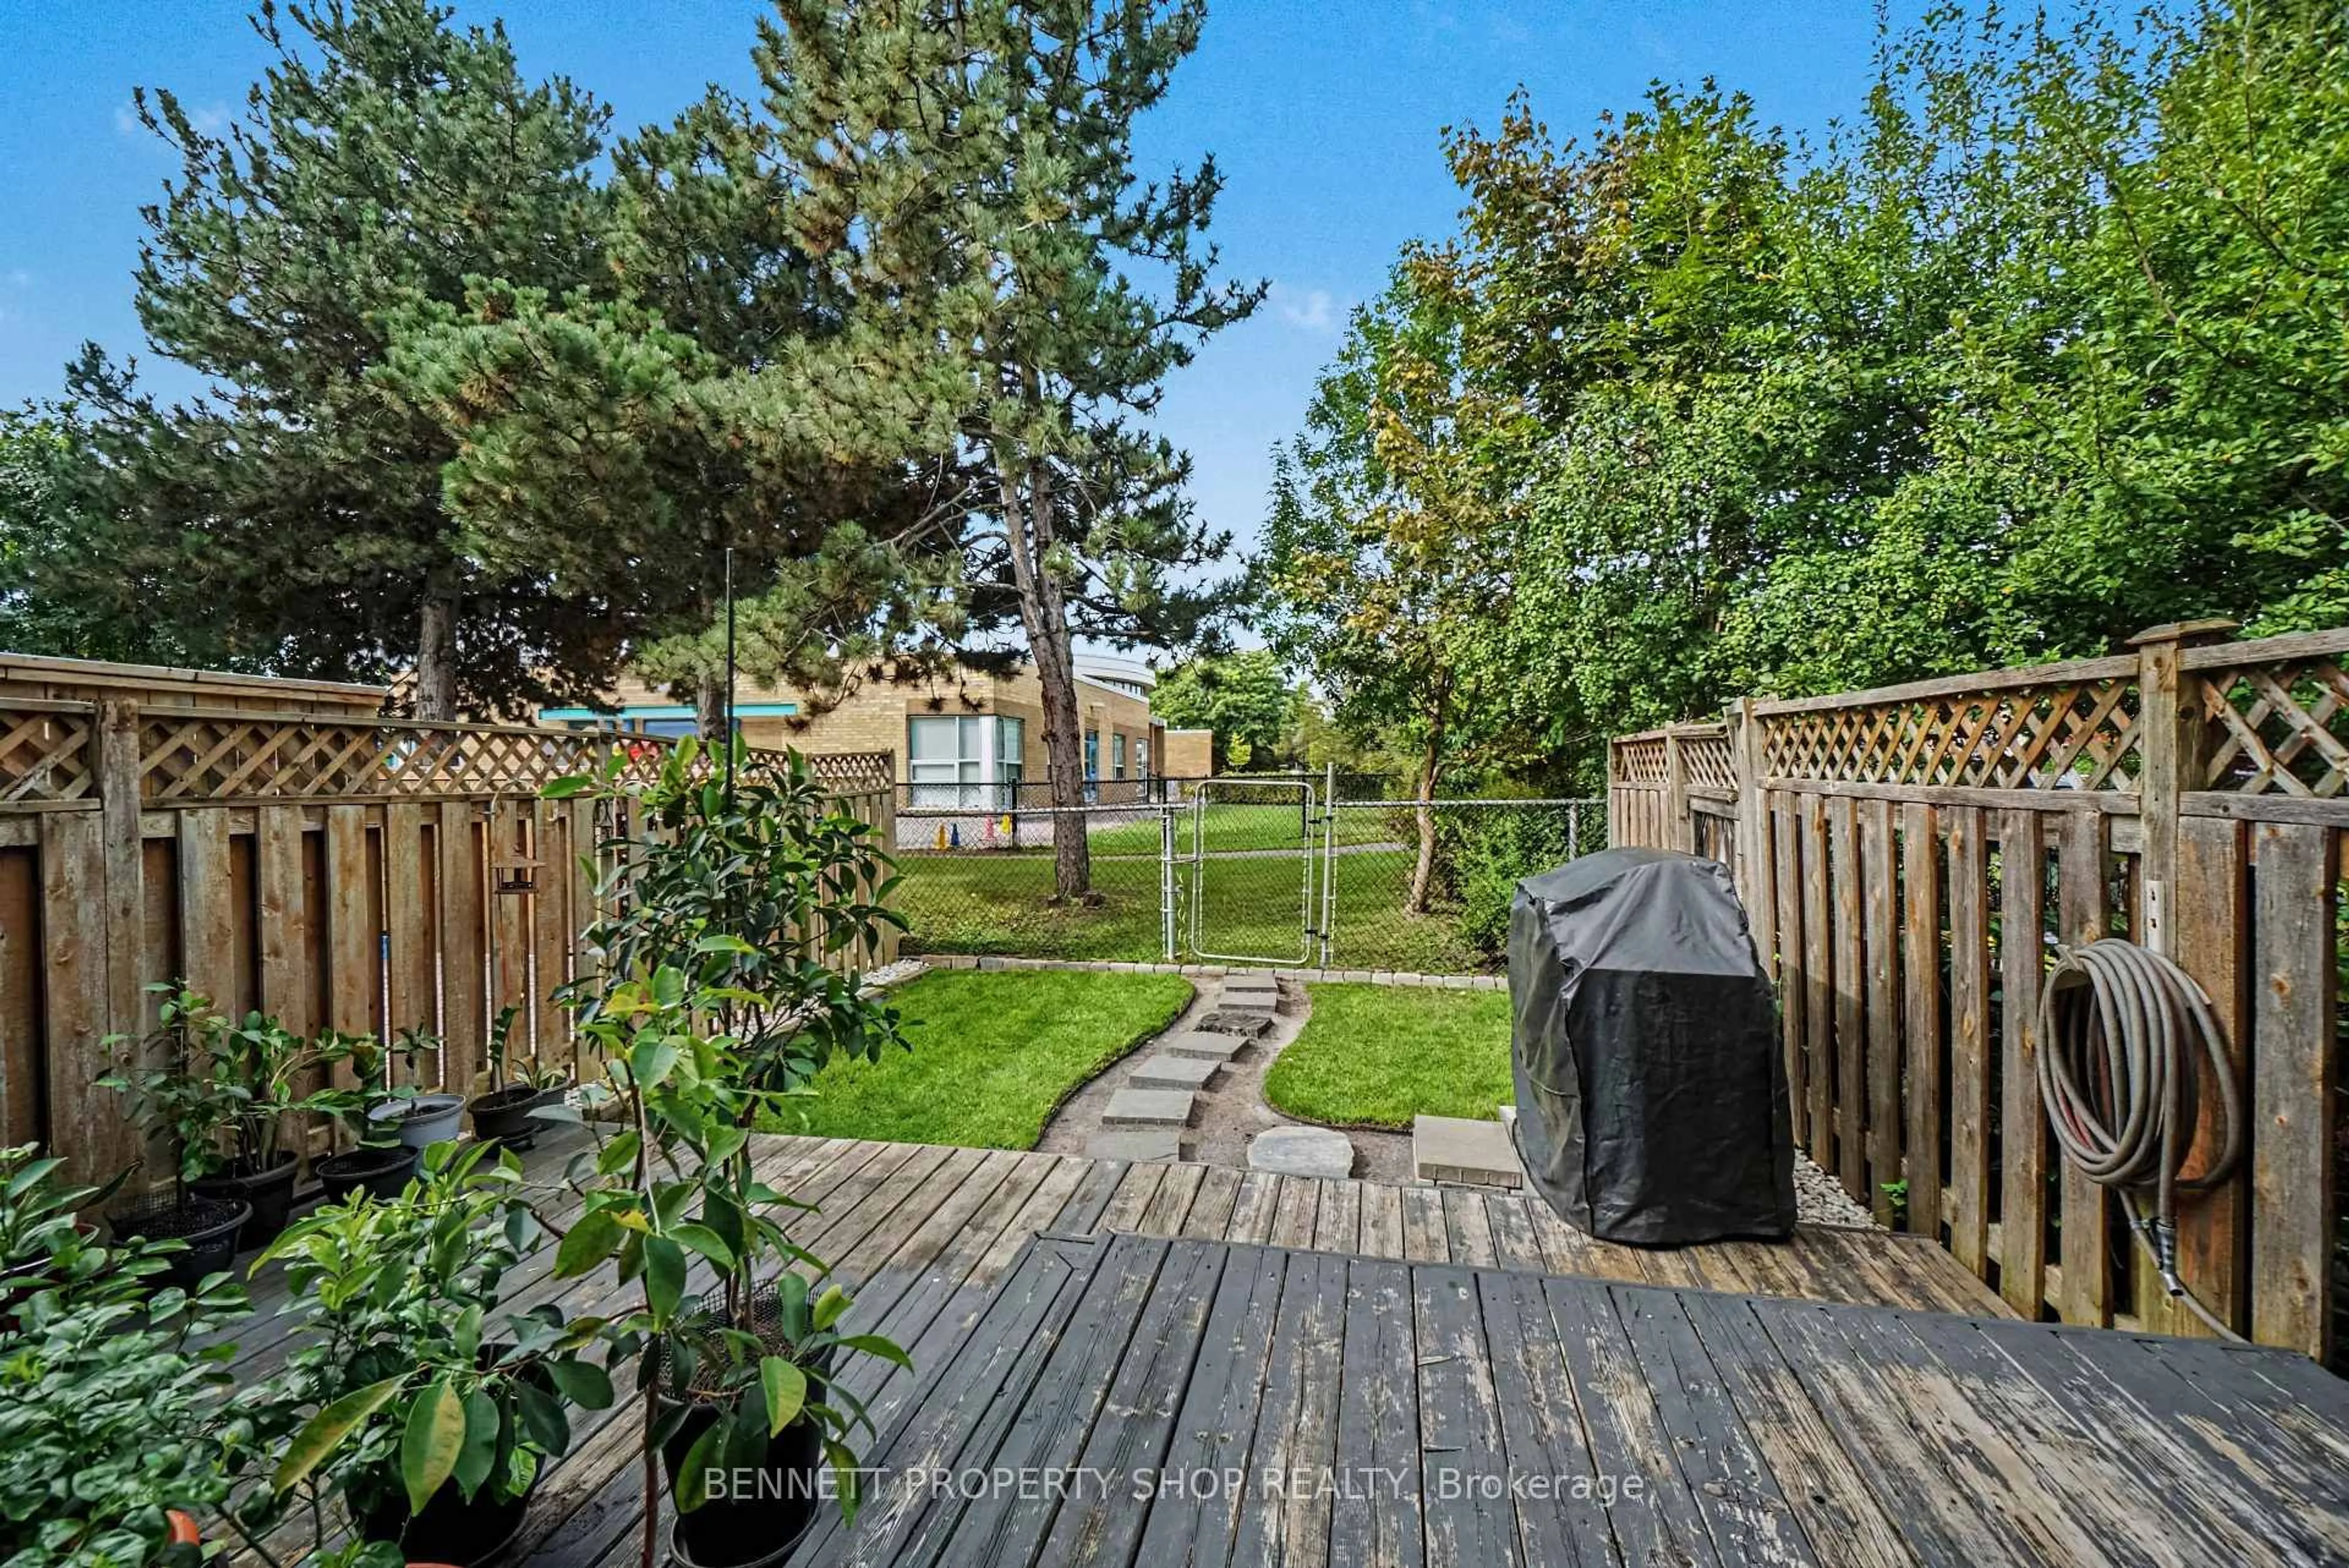
Welcome to the perfect balance of central convenient life and connection to nature! Located close to the Ottawa River for bike rides, walks and short commutes to downtown, and conveniently close to Blair Transit Station, Gloucester Shopping Centre, Costco, Canadian Tire & NRC & CSEC government employers, this home backs lush trees and distant neighbours. With 3 bedrooms, 2 baths and lots of updates, this one hits all the marks on your wish list. The primary bedroom, updated in 2023, now includes an expansive walk-in closet and still offers you a large bedroom living space. The well sized 2nd bedroom overlooks the backyard and trees beyond. Walk out to the back yard through the eat-in kitchen on the main level, and enjoy BBQ season knowing that everything is neatly stored in the attractive and spacious shed; or entertain in the dining room which is open to the entertainment sized living room with its bright windows. Entering the main level through the front door or directly from the garage leads you into a bright foyer with closet, and down the hall you'll find a bathroom with 2023 washer & dryer, and the fully updated 3rd bedroom (2023), and more storage in the utility area and in the under-stair storage cubby. Great spaces, freshly painted throughout in 2023; great storage; fantastic location near amenities, the river and parks. 212 Provender has it all!


Upcoming Open House

May 30Sat2:00 PM - 4:00 PM

Property Details

Style3-Storey
ViewForest, Trees/Woods
Age of property-
SqFt~1100-1500 SqFt
Lot Size1,795 SqFt(118.1 x 15.2)
Parking Spaces3
MLS ®NumberX13215214
Community NameCFB Rockcliffe-NRC
Data SourceTRREB
Listing byROYAL LEPAGE TEAM REALTY

Features

Heating: Forced Air
Cooling: Central Air
Basement: Part Bsmt

Main Floor

Bathroom

2.51 x 2.08

3rd Br

3.47 x 2.37


Features

Lot size: 1,795 SqFt

Parking

Garage spaces 1

Garage type Attached

Other parking spaces 2

Total parking spaces 3


Property History

May 29, 2026
ListedActive
$579,900
15 hours on market
history photo preview36
Listing by trreb®
Property listed by ROYAL LEPAGE TEAM REALTY, Brokerage

Agent Banner Image
Interested in this property?Get in touch to get the inside scoop.
Market Data - CFB Rockcliffe-NRC

Geo Zone Map ThumbnailCFB Rockcliffe-NRC

Strong Seller's Market

View Market Data

Townhouse - for the past 30 days

Buyer's market Seller's market

Avg. Days on Market

Past 30 days

0 day

Compared to

2025

11 days

2024

16 days

2023

31 days

New Listings

Past 30 days

4 listings

Compared to

2025

5 listings

2024

2 listings

2023

4 listings

Units sold

Past 30 days

0 unit

Compared to

2025

4 units

2024

2 units

2023

3 units

Median Sold Price

Past 30 days

$0

Compared to

2025

$606,000

2024

$635,000

2023

$715,000


Population and Demographics

Overview

Total population 7621
Average household income $115,036

Age (%)

0 to 19
19%
20 to 34
21%
35 to 49
19%
50 to 64
19%
65 and plus
21%

Household composition (%)

Single family
50%
Single person
43%
Multi person
7%
Multi family
0%

Mother tongue (%)

English
45%
French
33%
Arabic
5%
English and French
4%
Others
3%
Spanish
2%
French and non-official language(s)
2%
Mandarin
2%
Haitian Creole
1%

House tenancy (%)

Renters
59%
Owners
41%

What’s nearby?Essentials within 5 km

Local Logic

Transportation Scores

Estimated Budget