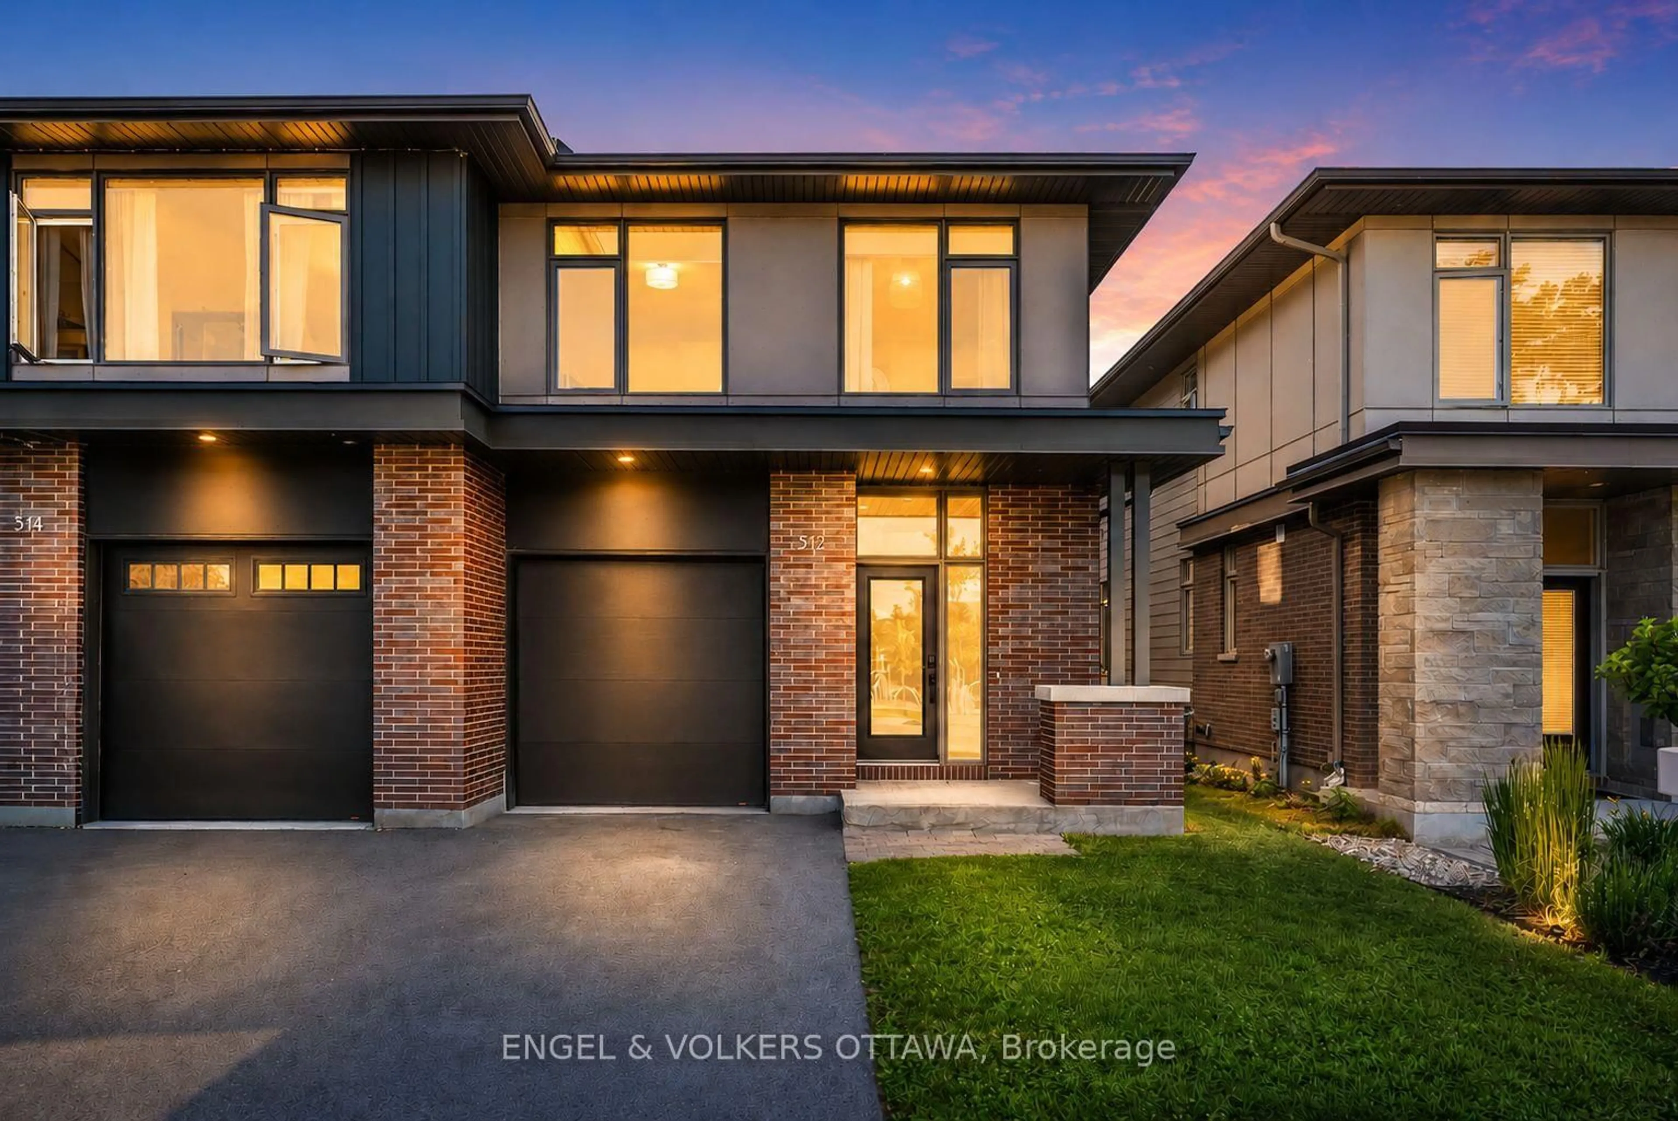
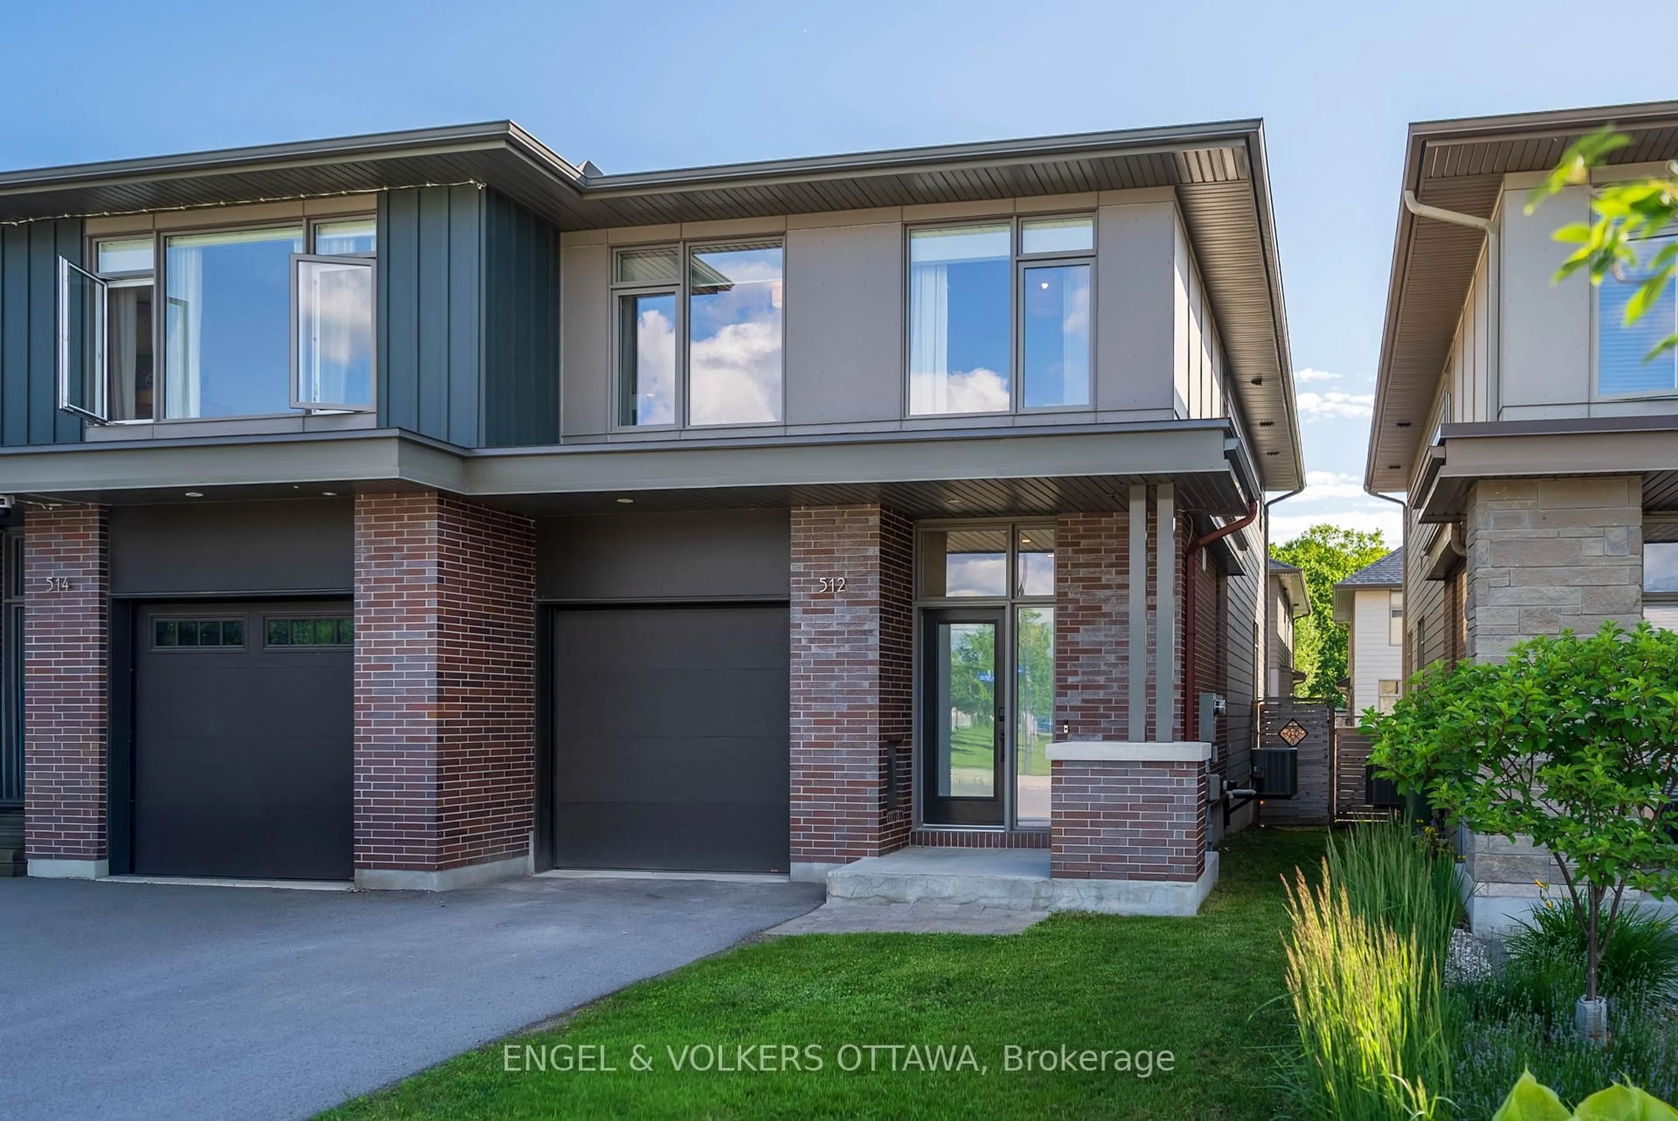
512 Chene Way, Ottawa, Ontario K1K 4Z1
Contact us about this property
Highlights
Estimated valueThis is the price Wahi expects this property to sell for.
The calculation is powered by our Instant Home Value Estimate, which uses current market and property price trends to estimate your home’s value with a 90% accuracy rate.Not available
Price/Sqft$553/sqft
Monthly cost
Open Calculator
Description
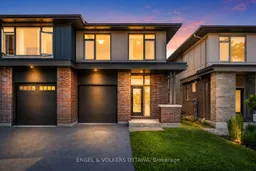
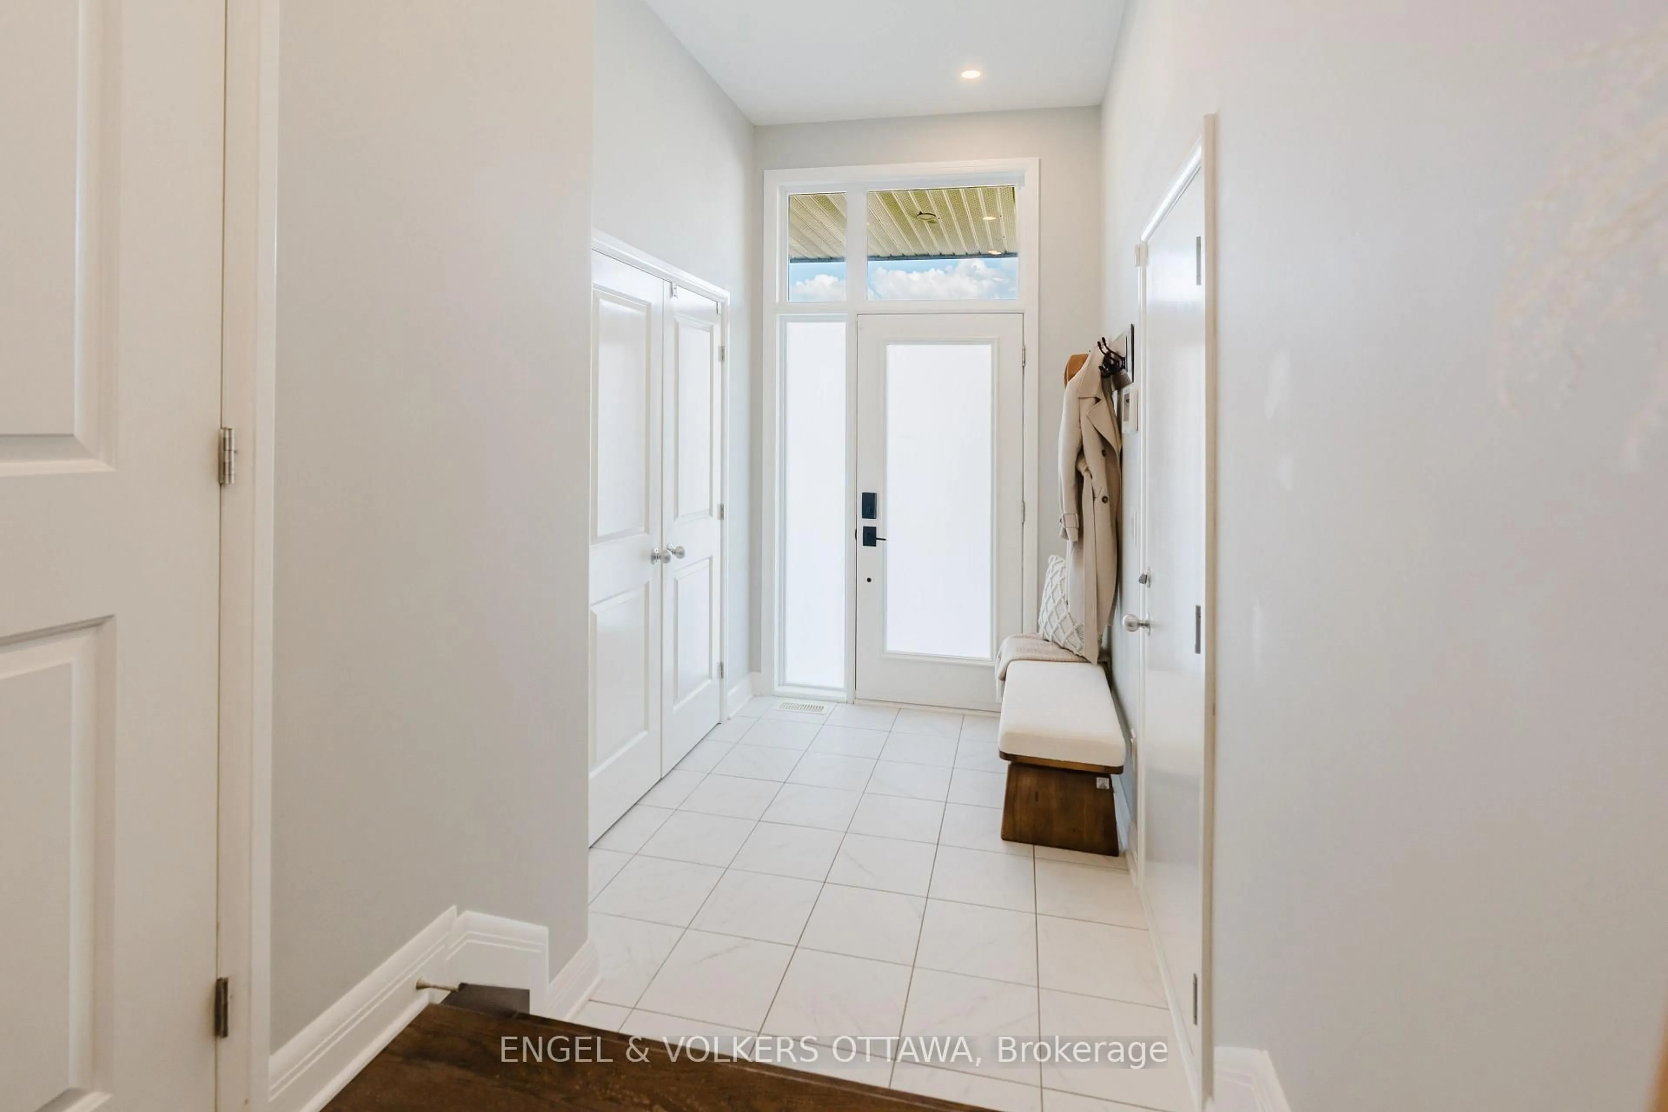
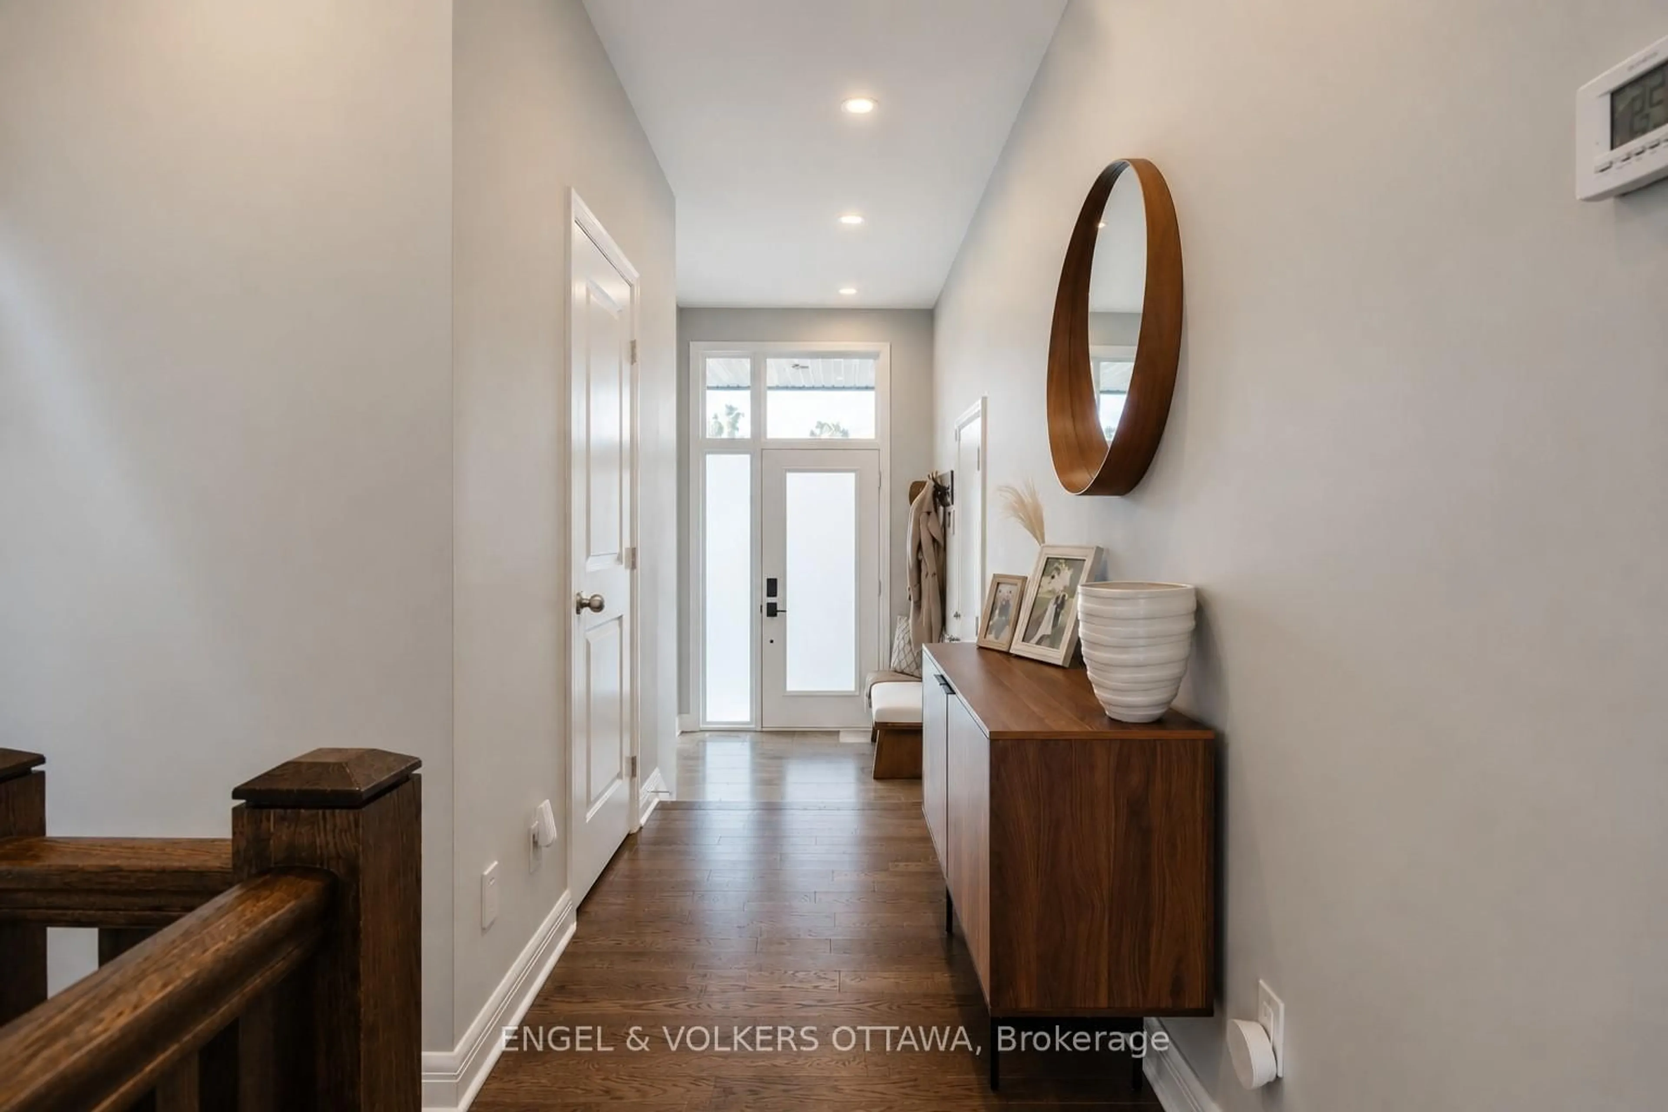
Welcome to this stunning Uniform-built home, perfectly positioned facing a park. Offering 3 bedrooms, 3.5 bathrooms, hardwood flooring, and stone countertops throughout. Come inside the foyer with a coat closet before entering the bright main floor. The open concept living and dining area is anchored by a cozy gas fireplace and complemented by pot lights throughout. The kitchen is designed for both everyday living and entertaining, featuring high-end KitchenAid appliances, an induction stove, wine fridge, quartz countertops, and a large island. Upstairs, you'll find hardwood flooring throughout. The spacious primary suite features electric blackout blinds, a large walk-in closet, and a luxurious 5-piece ensuite with heated floors, double vanity with quartz countertops, a glass-enclosed walk-in shower, and a soaker tub. Two additional generously sized bedrooms overlooking the park. The second-floor laundry room is enlarged for convenience. The finished basement offers a large window that fills the space with natural light, along with a full bathroom, making it an ideal family room, home office, or guest retreat. Step outside to the spacious deck with an expanded staircase leading to the fully fenced backyard. Bonus: The home is pre-wired with integrated speakers requiring only the installation of a receiver to complete the audio system. Ideally located just a 5-minute walk to the Montfort Hospital, close to CMHC, the NRC, walking trails, and the Ottawa River, this home offers the perfect blend of lifestyle, convenience, and quality craftsmanship.
Upcoming Open House
Property Details
Interior
Features
Main Floor
Foyer
0.0 x 0.0Powder Rm
0.0 x 0.0Kitchen
3.05 x 4.01Great Rm
5.59 x 5.66Exterior
Features
Parking
Garage spaces 1
Garage type Attached
Other parking spaces 2
Total parking spaces 3
Property History
 39
39