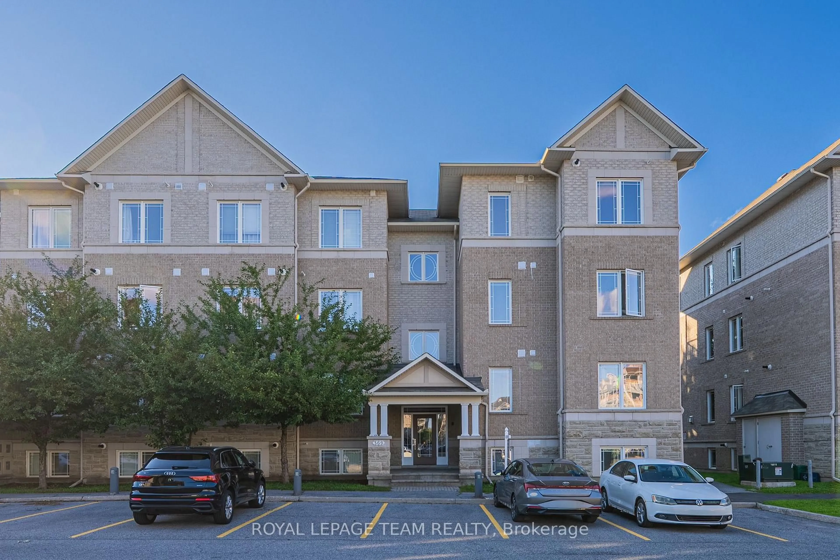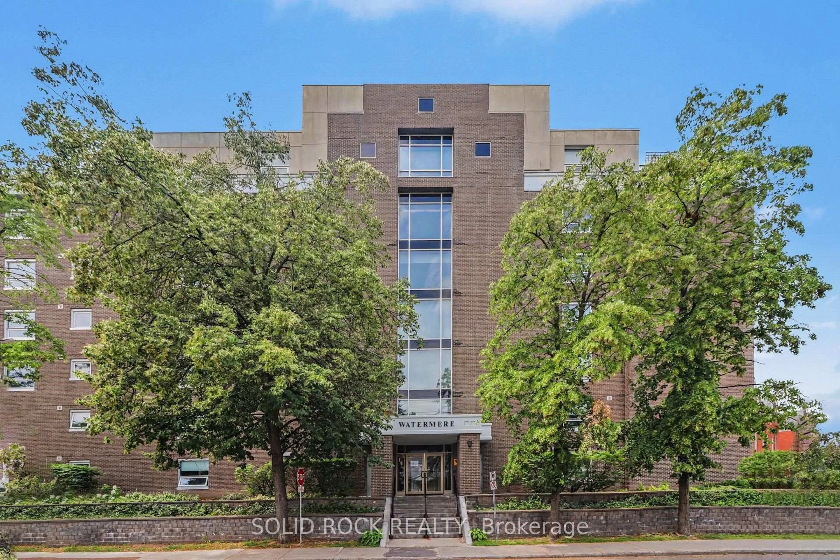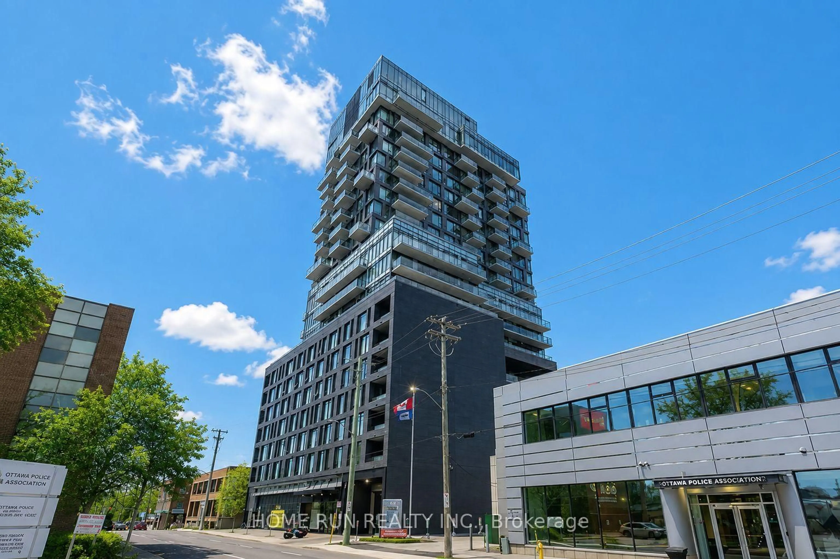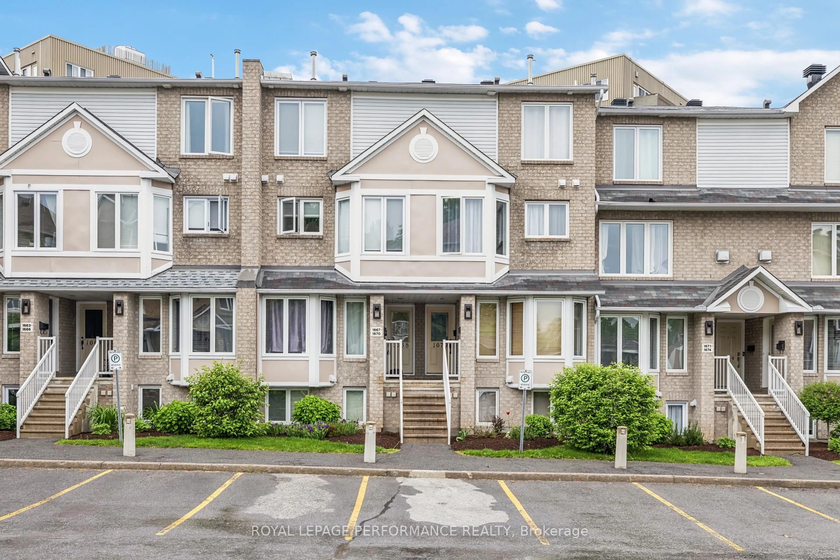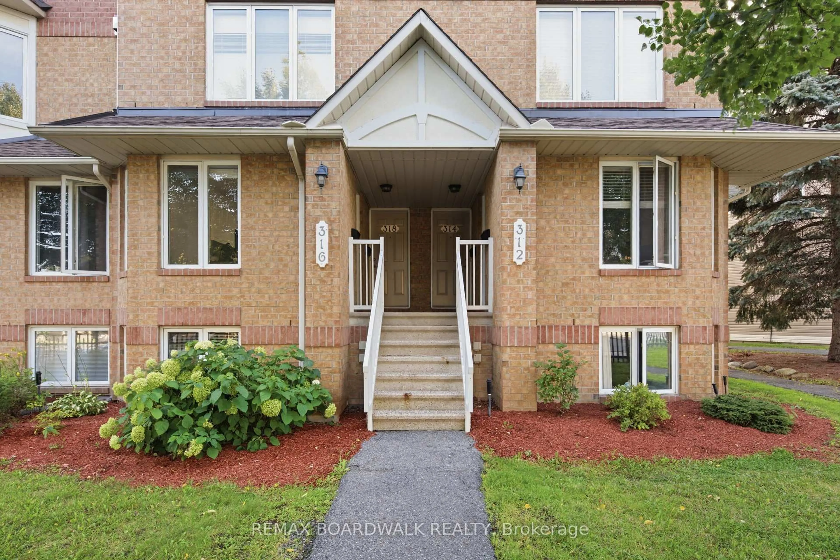
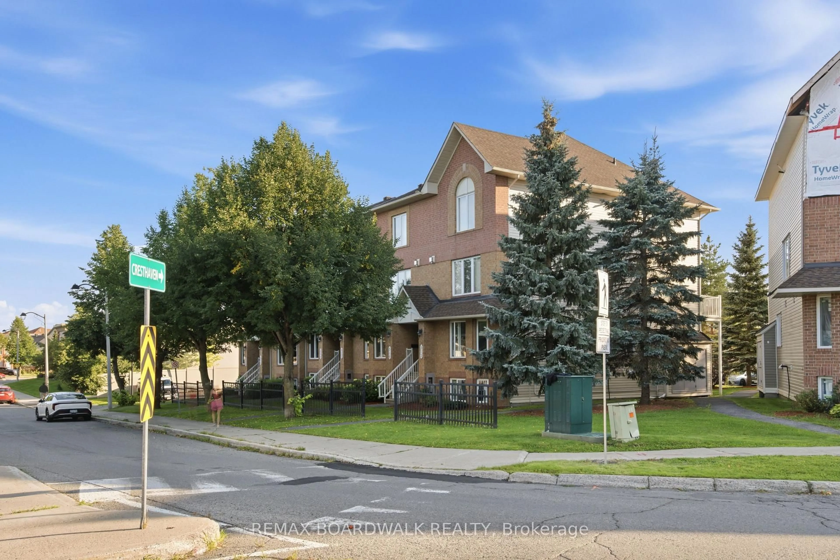
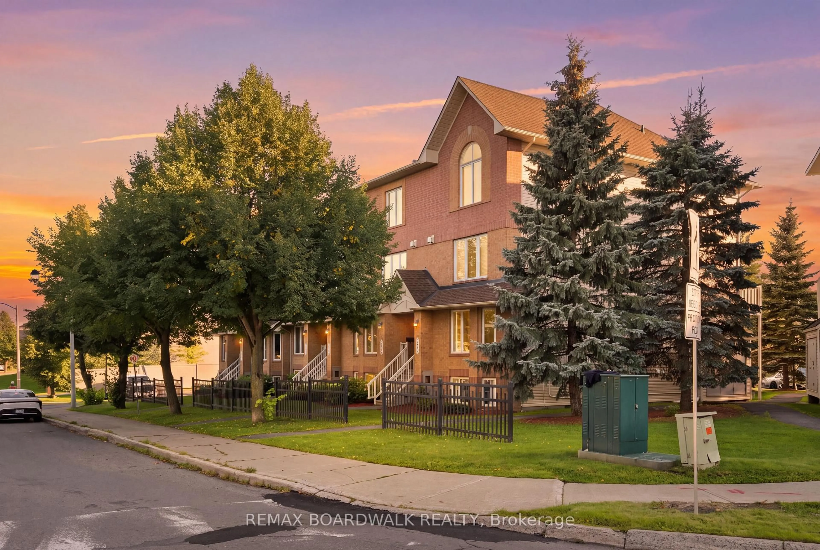
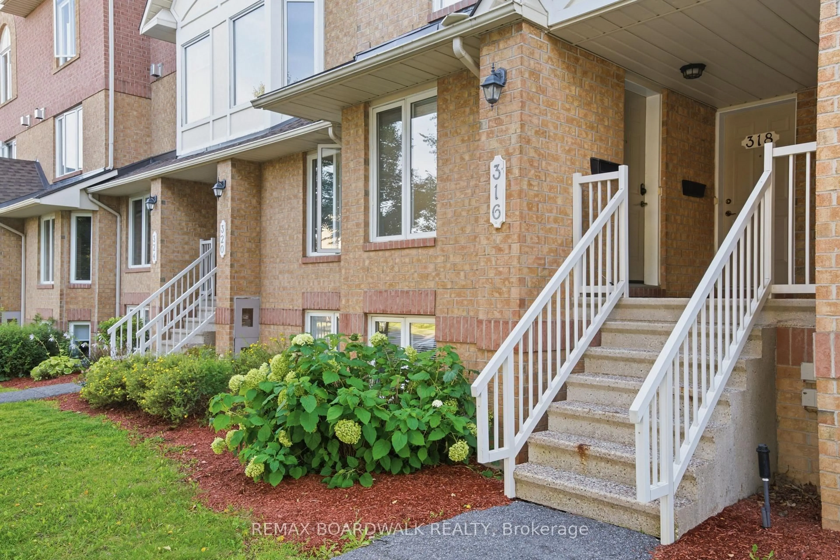
316 Cresthaven Dr #20, Ottawa, Ontario K2G 6W3
Contact us about this property
Highlights
Estimated valueThis is the price Wahi expects this property to sell for.
The calculation is powered by our Instant Home Value Estimate, which uses current market and property price trends to estimate your home’s value with a 90% accuracy rate.Not available
Price/Sqft$284/sqft
Monthly cost
Open Calculator
Description
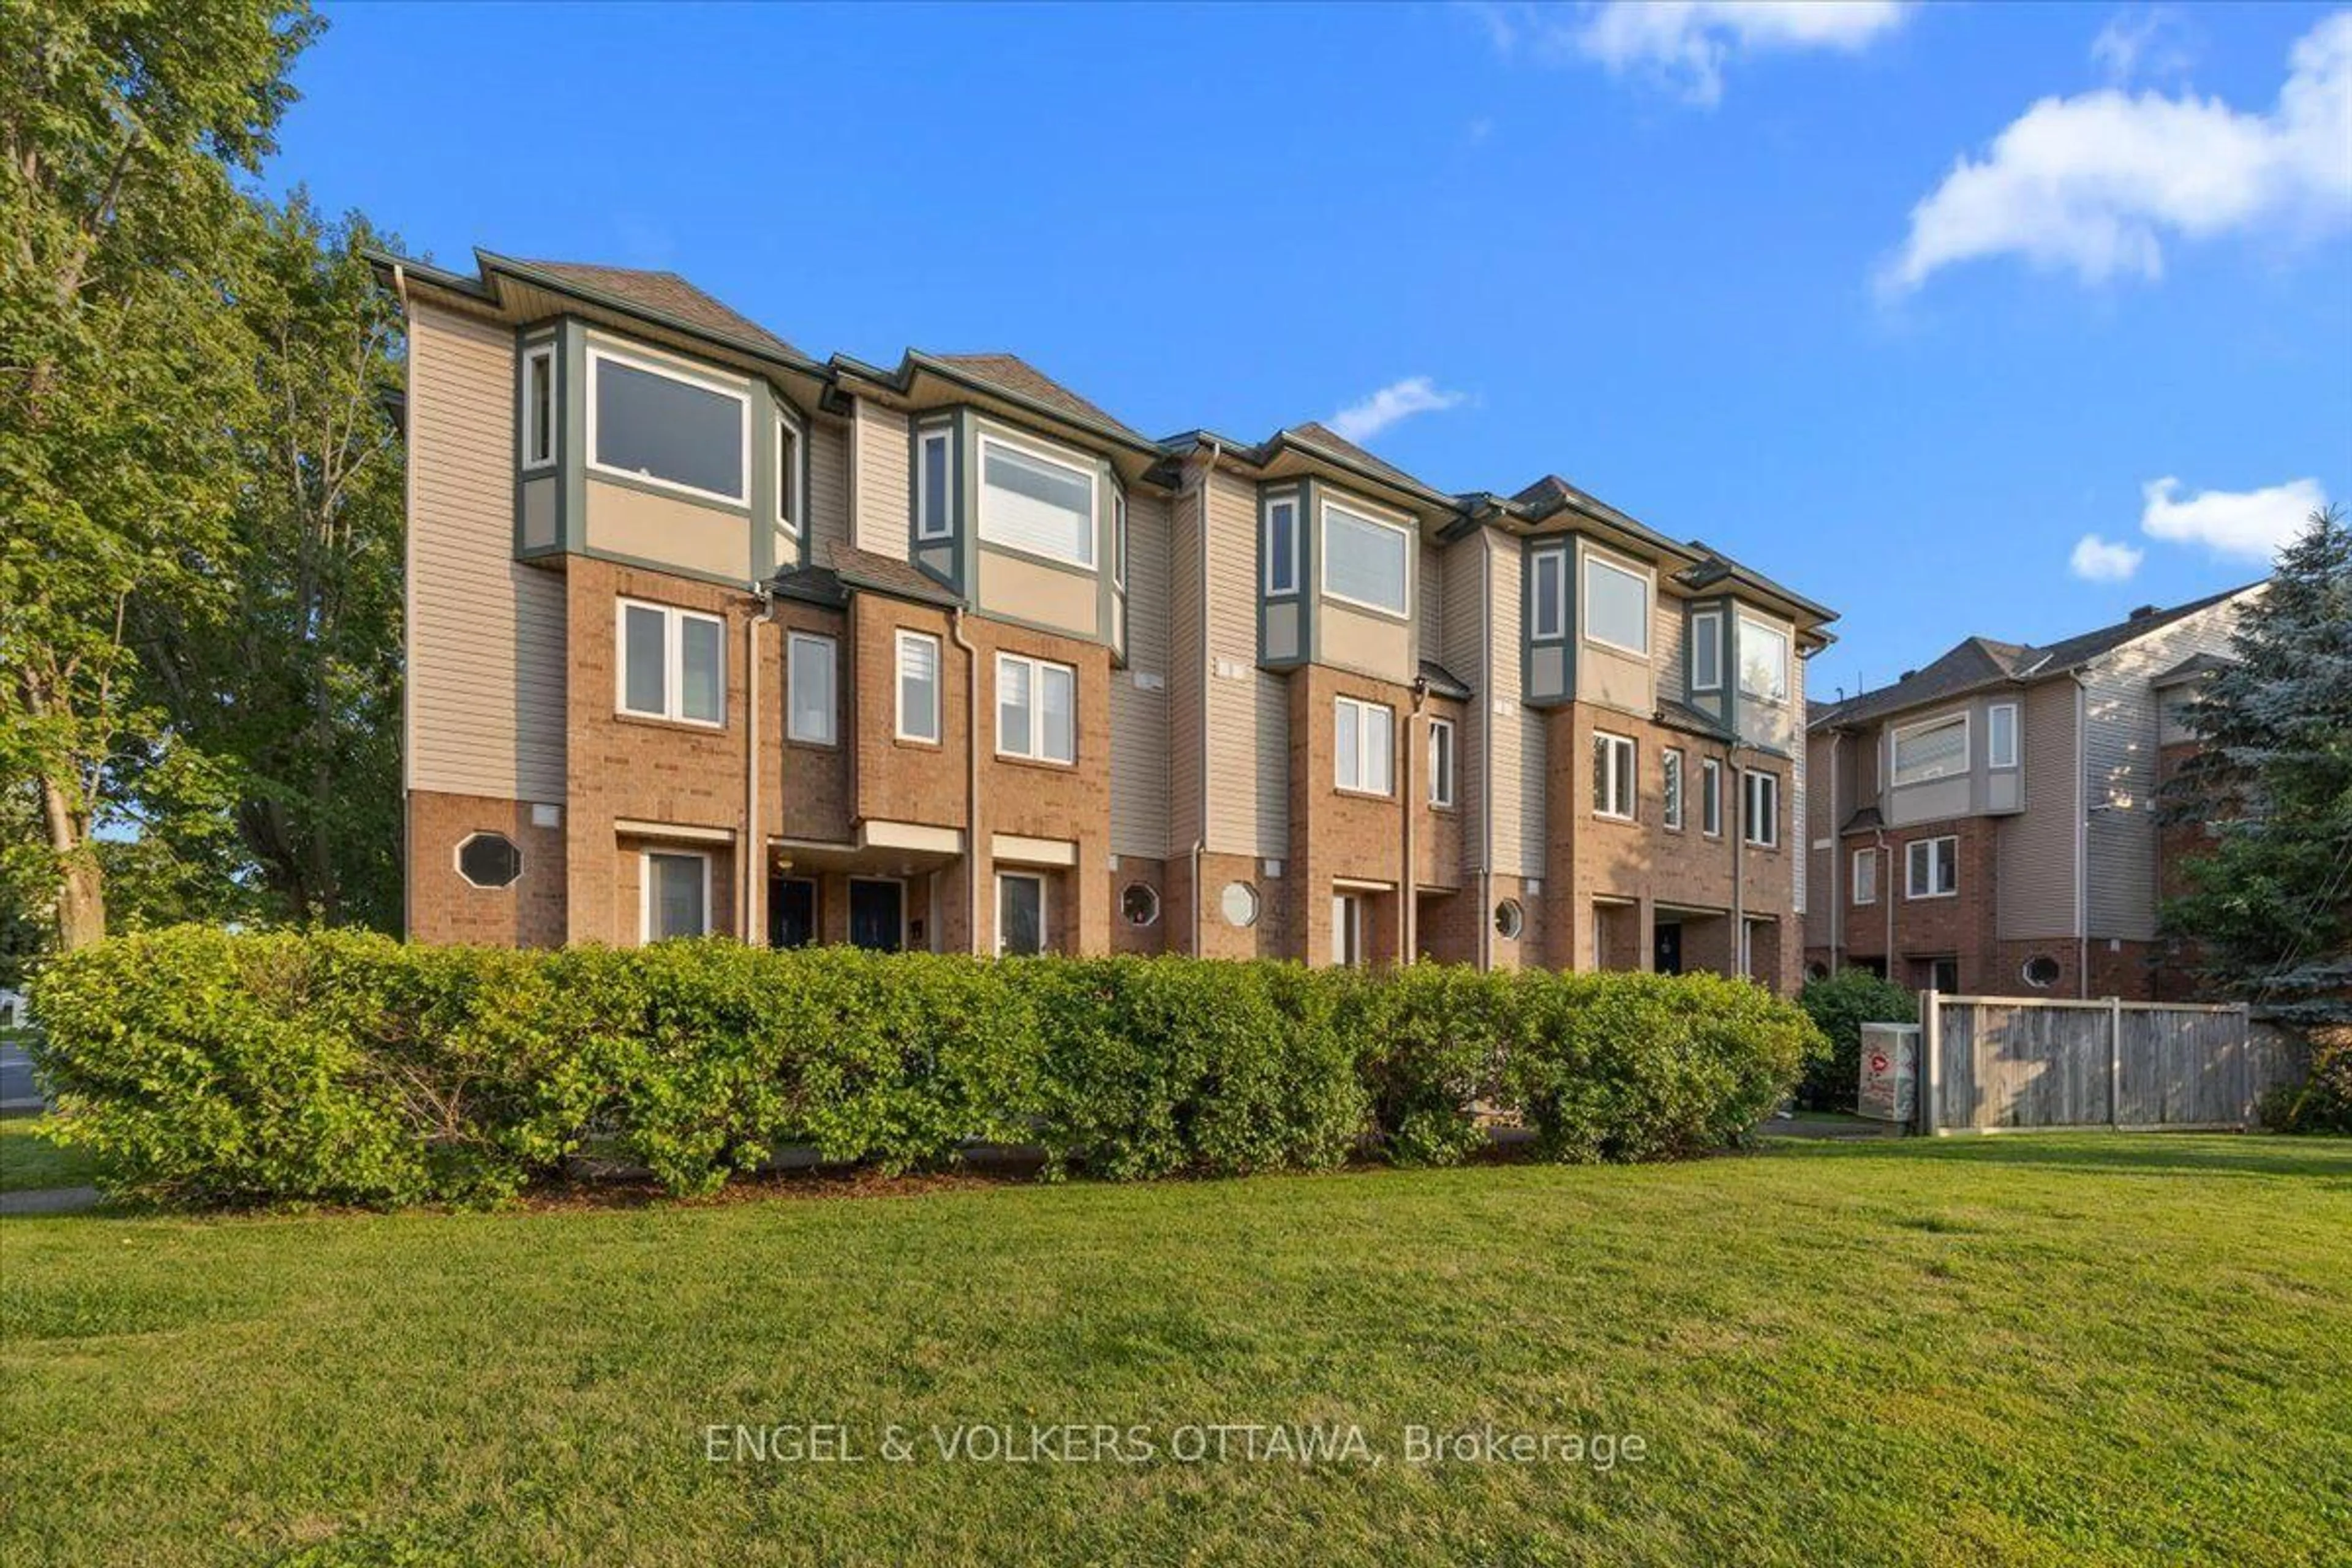
Welcome to 316 Cresthaven Drive #20, a beautifully maintained and freshly painted 2-bedroom, 2.5-bathroom condo offering comfort, functionality and a convenient location. Situated in an established neighbourhood, this home is close to shopping, restaurants, parks, schools, recreation and transit. Inside, pride of ownership is evident throughout. The bright, move-in-ready layout features a functional kitchen that flows into the dining and living areas, with direct walkout access from the living room to a private patio-perfect for morning coffee, relaxing or entertaining. Both spacious bedrooms include their own private 4-piece ensuite, offering excellent privacy for owners, guests or roommates. The unit also includes two storage rooms and a laundry/utility room, providing valuable additional space and convenience. With private outdoor space, 2.5 bathrooms, excellent in-unit storage and numerous updates, this well-cared-for condo is ideal for first-time buyers, downsizers or investors seeking low-maintenance living in a highly accessible location. Updates include: furnace (October 10, 2018), washer (October 25, 2019), hot water tank (November 14, 2019), microwave (October 22, 2020), three kitchen appliances (November 1, 2021), air conditioner (July 5, 2022), all bathroom floors (2026) and fresh paint (2026).
Property Details
Interior
Features
Main Floor
Breakfast
3.17 x 2.38Combined W/Kitchen
Powder Rm
1.22 x 2.13Dining
3.23 x 3.35Combined W/Living
Living
4.39 x 11.0Combined W/Dining / Walk-Out / Fireplace
Exterior
Features
Parking
Garage spaces -
Garage type -
Total parking spaces 1
Condo Details
Inclusions
Property History
 40
40