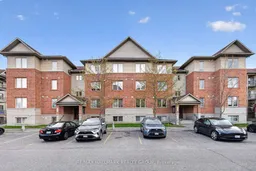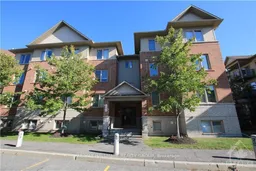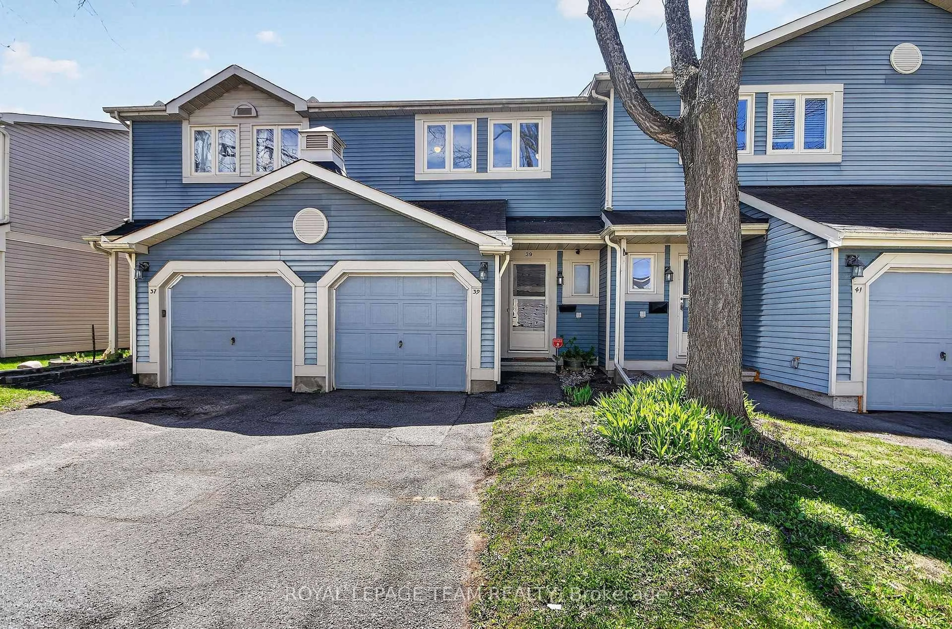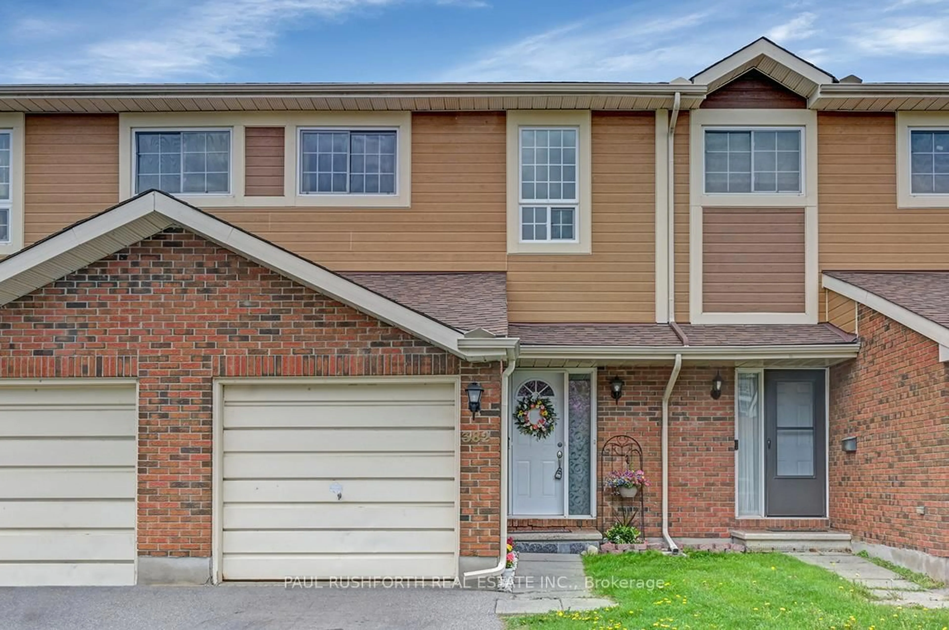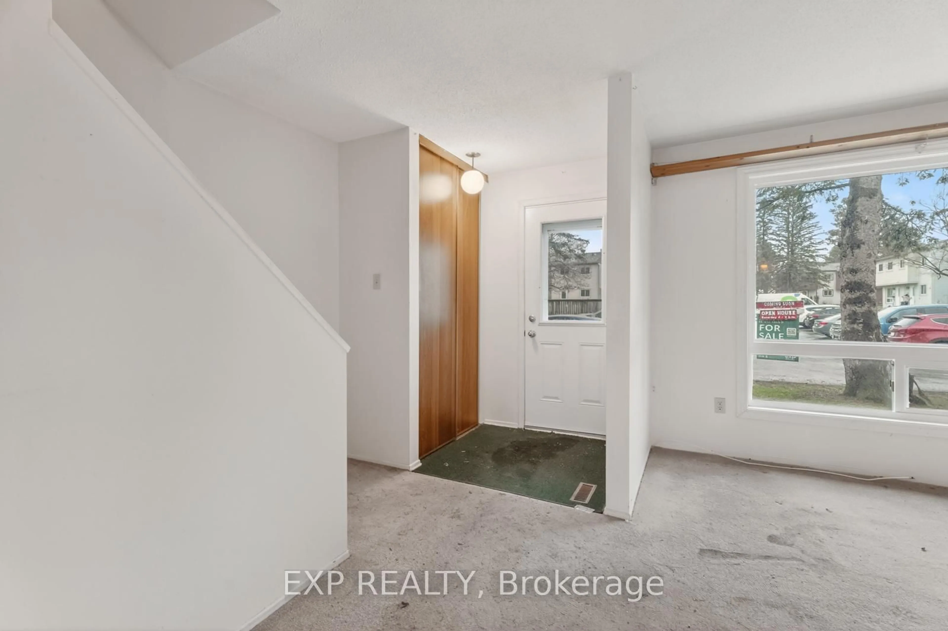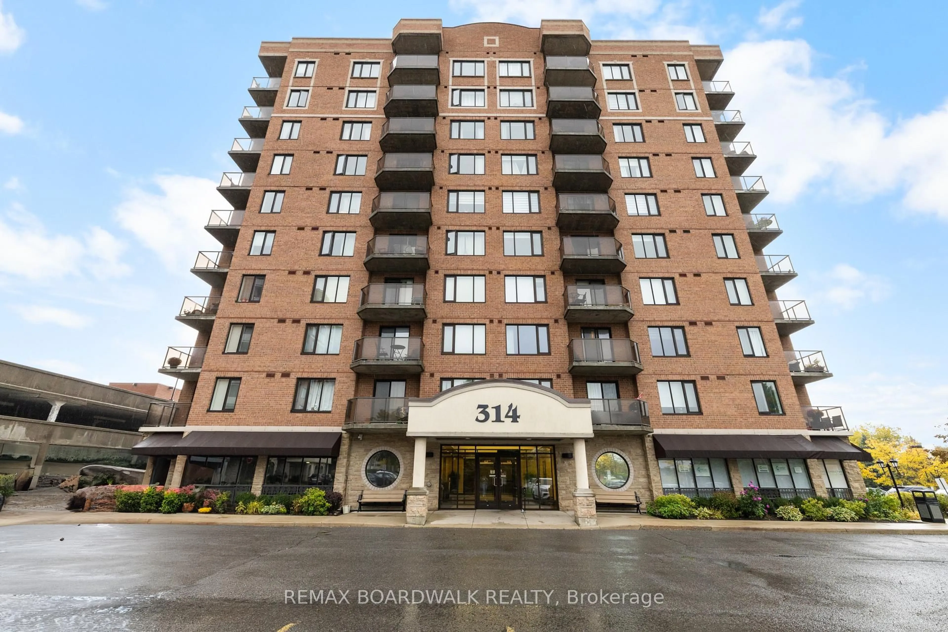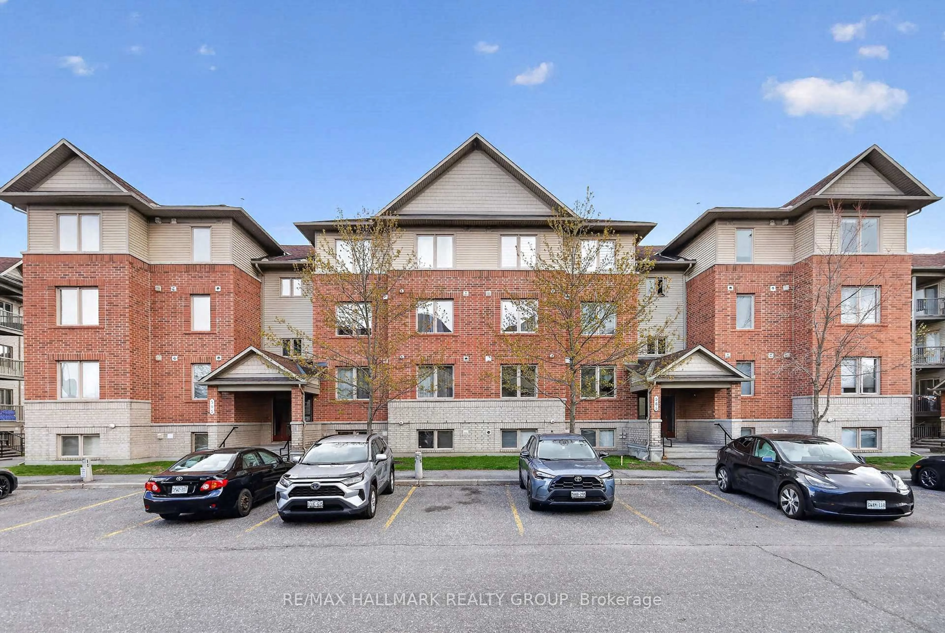
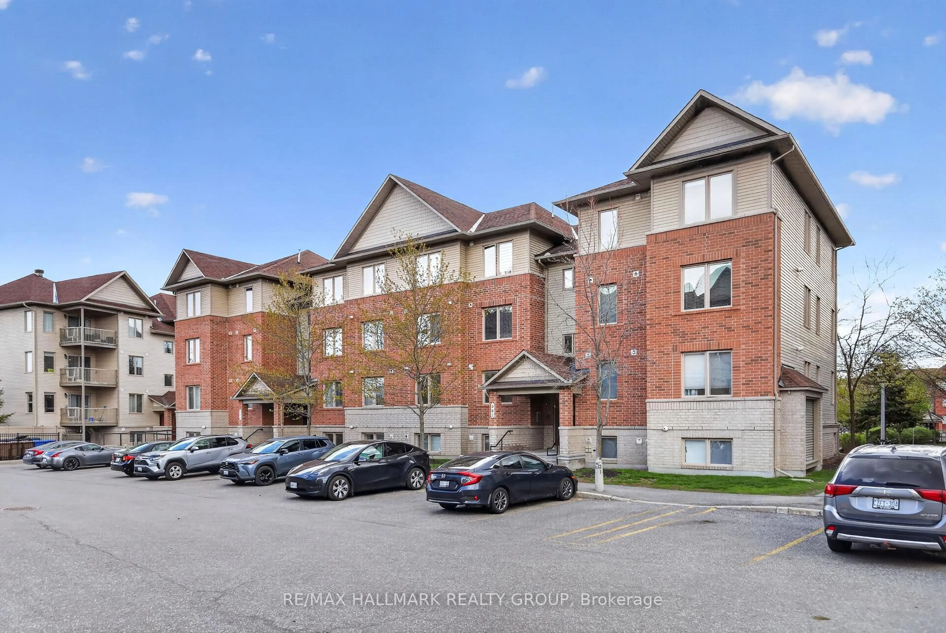
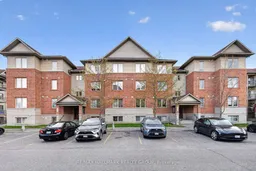
585 Stonefield Private #3, Ottawa, Ontario K2G 4R5
Contact us about this property
Highlights
Estimated valueThis is the price Wahi expects this property to sell for.
The calculation is powered by our Instant Home Value Estimate, which uses current market and property price trends to estimate your home’s value with a 90% accuracy rate.Not available
Price/Sqft$357/sqft
Monthly cost
Open Calculator
Description
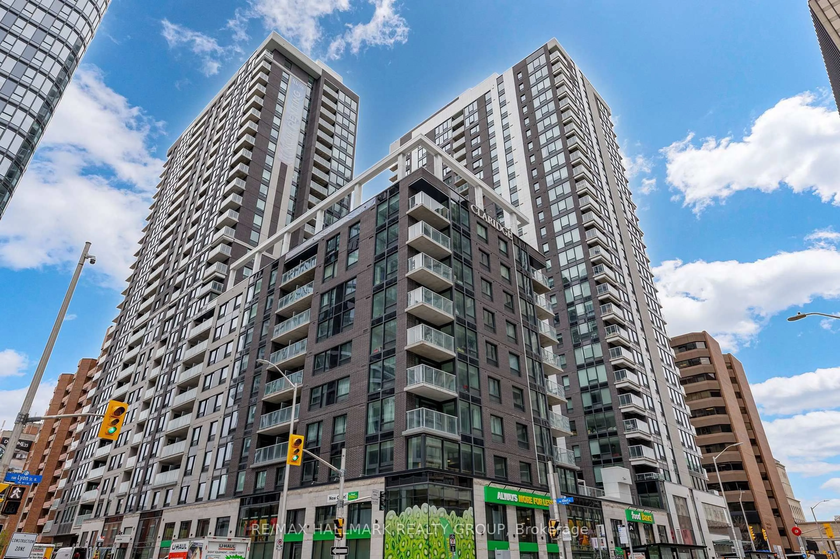
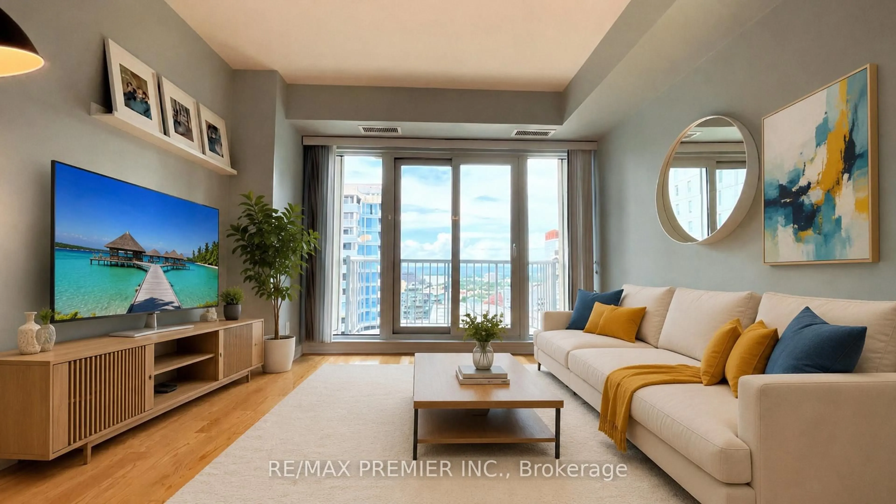
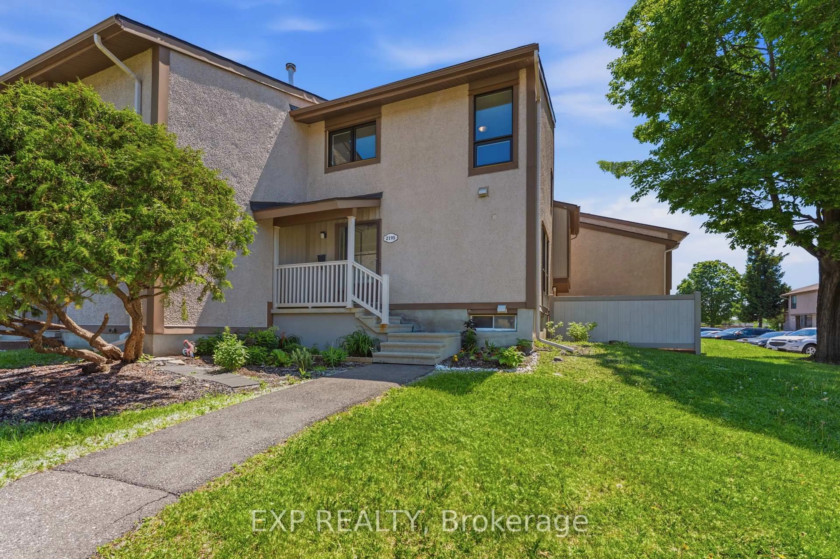
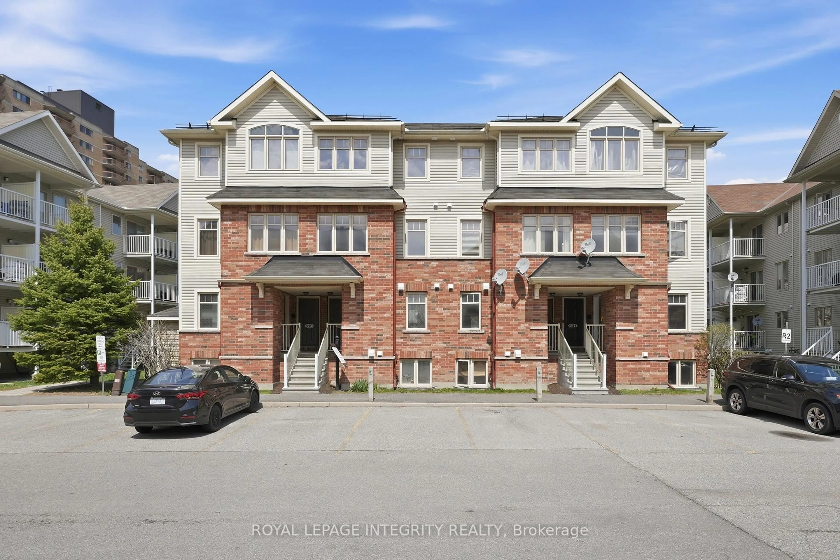
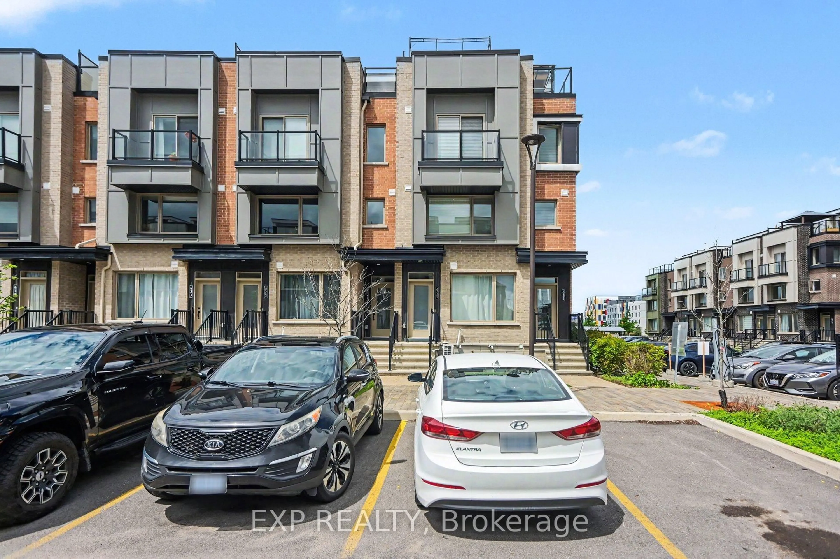
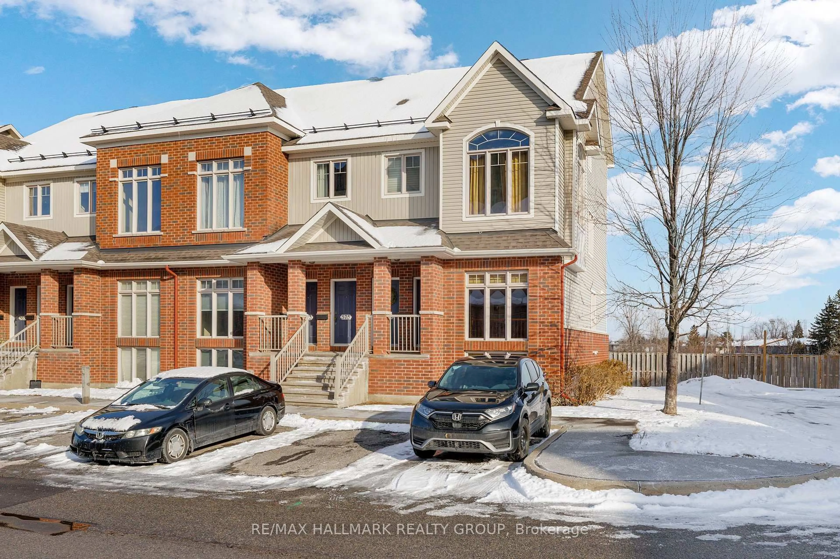
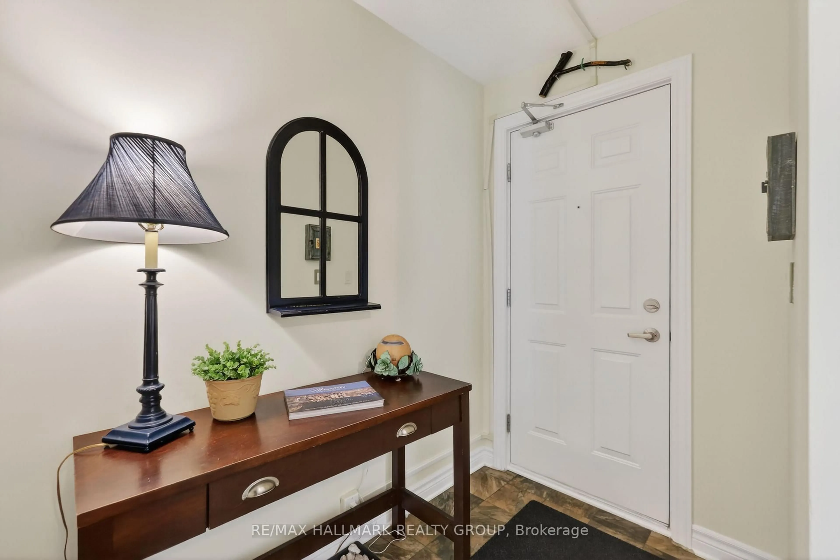
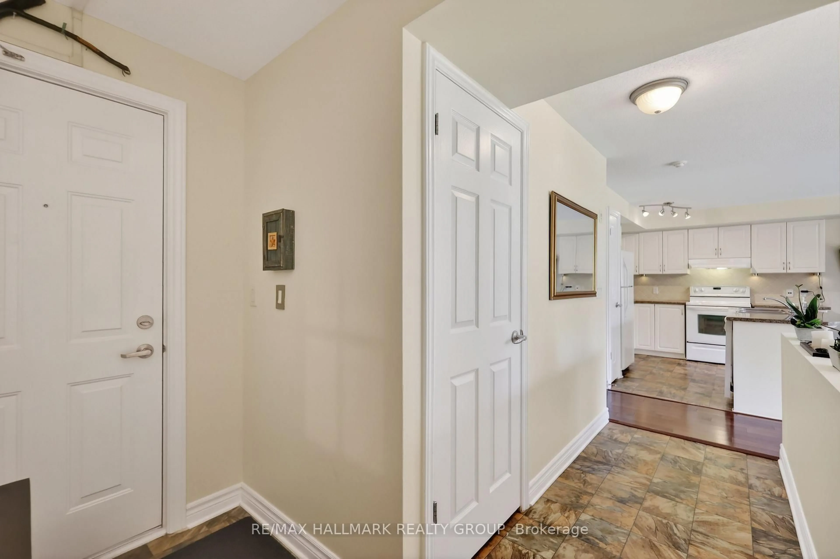
Welcome to 585 Stonefield Private #3 - ideally located in the desirable/central neighbourhood of Barrhaven East, steps to parks, recreation, shopping, restaurants, schools, groceries (Freshco), gyms (Movati) and public transit - LRT Riverside South station moments away! This bright and spacious, beautiful 2 bedroom/2 bath condo flat shows like a model home and features an abundance of natural light from the south facing windows off the living room! LEEDS certified / energy efficient unit! The main level features a large kitchen with an abundance of cupboards and counter space, backsplash and large double sink in main island - all open to the living/dining room which is perfect for entertaining! Gleaming hardwood flooring throughout living/dining room! Large primary bedroom with spacious closet and generous sized second bedroom. Large main bathroom with separate glass shower and plenty of storage space. In-unit laundry! This unit is flooded with natural light from the south facing balcony which overlooks a beautiful courtyard. Enjoy your morning coffee on your private balcony. 1 exclusive parking spot included (with plug in capability) and PLENTY of visitor parking available. Unit is ideally located within the building on the first floor, just 1 flight of stairs above the main floor and is wheelchair accessible. Book your showing today!
Property Details
Interior
Features
Main Floor
Living
3.65 x 3.53Dining
3.53 x 3.04Br
3.35 x 3.2Bathroom
3.05 x 1.983 Pc Bath
Exterior
Features
Parking
Garage spaces -
Garage type -
Total parking spaces 1
Condo Details
Inclusions
Property History
 48
48