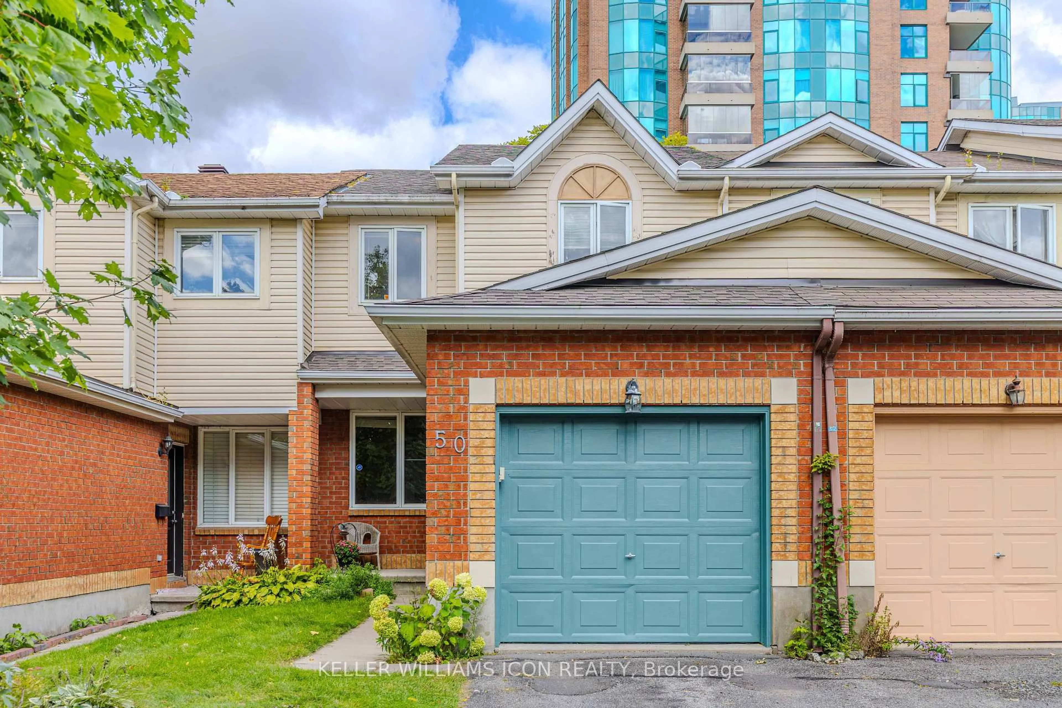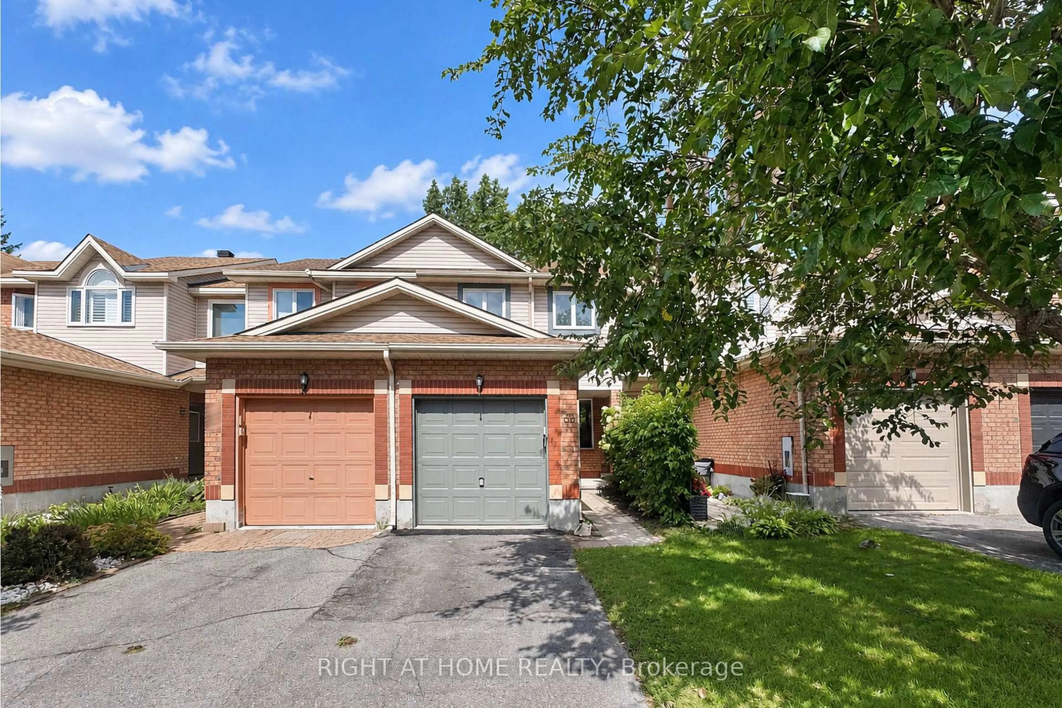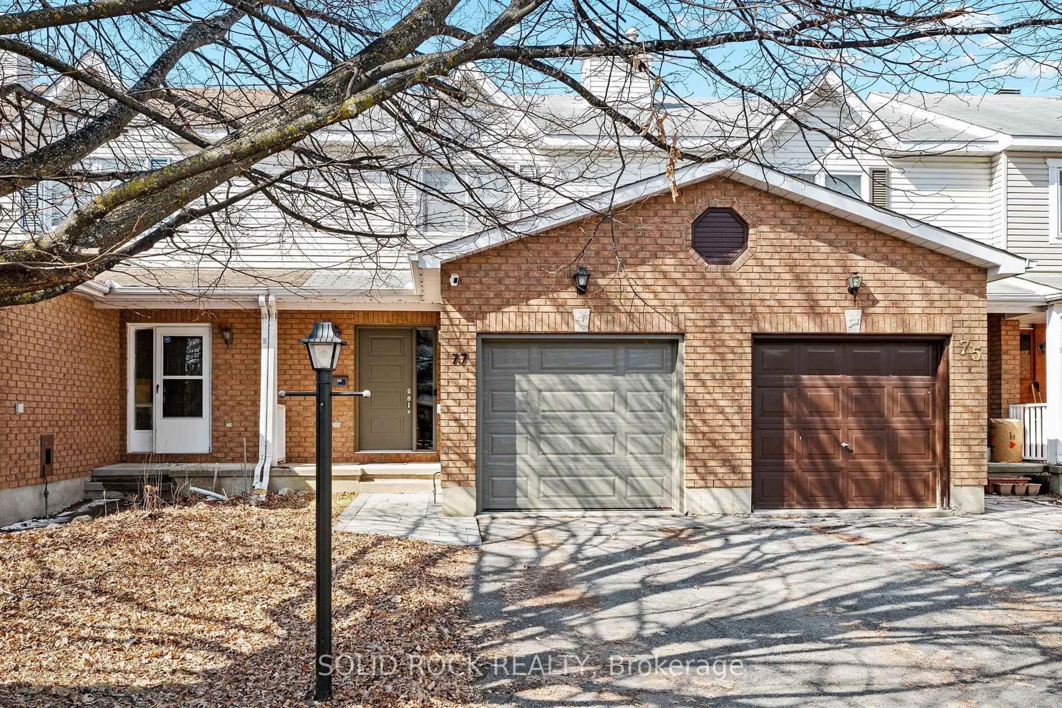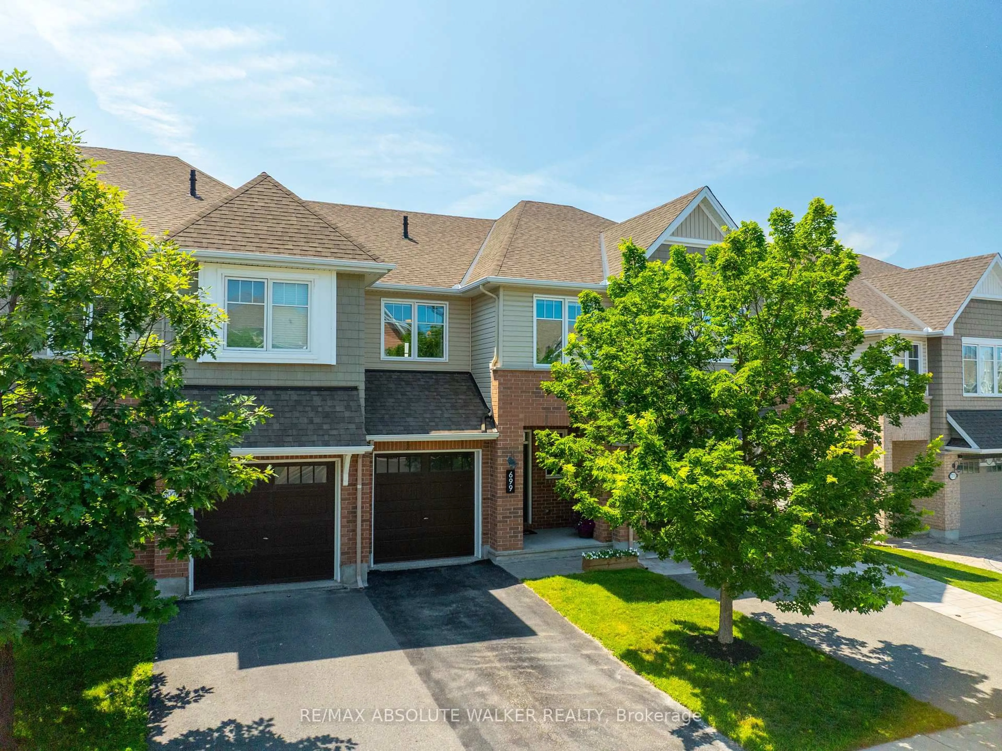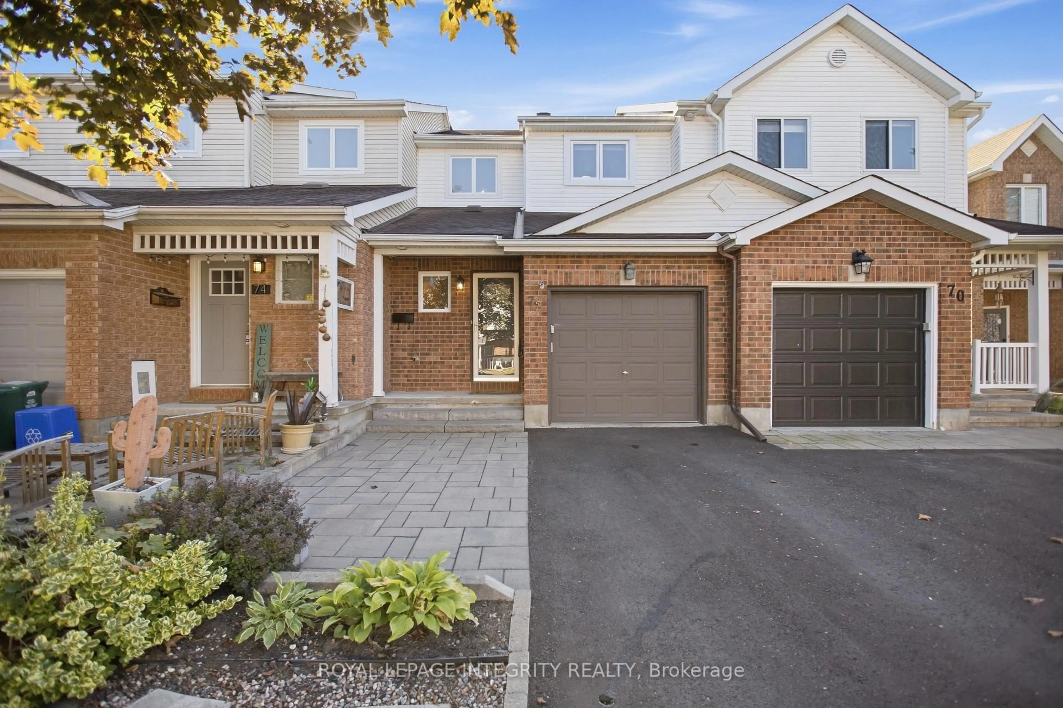
72 Redpath Dr, Ottawa, Ontario K2G 6E3
Contact us about this property
Highlights
Estimated valueThis is the price Wahi expects this property to sell for.
The calculation is powered by our Instant Home Value Estimate, which uses current market and property price trends to estimate your home’s value with a 90% accuracy rate.Not available
Price/Sqft$484/sqft
Monthly cost
Open Calculator
Description
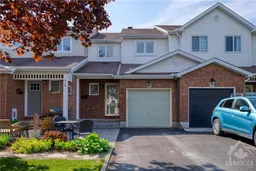
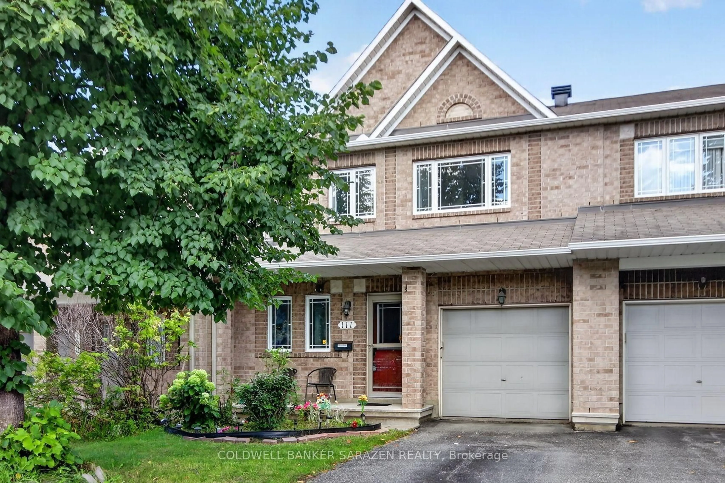
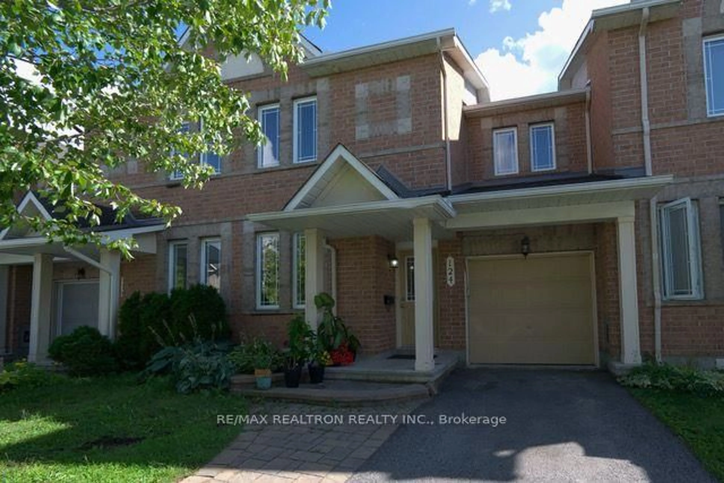
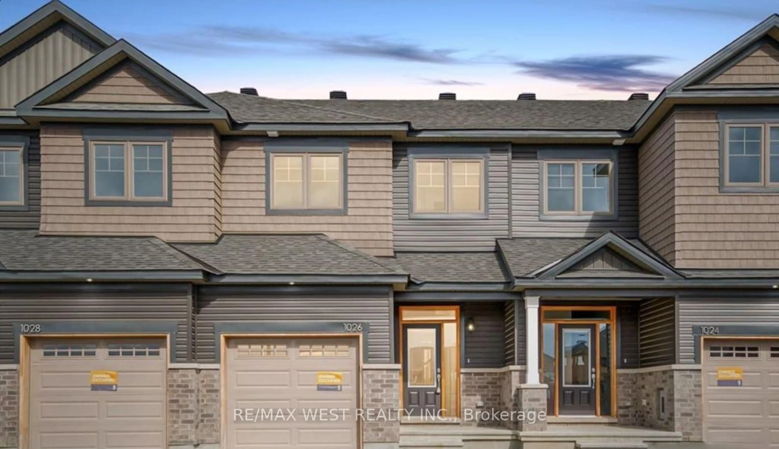
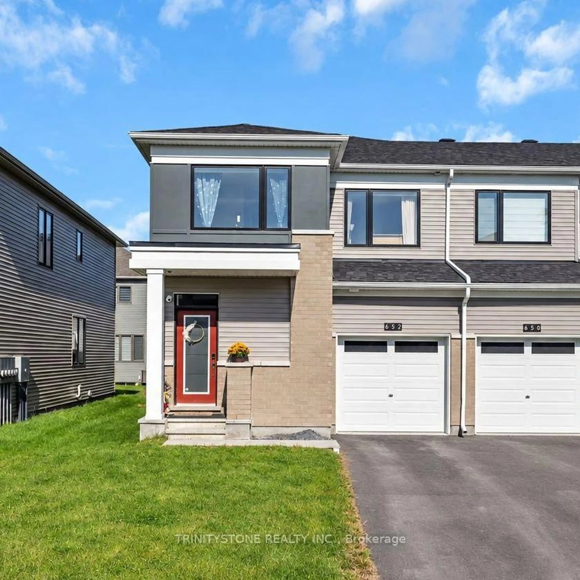
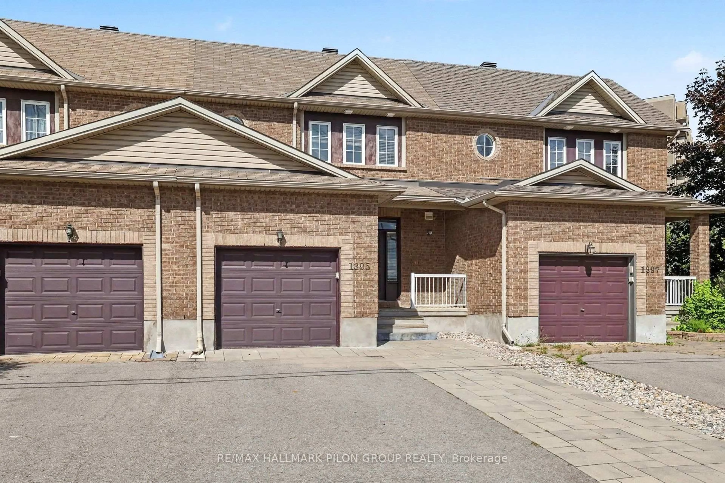
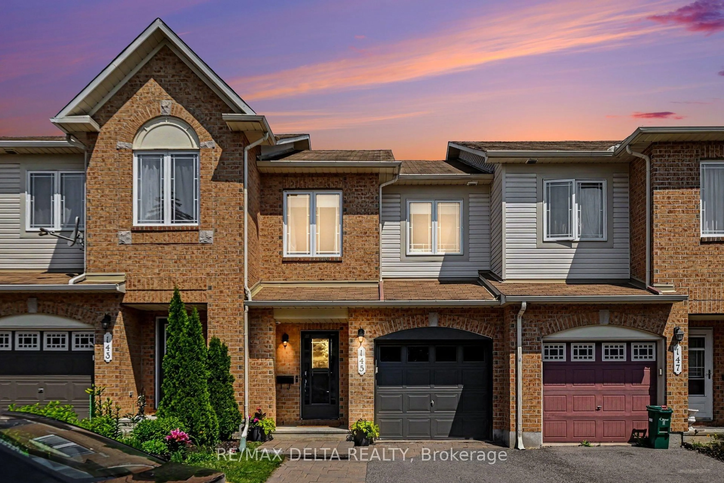
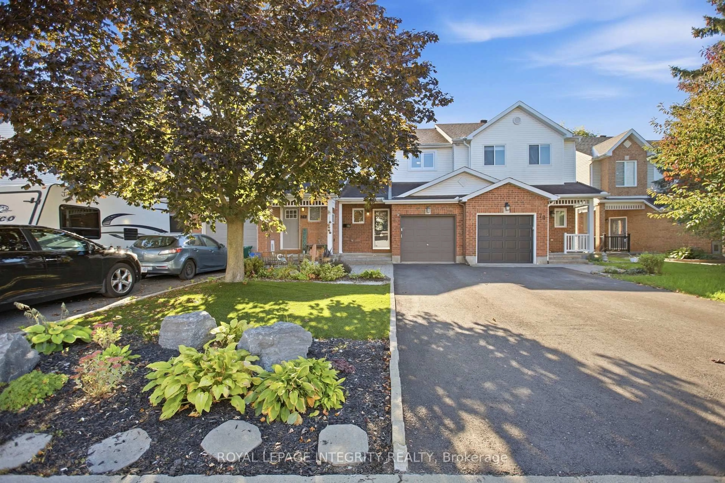
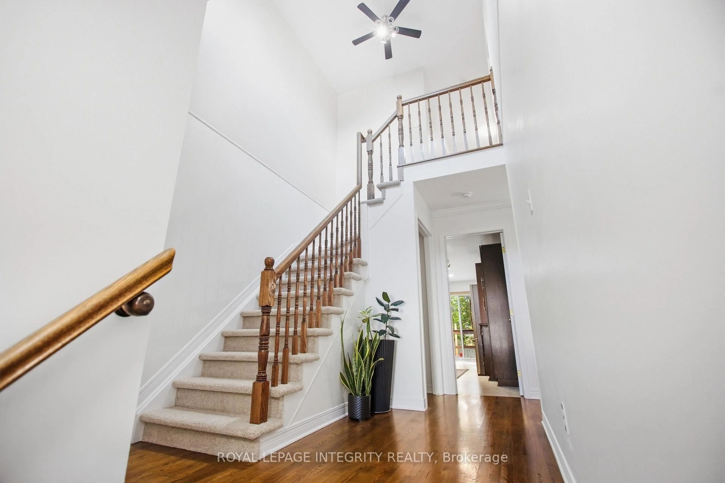
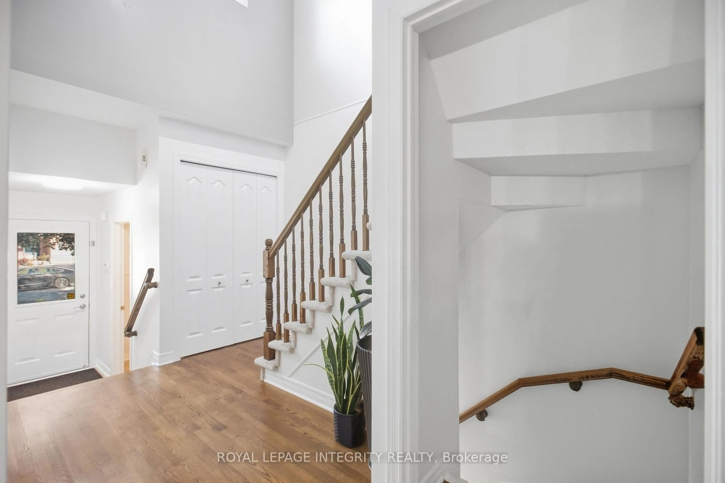
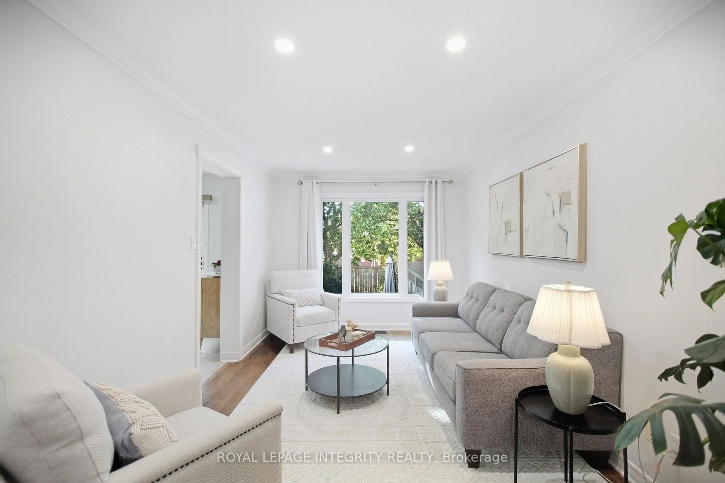
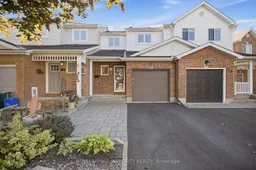
OPEN HOUSE SUNDAY OCT 4 2-4PM. Welcome to 72 Redpath Drive! You will not be disappointed by this immaculately kept 3-bedroom, 2.5-bath townhome with NO REAR NEIGHBOURS in the heart of Barrhaven. Step inside to a kitchen you'll love: rich espresso-toned cabinetry, stainless steel appliances, a glass mosaic backsplash, and a cozy coffee-bar nook. The bright family room features tons of natural light flowing in from your backyard, plus all-new pot lights. Step into your separate dining space with its modern pendant - a perfect space for hosting friends and family. Just off the hall, the refreshed powder room shows off a pedestal sink, round brass mirror, and bold accent wall. Head upstairs - the stairs are wrapped in brand-new carpet - to three bright bedrooms with brand-new LVP flooring running throughout. The primary bedroom includes its own ensuite, while the other two bedrooms share a refreshed 3-piece bathroom. The basement, finished with brand-new LVP floors, is a versatile space: cozy up for a night in or host the big game. Out back you'll find a large deck overlooking your private oasis - turf grass front and back means zero lawn maintenance, with high fences and mature trees for complete privacy. The best of both worlds for an entertainer or a homebody - minutes to shopping, schools, and transit!
Upcoming Open House
Property Details
Interior
Features
Main Floor
Foyer
1.85 x 1.09Kitchen
4.14 x 2.64Bathroom
1.34 x 1.47Dining
2.71 x 2.23Exterior
Features
Parking
Garage spaces 1
Garage type Attached
Other parking spaces 2
Total parking spaces 3
Property History
 32
32