3 hours on Market

1169 Clyde Ave, Ottawa, Ontario K2C 4B2

Semi-Detached
3
3
~1100-1500 sqft
$719,000
Get pre-qualifiedPowered by nesto
Semi-Detached
3
3
~1100-1500 sqft

Contact us about this property

Call

Highlights

Property Estimate

Days on market3 hours

Estimated valueNot available

Price/Sqft$566/sqft

Monthly cost

Open Calculator

Description

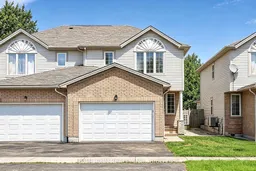
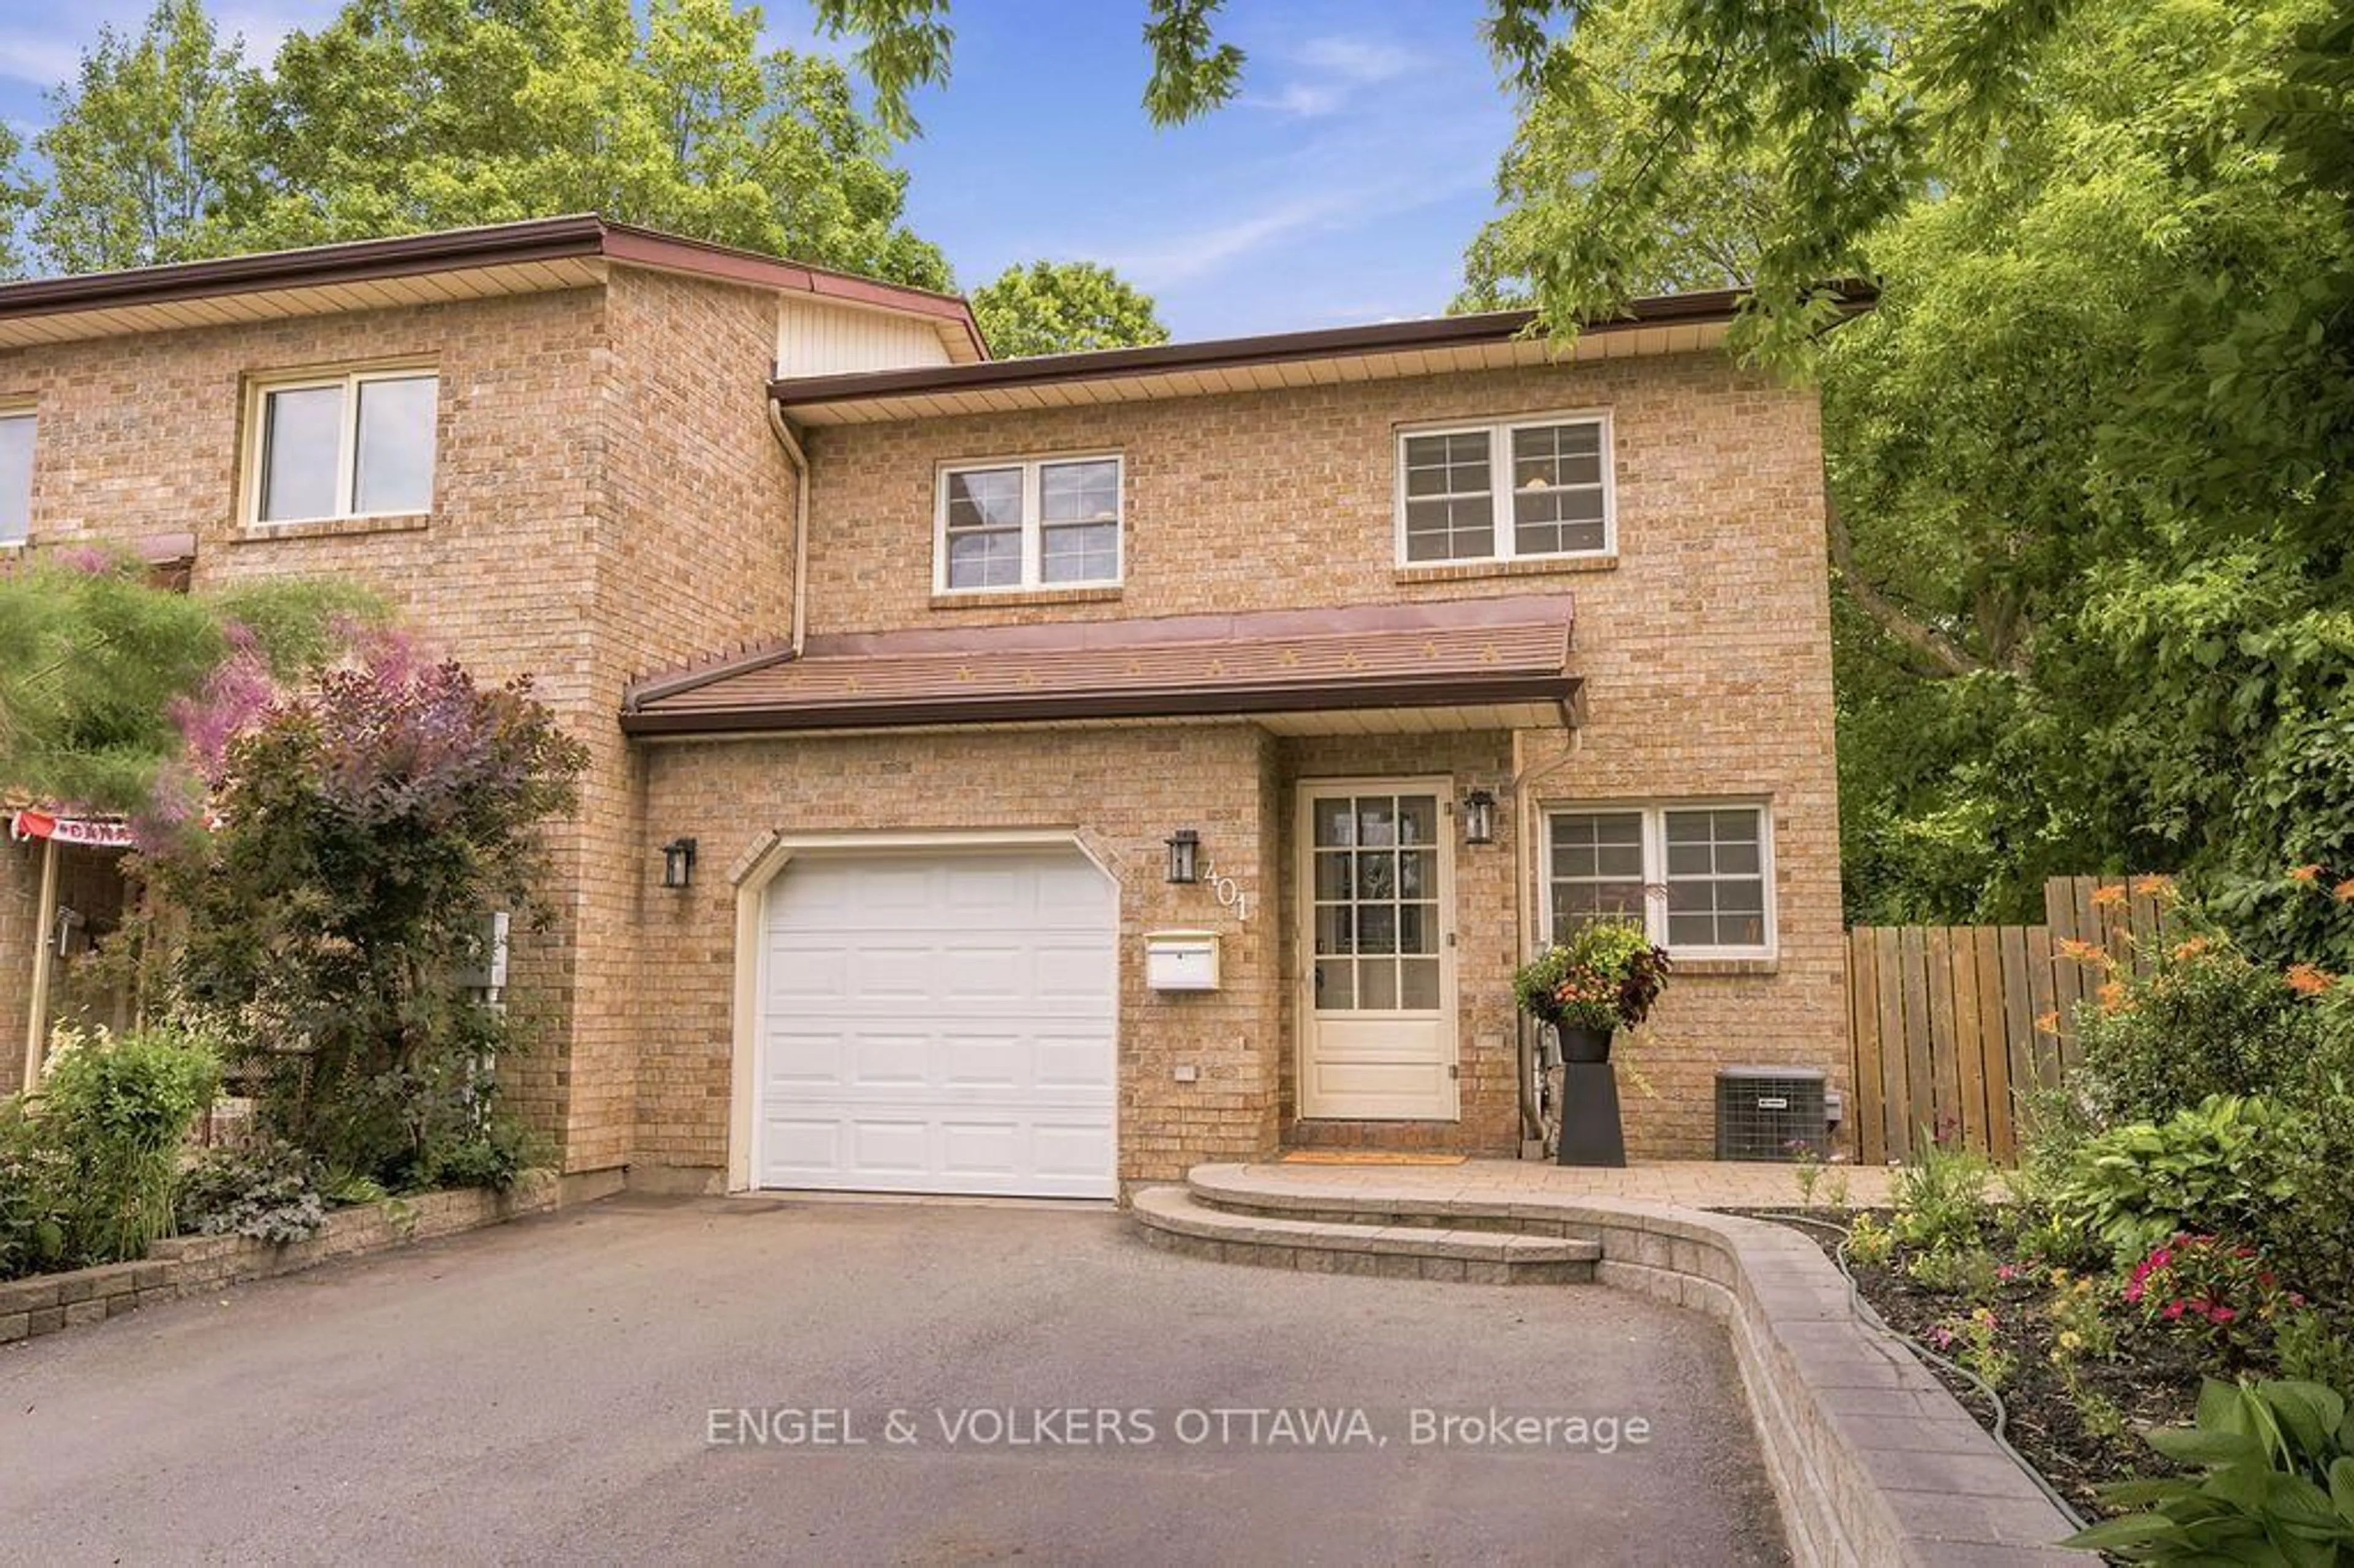
Newly renovated 1.5 Garage Semi-Detached located in Central Park, unbeatable central location. Extensive updates: freshly painted, hardwood flooring on the main level, premium flooring on the stairs and second level, and a fully finished basement - completely carpet-free. All kitchens and bathrooms have been tastefully renovated, modern + move-in ready. The main level welcomes you with a bright foyer featuring a floor-to-ceiling closet with custom built-in drawers. A sun-filled great room is located at the front of the home, while the formal dining room sits at the rear, both enhanced by large windows that bring in abundant natural light. The focal point of the main level is the beautifully updated kitchen, complete with upgraded appliances, a modified island, extended quartz countertops, custom cabinetry for additional storage, and a breakfast area. The second level features premium flooring throughout and offers three well-proportioned bedrooms. The primary bedroom includes a 4-piece ensuite bathroom and a spacious customized walk-in closet with a window. Two additional bedrooms and a full bathroom complete this level. The fully finished lower level provides a large recreation room + storage space. Enjoy outdoor living in the fully fenced backyard, great privacy, surrounded by mature tree, also featuring an interlock patio. Prime central location: within 400m to Walmart, shops, restaurants, and banks. 350m to Experimental Farm pathways and Carlington Woods. 3 min to Hwy 417, 5 min to Algonquin College, 10 min to Carleton University, and 15 min to downtown Ottawa. 2026: Freshly painted, flooring on 2nd level and Stairs, Garage Door. 2025: foyer closet. 2024: AC, Kitchen (flooring, cabinets, countertops, backsplash), Basement flooring, Stove, Fridge, Dishwasher, Hood fan, Powder room vanity. 2022: flooring (Foyer + Powder room). 2021: Washer. 2019: HWT (owned). 2018: Furnace, windows (primary bed, next to patio door). 2015: Roof. Some Pictures were AI-Generated.


Property Details

Style2-Storey
View-
Age of property-
SqFt~1100-1500 SqFt
Lot Size2,462 SqFt(100.07 x 24.61)
Parking Spaces2
MLS ®NumberX13559738
Community NameCivic Hospital-Central Park
Data SourceTRREB
Listing byHOME RUN REALTY INC.

Features

Heating: Forced Air
Cooling: Central Air
Fireplace
Basement: Full, Finished

Features

Lot size: 2,462 SqFt

Parking

Garage spaces 1

Garage type Attached

Other parking spaces 1

Total parking spaces 2


Property History

Jul 14, 2026
ListedActive
$719,000
3 hours on market
history photo preview50
Listing by trreb®
Property listed by HOME RUN REALTY INC., Brokerage
Agent Banner Image
Interested in this property?Get in touch to get the inside scoop.

Market Data - Civic Hospital-Central Park

Geo Zone Map ThumbnailCivic Hospital-Central Park

Seller's Market

View Market Data

Semi-Detached house - for the past 30 days

Buyer's market Seller's market

Avg. Days on Market

Past 30 days

6 days

Compared to

2025

0 day

2024

9 days

2023

5 days

New Listings

Past 30 days

1 listing

Compared to

2025

0 listing

2024

4 listings

2023

3 listings

Units sold

Past 30 days

1 unit

Compared to

2025

0 unit

2024

2 units

2023

3 units

Median Sold Price

Past 30 days

$770,000

Compared to

2024

$812,500

2023

$872,000


Population and Demographics

Overview

Total population 15936
Average household income $133,147

Age (%)

0 to 19
20%
20 to 34
25%
35 to 49
19%
50 to 64
19%
65 and plus
17%

Household composition (%)

Single family
55%
Single person
37%
Multi person
8%
Multi family
0%

Mother tongue (%)

English
69%
French
9%
Arabic
5%
Mandarin
2%
Others
2%
Yue (Cantonese)
2%
Italian
2%
English and French
2%
Somali
1%
Vietnamese
1%
Spanish
1%

House tenancy (%)

Owners
50%
Renters
50%

What’s nearby?Essentials within 5 km

Local Logic

Transportation Scores

Estimated Budget