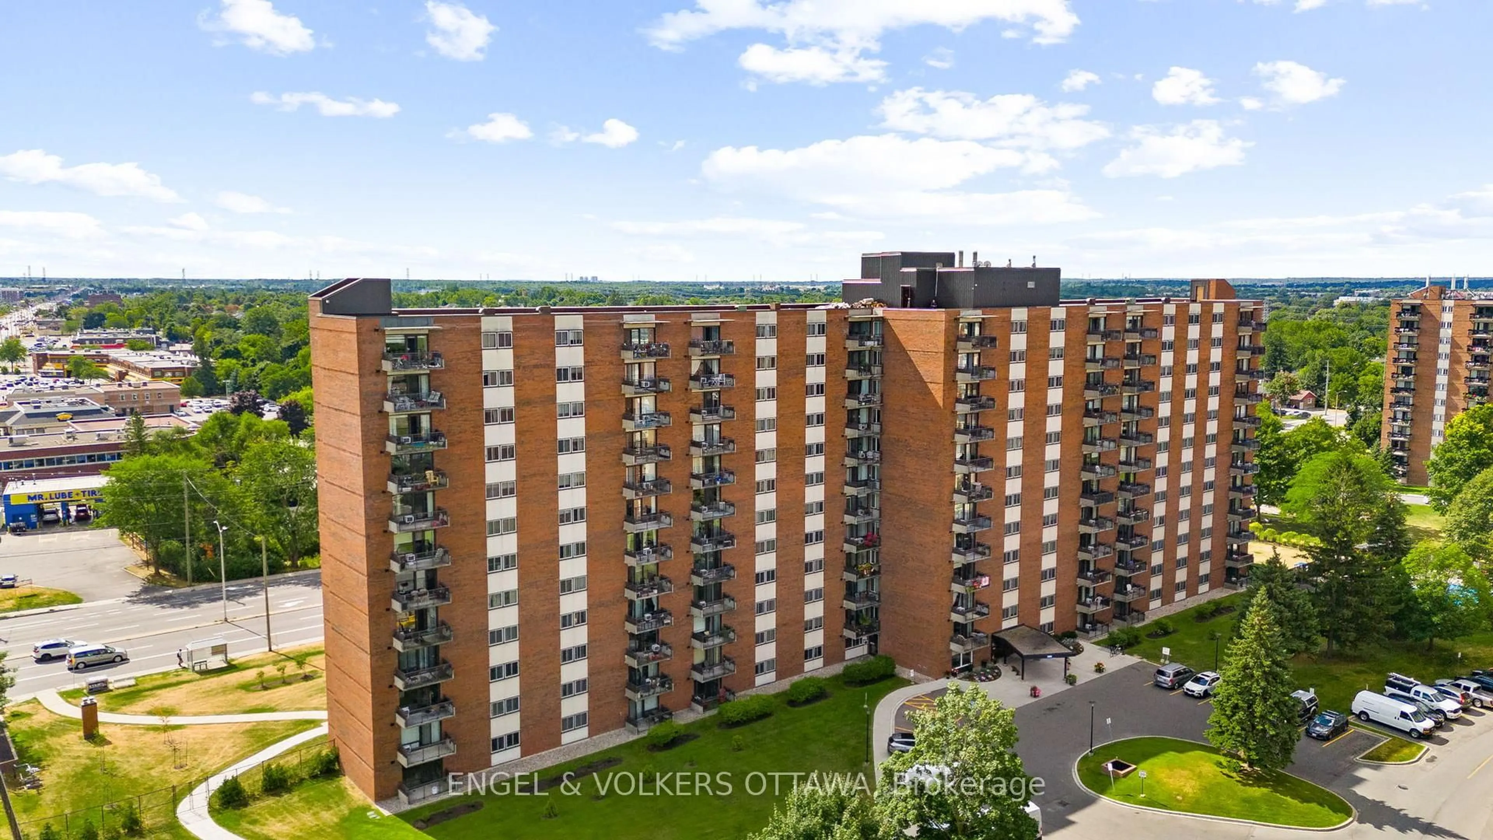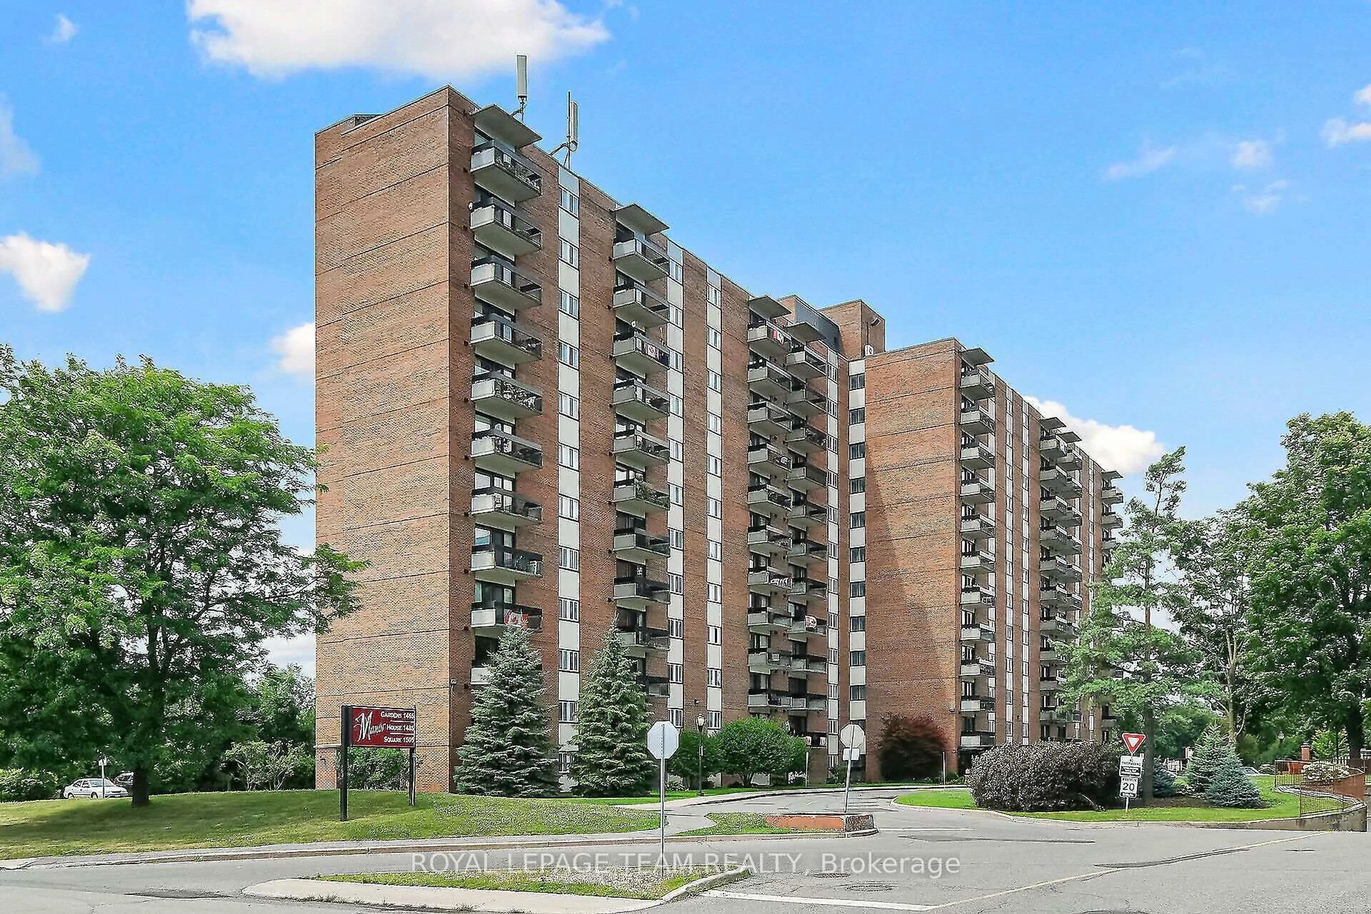
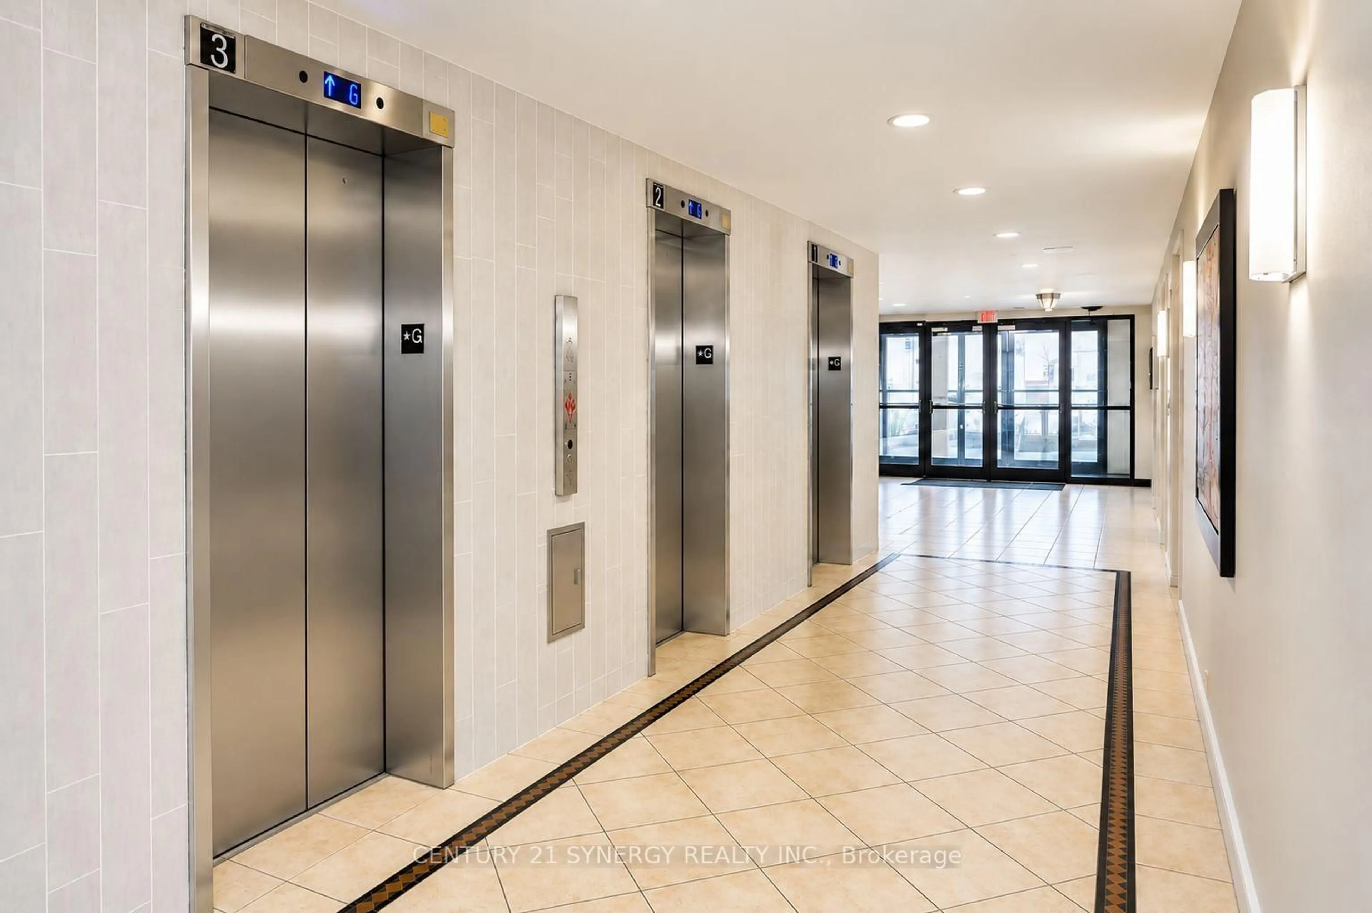
1465 Baseline Rd #309, Ottawa, Ontario K2C 3L9
Contact us about this property
Highlights
Estimated valueThis is the price Wahi expects this property to sell for.
The calculation is powered by our Instant Home Value Estimate, which uses current market and property price trends to estimate your home’s value with a 90% accuracy rate.Not available
Price/Sqft$296/sqft
Monthly cost
Open Calculator
Description
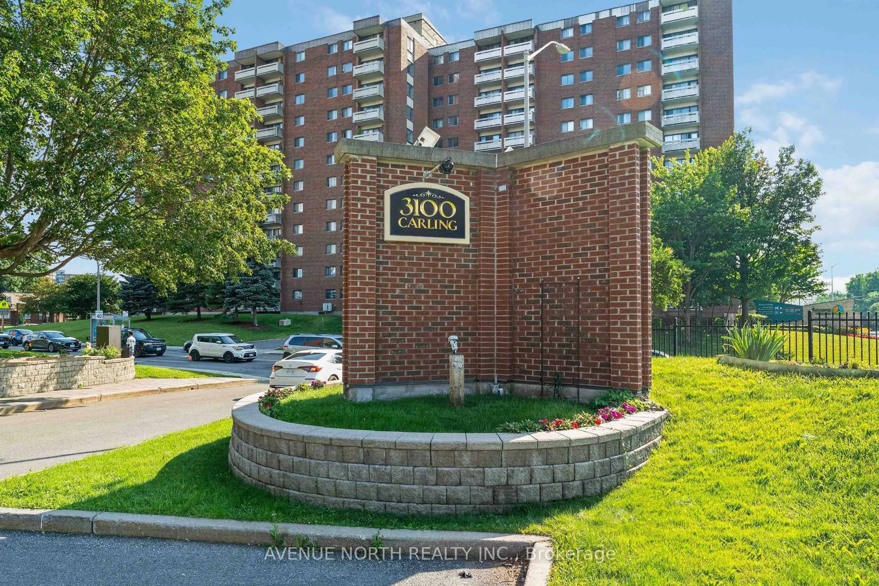
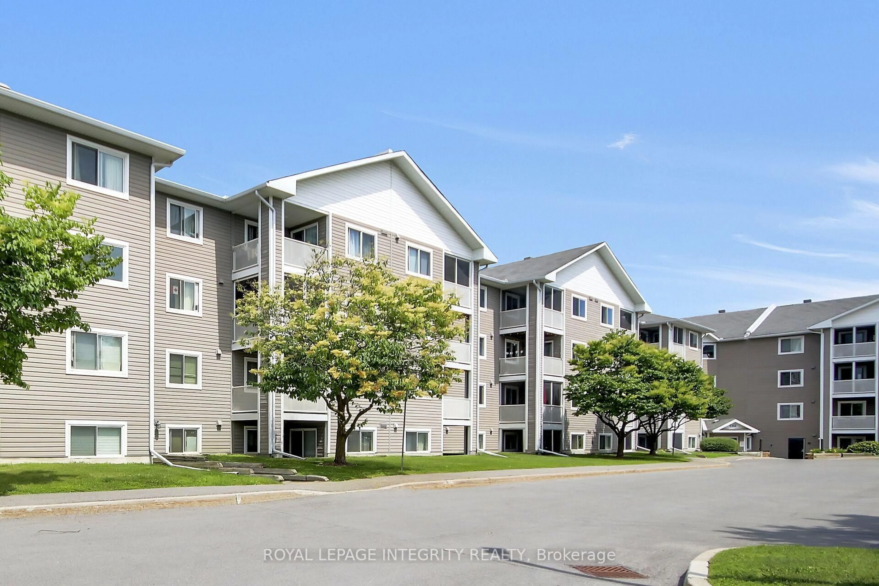
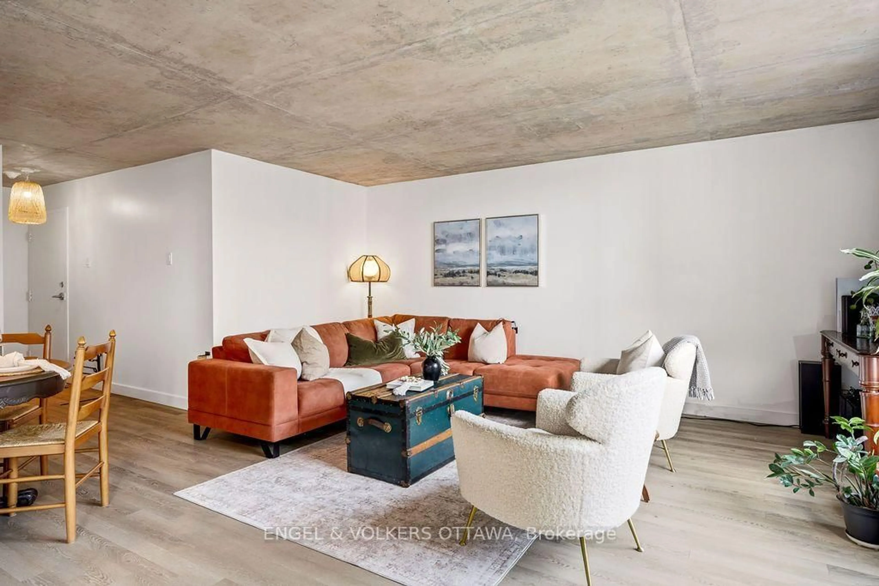
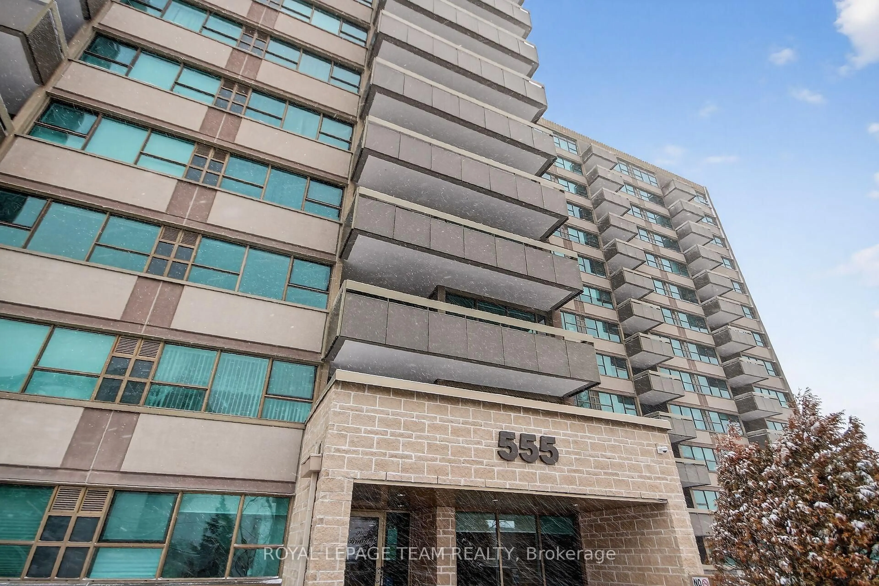

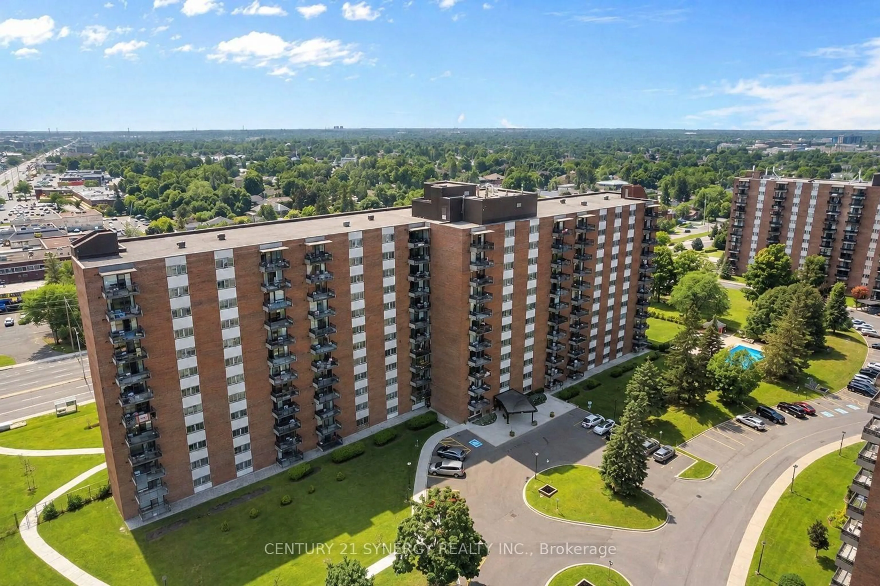
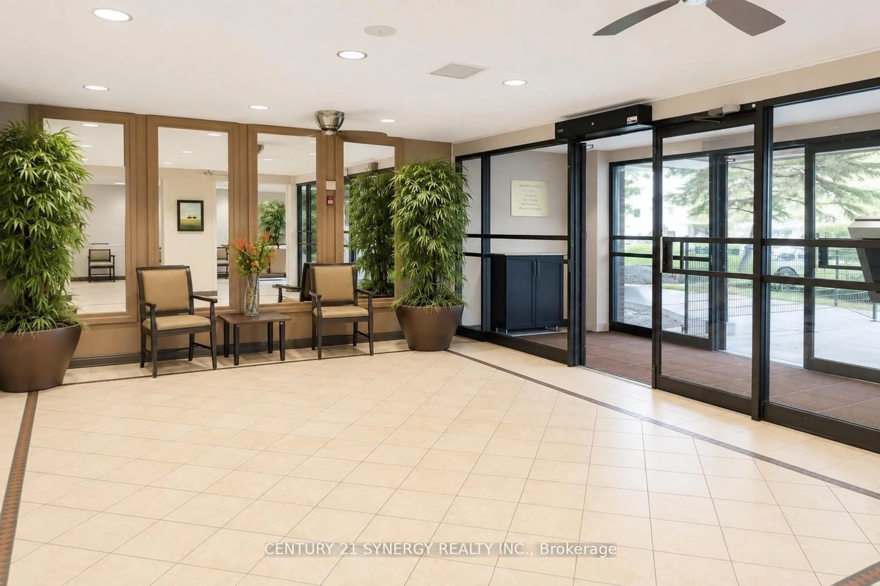
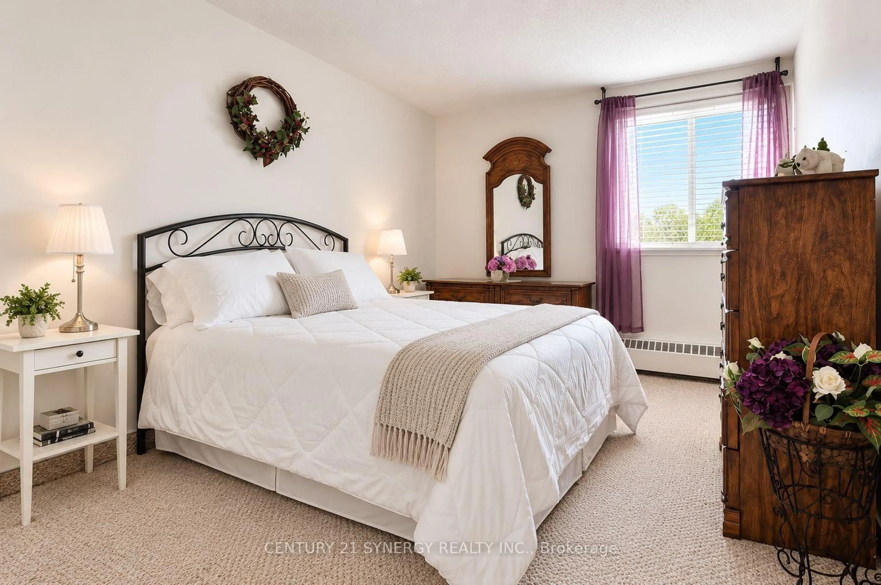
Enjoy the Lifestyle! Welcome to this spacious 2-bedroom corner-unit apartment, offering a comfortable layout, generous room sizes and an impressive selection of building amenities. Step inside to an easy-care ceramic tile foyer with a large double closet. The impressive L-shaped living and dining room provides plenty of space for entertaining and features patio doors leading to the balcony. The kitchen offers ample cupboard and counter space, along with room for a breakfast table. Both the primary and second bedrooms feature double closets, while the convenient in-unit storage room provides an ideal spot for a freezer and additional household items. A 4-piece bathroom completes the suite. Condominium fees include heat, hydro and water, making monthly expenses easy to manage. Residents enjoy an excellent range of amenities, including a games room, party room, storage lockers, outdoor swimming pool, exercise room, workshop and heated underground parking with a convenient car-wash area. A spacious corner unit with practical living space, excellent amenities and exceptional value. 24 hours' notice required for all showings. 24-hour irrevocable on all offers.
Property Details
Interior
Features
Main Floor
Living
7.24 x 3.41Dining
3.48 x 3.05Kitchen
3.69 x 2.82Br
4.24 x 3.02Exterior
Features
Parking
Garage spaces 1
Garage type Underground
Other parking spaces 0
Total parking spaces 1
Condo Details
Inclusions
Property History
 32
32