6 hours on Market

16 Central Park Dr, Ottawa, Ontario K2C 3Z9

Townhouse
2
3
~700-1100 sqft
$649,900
Get pre-qualifiedPowered by nesto
Townhouse
2
3
~700-1100 sqft

Contact us about this property

Call

Highlights

Property Estimate

Days on market6 hours

Estimated valueNot available

Price/Sqft$759/sqft

Monthly cost

Open Calculator

Description

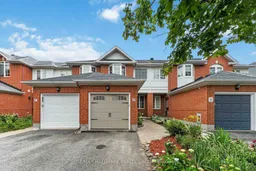
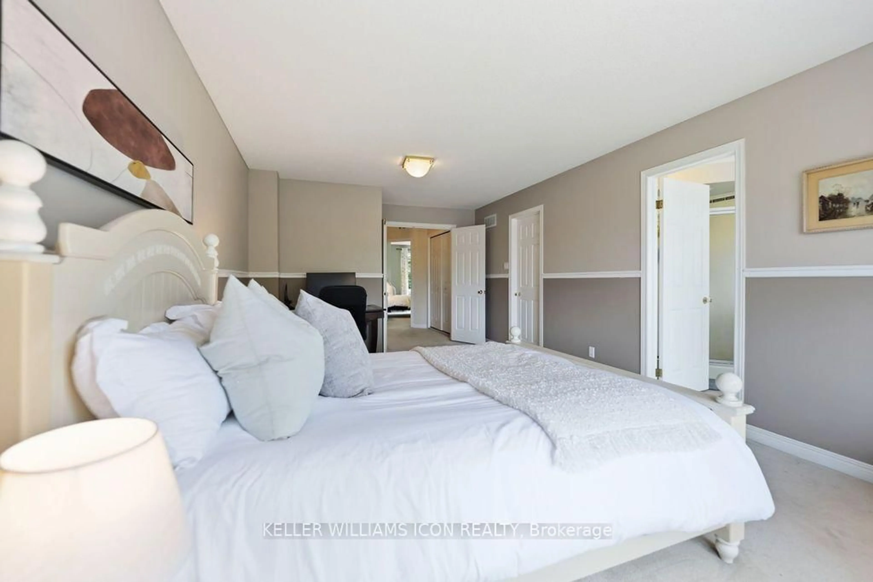
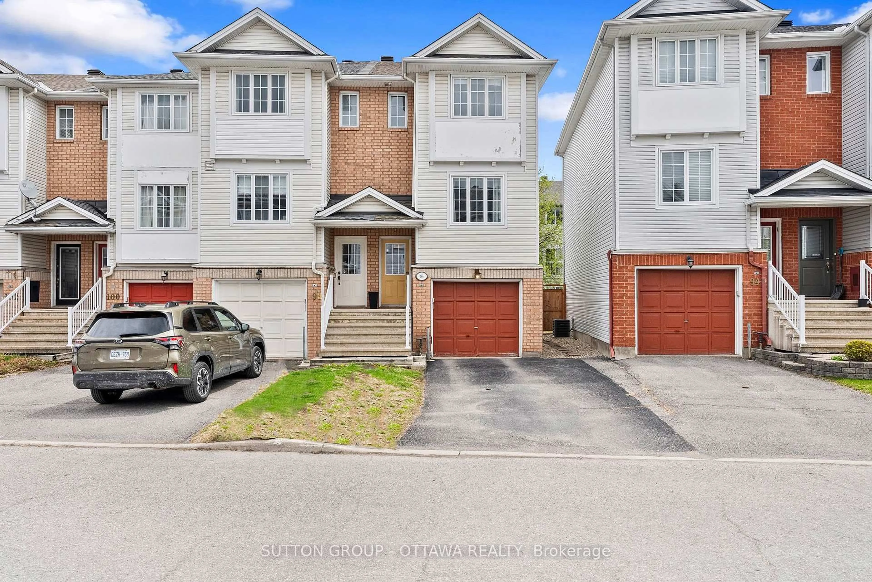
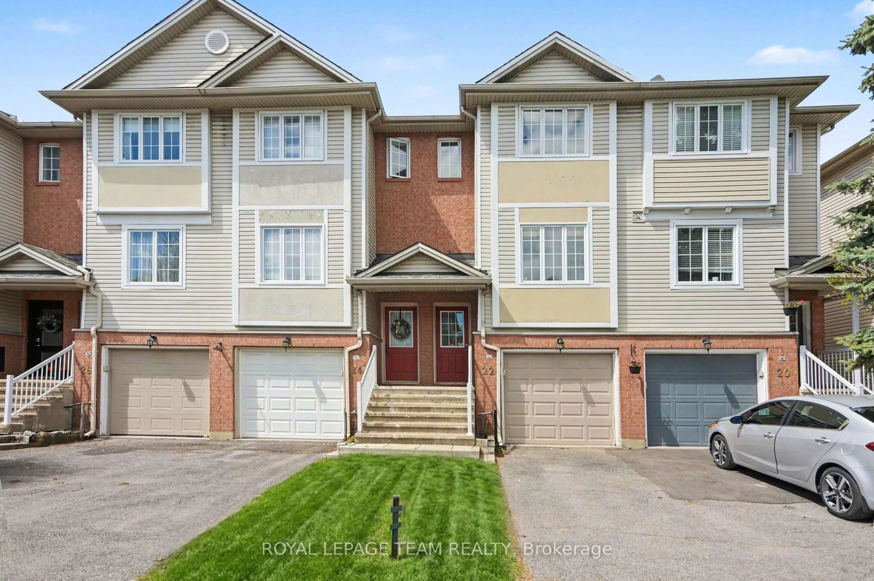
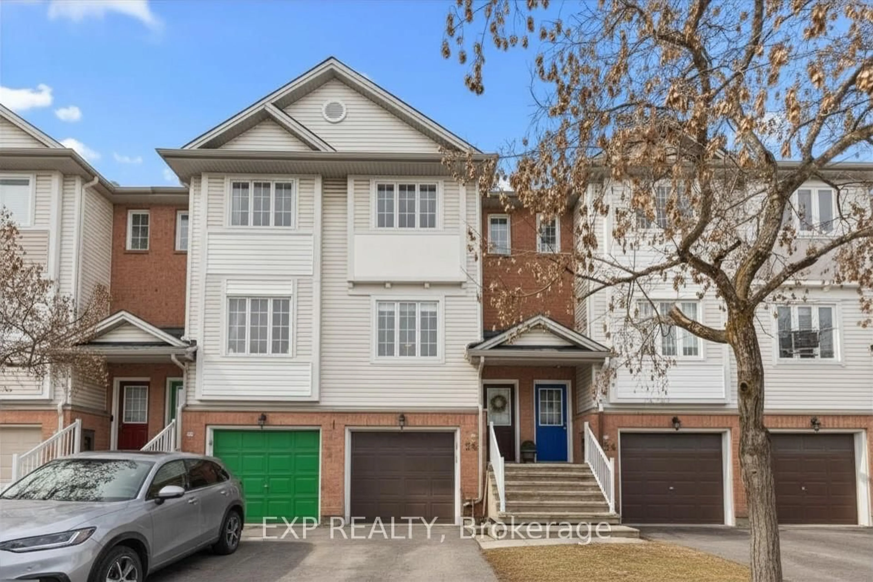
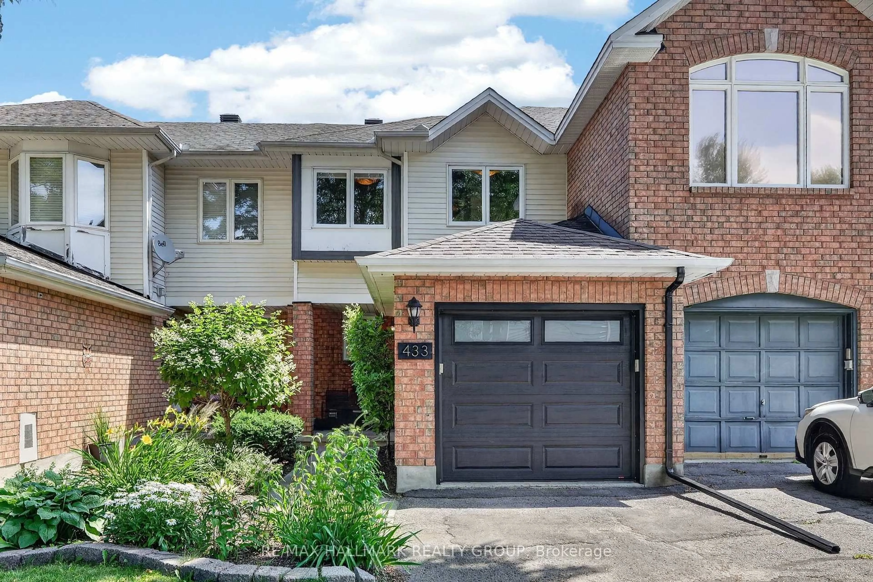
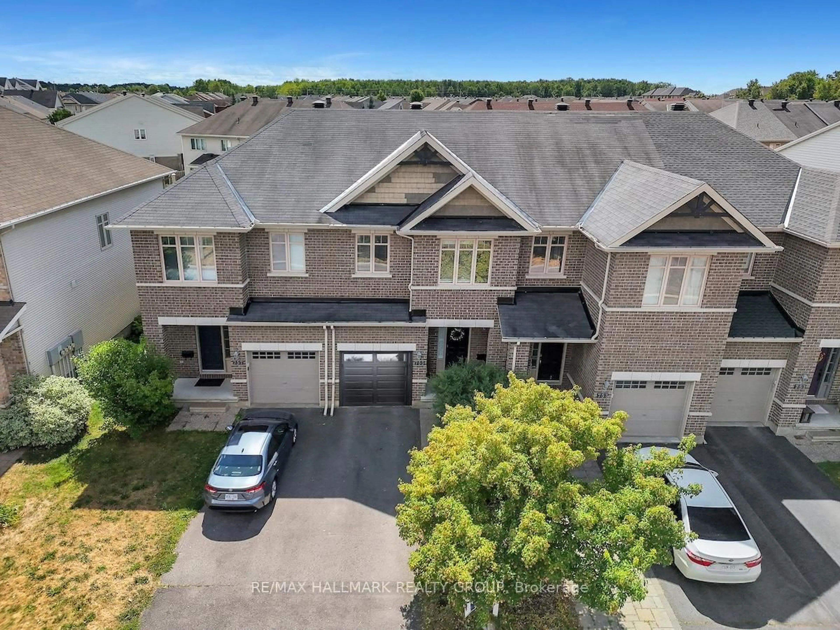
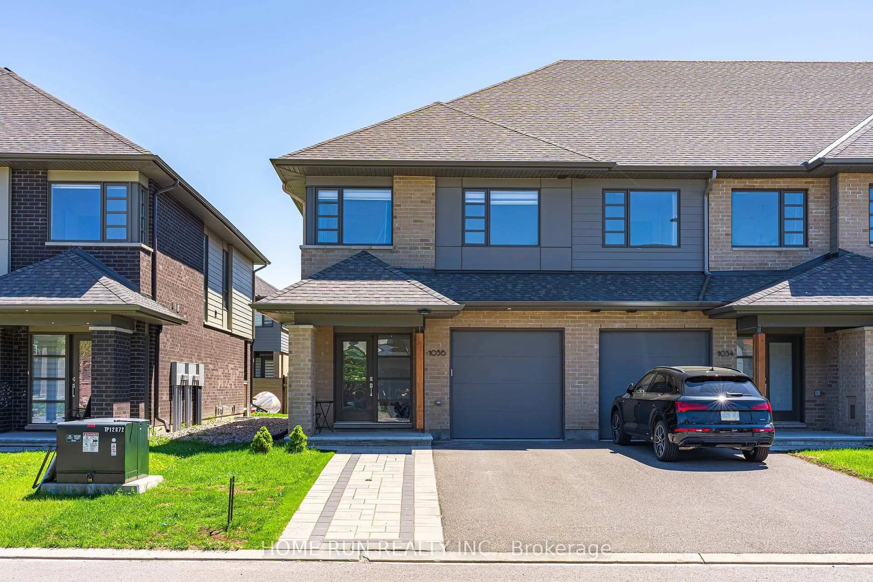
Welcome to 16 Central Park Drive, a beautifully maintained freehold townhome offering an unbeatable central location with easy access to everything Ottawa has to offer. The bright open-concept main level features hardwood flooring throughout the living and dining areas, creating an inviting space for both everyday living and entertaining. The updated kitchen offers quartz countertops, ample cabinetry, and direct access to the private, fully fenced south-facing backyard complete with a spacious deck. Originally designed as a three-bedroom model, this home was thoughtfully modified by the builder to create an oversized second bedroom with a beautiful bay window, while offering the flexibility to convert back to a three-bedroom layout if desired. The spacious primary bedroom features a full wall of closets, and a well-appointed full bathroom completes the second level. The finished basement adds valuable living space with a generous recreation room featuring a cozy gas fireplace, a full bathroom, laundry area, and plenty of storage. Additional highlights include numerous recent updates throughout the home, including the furnace, air conditioning, roof shingles, and windows, providing added comfort and peace of mind. Just minutes from shopping, schools, parks, the Civic Hospital, Algonquin College, and the scenic walking and cycling trails of the Experimental Farm, this home combines everyday convenience with a wonderful lifestyle. Move-in ready and ideally located, this is an exceptional opportunity to own a well-cared-for home in one of Ottawa's most convenient and established neighbourhoods.


Property Details

Style2-Storey
View-
Age of property-
SqFt~700-1100 SqFt
Lot Size1,839 SqFt(103.64 x 17.75)
Parking Spaces3
MLS ®NumberX13633450
Community NameCivic Hospital-Central Park
Data SourceTRREB
Listing byRE/MAX HALLMARK REALTY GROUP

Features

Heating: Forced Air
Cooling: Central Air
Fireplace
Basement: Full

Features

Lot size: 1,839 SqFt

Parking

Garage spaces 1

Garage type Built-In

Other parking spaces 2

Total parking spaces 3


Property listed by RE/MAX HALLMARK REALTY GROUP, Brokerage

Agent Banner Image
Interested in this property?Get in touch to get the inside scoop.

Market Data - Civic Hospital-Central Park

Geo Zone Map ThumbnailCivic Hospital-Central Park

Balanced Market

View Market Data

Townhouse - for the past 30 days

Buyer's market Seller's market

Avg. Days on Market

Past 30 days

19 days

Compared to

2025

24 days

2024

31 days

2023

0 day

New Listings

Past 30 days

4 listings

Compared to

2025

7 listings

2024

1 listing

2023

2 listings

Units sold

Past 30 days

1 unit

Compared to

2025

5 units

2024

3 units

2023

0 unit

Median Sold Price

Past 30 days

$520,000

Compared to

2025

$605,000

2024

$545,000


Population and Demographics

Overview

Total population 15936
Average household income $133,147

Age (%)

0 to 19
20%
20 to 34
25%
35 to 49
19%
50 to 64
19%
65 and plus
17%

Household composition (%)

Single family
55%
Single person
37%
Multi person
8%
Multi family
0%

Mother tongue (%)

English
69%
French
9%
Arabic
5%
Mandarin
2%
Others
2%
Yue (Cantonese)
2%
Italian
2%
English and French
2%
Somali
1%
Vietnamese
1%
Spanish
1%

House tenancy (%)

Owners
50%
Renters
50%

What’s nearby?Essentials within 5 km

Local Logic

Transportation Scores

Estimated Budget