3 days on Market

136 Acorn Cres, Ottawa, Ontario K0A 3M0

Detached
2 + 2
2
~1100-1500 sqft
$580,000
Get pre-qualifiedPowered by nesto
Detached
2 + 2
2
~1100-1500 sqft

Contact us about this property

Call

Highlights

Property Estimate

Days on market3 days

Estimated valueNot available

Price/Sqft$457/sqft

Monthly cost

Open Calculator

Description

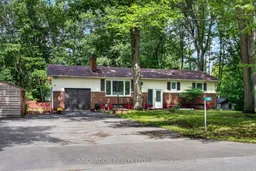
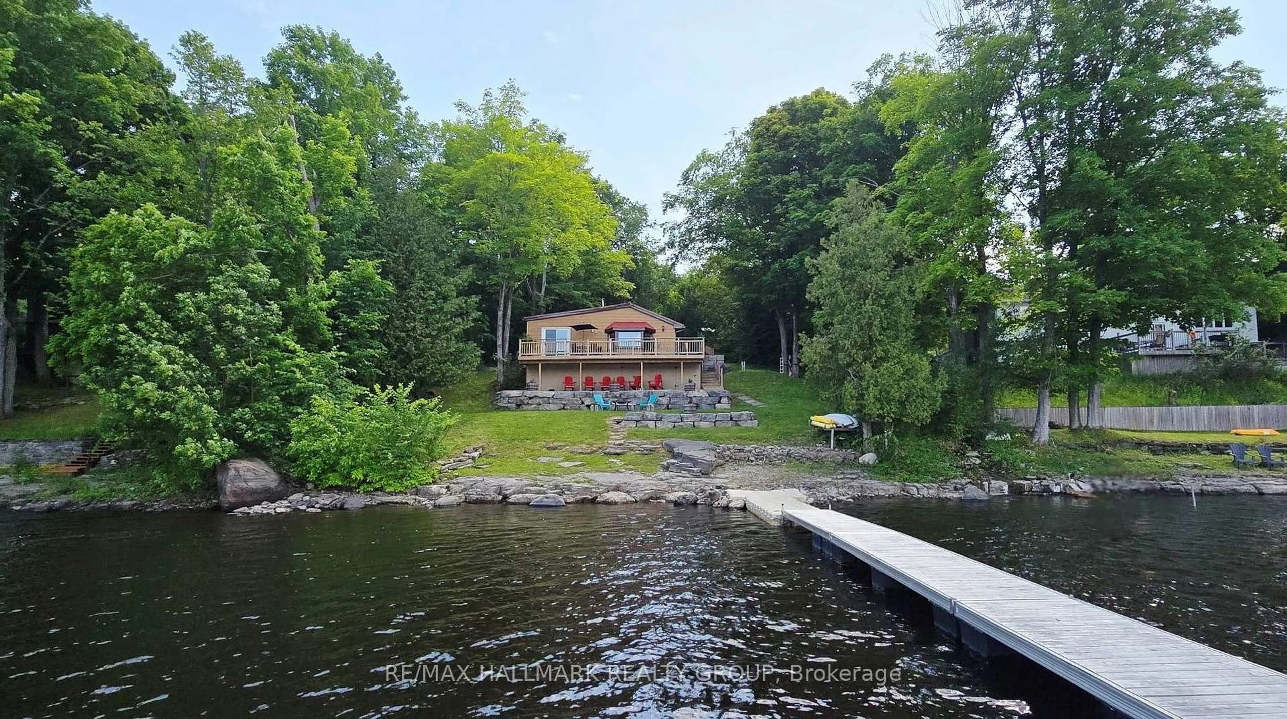
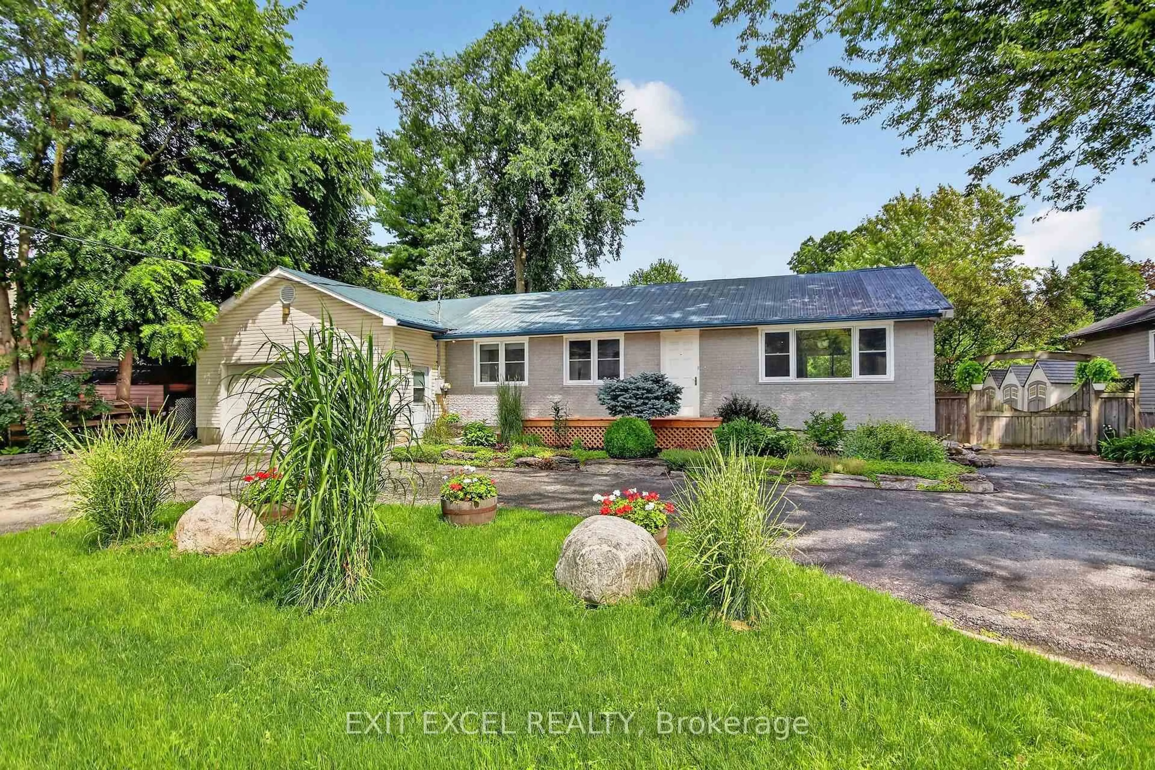
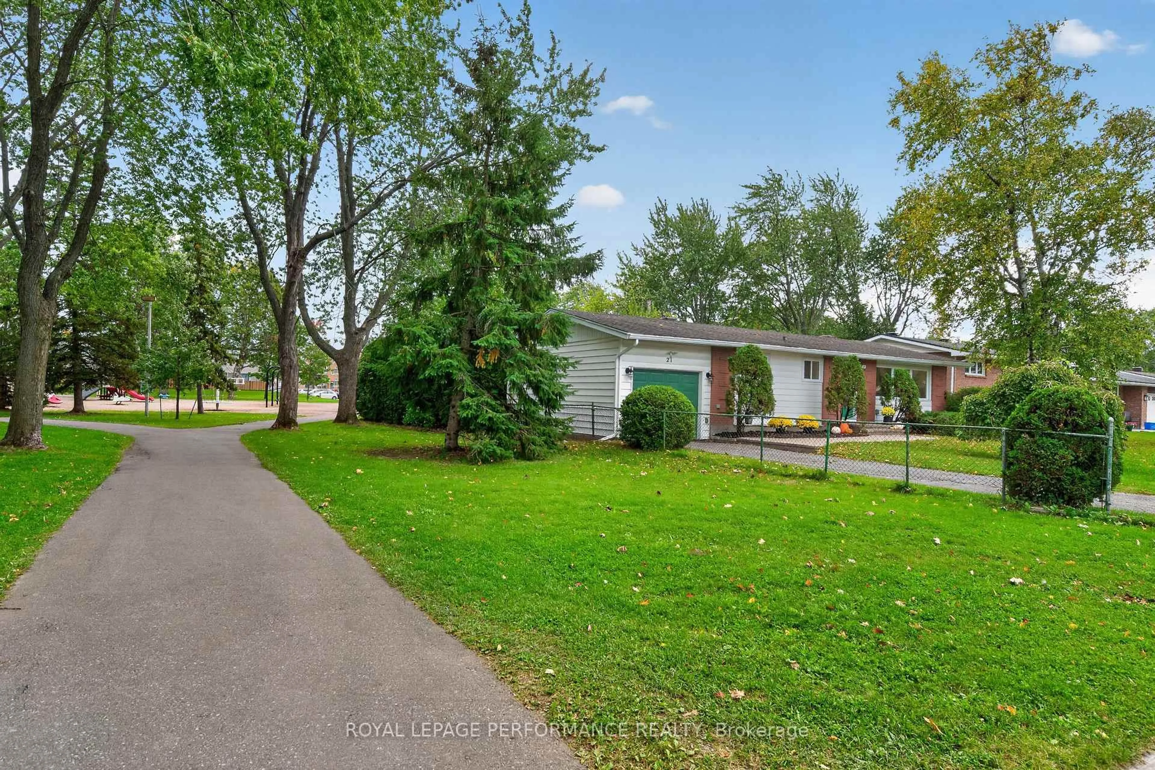
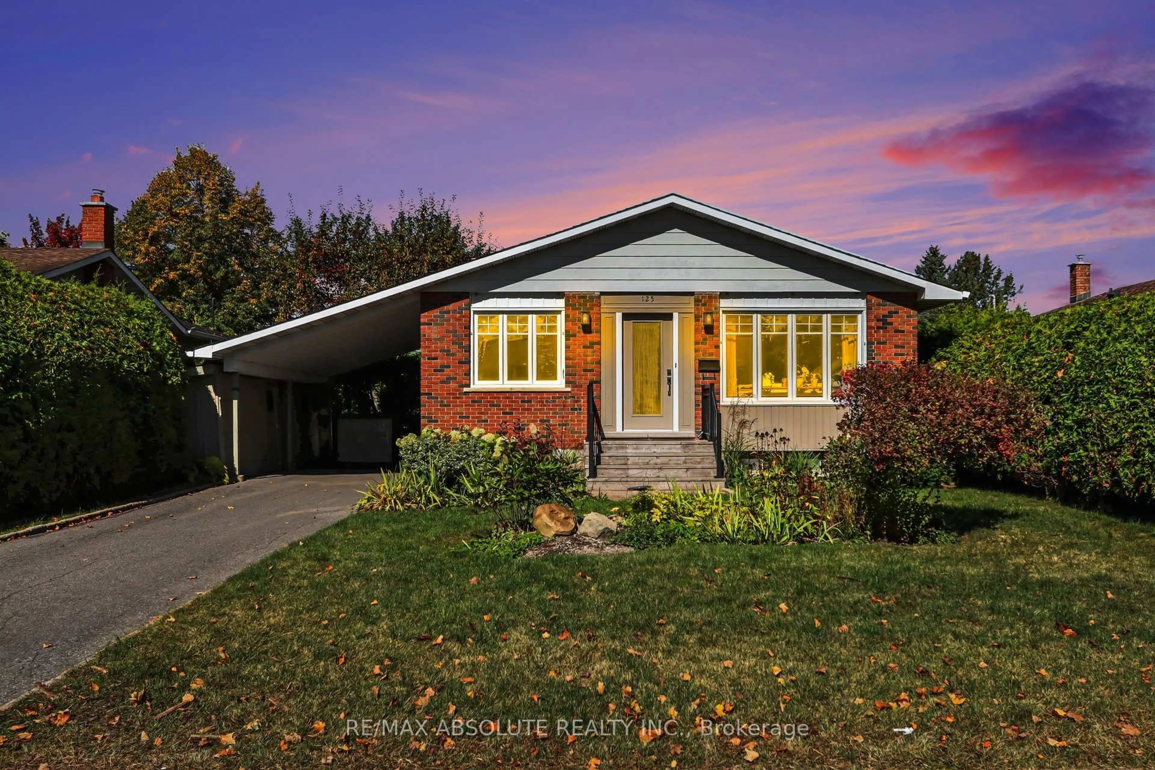
Welcome to 136 Acorn Cres, a beautifully appointed 4-bedroom home nestled in the highly desirable, quiet, and family-friendly community of Constance Bay. Set on a picturesque treed lot close to the beach, parks, schools, and shopping, this spacious home offers the perfect blend of comfort, recreation, and everyday convenience. The large upper deck overlooks the inviting in-ground pool, creating an ideal setting for summer entertaining or relaxing with family and friends. With multiple upgrades and finishes, including heat pump (2025), bathroom renovations (2025), luxury vinyl, laminate and tile flooring (2025/26), stairs and half-wall (2025), bathroom fans vented to exterior (2025), roof insulation (2025), light fixtures (2025), painted (2025), lower-level counter, sink and plumbing (2025), pot lights (2025), this home is move-in ready and designed for modern family living. The walk-out basement provides seamless access to the patio and pool, while a partial second kitchen with counter and sink adds exceptional flexibility for entertaining, extended family, or additional living space. In addition to the attached garage which has ample loft storage space, a separate detached garage provides abundant room for another vehicle, boat, ATVs, recreational equipment, or storage. From the private, treed setting to the outstanding outdoor amenities, this property offers a rare opportunity to enjoy the best of Constance Bay living. Come discover a turn-key home where space, upgrades, and an enviable location come together to create an exceptional lifestyle.


Property Details

StyleBungalow-Raised
View-
Age of property-
SqFt~1100-1500 SqFt
Lot Size15,225 SqFt(150 x 101.5)
Parking Spaces7
MLS ®NumberX13719576
Community NameConstance Bay
Data SourceTRREB
Listing byINNOVATION REALTY LTD.

Features

Heating: Baseboard
Cooling: Other
Fireplace
Basement: Full, Finished

Main Floor

Living

4.75 x 4.51

hardwood floor / Gas Fireplace

Dining

3.15 x 2.84

Hardwood Floor

Kitchen

3.43 x 3.02

Tile Floor / B/I Oven / B/I Ctr-Top Stove

2nd Br

3.64 x 2.99


Features

Lot size: 15,225 SqFt
Pool: Inground

Parking

Garage spaces 2

Garage type Attached

Other parking spaces 5

Total parking spaces 7


Property listed by INNOVATION REALTY LTD., Brokerage

Agent Banner Image
Interested in this property?Get in touch to get the inside scoop.
Market Data - Constance Bay

Geo Zone Map ThumbnailConstance Bay

Balanced Market

View Market Data

Detached house - for the past 30 days

Buyer's market Seller's market

Avg. Days on Market

Past 30 days

43 days

Compared to

2025

41 days

2024

11 days

2023

9 days

New Listings

Past 30 days

10 listings

Compared to

2025

11 listings

2024

6 listings

2023

8 listings

Units sold

Past 30 days

4 units

Compared to

2025

3 units

2024

2 units

2023

2 units

Median Sold Price

Past 30 days

$584,500

Compared to

2025

$585,000

2024

$563,500

2023

$587,500


Population and Demographics

Overview

Total population 1736
Average household income $135,373

Age (%)

0 to 19
19%
20 to 34
15%
35 to 49
19%
50 to 64
29%
65 and plus
18%

Household composition (%)

Single family
66%
Single person
29%
Multi person
4%
Multi family
0%

Mother tongue (%)

English
89%
French
7%
Others
3%
English and French
2%

House tenancy (%)

Owners
90%
Renters
10%

What’s nearby?Essentials within 5 km

Local Logic

Transportation Scores

Estimated Budget