217 Shamus Way, Carp, Ontario K0A 1L0
Contact us about this property
Highlights
Estimated valueThis is the price Wahi expects this property to sell for.
The calculation is powered by our Instant Home Value Estimate, which uses current market and property price trends to estimate your home’s value with a 90% accuracy rate.Not available
Price/Sqft$364/sqft
Monthly cost
Open Calculator
Description
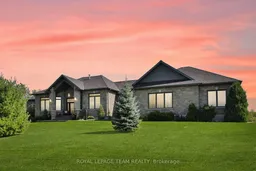
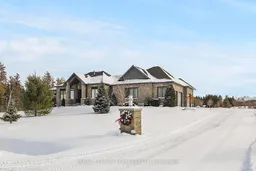
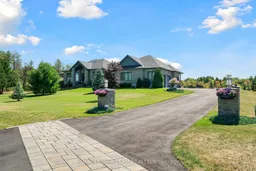
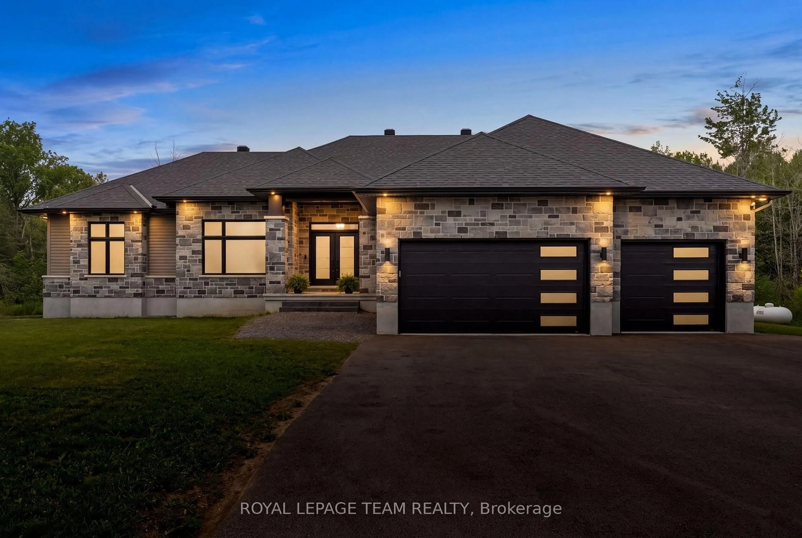
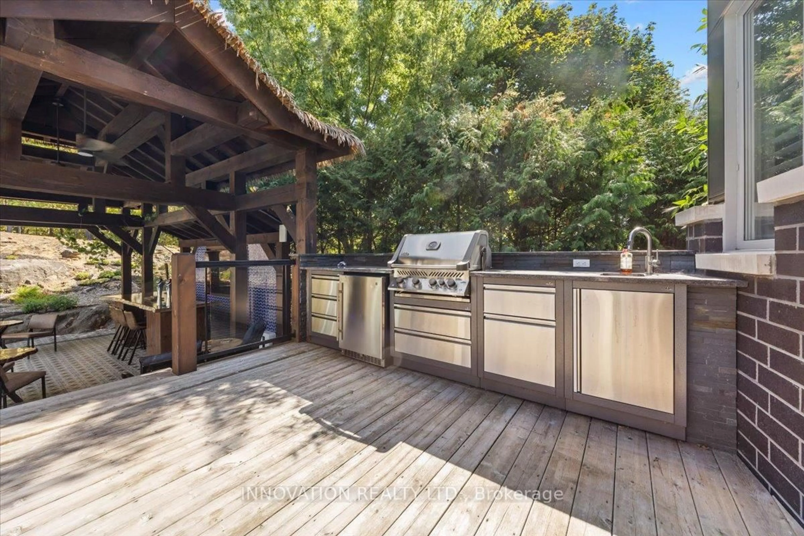
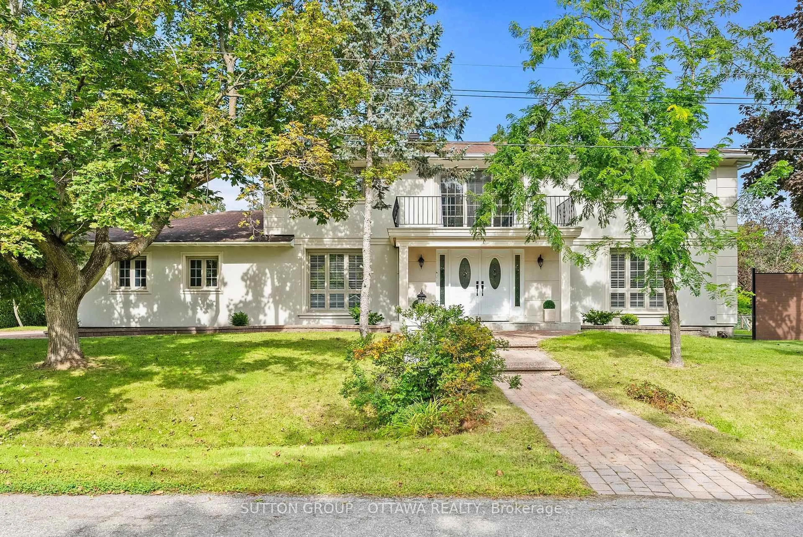
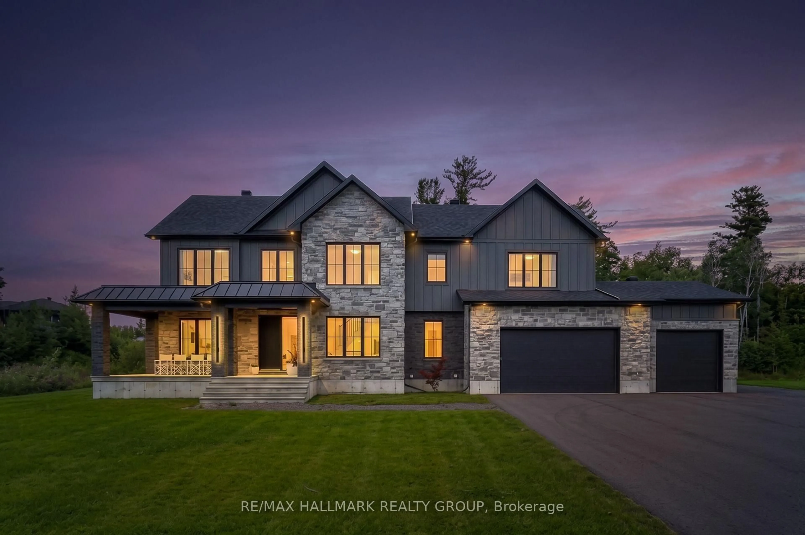
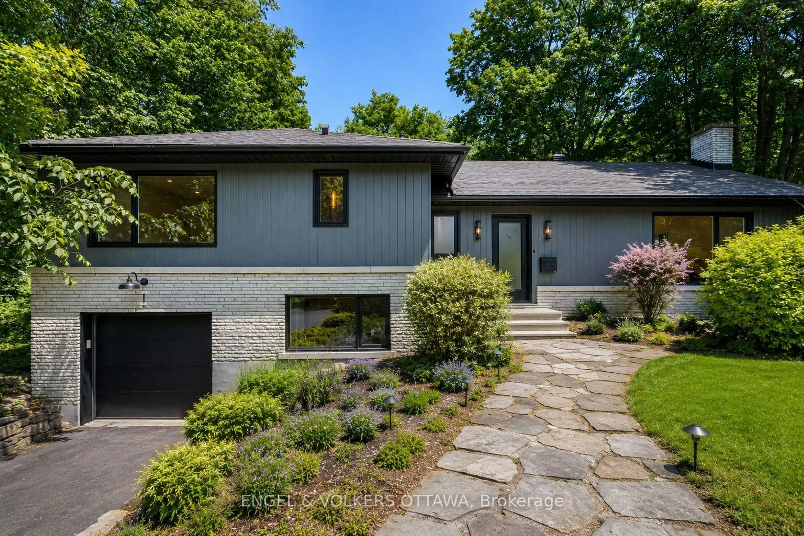
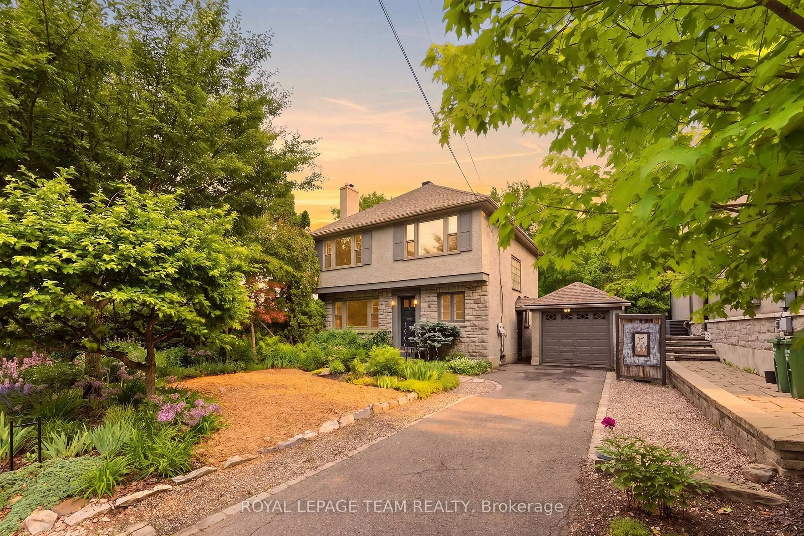
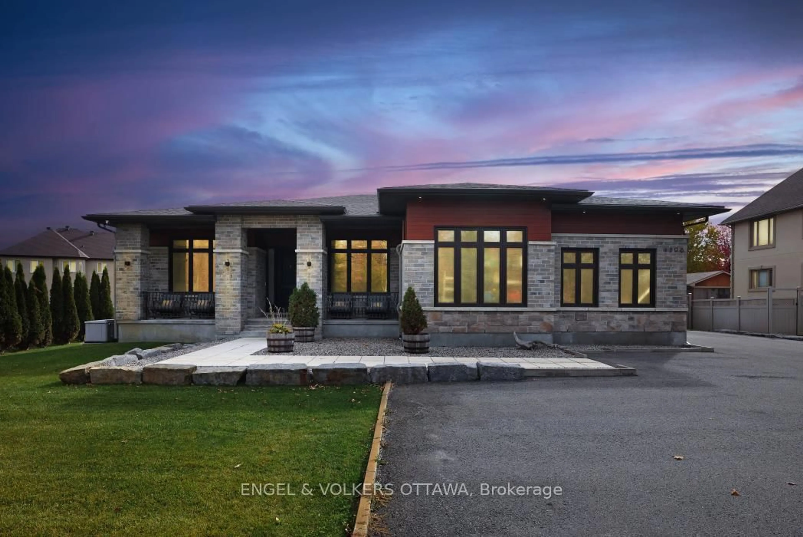
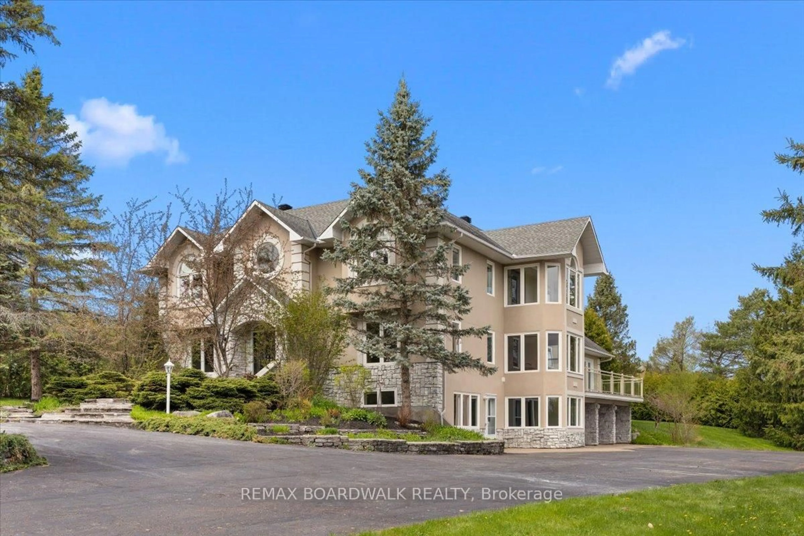
Welcome to this executive-style bungalow offering refined luxury and timeless design on a beautifully landscaped 2+ acre country lot. Impeccably built with a stately stone and brick exterior; this home exudes sophistication with warmth from the moment you arrive. The covered front porch and elegant glass entry open to soaring tall ceilings, rich hand-scraped hardwood floors, and expansive transom windows that flood the home with natural light. The open-concept living space centers around a striking double-sided fireplace and flows seamlessly into the designer Deslaurier kitchen, a true showpiece featuring full-height custom cabinetry, granite countertops, built-in stainless steel appliances, and a grand island with seating for four; perfectly designed for entertaining or for everyday living. The spacious primary suite offers a tranquil retreat with large windows, a walk-in closet, and a spa-inspired ensuite showcasing dual vanities and contemporary finishes. Additional bedrooms and a main-floor office and cozy den provide flexibility for family or remote work. Enjoy the relaxed country air outside under a covered 16ft x 36ft back patio with discreet power sunscreen, while looking out onto manicured lawns, lush gardens, and a completely private backdrop, ideal for gatherings or peaceful evenings as the sun sets. An attached oversized 4-car garage with extra tall insulated doors, direct basement access, a fully paved driveway with decorative lit stone pillars, and impeccable attention to detail complete this exceptional rural property. Experience the perfect blend of luxury, comfort, and craftsmanship in this remarkable bungalow. Truly a home to fall in love with! Welcome Home! They don't make them like this anymore....
Property Details
Interior
Interior
Interior
Features
Main Floor
Foyer
3.38 x 3.282 Way Fireplace / carpet free / Double Doors
Bathroom
2.25 x 1.682 Pc Bath / Tile Floor
Den
4.3 x 4.1California Shutters / hardwood floor / Large Window
Sitting
3.84 x 4.13hardwood floor / California Shutters / Large Window
Living
5.15 x 8.832 Way Fireplace / hardwood floor / Open Concept
Dining
3.5 x 3.2hardwood floor / Combined W/Kitchen / W/O To Patio
Kitchen
6.1 x 6.4Breakfast Bar / Stone Counter / Stainless Steel Appl
Bathroom
6.63 x 3.95 Pc Ensuite / W/I Closet / Tile Floor
2nd Br
4.65 x 3.29hardwood floor / Large Closet / Crown Moulding
3rd Br
3.29 x 4.65hardwood floor / Large Closet / Crown Moulding
Bathroom
3.82 x 1.614 Pc Bath / Tile Floor
Laundry
5.36 x 2.52Tile Floor / Side Door / Large Closet
Primary
4.26 x 5.55Crown Moulding / Above Grade Window / W/I Closet
Bsmt Floor
Workshop
5.0 x 7.68Unfinished
Exterior
Exterior
Exterior
Parking
Garage spaces 4
Garage type Attached
Other parking spaces 6
Total parking spaces 10
Property History
50