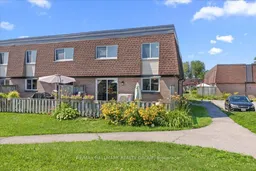
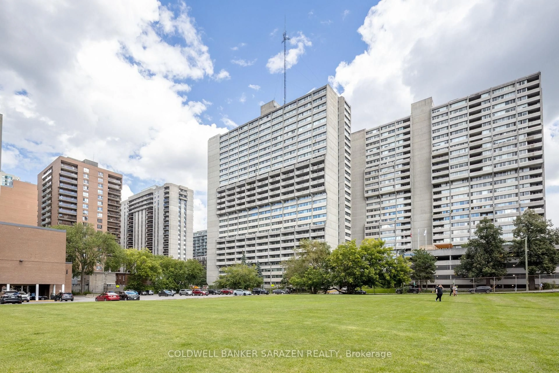
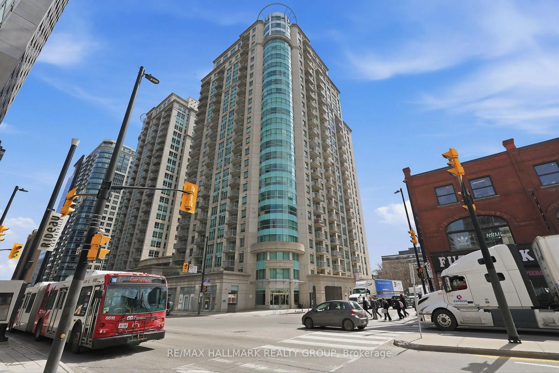
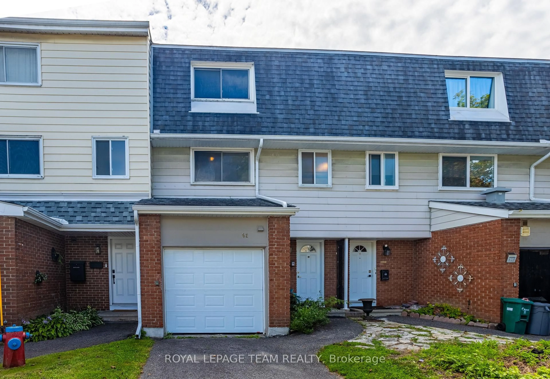
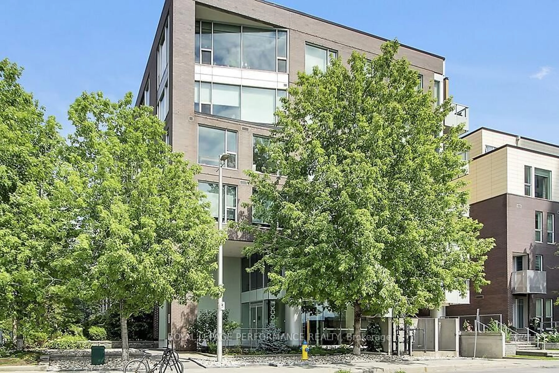
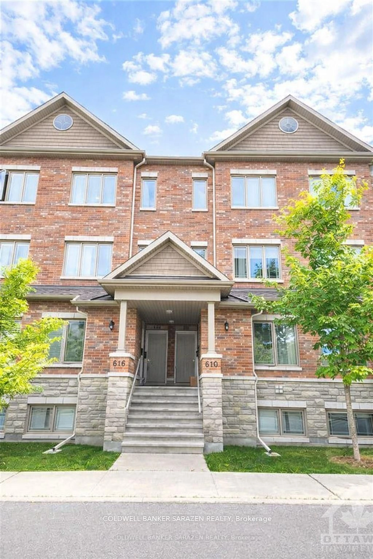
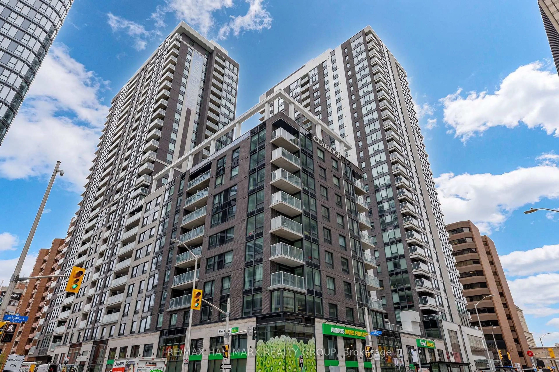
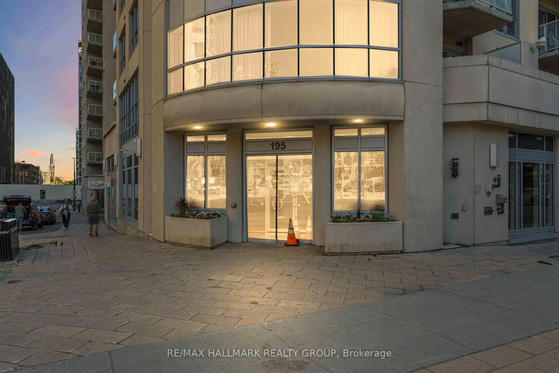
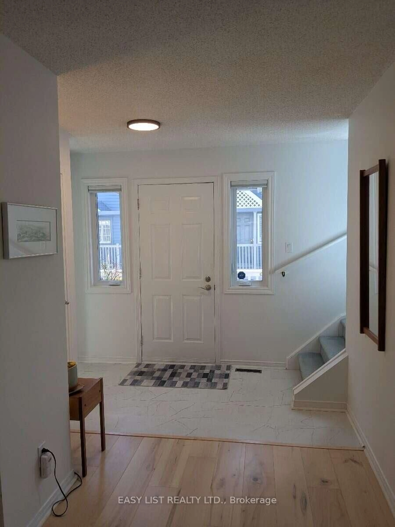
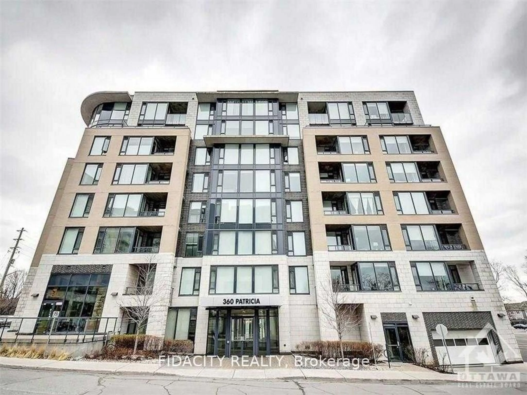
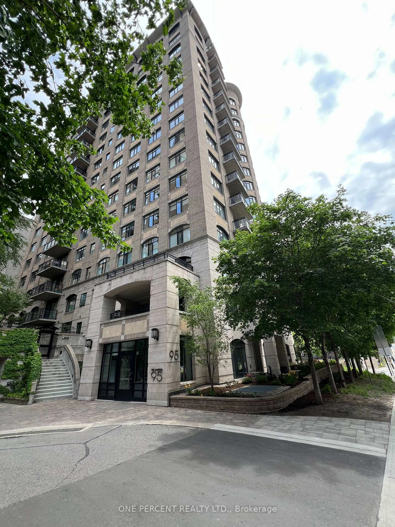
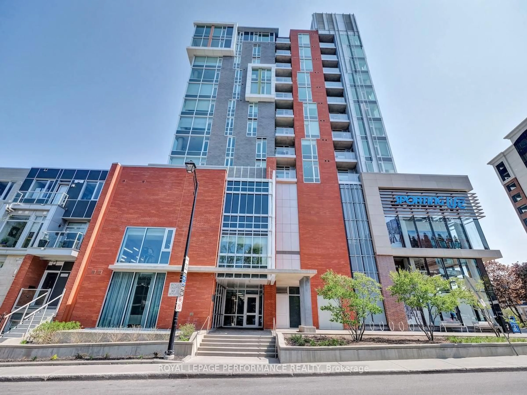
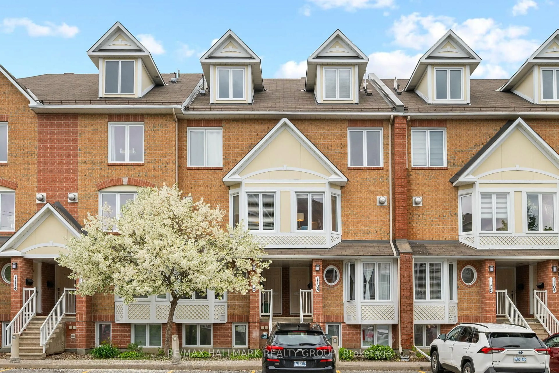
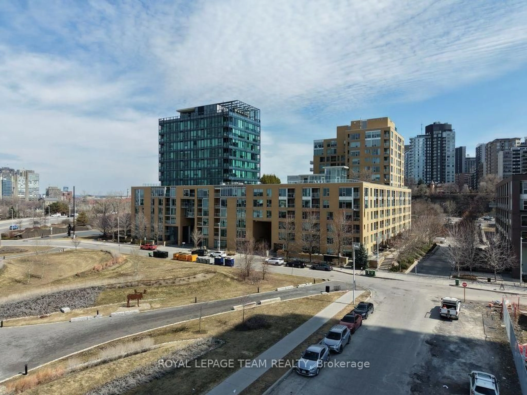
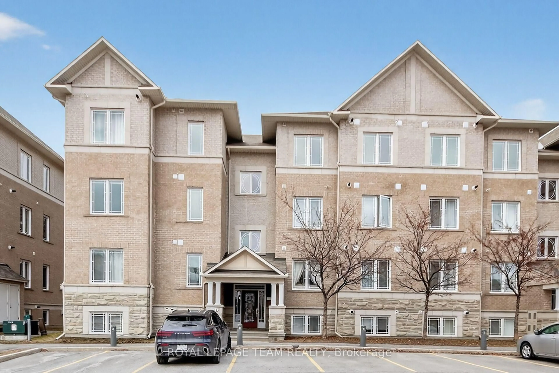
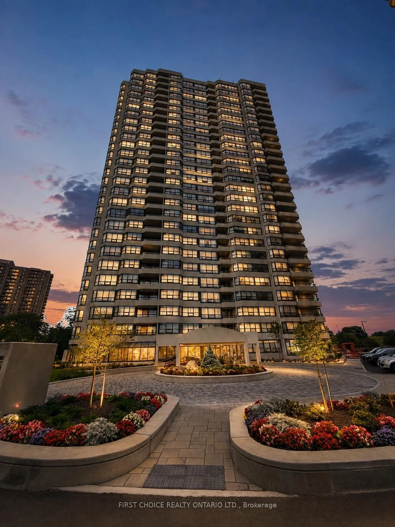
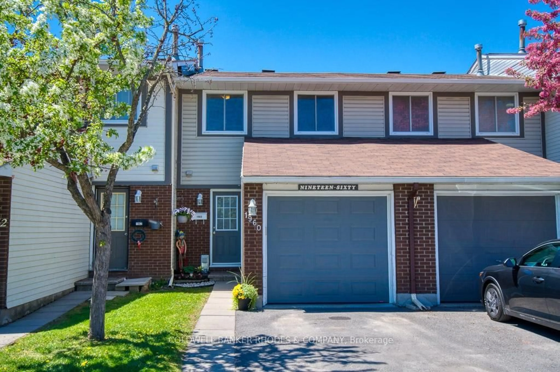
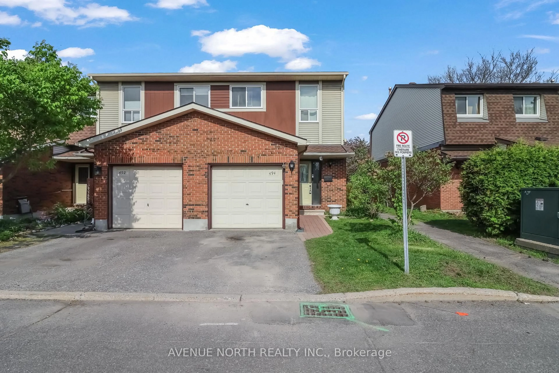
A pic from outside/outdoor area/front of a property/back of a property/a pic from drone, street for 346 Garden Glen Private, Ottawa Ontario K2G 1E4
5 hours on Market

346 Garden Glen Private, Ottawa, Ontario K2G 1E4

In the same building:
-
Condo
3
2
~1000-1199 sqft
$344,900
Get pre-qualifiedPowered by nesto
Condo
3
2
~1000-1199 sqft

Contact us about this property

Call

Highlights

Property Estimate

Days on market5 hours

Estimated valueNot available

Price/Sqft$316/sqft

Monthly cost

Open Calculator

Description

The perfect place to begin your homeownership journey! This spacious end-unit condo townhome offers the ideal combination of comfort, functionality, and value in the established community of Crestview. Featuring three generously sized bedrooms, two bathrooms, a private fenced yard, and additional living space in the lower level, this home provides room to grow and flexibility for today's lifestyle. Step inside to a bright and welcoming main floor featuring an open-concept living room and dining area designed for everyday living and entertaining. The functional kitchen offers plenty of cabinetry, stainless steel appliances, and a practical layout that keeps you connected to the main living space. Warm parquet flooring adds timeless character throughout the home, while a convenient powder room completes the main level. The second floor offers three spacious bedrooms, including a large primary bedroom and a second bedroom with a walk-in closet providing convenience and additional storage. The second floor provides a thoughtfully designed layout offering comfortable space for a growing family, guests, or a dedicated home office. The partially finished basement adds valuable bonus space that can be customized to suit your needs, whether you envision a family room, play area, home office, or optional guest bedroom. The spacious laundry room and additional storage area add everyday convenience. Ideally located close to schools, Merivale Mall, Crestview pool and tennis facility, transit, parks, recreation, and everyday amenities, this home offers an excellent opportunity for first-time buyers, families, or anyone looking for an affordable way to enjoy the benefits of homeownership in a convenient family friendly neighbourhood. Don't miss this opportunity!


Property Details

Style2-Storey
View-
Age of property51-99
SqFt~1000-1199 SqFt
Lot Size-
Parking Spaces1
MLS ®NumberX13632572
Community NameCrestview - Meadowlands
Data SourceTRREB
Listing byRE/MAX HALLMARK REALTY GROUP

Features

Heating: Forced Air
Cooling: Central Air
Basement: Part Fin

2nd Floor

Br

5.52 x 2.87

2nd Br

4.85 x 3.44

3rd Br

3.51 x 2.96

Bathroom

1.58 x 2.31


Parking

Garage spaces -

Garage type -

Total parking spaces 1


1Story
Inclusions
Hydro
Water
Parking
Cable
Heat

Property History

Aug 4, 2026
ListedActive
$344,900
5 hours on market
history photo preview33
Listing by trreb®
Property listed by RE/MAX HALLMARK REALTY GROUP, Brokerage

Agent Banner Image
Interested in this property?Get in touch to get the inside scoop.
Market Data - Crestview - Meadowlands

Geo Zone Map ThumbnailCrestview - Meadowlands

Strong Seller's Market

View Market Data

Condo - for the past 30 days

Buyer's market Seller's market

Avg. Days on Market

Past 30 days

55 days

Compared to

2025

28 days

2024

0 day

2023

15 days

New Listings

Past 30 days

2 listings

Compared to

2025

2 listings

2024

1 listing

2023

1 listing

Units sold

Past 30 days

3 units

Compared to

2025

1 unit

2024

0 unit

2023

1 unit

Median Sold Price

Past 30 days

$370,000

Compared to

2025

$400,000

2023

$397,500


Population and Demographics

Overview

Total population 10704
Average household income $121,471

Age (%)

0 to 19
18%
20 to 34
29%
35 to 49
15%
50 to 64
17%
65 and plus
22%

Household composition (%)

Single family
56%
Single person
30%
Multi person
13%
Multi family
0%

Mother tongue (%)

English
70%
French
6%
Italian
4%
Arabic
4%
Mandarin
3%
Others
3%
Punjabi (Panjabi)
2%
English and French
1%
Vietnamese
1%
Gujarati
1%

House tenancy (%)

Owners
59%
Renters
41%

What’s nearby?Essentials within 5 km

Local Logic

Transportation Scores

Estimated Budget