340 Queen St #2402, Ottawa, Ontario K1R 0G1
Contact us about this property
Highlights
Estimated valueThis is the price Wahi expects this property to sell for.
The calculation is powered by our Instant Home Value Estimate, which uses current market and property price trends to estimate your home’s value with a 90% accuracy rate.Not available
Price/Sqft$769/sqft
Monthly cost
Open Calculator
Description
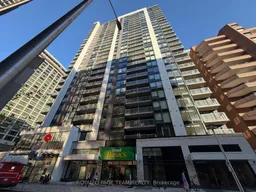
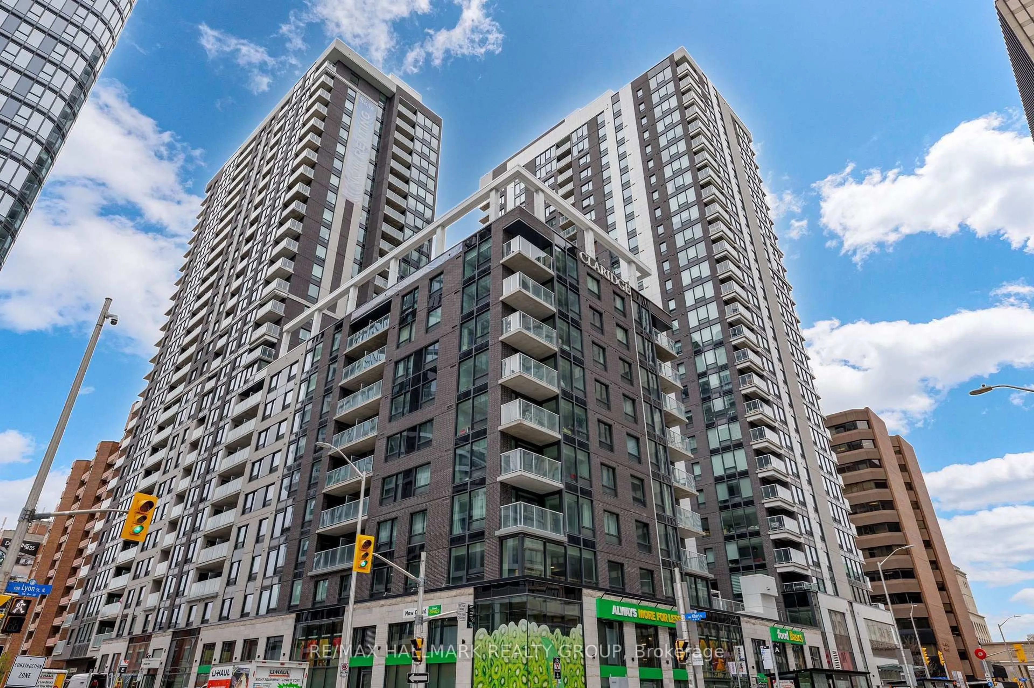
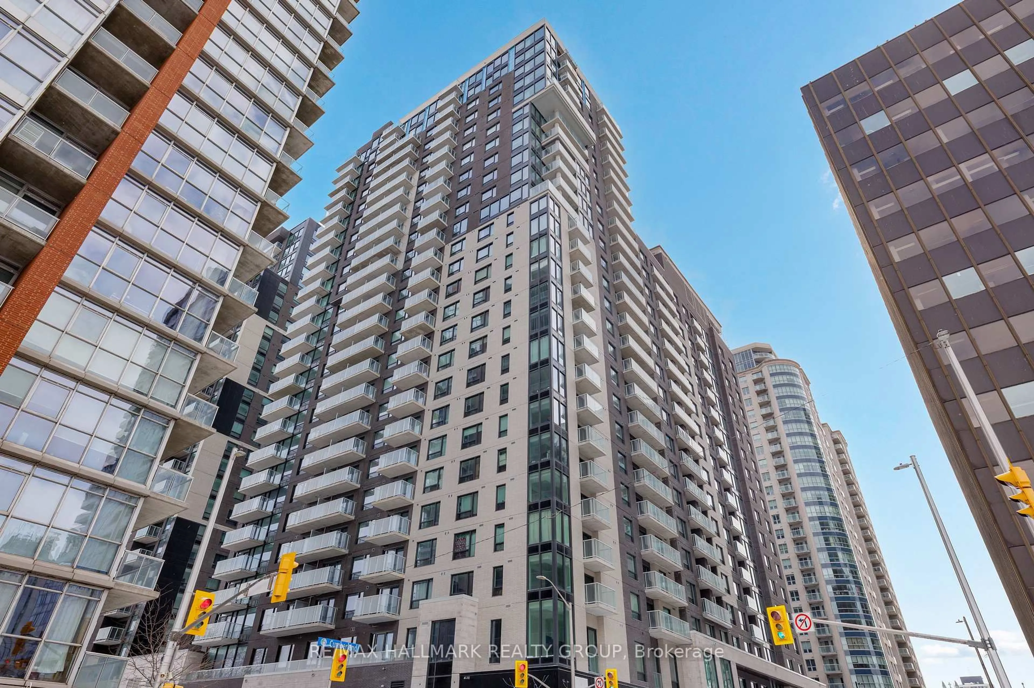
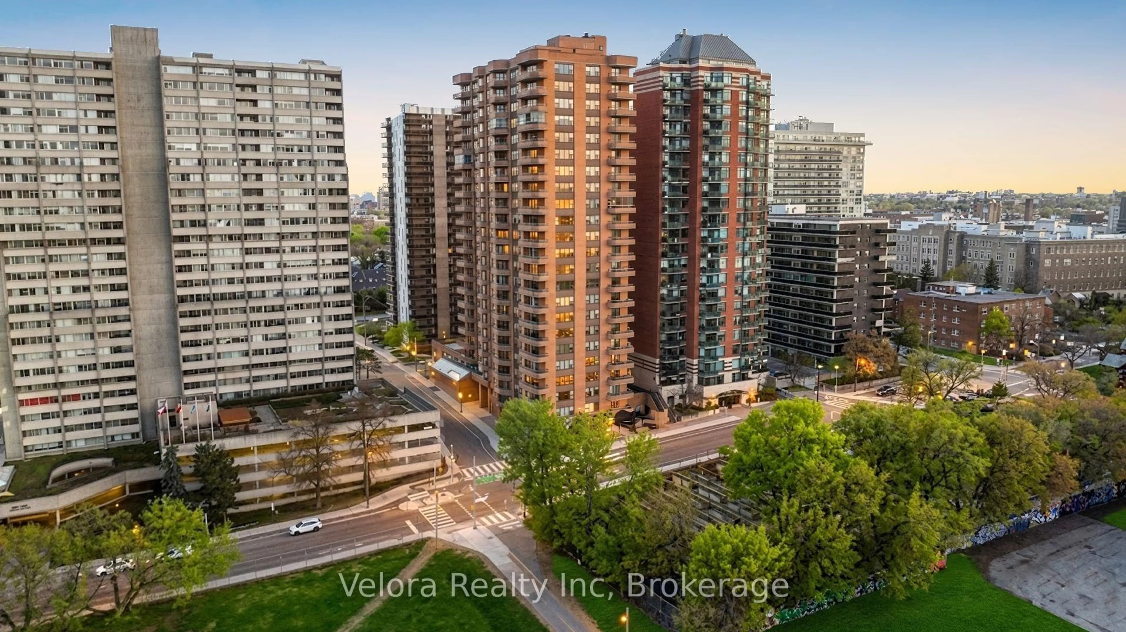
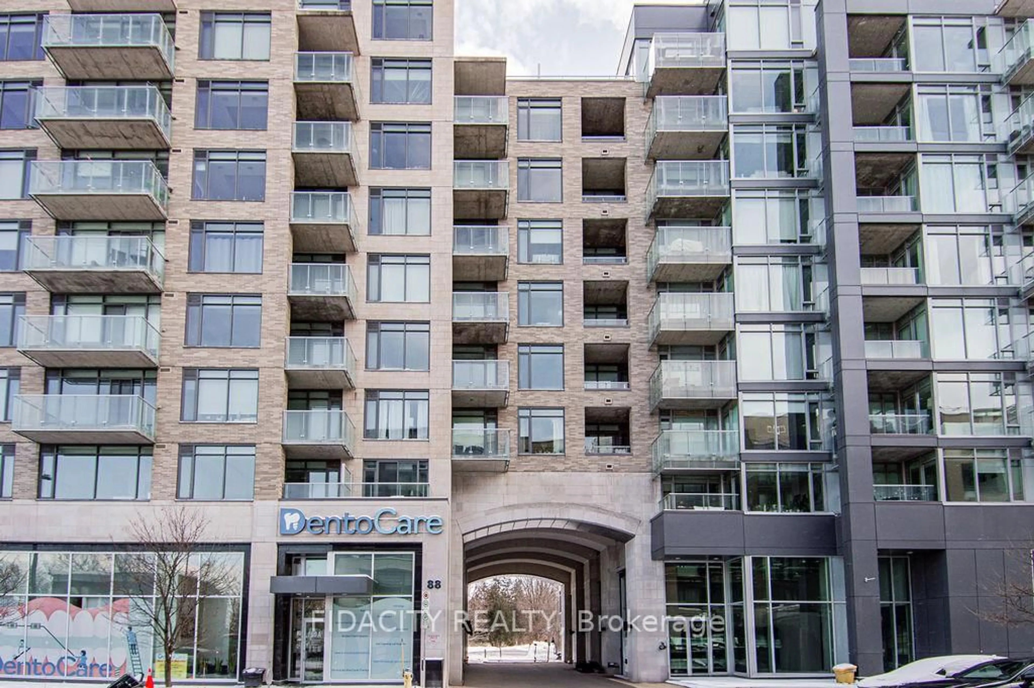
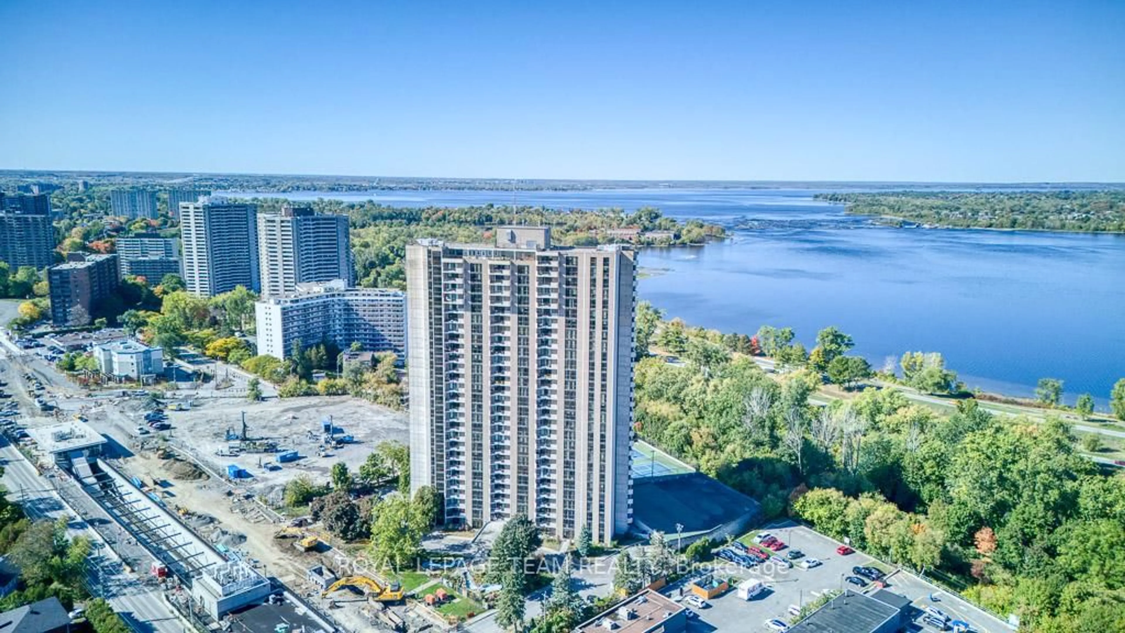
Elevated urban living awaits on the 24th floor of the prestigious Claridge Moon! Built in 2023, this luxurious 1-bed, 1-bath condo offers an unparalleled downtown lifestyle with access to the Lyon LRT Station right outside the front door and a Food Basics grocery store accessible directly through the building's parking garage - no need to step outside for groceries! Perfect for professionals, investors, or first-time buyers, this meticulously designed ~550 sq. ft. floor plan maximizes every inch and comes with a convenient storage locker located on the second floor. Floor-to-ceiling windows flood both the living area and bedroom with natural light, leading to a private balcony with spectacular, unobstructed sunset views over the Ottawa River. The interior boasts premium designer finishes, including gleaming hardwood floors, chic quartz countertops, stainless steel appliances, and custom window blinds. Enjoy effortless budgeting as the condo fees include both heat and water! Five-star, hotel-style building amenities include: 24-hour concierge/security, indoor pool & fitness centre, expansive rooftop terrace with BBQs, private theatre room, business centre, lounge & guest suites. Boasting an incredible Walk Score of 90+, you are steps from Parliament Hill, and the scenic Ottawa River pathways. Enjoy ultimate connectivity with the LRT at your doorstep, a quick ride to The Rideau Centre and Ottawa U, and a short walk to the soon-to-be vibrant Lebreton Flats making this a phenomenal long-term investment. Some images have been virtually staged to show design potential. 24 hour notice for showings and 24 hour irrevocable on offers.
Property Details
Interior
Features
Main Floor
Foyer
1.2 x 2.4Closet / hardwood floor / Combined W/Laundry
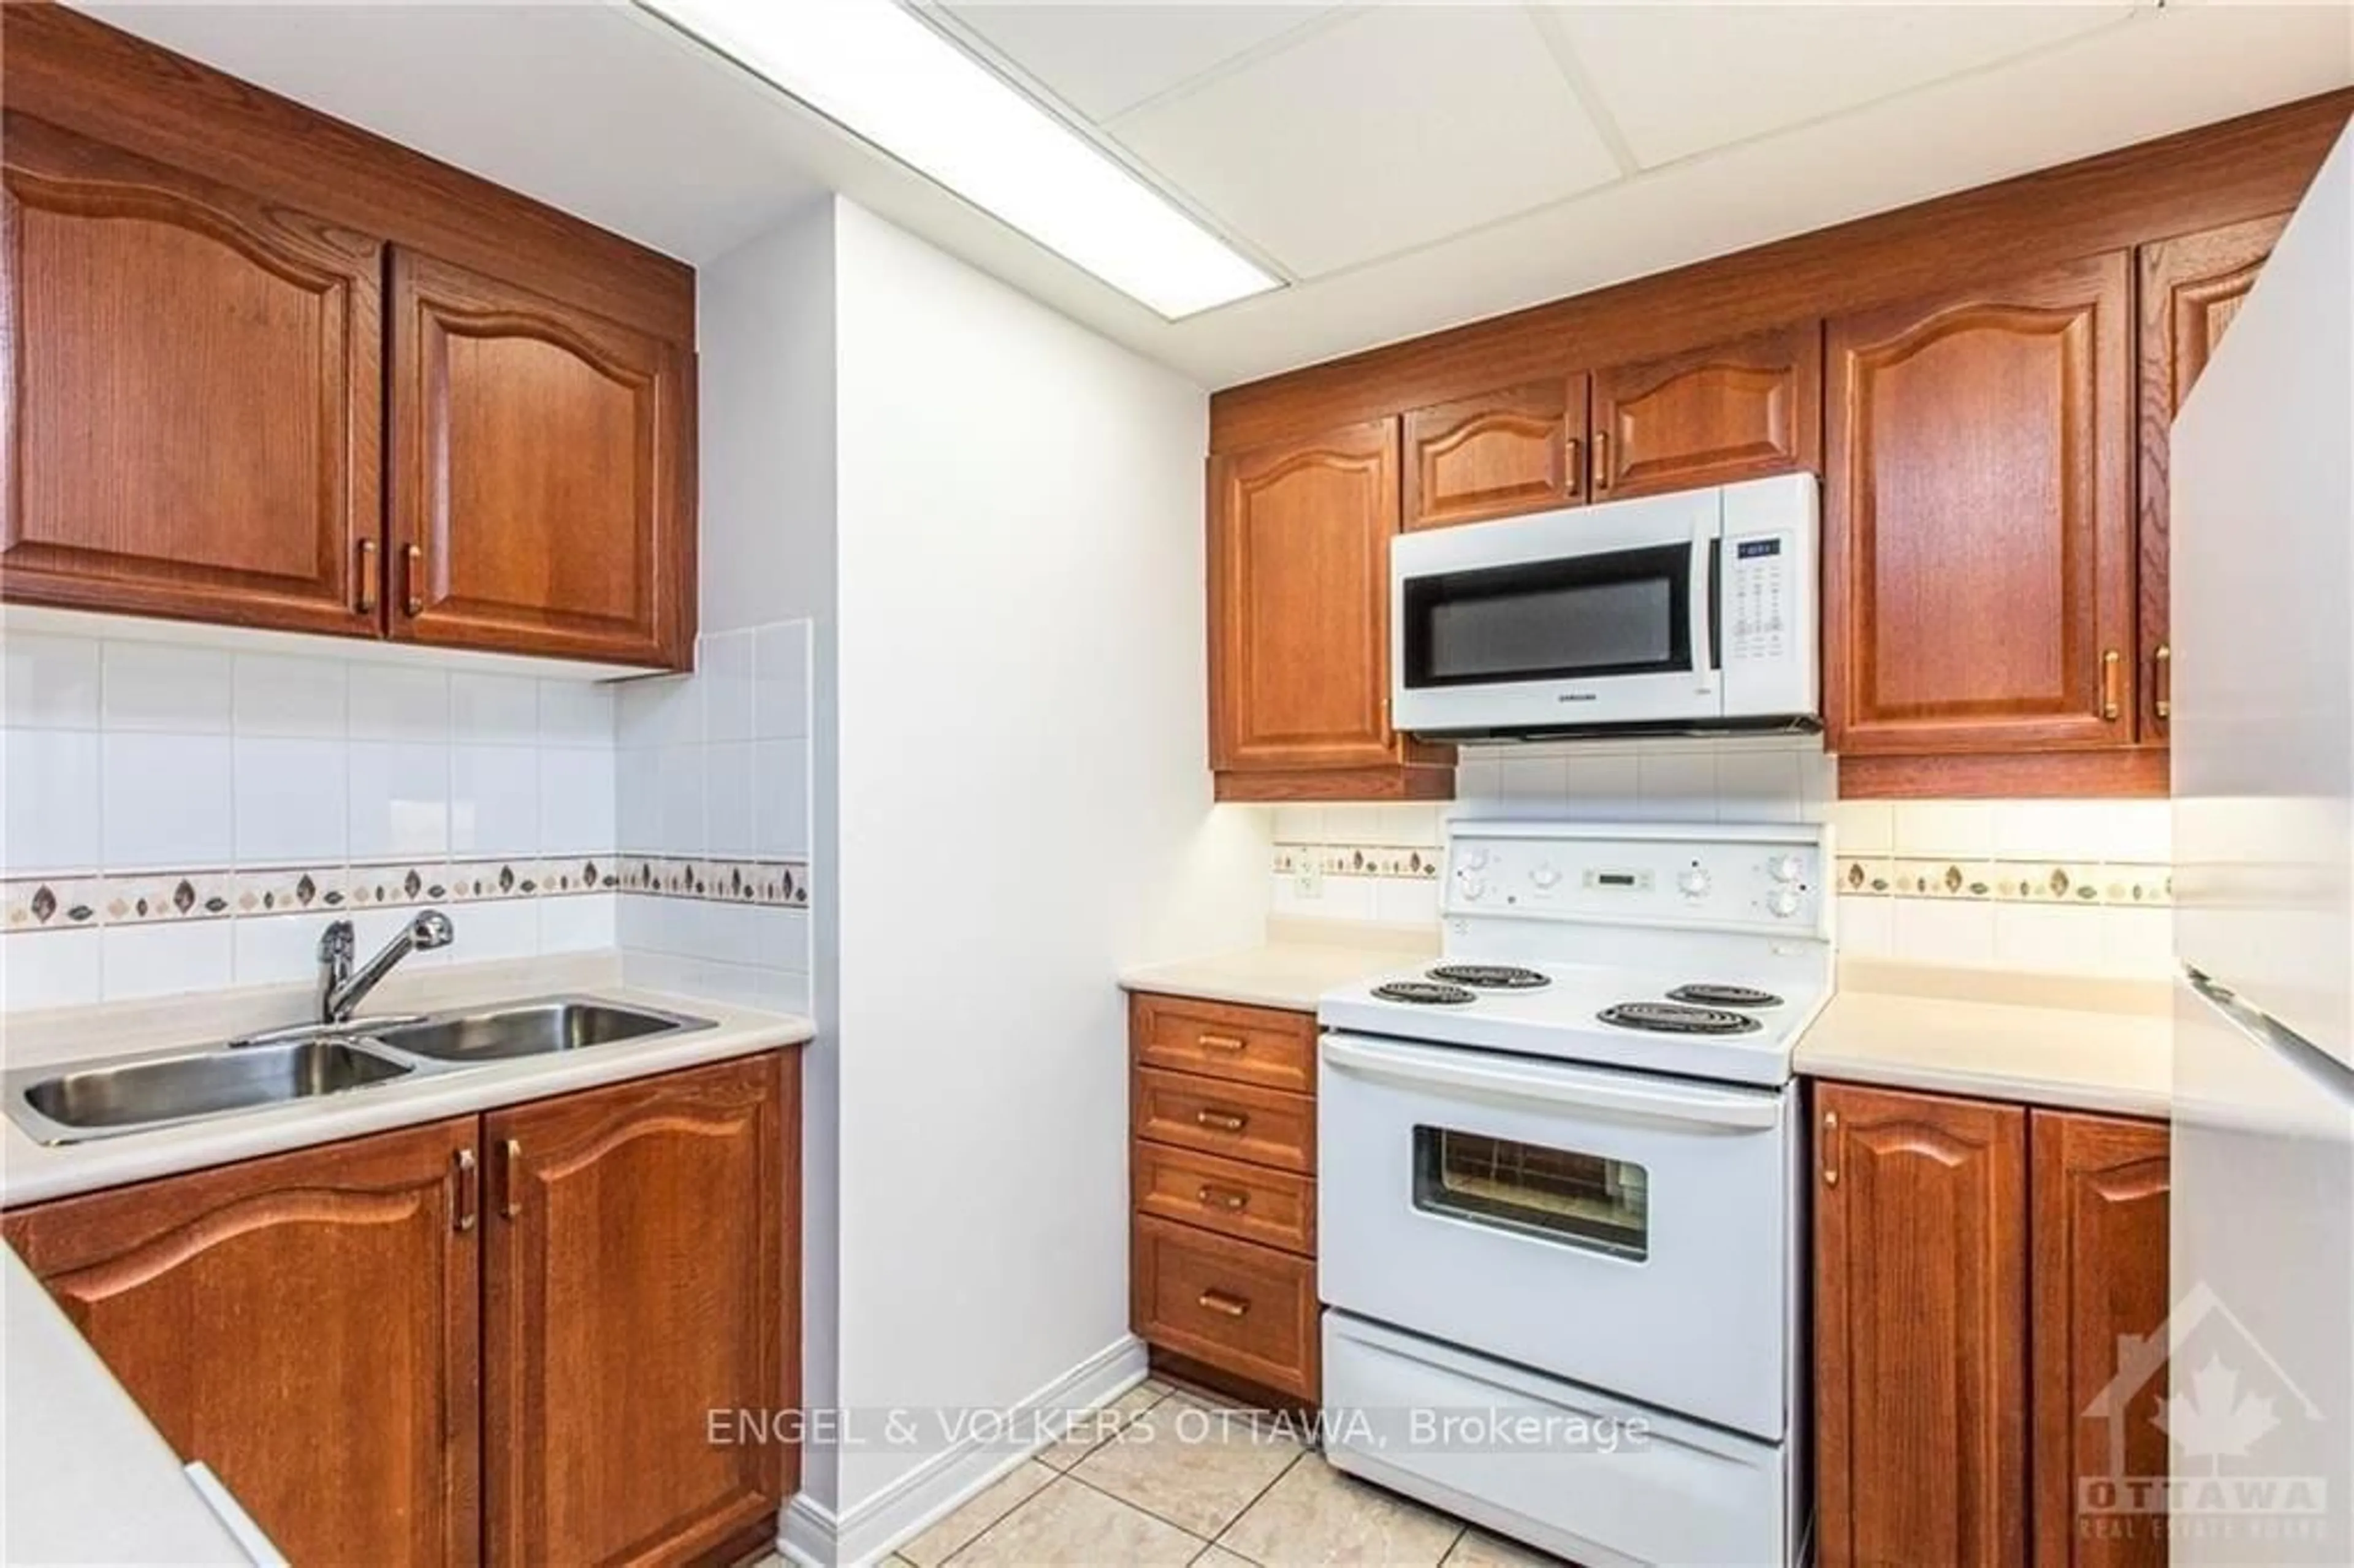
Kitchen
4.75 x 2.16Combined W/Dining / hardwood floor / Open Concept
Living
3.16 x 2.83W/O To Balcony / hardwood floor / Open Concept
Br
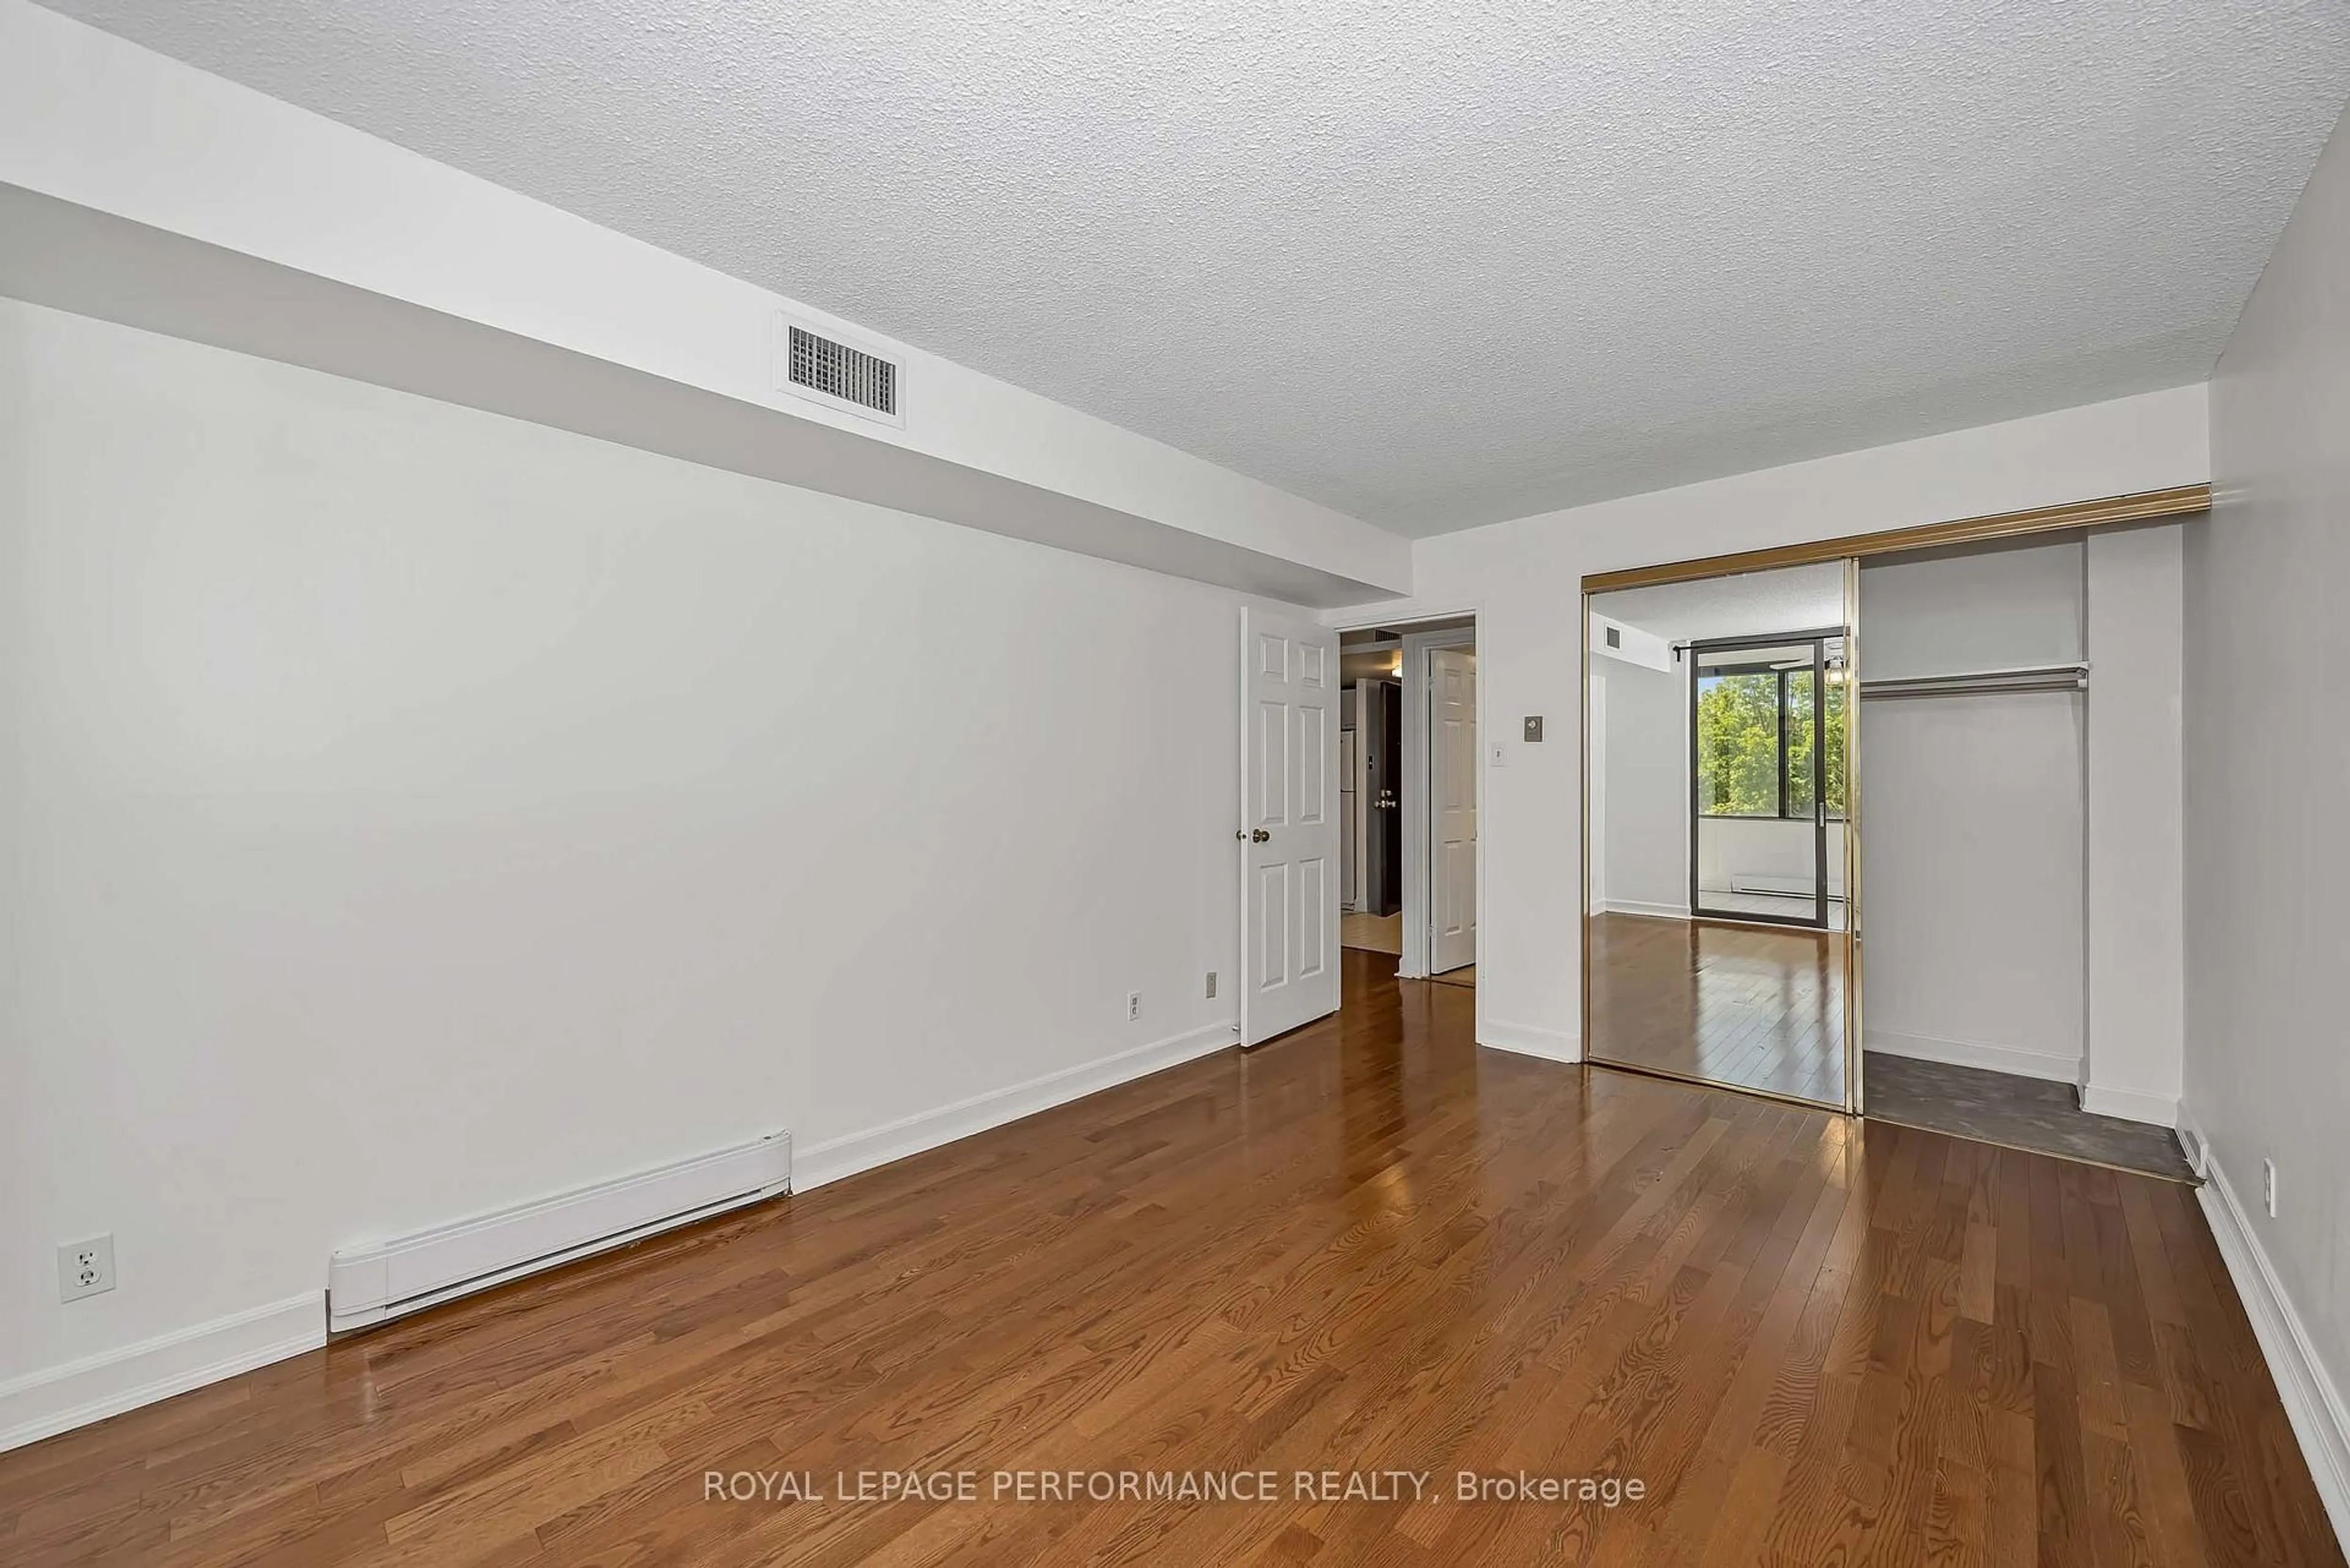
3.07 x 3.1Double Closet / hardwood floor / Window Flr to Ceil
Exterior
Features
Condo Details
Amenities
Elevator, Gym, Indoor Pool, Media Room, Party/Meeting Room, Rooftop Deck/Garden
Inclusions
Property History
34