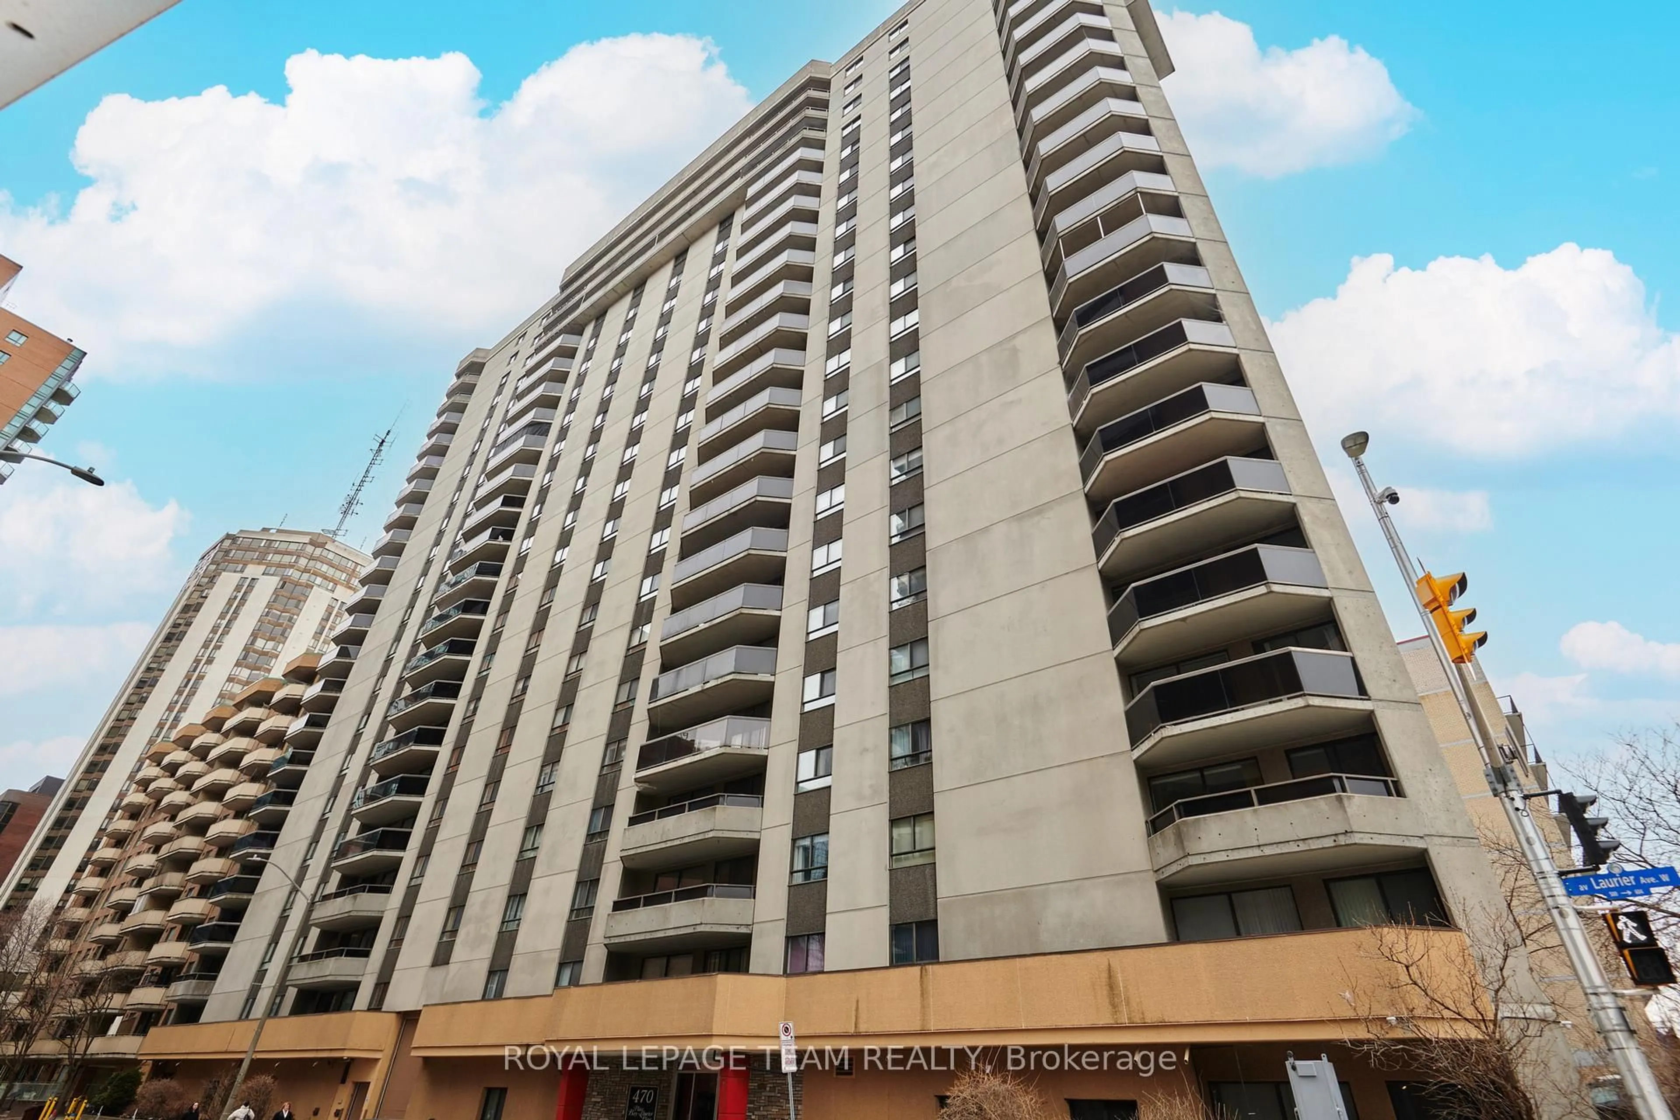
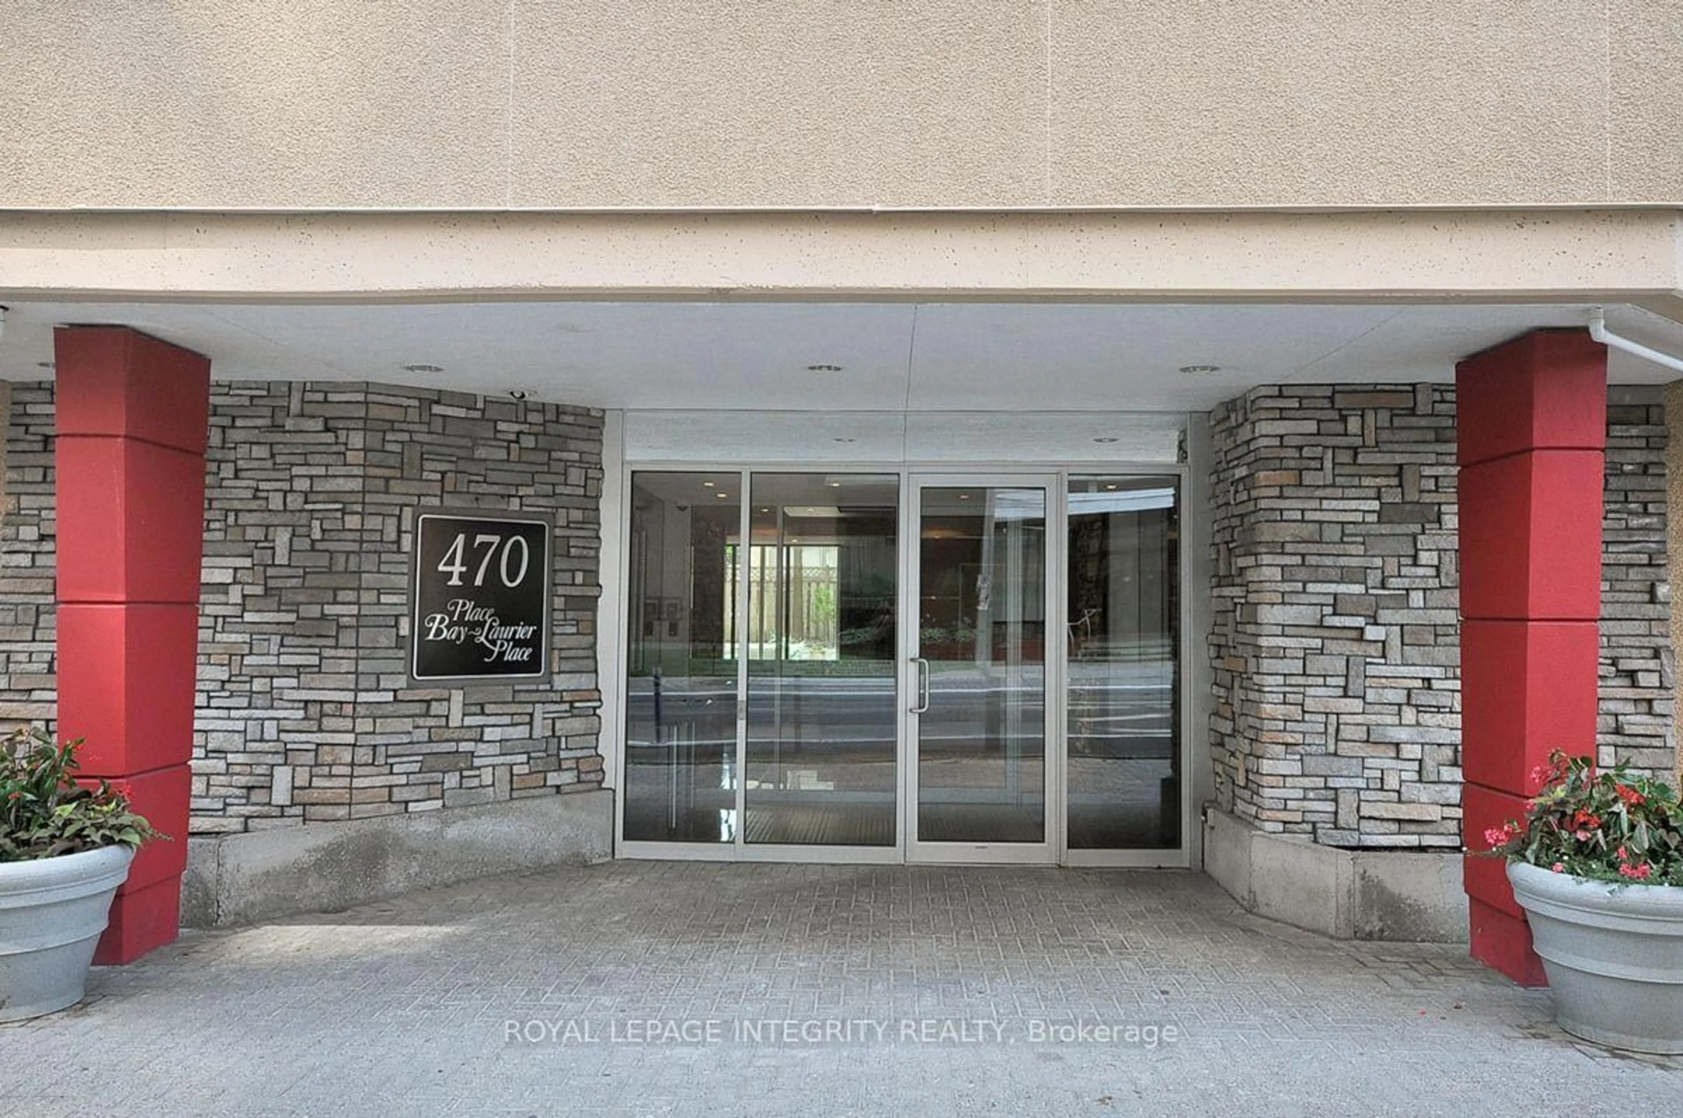
470 Laurier Ave #1004, Ottawa, Ontario K1R 7W9
Contact us about this property
Highlights
Estimated valueThis is the price Wahi expects this property to sell for.
The calculation is powered by our Instant Home Value Estimate, which uses current market and property price trends to estimate your home’s value with a 90% accuracy rate.Not available
Price/Sqft$406/sqft
Monthly cost
Open Calculator
Description
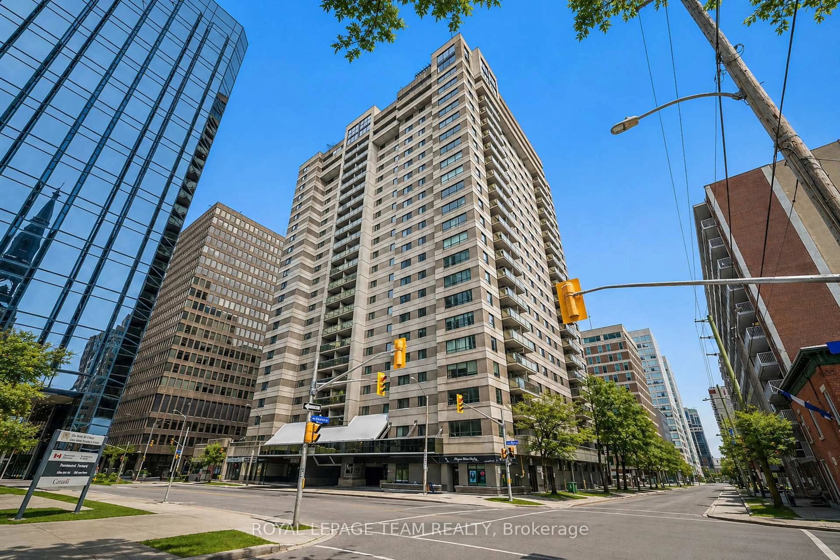
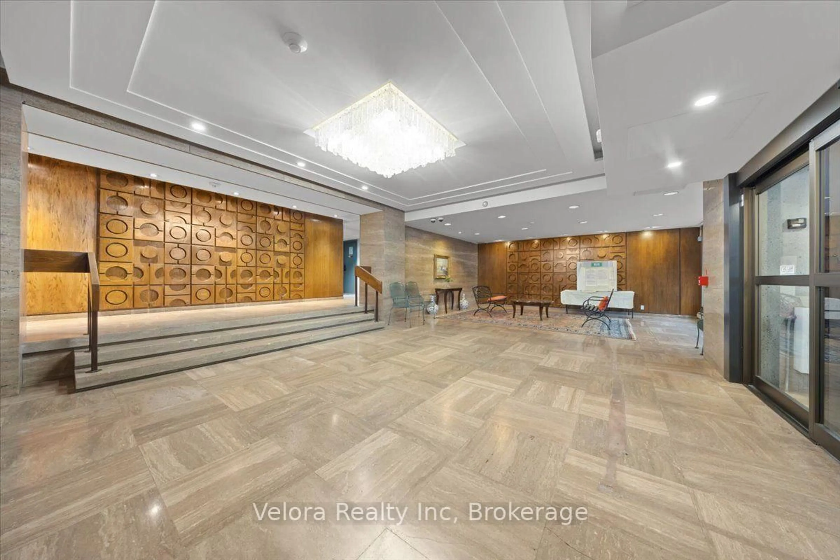
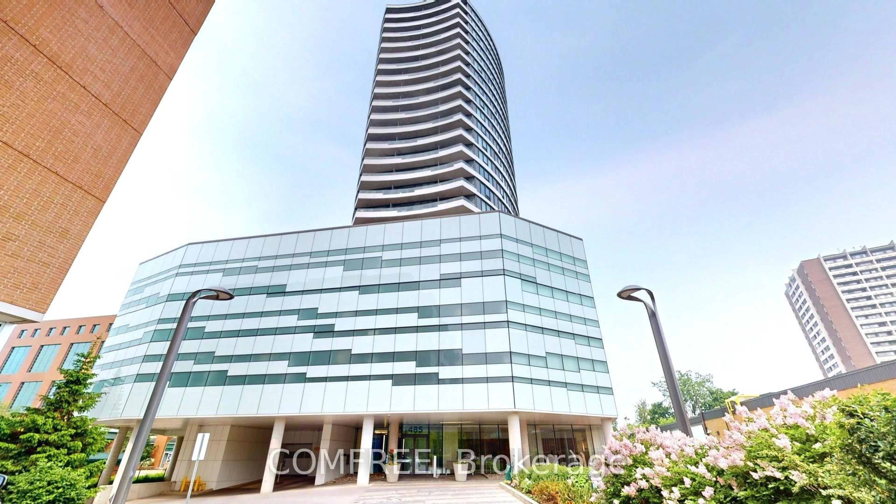
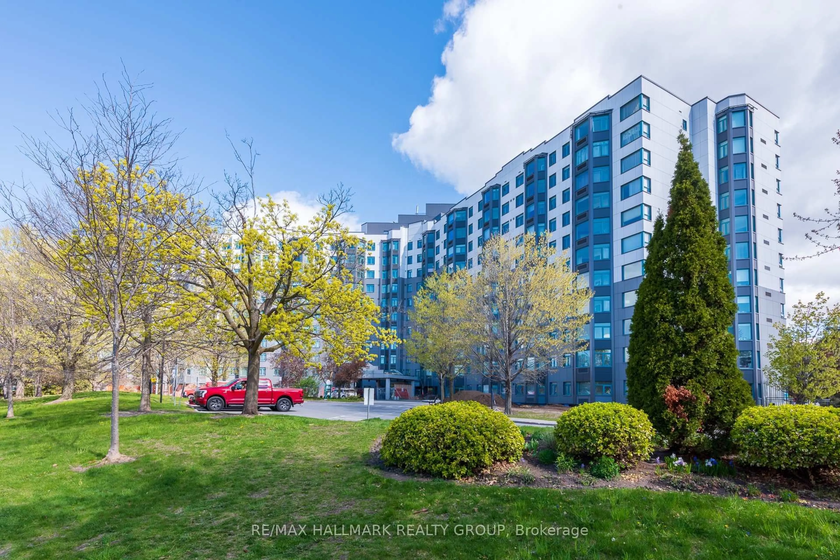
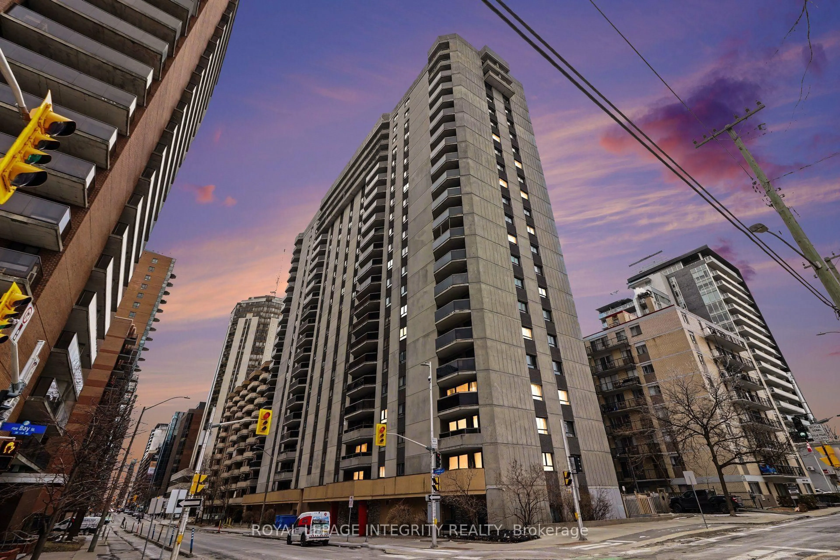
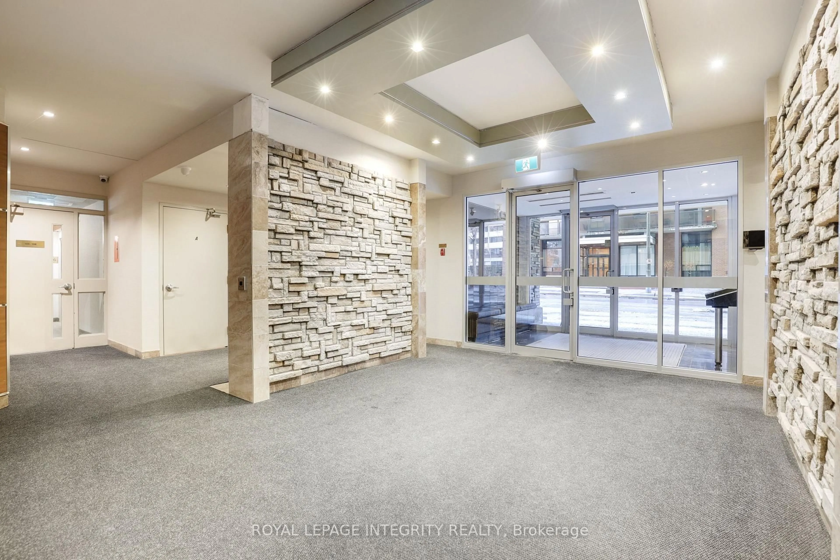
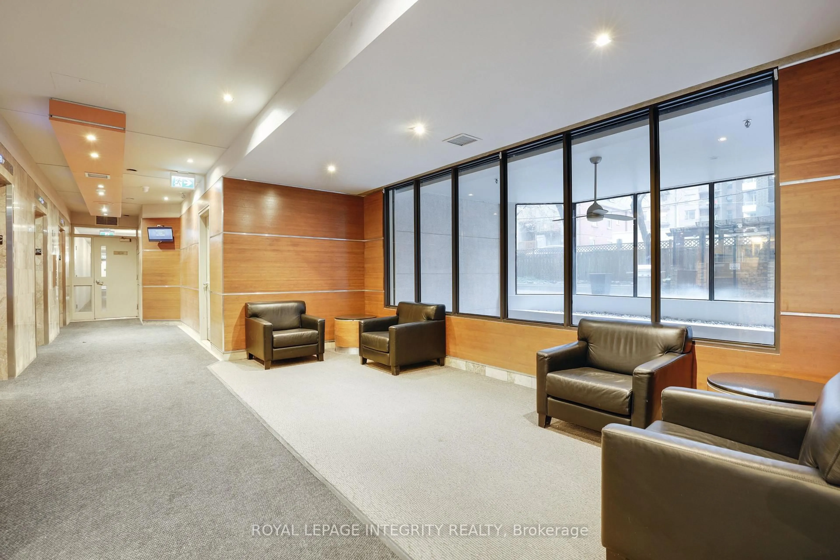
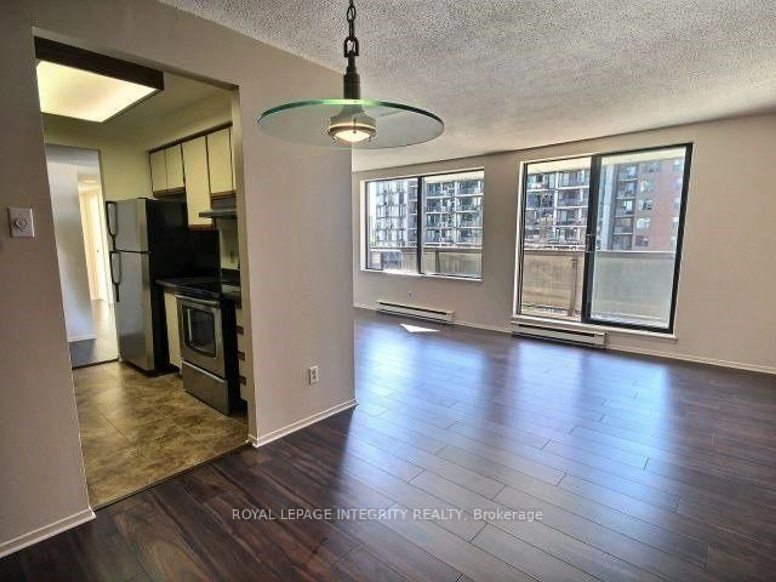
Bright south-facing 2-bedroom 1.5-bathroom condo with a large balcony and beautiful city skyline views in a highly desirable location within the building. This unit boasts a functional layout with generous dimensions and an L-shaped living and dining area, which is great for entertaining. The kitchen features lots of cabinetry and counter space. Rich dark laminate flooring throughout the main living area, hallway and bedrooms. Sliding doors from the living room open onto a sun-drenched, south-facing balcony - an inviting outdoor retreat perfect for al fresco dining, container gardening, and savoring peaceful moments throughout the day. Wonderful amenities include landscaped gardens with seating areas, a gazebo and BBQ stands, an indoor pool, sauna, meeting rooms and a bonus guest suite for overnight stays. The pool area change rooms have been recently renovated. Enjoy the spectacular 24th-floor terrace, featuring BBQ facilities and extraordinary panoramic views. A generous storage locker and convenient underground parking are included. The building has sophisticated security systems and bicycle storage. 470 Laurier West is ideally situated in the heart of Centretown close to Rideau Centre, Lebreton Flats (future home of the Ottawa Senators), Sparks St and Parliament Hill. Take advantage of the Ottawa River Pathway for cycling or walking, or take transit with the Lyon Street LRT station just a 6-minute walk from your door. Current tenant is month-to-month, willing to leave or stay. This is an attractive opportunity for both investors and end users. Book your showing today!
Property Details
Interior
Features
Main Floor
Other
6.2 x 1.7Balcony
Foyer
1.8 x 0.94Laminate
Living
6.55 x 3.07Laminate / Large Window / W/O To Balcony
Dining
2.61 x 2.59Laminate / Large Window
Exterior
Features
Parking
Garage spaces 1
Garage type Underground
Other parking spaces 0
Total parking spaces 1
Condo Details
Amenities
Elevator, Guest Suites, Indoor Pool, Party/Meeting Room, Rooftop Deck/Garden, Sauna
Inclusions
Property History
 21
21