13 days on Market

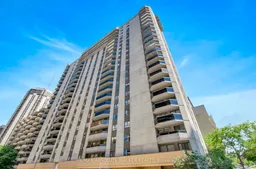
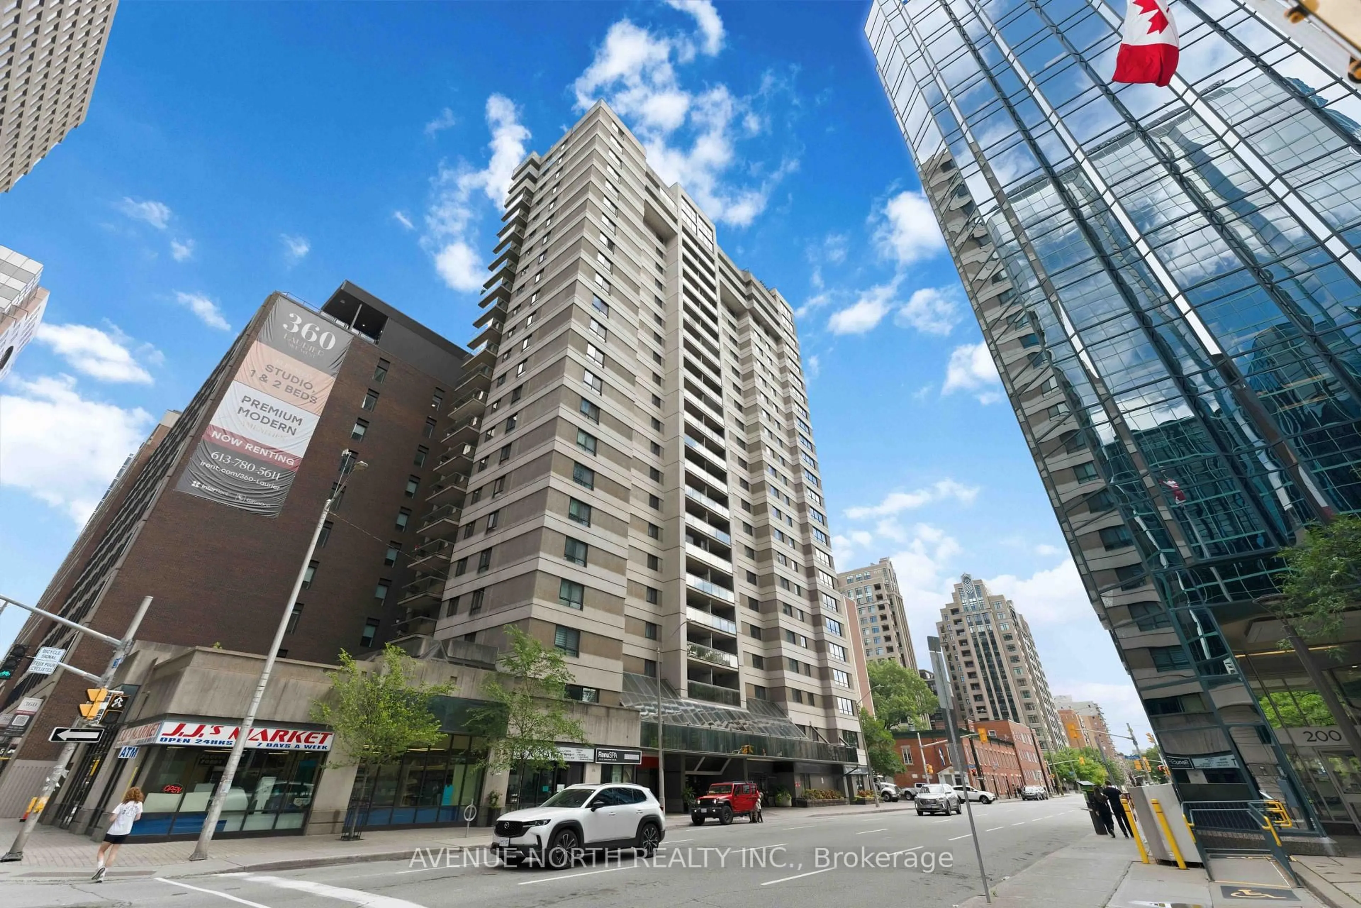
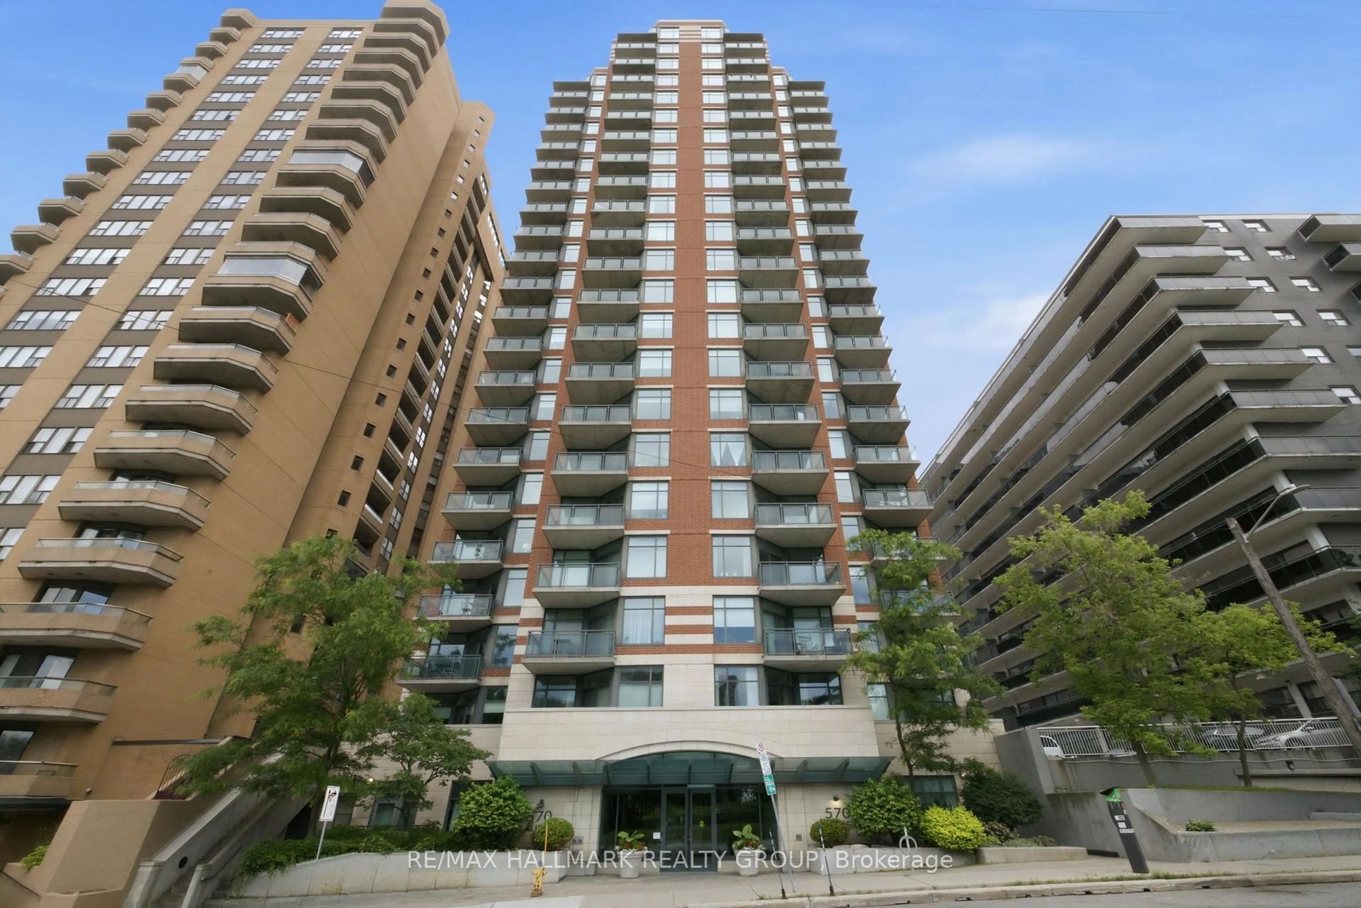
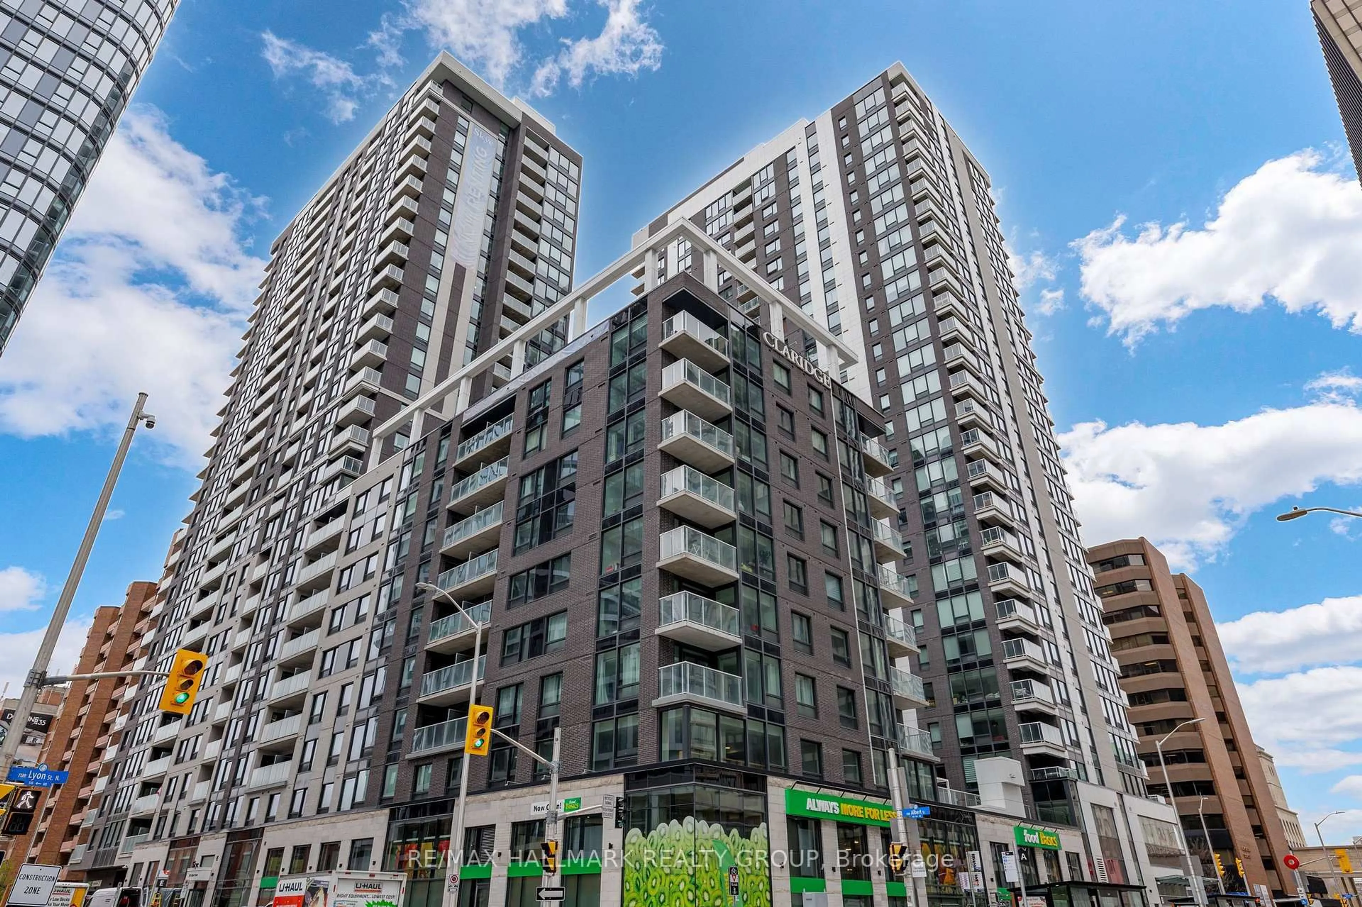
470 Laurier Ave #1007, Ottawa, Ontario K1R 7W9

In the same building:
-
Condo
2
2
~900-999 sqft
$395,000
Get pre-qualifiedPowered by nesto
Condo
2
2
~900-999 sqft

Contact us about this property

Call

Highlights

Property Estimate

Days on market13 days

Estimated valueNot available

Price/Sqft$417/sqft

Monthly cost

Open Calculator

Description

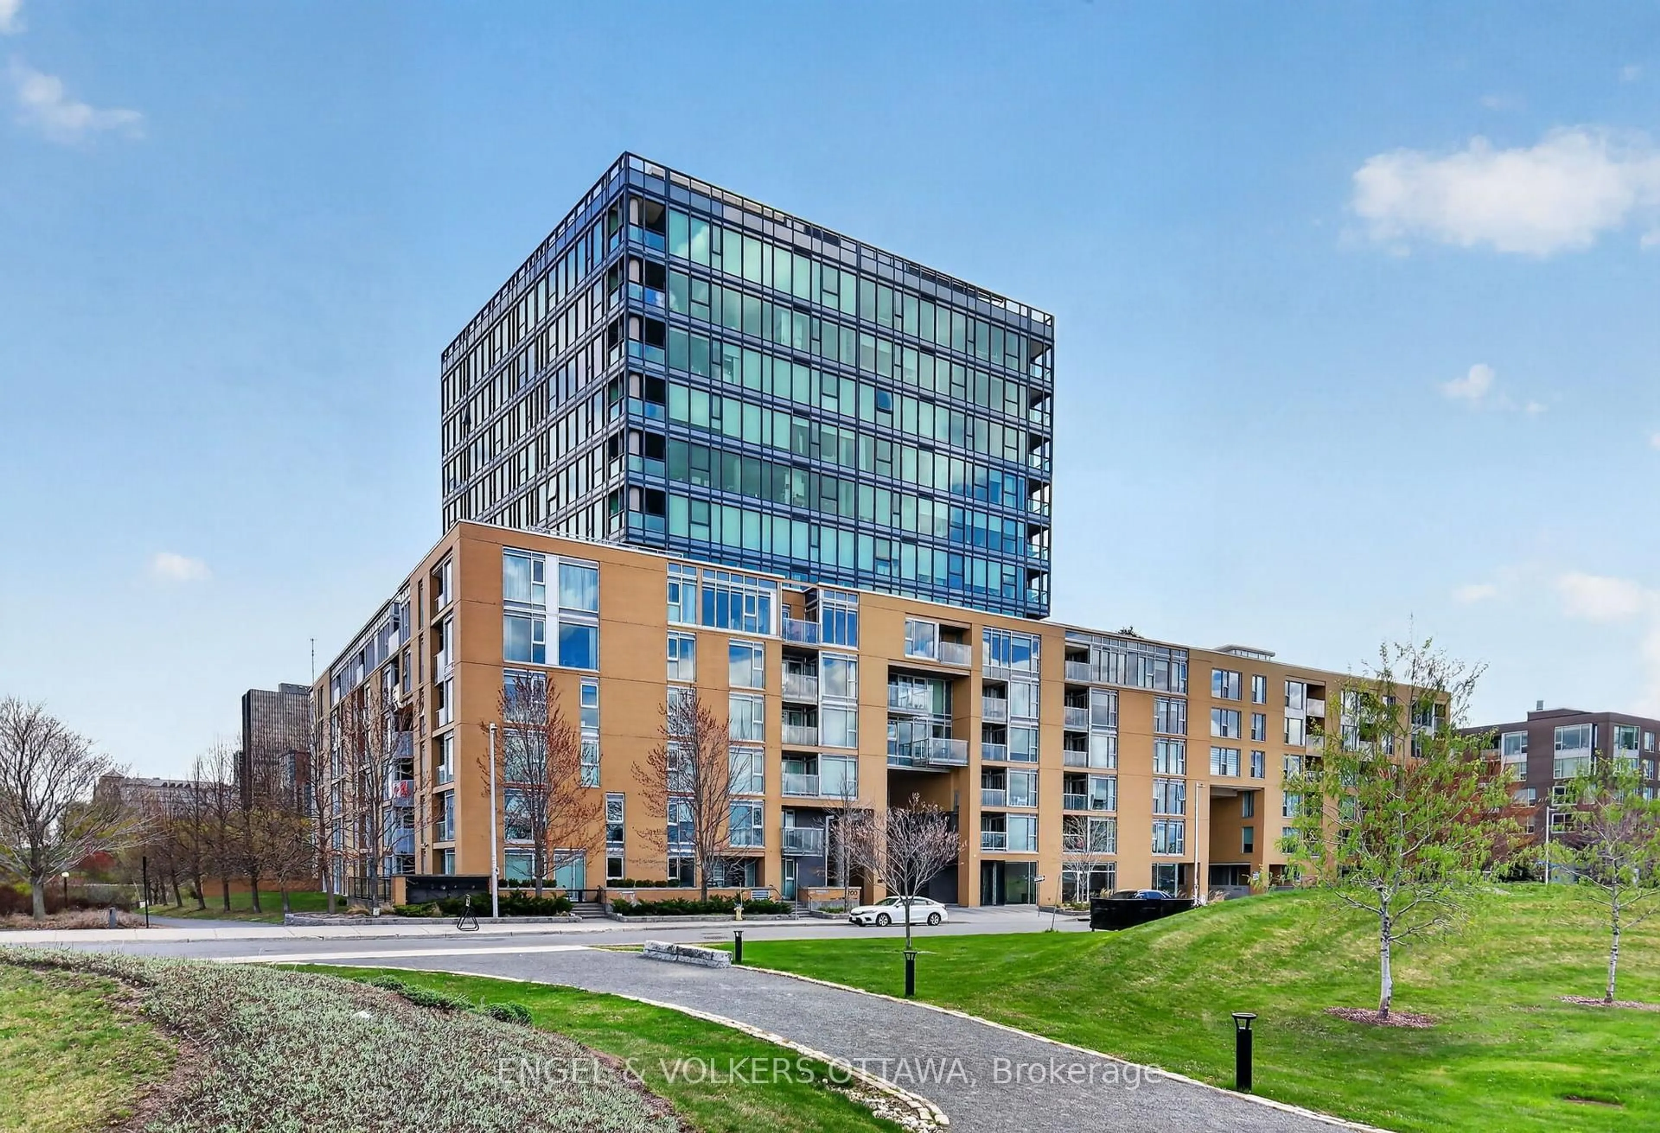
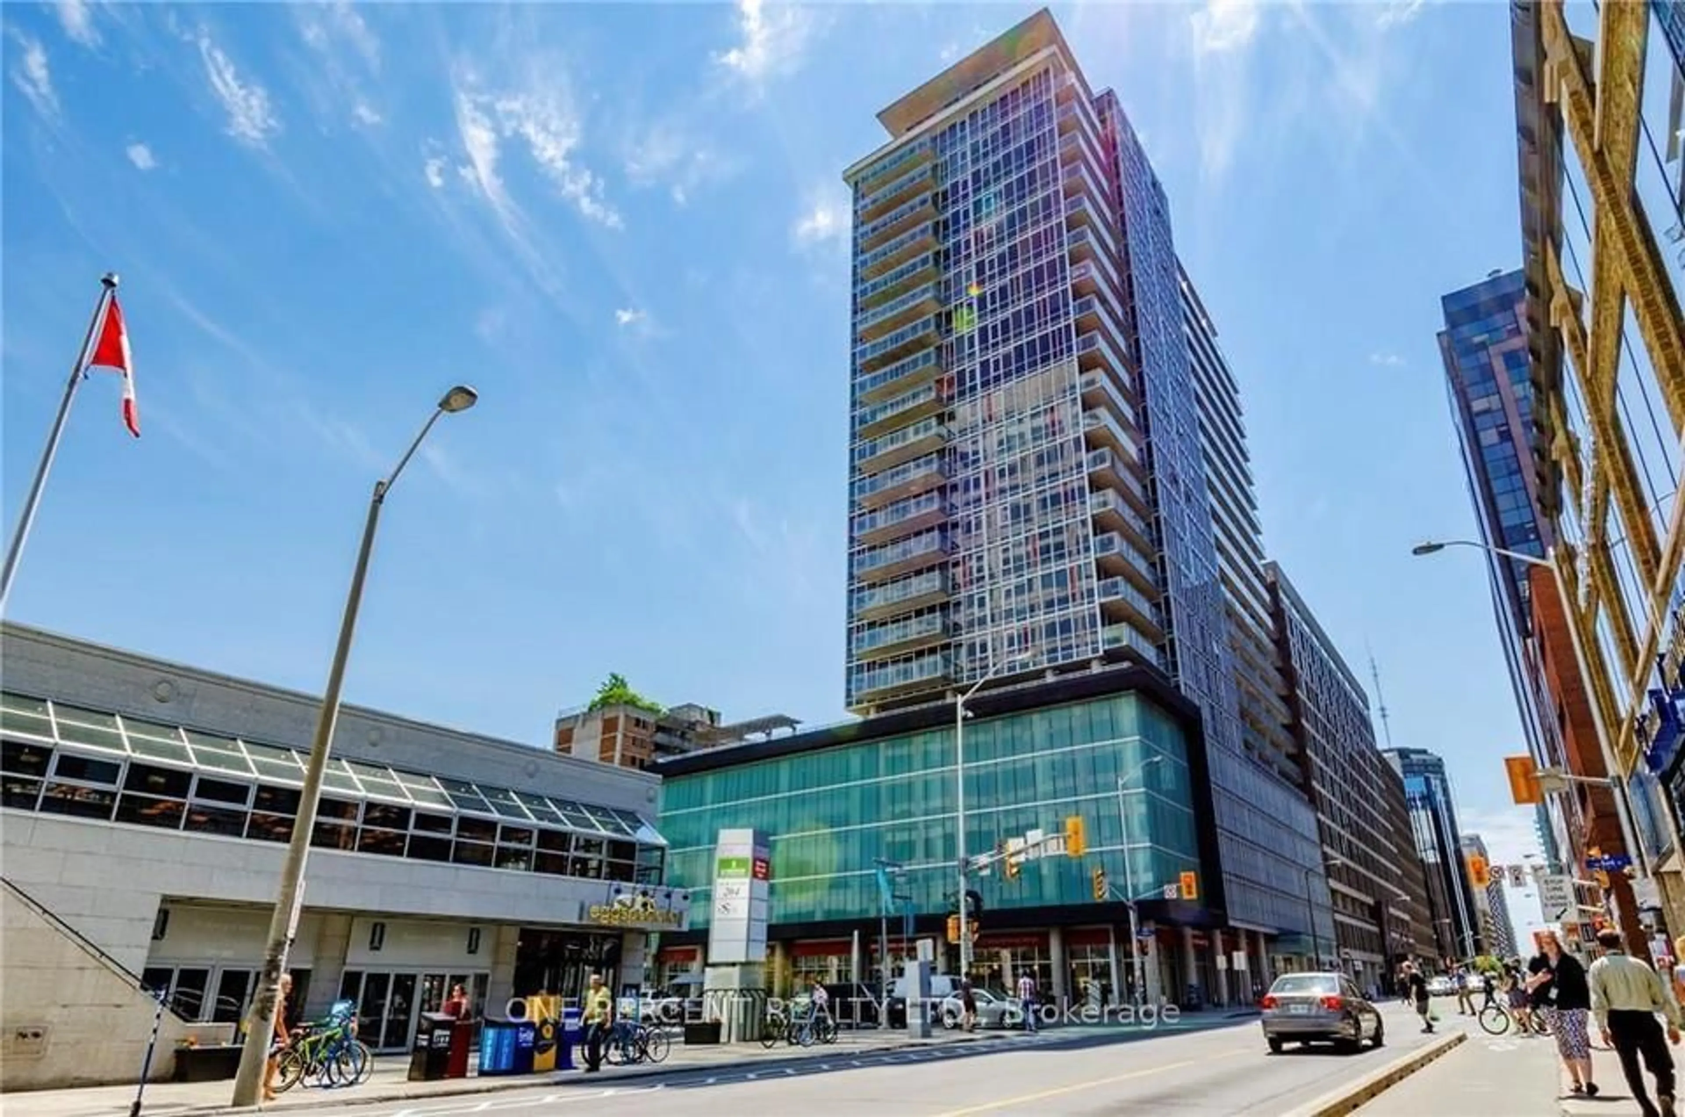
Welcome to Unit 1007 at 470 Laurier Avenue, where upscale living meets stunning city views! This spacious corner suite with thoughtfully designed living space, features 2 bedrooms and 2 bathrooms, perfect for professionals, downsizers, or anyone seeking comfort and convenience in the heart of Ottawa. The beautifully updated kitchen is a standout feature, showcasing sleek stainless-steel appliances, a stylish ceramic backsplash, and ample workspace for both everyday living and entertaining. The bright open floor plan is enhanced with natural light and a wide luxury vinyl plank flooring throughout. From the main living area, take in spectacular southwest-facing views of the Ottawa River, stunning sunsets, and the city skyline. The spacious primary bedroom offers a private 2-piece ensuite, providing added comfort and convenience. With ample storage, in-unit laundry, and one underground parking space, everything you need is right at your fingertips. Residents also enjoy exceptional building amenities, including a rooftop terrace, indoor pool, hot tub and sauna, perfect for relaxing and taking in the city views. Ideally located in the heart of downtown Ottawa, you're just steps from Parliament Hill, the LRT, and a variety of shopping options, you'll enjoy the best of urban living right at your doorstep. Don't miss out on this incredible opportunity!


Property Details

Style1 Storey/Apt
View-
Age of property-
SqFt~900-999 SqFt
Lot Size-
Parking Spaces1
MLS ®NumberX13480160
Community NameDowntown
Data SourceTRREB
Listing byRE/MAX ABSOLUTE WALKER REALTY

Features

Heating: Baseboard
Cooling: Central Air

Main Floor

Living

5.79 x 3.65

Dining

3.04 x 2.74

Kitchen

2.89 x 2.13

Primary

4.41 x 3.04


Features

Patio: Open
Balcony: Open

Parking

Garage spaces 1

Garage type Underground

Other parking spaces 0

Total parking spaces 1


10Story
Amenities

Indoor Pool, Rooftop Deck/Garden, Sauna, Guest Suites, Party/Meeting Room

Inclusions
Hydro
Water
Parking
Cable
Heat

Property History

Jun 23, 2026
ListedActive
$395,000
13 days on market
history photo preview31
Listing by trreb®
Property listed by RE/MAX ABSOLUTE WALKER REALTY, Brokerage

Agent Banner Image
Interested in this property?Get in touch to get the inside scoop.
Market Data - Downtown

Geo Zone Map ThumbnailDowntown

Balanced Market

View Market Data

Condo - for the past 30 days

Buyer's market Seller's market

Avg. Days on Market

Past 30 days

35 days

Compared to

2025

37 days

2024

31 days

2023

48 days

New Listings

Past 30 days

19 listings

Compared to

2025

30 listings

2024

29 listings

2023

26 listings

Units sold

Past 30 days

11 units

Compared to

2025

13 units

2024

18 units

2023

13 units

Median Sold Price

Past 30 days

$397,000

Compared to

2025

$415,000

2024

$439,500

2023

$388,000


Population and Demographics

Overview

Total population 6119
Average household income $205,304

Age (%)

0 to 19
8%
20 to 34
43%
35 to 49
21%
50 to 64
15%
65 and plus
14%

Household composition (%)

Single person
62%
Single family
30%
Multi person
7%
Multi family
0%

Mother tongue (%)

English
66%
French
15%
Others
3%
Arabic
3%
Mandarin
3%
Spanish
3%
English and French
2%
Iranian Persian
1%

House tenancy (%)

Renters
75%
Owners
25%

What’s nearby?Essentials within 5 km

Local Logic

Transportation Scores

Estimated Budget