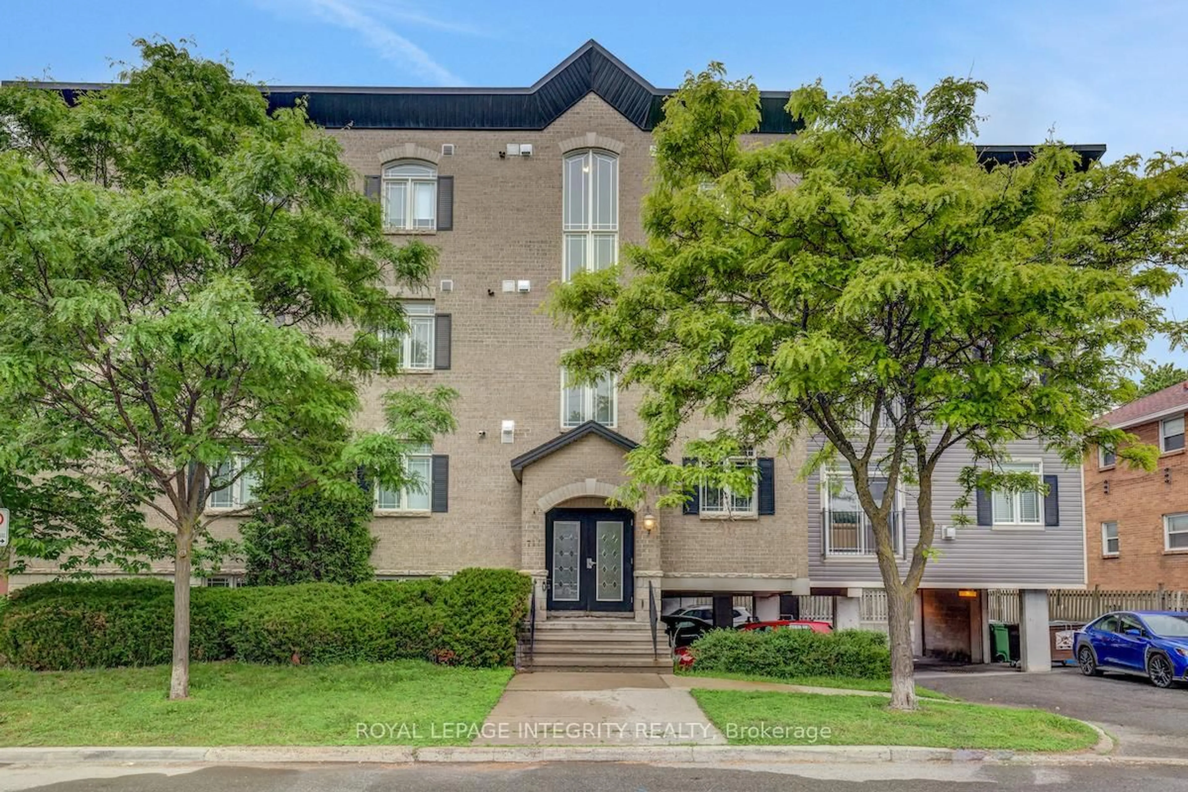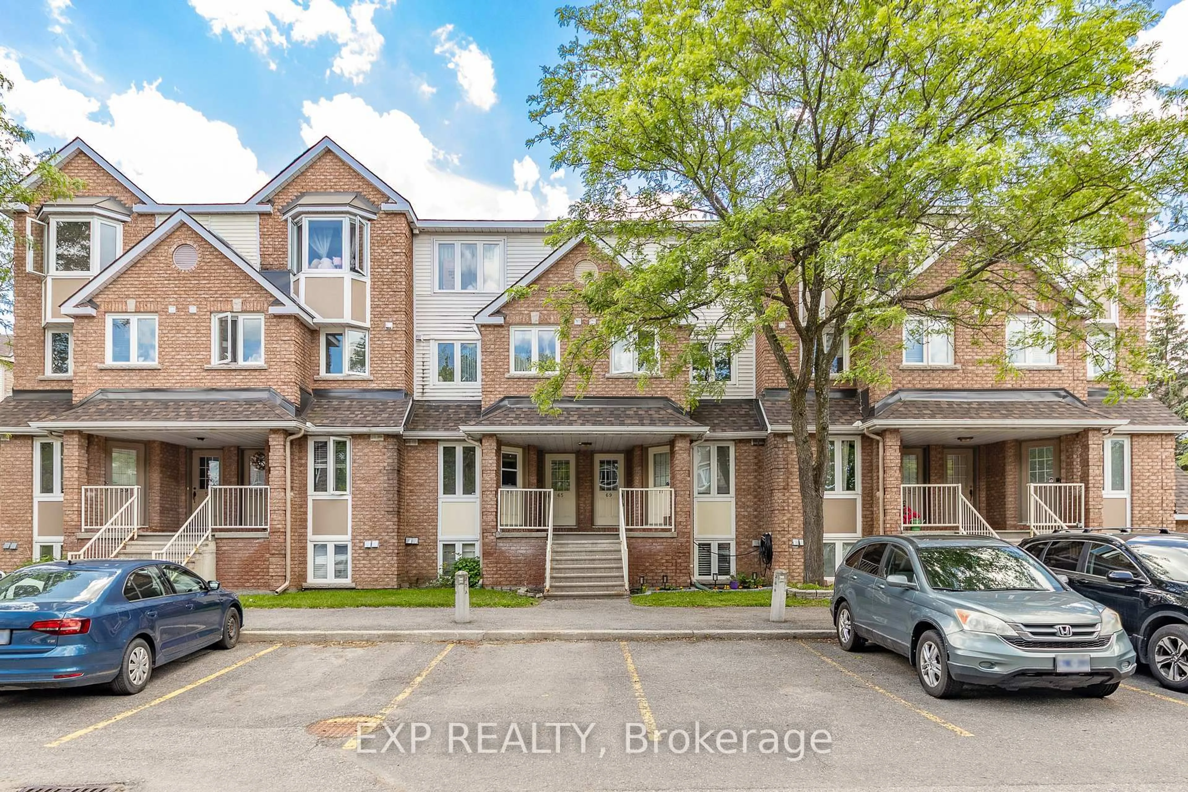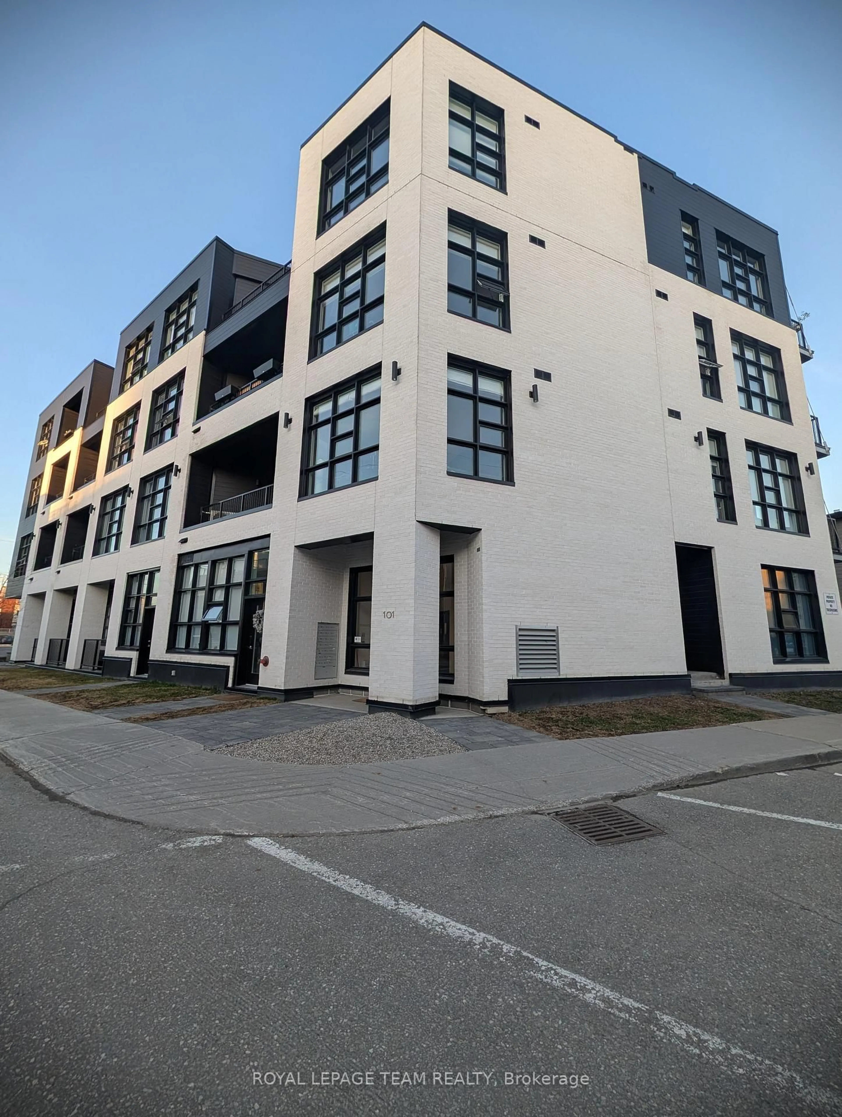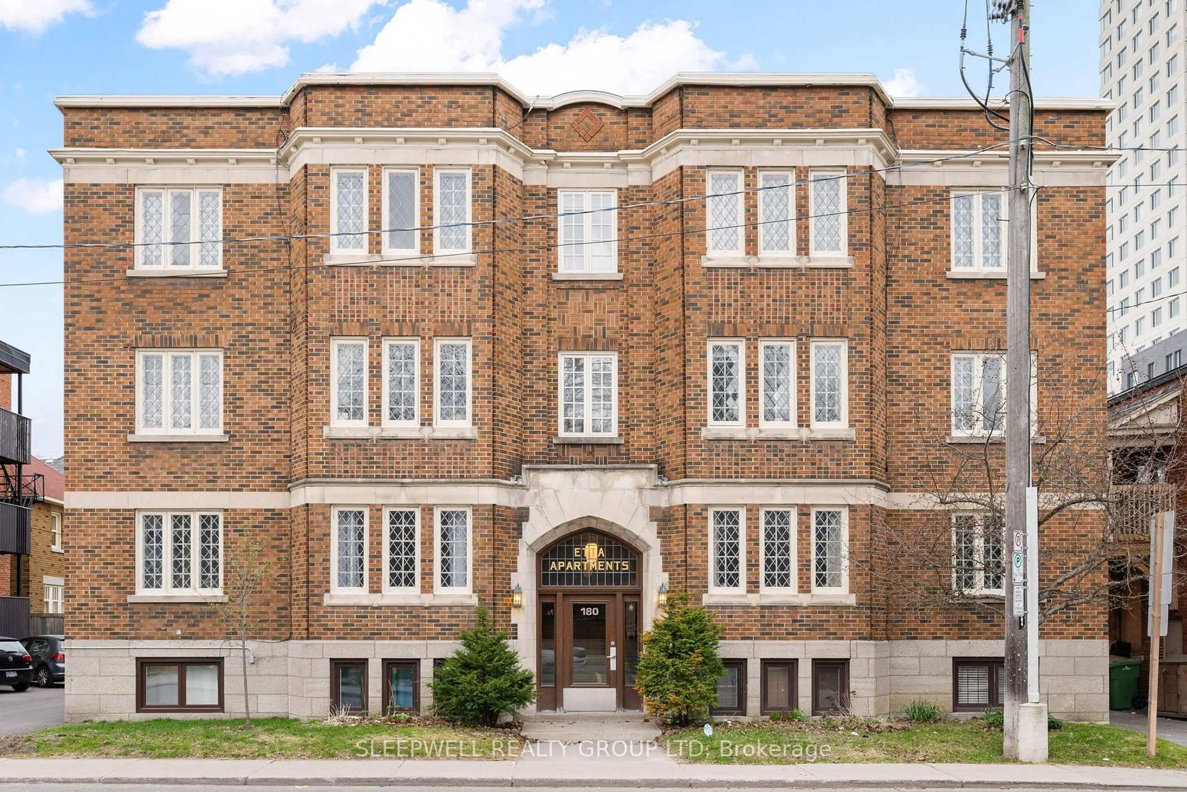
6212 Linseed Rd, Kanata, Ontario K2K 1K7
Contact us about this property
Highlights
Estimated valueThis is the price Wahi expects this property to sell for.
The calculation is powered by our Instant Home Value Estimate, which uses current market and property price trends to estimate your home’s value with a 90% accuracy rate.Not available
Price/Sqft$503/sqft
Monthly cost
Open Calculator
Description
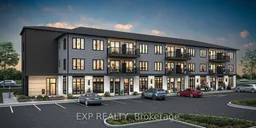
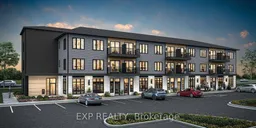
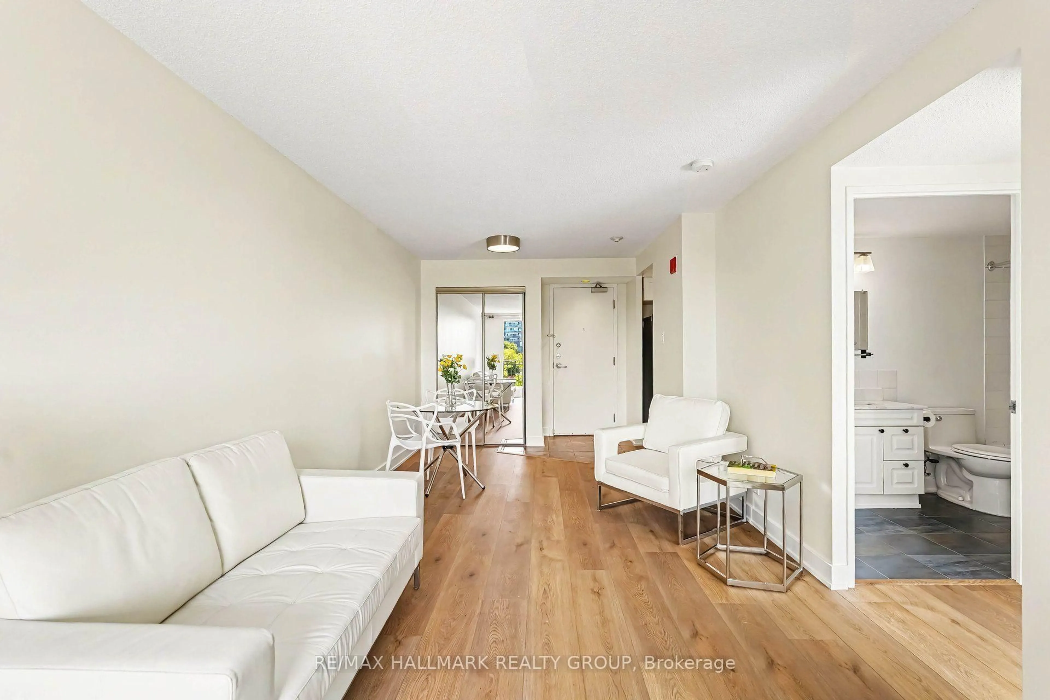
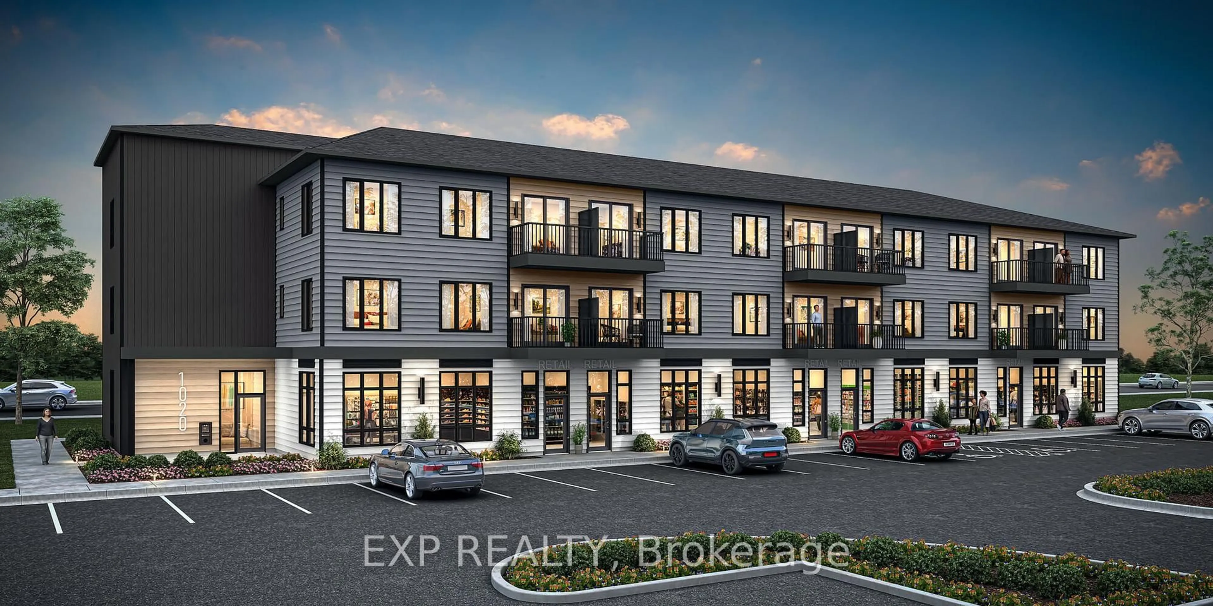
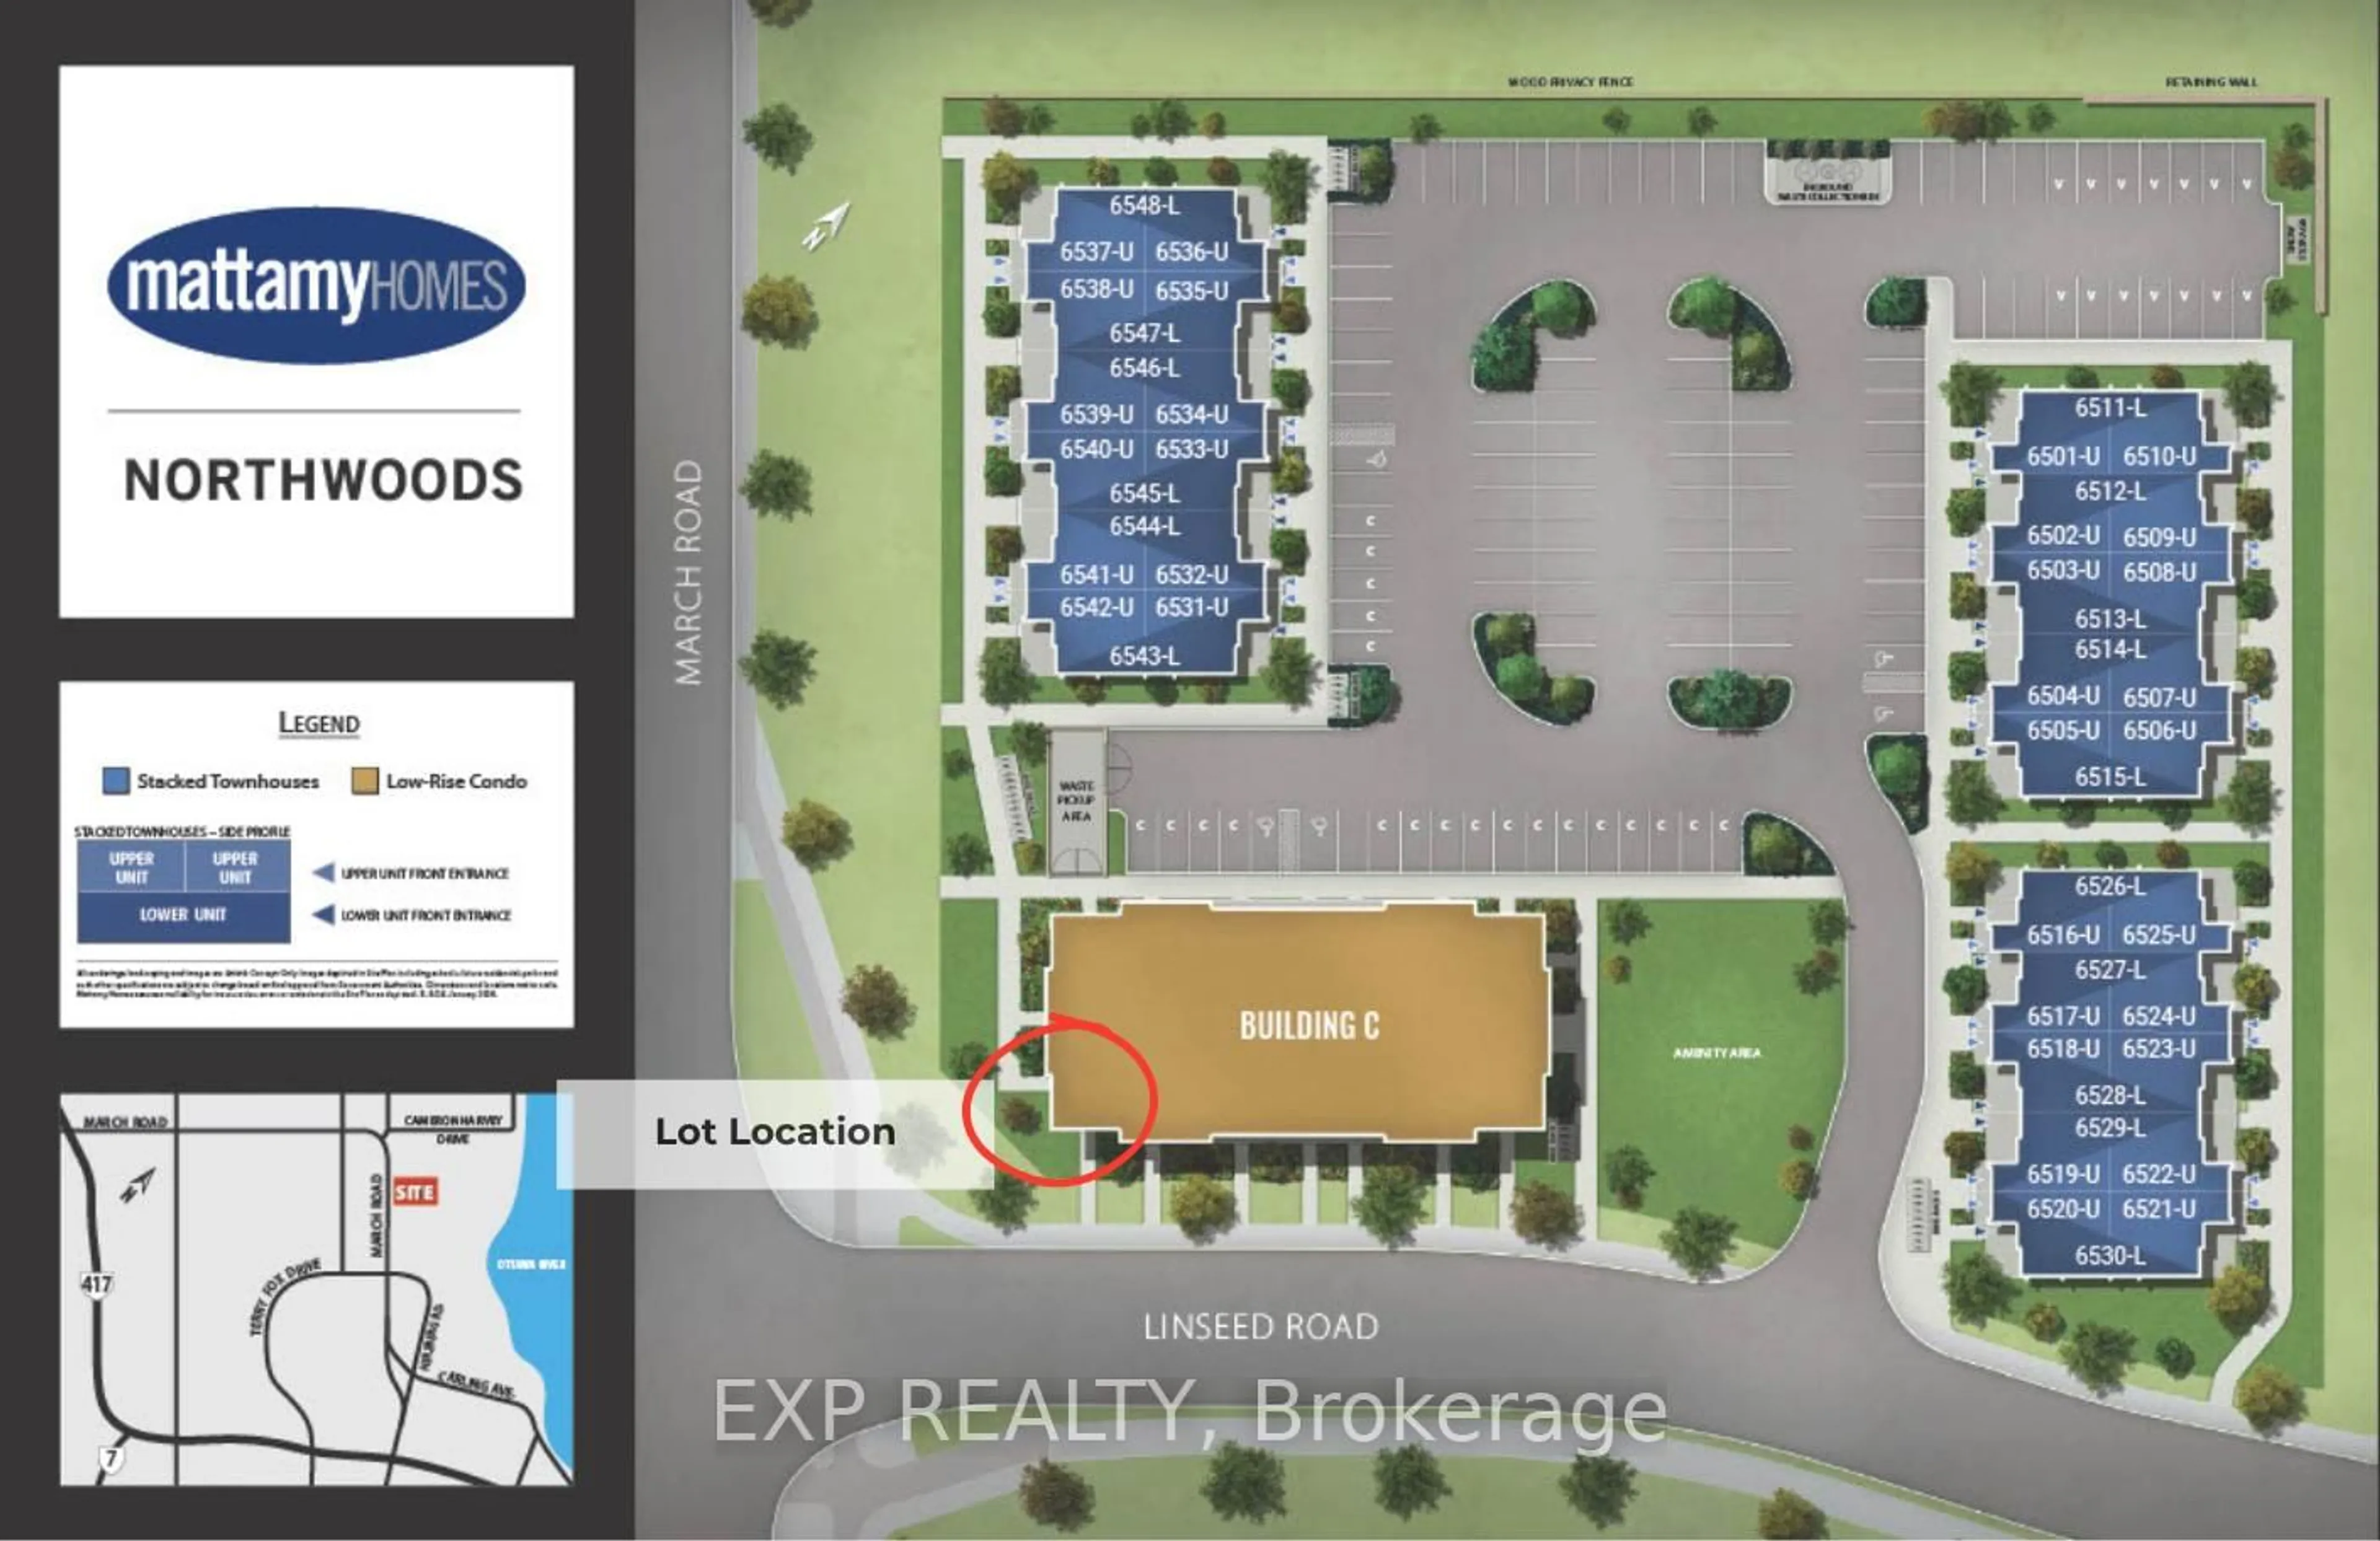
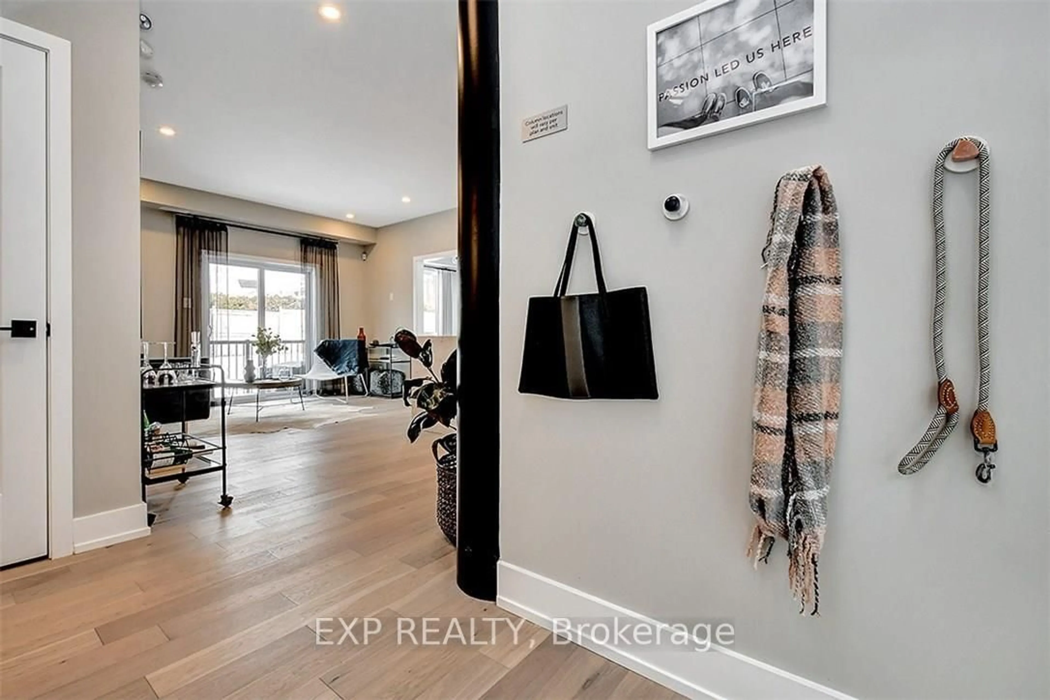
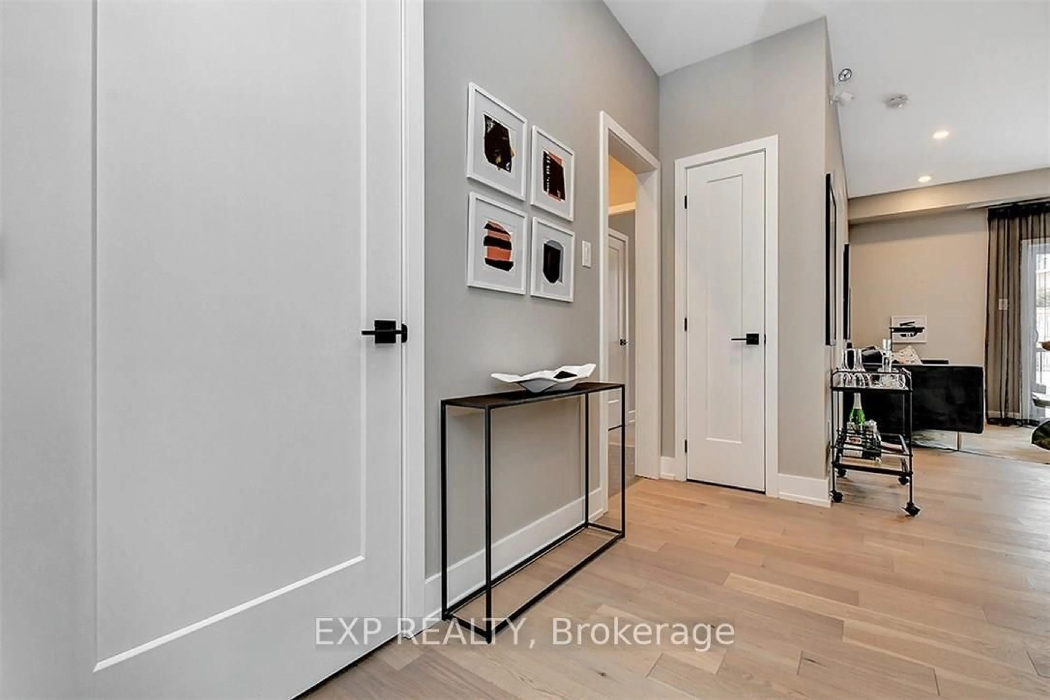
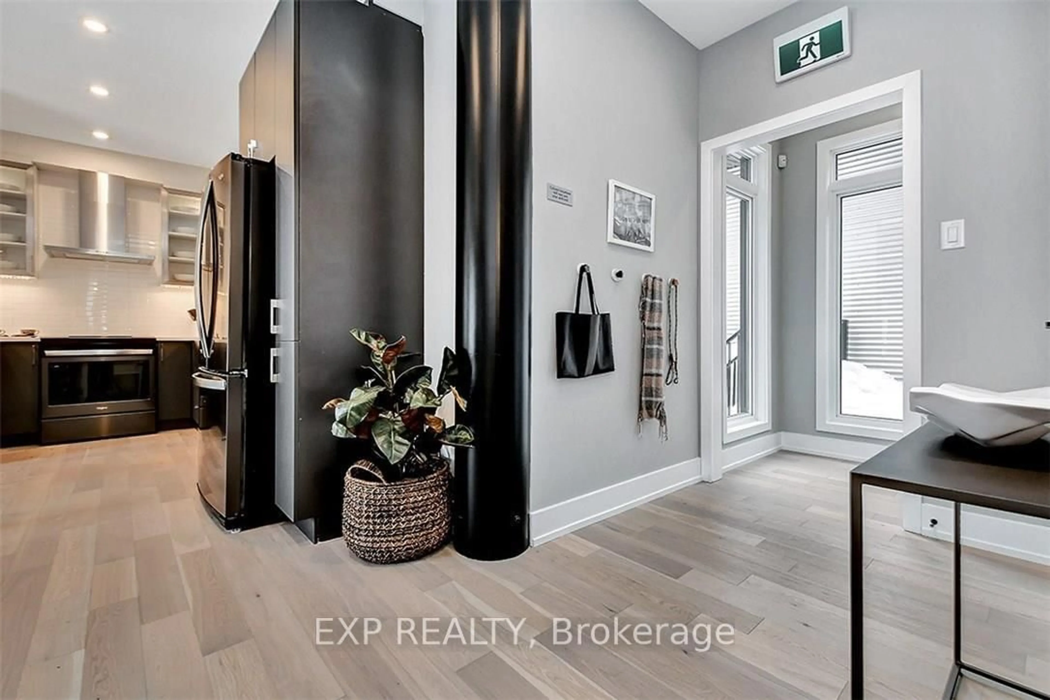
Be the very first to call this home. Mattamy's Northwoods one-level condos bring easy, everything-on-one-floor living to 6212 Linseed Road in Kanata. This approx. 717 sq ft, 2 bedroom, 1 bathroom second-floor unit is designed for light and flow, with an open-concept kitchen, dining and living area that works just as well for quiet nights in as it does for hosting friends. Step out to your private balcony for morning coffee or evening downtime. In-unit laundry, air conditioning, one parking space and an elevator-serviced building make day-to-day living simple. Make it yours from day one by choosing from Mattamy's curated design packages, and enjoy an included five-appliance voucher that takes one more thing off your moving list. Northwoods puts parks, nature trails, shopping, dining and schools close at hand, with convenient access to Highway 417 and public transit. Kanata Business Park, the Kanata tech sector and DND are all close by. A smart fit for first-time buyers, downsizers and investors looking to get into a brand-new Mattamy community. Pre-construction: home not yet built.
Property Details
Interior
Features
Main Floor
Br
2.64 x 3.0Bathroom
0.0 x 0.04 Pc Bath
Primary
2.79 x 3.15Kitchen
3.48 x 3.76Combined W/Dining
Exterior
Features
Parking
Garage spaces -
Garage type -
Total parking spaces 1
Condo Details
Inclusions
Property History
 21
21