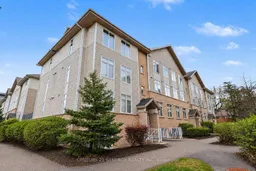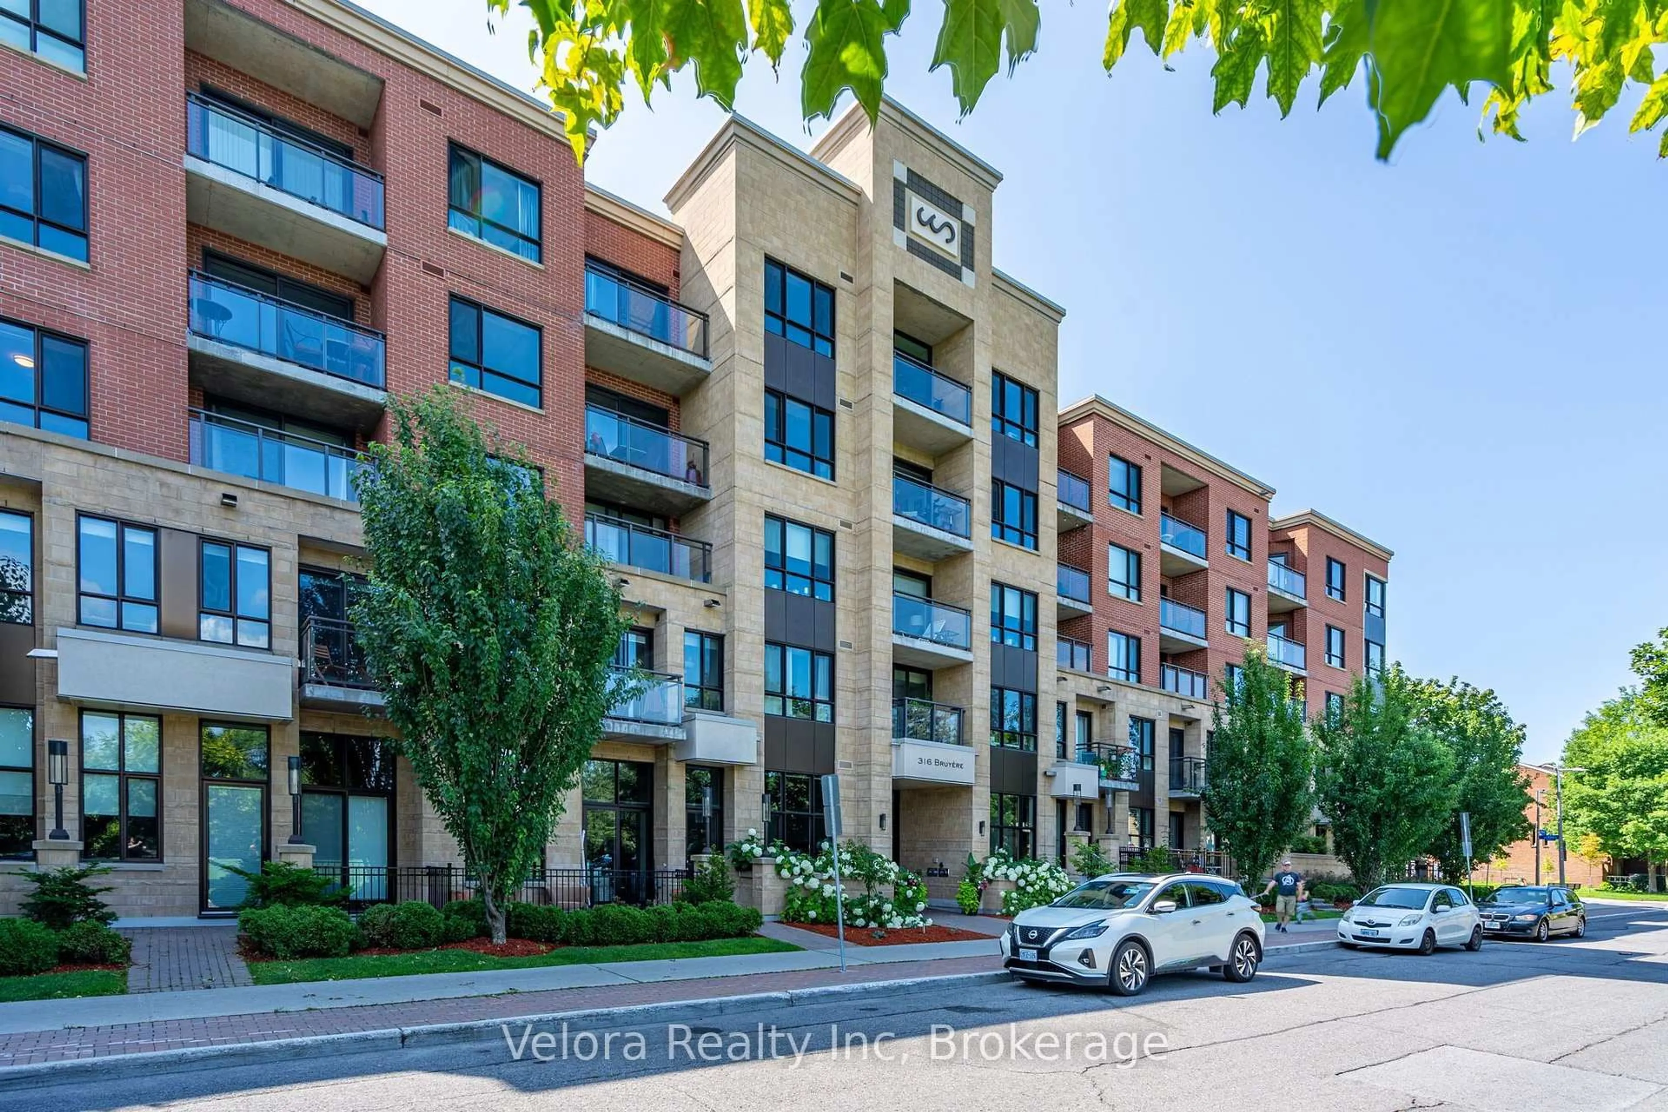
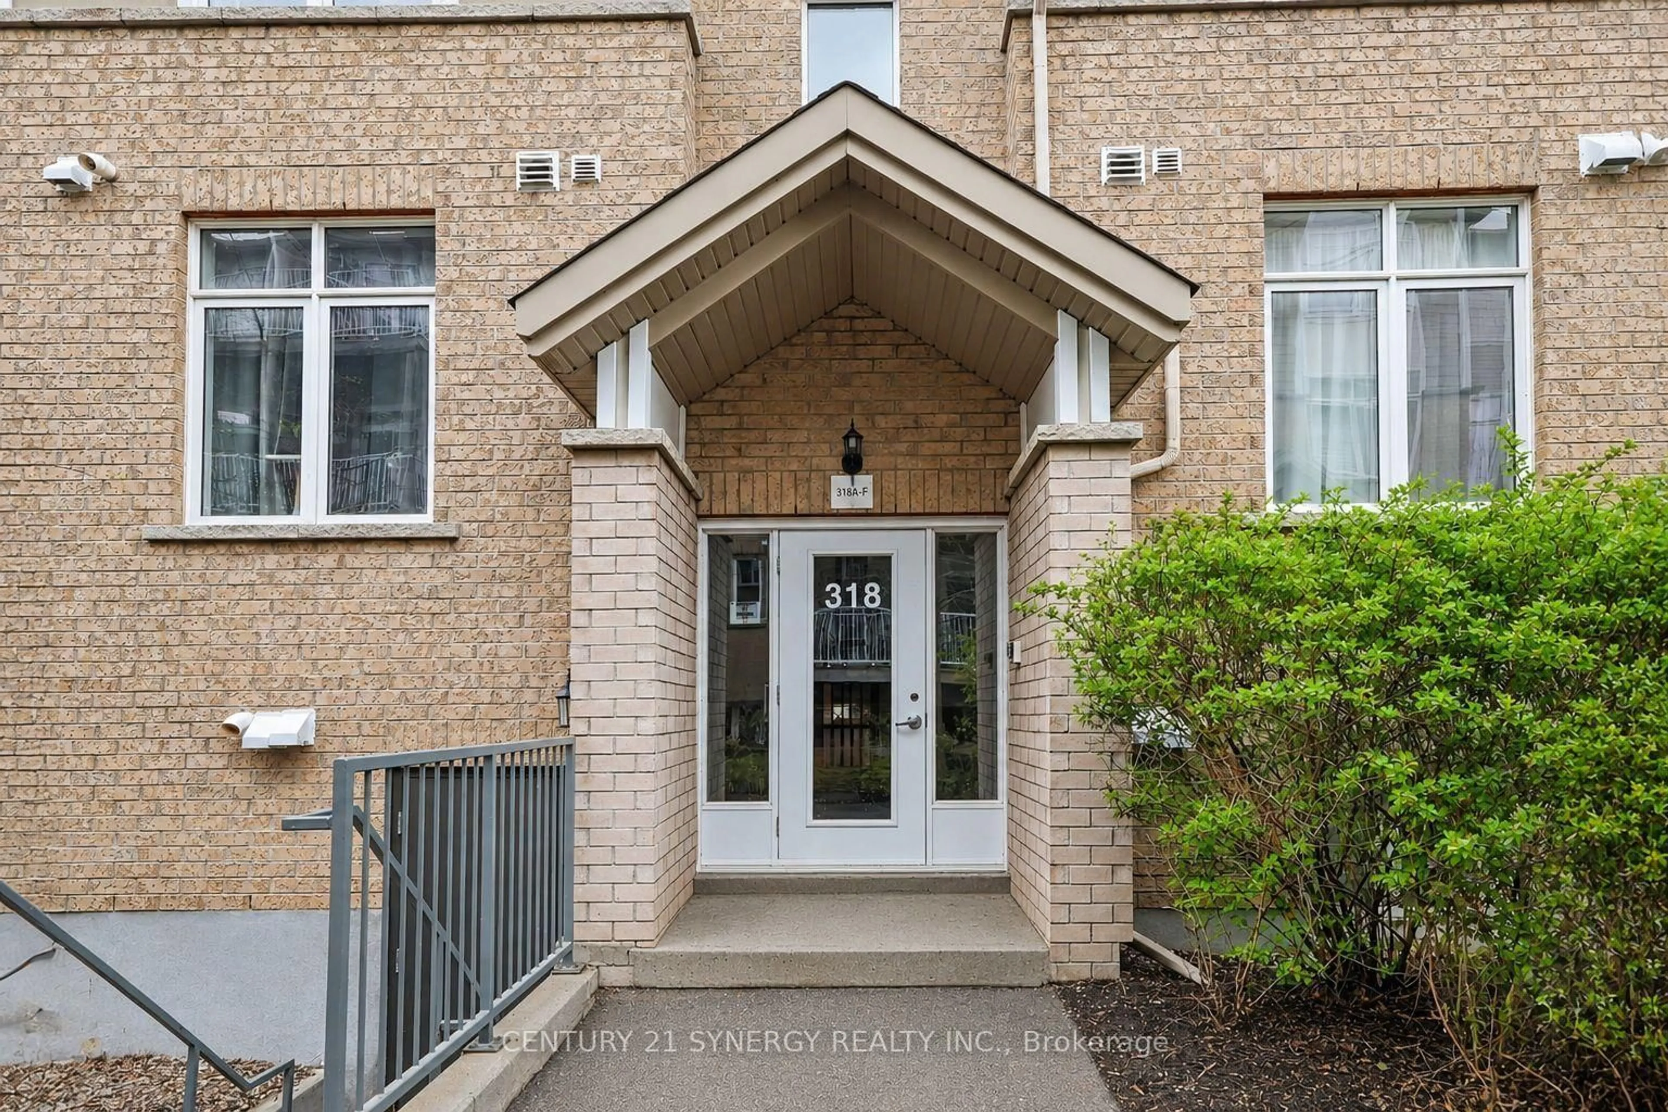
318 Everest Private #D, Ottawa, Ontario K1G 4E3
Contact us about this property
Highlights
Estimated valueThis is the price Wahi expects this property to sell for.
The calculation is powered by our Instant Home Value Estimate, which uses current market and property price trends to estimate your home’s value with a 90% accuracy rate.Not available
Price/Sqft$535/sqft
Monthly cost
Open Calculator
Description
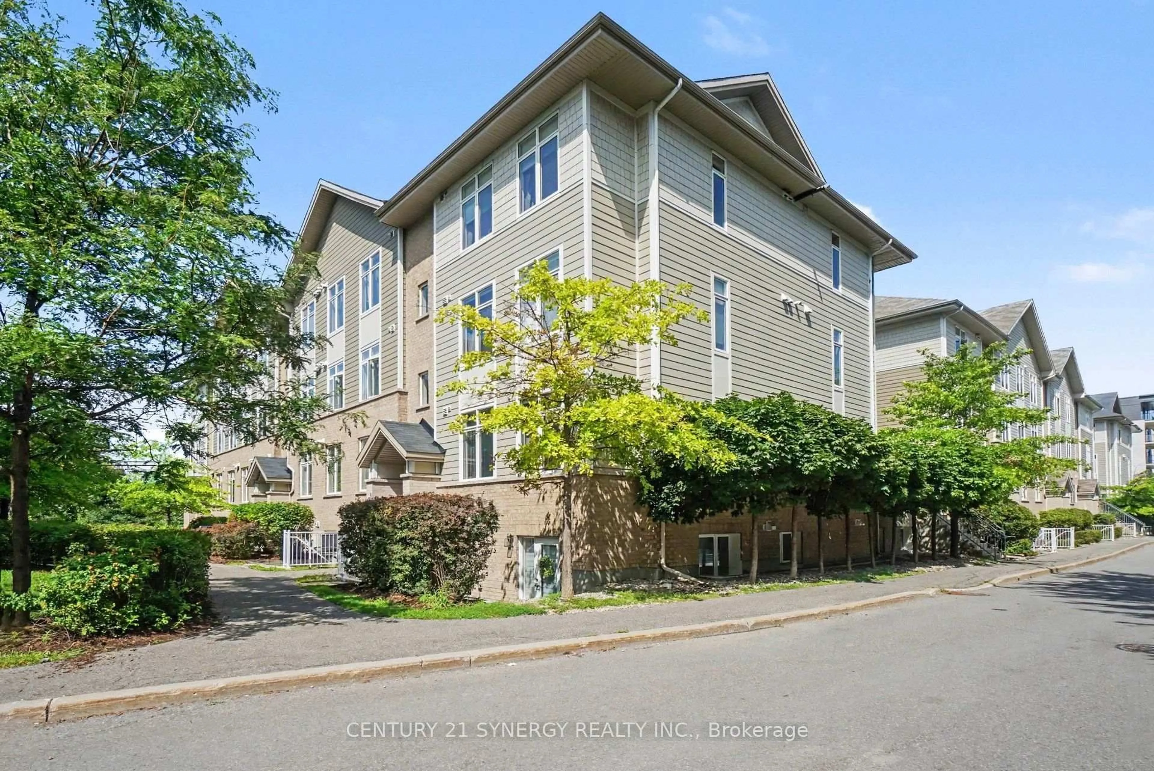
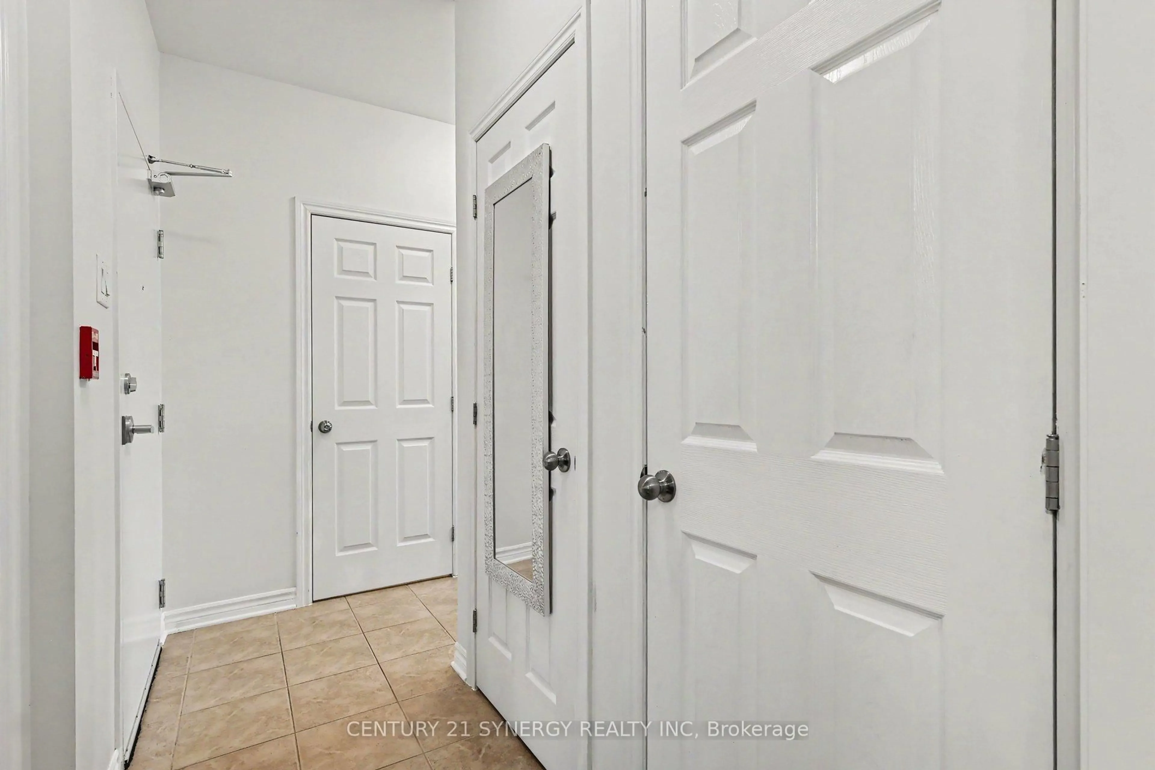
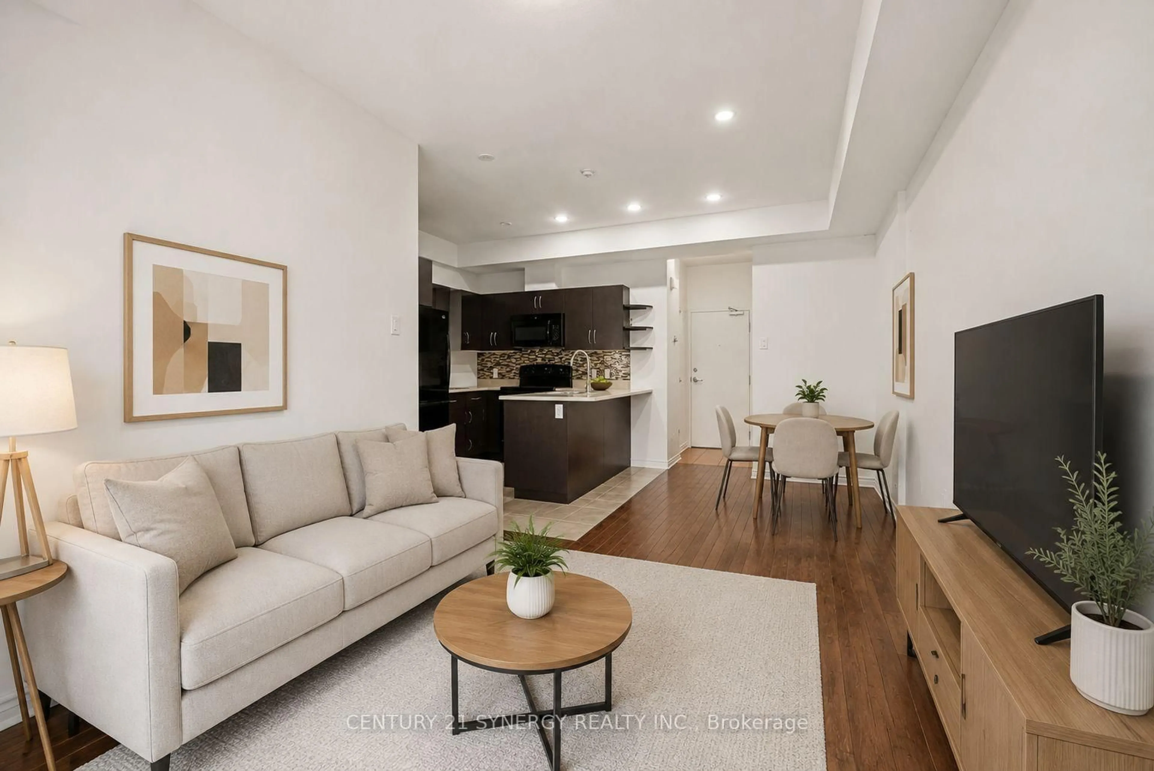
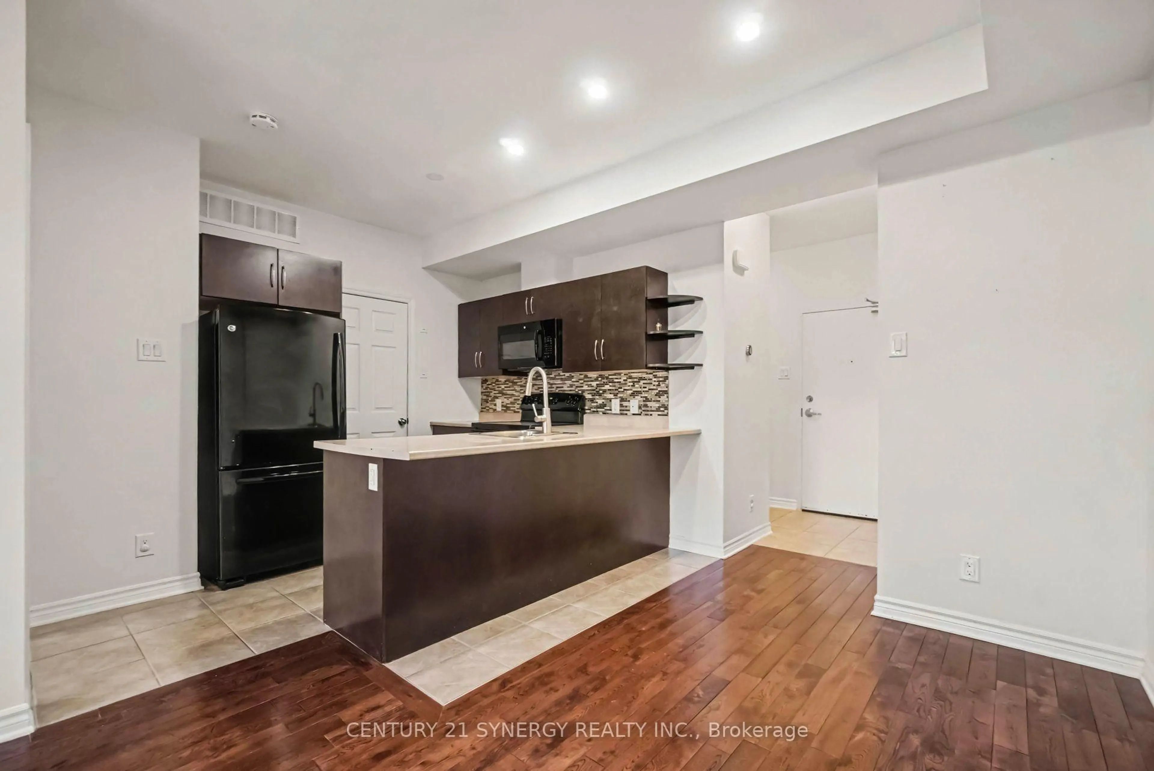
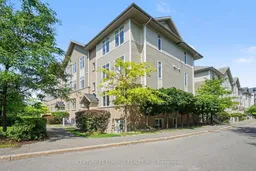
Welcome to 318D Everest Private, a beautifully updated 2-bedroom, 1.5-bathroom condo offering stylish, low-maintenance living in an incredibly convenient central location. Bright and inviting, this move-in-ready home is filled with natural light and features gleaming hardwood floors along with refreshed bathrooms for a clean, contemporary feel throughout. The open-concept kitchen and living space is both functional and welcoming, with generous prep space, ample cabinetry, and an easy flow that works just as well for entertaining as it does for quiet nights at home. Large windows enhance the airy atmosphere, while the well-planned layout makes excellent use of every square foot. Both bedrooms are comfortably sized with great closet space, and the convenience of 1.5 bathrooms makes the home an ideal fit for professionals, couples, small families, or anyone looking for a practical and polished place to call home. Step outside to your private balcony overlooking the quiet courtyard-a peaceful spot for morning coffee, fresh air, or unwinding at the end of the day. Located within walking distance of shopping, restaurants, groceries, and everyday essentials at Trainyards and Elmvale Acres, this location is hard to beat. You're also just minutes from downtown Ottawa, CHEO, The Ottawa Hospital General Campus, public transit, parks, and walking paths. Offering comfort, convenience, and turnkey appeal in one well-connected location, 318D Everest Private is an excellent opportunity to enjoy easy condo living close to everything. Some photos are virtually staged.
Property Details
Interior
Features
Main Floor
Bathroom
0.92 x 2.152 Pc Bath
Dining
2.0 x 3.37Kitchen
2.86 x 3.37Primary
3.22 x 4.85Exterior
Features
Parking
Garage spaces -
Garage type -
Total parking spaces 1
Condo Details
Amenities
Visitor Parking
Inclusions
Property History
 26
26